Vakantiewoningen met Internet in Umbrië, Italië
Chiusi 607
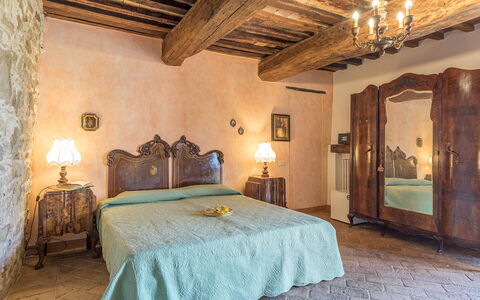
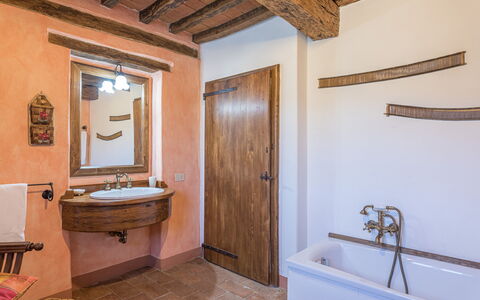
Uniek huis met meerdere woningen met jacuzzi, privé zwembad, WIFI, airco, TV, patio, panorama
-
3
-
50
-
16
-
19
| Accommodatie | Personen | Slaapkamers | Badkamers | Vloeroppervlak | Prijs |
|---|---|---|---|---|---|
| Borgo del Papa 607.1 | 25 | 8 | 10 | 600 m2 | € 301 /Nacht |
| Vecchio Mulino 607.2 | 7 | 2 | 2 | 200 m2 | € 117 /Nacht |
| Antico Convento 607.3 | 18 | 6 | 7 | 400 m2 | € 246 /Nacht |
| Alle 3 Accommodaties | 50 | 16 | 19 |
Beschrijving
Beschrijving van de accommodatie









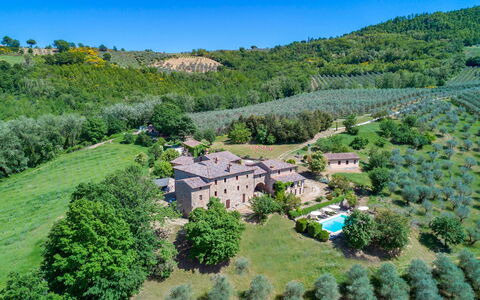
Borgo del Papa is een landgoed in het hart van Toscane, omgeven door rollende velden en wijngaarden. Het bestaat uit een hoofdhuis en een bijgebouw op een volledig omheind terrein van 2.000 m² met bomen en open weiland. Het meest bijzondere kenmerk van het landgoed is de aanwezigheid van een gewijde kerk op het terrein, wat het een zeldzaam historisch en spiritueel karakter geeft. Het landgoed is geschikt voor evenementen en kookworkshops, die op aanvraag kunnen worden geboekt.
Buitenruimtes









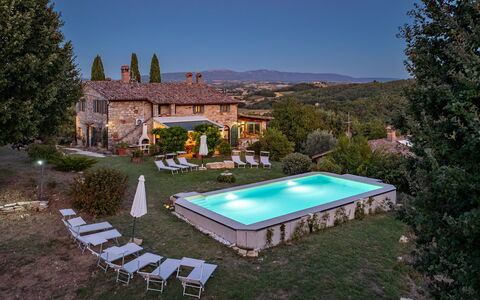
Het zwembad meet 12 x 6 meter met een diepte van 140 tot 220 cm en is beschikbaar van 1 mei tot 2 oktober; een buitendouche bevindt zich in de buurt. Het volledig omheinde terrein van 2.000 m² omvat volwassen bomen en een ruim weiland. Een schaduwrijke pergola biedt een koele plek tijdens warmere uren, terwijl tuinmeubilair en een barbecueplaats ideale plekken zijn voor buitendinen. Een tafeltennistafel biedt recreatiemogelijkheden voor gasten van alle leeftijden. De toegang tot het landgoed verloopt via een 800 meter lange onverharde weg; er is ruime parkeergelegenheid ter plaatse voor maximaal 15 auto's.
Praktische informatie
De accommodatie beschikt over een snelle Wi-Fi-verbinding en een laadstation voor elektrische voertuigen. Het hoofdhuis is voorzien van een lift. Kookworkshops kunnen op aanvraag worden geboekt. Het landgoed is een werkend boerenbedrijf waar gasten lokaal geproduceerde boerderijproducten ter plaatse kunnen kopen. Het landgoed is niet beschikbaar voor boekingen van jeugdgroepen. De aankomst dient te worden gepland met inachtneming van de 800 meter lange onverharde toegangsweg.
Afstanden en bezienswaardigheden
Een plaatselijke winkel bevindt zich op 2 km; een supermarkt en restaurant zijn bereikbaar binnen 8 km. Het dichtstbijzijnde dorpscentrum is Vaiano op 2 km; het centrum van Chiusi ligt op 8 km. Het station Chiusi Scalo bevindt zich op 17 km. De beroemde thermale baden van Chianciano Terme liggen op 21 km. Het meer Trasimeno is bereikbaar binnen 15 km en biedt zwem- en watersporten. Het centrum van Castiglione del Lago ligt op 13 km; het meer zelf bevindt zich ook op 13 km. De middeleeuwse heuveltstad Panicale ligt op 16 km, Città della Pieve op 20 km, Cortona op 30 km, Montepulciano op 30 km en het dorp Pienza in de Val d'Orcia op 40 km. Chiusi 607

Le Nuvole
Fantastisch vrijstaand vakantiehuis met WIFI, privé zwembad, TV, panorama en huisdieren toegestaan
-
6
-
3
-
3
Beschrijving
Beschrijving van de accommodatie






"Le Nuvole" is een vrijstaand landelijk vakantiehuis gelegen in het glooiende Umbrische platteland, op slechts 5 km van het charmante stadje Castiglione Del Lago. Het huis biedt een authentiek rustiek verblijf in het hart van Italië, met een wonderbaarlijk zonnige ligging die uitnodigt tot ontspanning. De accommodatie is omgeven door een volledig omheinde privétuin van 500 m² die privacy en een veilige, rustige buitenomgeving biedt.
Buitenruimtes



De privétuin van 500 m² is volledig omheind en biedt ruimte voor ontspanning in een rustige landelijke omgeving, omringd door open velden. Het zwembad meet 10 x 5 meter met een diepte van 140 cm en is beschikbaar van 15 mei tot 15 oktober; het wordt onderhouden door de tuinman van de eigenaar. Een buitendouche bevindt zich in de buurt van het zwembad. Tuinmeubilair is aanwezig voor het comfort van de gasten, en een barbecueplaats nodigt uit tot buitendinen onder de open Umbrische hemel.
Praktische informatie
De accommodatie beschikt over Wi-Fi. Parkeerplaats ter plaatse is beschikbaar via een 500 m lange onverharde weg. Een auto wordt aanbevolen gezien de landelijke ligging van het huis. Het zwembad wordt onderhouden door de eigenaar of tuinman en is beschikbaar van 15 mei tot 15 oktober.
Afstanden en bezienswaardigheden
Een supermarkt bevindt zich op 5 km; een restaurant is bereikbaar binnen 3 km en een bar ligt op 4 km van het huis. Het station Castiglion Del Lago bevindt zich op 5 km. Het meer Trasimeno ligt op 5 km en biedt mogelijkheden voor zwemmen en wandelingen langs het water. De thermale baden van Chianciano liggen op 27 km; een 9-holes golfbaan bevindt zich op 10 km. Cetona ligt op 15 km, Città della Pieve op 20 km, Passignano sul Trasimeno op 26 km, Cortona op 37 km en Perugia en Pienza beide op 45 km. Le Nuvole

Trasimeno Link
Schitterend vakantiehuis met WIFI, privé zwembad, TV, patio en huisdieren toegestaan
-
7
-
2
-
3
Beschrijving
Beschrijving van de accommodatie
Dit vakantiehuis uit het begin van de 20e eeuw, gelegen in het rustige Umbrische landschap van Magione in Italië en bekend als "Trasimeno link," biedt een authentiek en vredig toevluchtsoord op slechts enkele stappen van de oevers van het Lago Trasimeno. Het halfvrijstaande huis voor twee gezinnen staat in een zonnige, rustige doodlopende straat ongeveer 450 meter van het meer en combineert historisch karakter met moderne gemakken. Het perceel wordt omgeven door een weelderige natuurlijke tuin van 350 vierkante meter, waar eeuwenoude olijfbomen uitzichten op het meer omlijsten en een sfeer van tijdloze sereniteit creëren.
Buitenruimtes
De natuurlijke tuin van 350 vierkante meter is voorzien van seculiere olijfbomen die het terrein een historisch en organisch karakter geven. Het zwembad meet 4 x 6 meter met een diepte van 135 cm en is beschikbaar van 1 mei tot 14 oktober; het is perfect geïntegreerd in de omringende groenery. Tuinmeubilair is aanwezig in de buitenruimte, en een barbecue nodigt uit tot buitendinen en ontspanning in de open lucht.
Praktische informatie
De accommodatie beschikt over een wasmachine. Er is een restaurant ter plaatse. Wi-Fi is beschikbaar in het gehele huis. Privéparking voor 2 auto's is aanwezig direct bij het huis. Het vakantiehuis functioneert als een halfvrijstaand huis voor twee gezinnen.
Afstanden en bezienswaardigheden
Een supermarkt bevindt zich op 6 km; een kruidenierswinkel ligt op 2 km. Een restaurant is gevestigd op slechts 50 meter van het huis; een bushalte is bereikbaar op 600 meter. Het zandstrand van het Lago Trasimeno ligt op 300 meter afstand. De thermale baden van Rapolano Terme bevinden zich op 60 km. Het pittoreske stadje Passignano sul Trasimeno ligt op 15 km; de historische regionale hoofdstad Perugia bevindt zich op 25 km en het bekende Toscaanse stadje Cortona is bereikbaar op ongeveer 35 km. Trasimeno Link
Castiglione del Lago 130
Gezellige vakantiewoning met zwembad, WIFI, TV, terras en huisdieren toegestaan
Speciale Aanbieding-
3
-
14
-
6
-
6
| Accommodatie | Personen | Slaapkamers | Badkamers | Vloeroppervlak | Prijs |
|---|---|---|---|---|---|
| Fogolar 130.1 | 6 | 3 | 3 | 88 m2 | € 120 /Nacht |
| Beatrice 130.2 | 6 | 2 | 2 | 68 m2 | € 91 /Nacht |
| Villastrada 130.3 | 2 | 1 | 1 | 50 m2 | € 50 /Nacht |
| Alle 3 Accommodaties | 14 | 6 | 6 |
Beschrijving
Beschrijving van de accommodatie


Agriturismo "Villastrada" ligt verscholen in het glooiende landschap van Umbrië, op een heuvel ongeveer 15 km van het centrum van Castiglione Del Lago. Dit landelijk agriturismo maakt deel uit van het resort Cantagallina en biedt een authentiek en rustig verblijf in het hart van Italië. Het pand bestaat uit 3 zelfstandige appartementen die gezamenlijk gebruik maken van een omheinde tuin van 1.000 m² en een zwembad. De ligging biedt een ideale plek voor wie een vredige uitwisseling zoekt omgeven door natuur.
Buitenruimtes





De omheinde tuin beslaat 1.000 m² en biedt een veilige en besloten omgeving voor gasten van alle leeftijden. Het zwembad meet 13 x 5 meter met een diepte van 140 tot 200 cm en is beschikbaar van 1 juni tot 30 september. Een barbecueplaats nodigt uit tot buitendinen in de frisse plattelandslucht; een speelplaats voor kinderen bevindt zich eveneens op het terrein.
Praktische informatie
Het pand wordt bereikt via een onverharde weg van 1,5 km; er is een overdekt parkeerterrein ter plaatse beschikbaar. Een auto wordt sterk aanbevolen gezien de landelijke ligging van het agriturismo. Wi-Fi is beschikbaar. In het hoofdgebouw hebben gasten toegang tot een fitnessruimte. Een wasmachine is beschikbaar tegen meerprijs. Verwarming is aanwezig van 15 oktober tot 15 april.
Afstanden en bezienswaardigheden
Een winkel, kruidenierswinkel en supermarkt bevinden zich op 4 km; een restaurant ligt eveneens op 4 km afstand. Een bushalte bevindt zich op 2 km. Het meer Trasimeno ligt op 15 km en biedt een prachtige natuurlijke bestemming voor zwemmen en recreatie aan het water. De thermale baden van Chianciano bevinden zich op 21 km. Een manege is op 10 km afstand beschikbaar voor wie het omringende landschap te paard wil verkennen. De historische stad Chiusi ligt op 8 km; Cetona bevindt zich op 16 km en Sarteano op 18 km. Città della Pieve, een charmant stadje op een heuvel, ligt op 20 km; het beroemde wijnstadje Montepulciano is bereikbaar op ongeveer 30 km. Het dorp Pienza in Val d'Orcia ligt op 43 km. Castiglione del Lago 130




Santa Cristina
Geweldig vrijstaand huis met jacuzzi, privé zwembad, airco, WIFI, TV, patio, panorama
-
8
-
3
-
3
Beschrijving
Beschrijving van de accommodatie







Het vakantiehuis "Santa Cristina" ligt in de heuvels van Ficulle in Umbrië, op 430 meter hoogte. Dit gerenoveerde halfvrijstaande huis combineert rustieke charme met moderne comfort. Het pand beschikt over een gedeelde tuin van 1.000 vierkante meter en biedt een rustig verblijf in het hart van de natuur.
Buitenruimtes






Het privé bovengrondse zwembad meet 6 x 4 meter met een diepte van 120 cm en is beschikbaar van 1 mei tot 15 oktober. Een buitendouche bevindt zich in de buurt van het zwembad. Een pergola biedt een schaduwrijke plek voor ontspanning of dineren buiten; tuinmeubilair nodigt uit om te ontspannen en van het landschap te genieten. De gedeelde tuin van 1.000 vierkante meter biedt ruimte voor wandelingen en buitenactiviteiten.
Praktische informatie
Het vakantiehuis is bereikbaar via een 2 kilometer lange smalle toegangsweg. Parkeerplaats voor 2 auto's is ter plaatse beschikbaar. Wi-Fi is beschikbaar. Een auto wordt aanbevolen om het pand en de omgeving volledig te kunnen genieten, gezien de landelijke ligging. Boekingen van groepen jongeren worden niet geaccepteerd. Gasten worden verzocht de huisregels en het rustige karakter van het pand te respecteren.
Afstanden en bezienswaardigheden
Het centrum van Ficulle ligt op 1 kilometer afstand; daar bevinden zich een supermarkt, restaurant, bar en bushalte. De thermale baden van San Casciano Bagni liggen op ongeveer 29 kilometer. Fabro bevindt zich op 10 kilometer, Allerona op 18 kilometer, Città della Pieve op 20 kilometer, Orvieto op 22 kilometer, Chiusi op 26 kilometer en Civita di Bagnoregio op 40 kilometer. Het Trasimeno-meer is bereikbaar op ongeveer 40 kilometer en het Bolsena-meer op ongeveer 42 kilometer. Santa Cristina
Mariani
Geweldig onafhankelijk vakantiehuis met WIFI, airco, privé zwembad, TV, patio, huisdieren toegestaan
-
8
-
4
-
3
Beschrijving
Beschrijving van de accommodatie










Het vrijstaande vakantiehuis "Mariani" ligt verscholen tussen bomen en open landschap in het hart van Italië, in het charmante gebied van Magione, op slechts 900 meter van het centrum van San Feliciano. Het pand staat op een heuvel en geniet van een bevoorrechte positie op een privé-landgoed van 7.000 vierkante meter, wat een authentiek gevoel van afzondering en natuurlijke schoonheid biedt. Het moderne en comfortabele huis beschikt over een privétuin van 1.000 vierkante meter die ruim open ruimte biedt om te ontspannen in de vredige landelijke omgeving. Een privézwembad nodigt uit tot ontspanning gedurende de warmere maanden.
Buitenruimtes

Het privézwembad meet 4 x 10 meter met een diepte van 140 centimeter en is beschikbaar van 1 april tot 31 oktober. Een buitendouche bevindt zich in de buurt van het zwembad. Het terras biedt een comfortabele plek voor buitendinen en ontspanning, terwijl een barbecueplaats gasten uitnodigt tot leisurely maaltijden in de open lucht, omgeven door het serene landschap dat dit uitzonderlijke heuvelachtige pand kenmerkt.
Praktische informatie
Het vakantiehuis beschikt over een Wi-Fi-verbinding. Er is een parkeerplaats ter plaatse. De toegang tot het pand verloopt via een hobbelige en steile onverharde weg van ongeveer 500 meter, waarvoor het gebruik van een auto sterk wordt aanbevolen gedurende het verblijf. De eigenaar accepteert geen jeugdgroepen.
Afstanden en bezienswaardigheden
Een supermarkt, restaurant en bar bevinden zich op ongeveer 900 meter van het pand; een bushalte ligt op slechts 150 meter afstand. Het meer Trasimeno en zijn jachthaven zijn bereikbaar binnen 1 kilometer, evenals de veerbinding. Een grasstrand ligt op 2 kilometer afstand. De stad Passignano Sul Trasimeno bevindt zich op 14 kilometer, Castiglione Del Lago op 22 kilometer en de historische stad Perugia op 24 kilometer van het pand. Cortona en Città Della Pieve liggen elk op ongeveer 33 kilometer afstand, terwijl de bekende stad Assisi op ongeveer 44 kilometer bereikbaar is. Mariani
Sunflower
Uniek vrijstaand vakantiehuis met WIFI, privé zwembad, TV, patio en huisdieren toegestaan
-
8
-
4
-
2
Beschrijving
Beschrijving van de accommodatie




De boerderij "Sunflower" ligt verscholen in de glooiende heuvels van Umbrië, in Baschi, op 350 meter hoogte en biedt een adembenemend uitzicht over de Teverevallei. Het vrijstaande huis staat op ongeveer 2 hectare privéterrein met boomgaard, olijfgaarden en wijngaarden. De boerderij is volledig gerestaureerd met traditionele stenen constructie en behoudt zijn authentieke karakter terwijl het moderne comfort biedt.
Buitenruimtes




Het privézwembad meet 12 x 6 meter met een diepte van 120 tot 180 centimeter en is beschikbaar van 16 mei tot 30 september; een buitendouche bevindt zich in de buurt. De tuin is voorzien van een groot terras met stenen tafel, een tuinhuisje, een pergola en een patio met volleybalveld. Tuinmeubilair en een barbecue staan ter beschikking van gasten. Een speelplaats is aanwezig voor jonge kinderen. Het terrein wordt verder verrijkt door een houten blokhut en een grote houten oven. De gehele boerderij wordt omgeven door 2 hectare grond met boomgaard, olijfgaarden en wijngaarden.
Praktische informatie
De boerderij is een vrijstaand, rustiek eengezinshuis dat volledig is gerestaureerd met traditionele stenen constructie. Het zwembad wordt onderhouden door de eigenaar en tuinman. Gasten kunnen gebruik maken van de grote houten oven tijdens hun verblijf. Wi-Fi is beschikbaar in het huis. Parkeerplaats ter plaatse is bereikbaar via een 300 meter lange onverharde weg. Een auto wordt aanbevolen voor gasten die het terrein bezoeken, aangezien de omgeving en lokale voorzieningen het best per privévoertuig bereikbaar zijn.
Afstanden en bezienswaardigheden
Het centrum van Todi ligt op 15 kilometer afstand; het centrum van Orvieto bevindt zich op 30 kilometer. Een restaurant is bereikbaar op 4 kilometer; een supermarkt ligt op 12 kilometer. Het Lago di Corbara bevindt zich op 9 kilometer; het badmeer Trasimeno ligt op 56 kilometer. Perugia is gelegen op 52 kilometer, Tuscania op 23 kilometer en Viterbo op 57 kilometer. Sunflower
Olimpia
Mooi vrijstaand huis met privé zwembad, jacuzzi, WIFI, TV, patio, panorama en huisdieren toegestaan
Speciale Aanbieding-
4
-
2
-
2
Beschrijving
Beschrijving van de accommodatie

Het vrijstaande vakantiehuis "Olimpia" ligt in het charmante gehucht Poggio Del Papa, op een zonnige heuvel op 12 km van het centrum van Castiglione Del Lago en buiten het resort Vaiano. Het huis combineert een rustige landelijke omgeving met een ruim aanbod van voorzieningen. Het pand staat op een privéterrein van 800 m² dat volledig is omheind en volledige privacy biedt. Een privézwembad van 12 x 5 meter met een diepte van 100 tot 150 cm vormt het middelpunt van de buitenruimte.
Buitenruimtes
De tuin van 800 m² is volledig omheind en biedt een veilige en rustige omgeving. Het zwembad meet 12 x 5 meter met een diepte van 100 tot 150 cm en is beschikbaar van 15 mei tot 30 september. Een buitendouche bevindt zich in de buurt van het zwembad. Een hottub nodigt uit tot ontspanning met uitzicht op de omliggende heuvels. Een overdekt terras biedt een schaduwrijke plek voor buitendinen of ontspanning overdag; de tuin is voorzien van comfortabel tuinmeubilair. Een barbecue is eveneens beschikbaar.
Praktische informatie
Het vakantiehuis is een vrijstaande woning buiten het resort Vaiano in het gehucht Poggio Del Papa. Wi-Fi is beschikbaar in het gehele huis; er is een privéparkeerplaats ter plaatse. Het gebruik van een auto wordt sterk aanbevolen om de omgeving te verkennen en lokale diensten comfortabel te bereiken. Het huis accepteert geen boekingen van jeugdgroepen onder enige omstandigheid.
Afstanden en bezienswaardigheden
Het meer Trasimeno ligt op 12 km van het huis en biedt een prachtige natuurlijke omgeving voor zwemmen en recreatie; het zandstrand La Merangola is bereikbaar binnen 14 km. De thermale baden Chianciano bevinden zich op 20 km en bieden een uitstekende wellnesservaring. Een bushalte ligt op slechts 500 m van het huis. Chiusi ligt op 9 km afstand, gevolgd door het pittoreske Panicale op 11 km, Città della Pieve op 17 km en het charmante heuveldorp Cetona op 18 km. De historische stad Cortona is bereikbaar binnen 30 km, terwijl de regionale hoofdstad Perugia op ongeveer 45 km van het huis ligt. Olimpia
Città della Pieve 301
Uniek huis met meerdere woningen met WIFI, zwembad, airco, TV en patio
-
4
-
20
-
7
-
8
| Accommodatie | Personen | Slaapkamers | Badkamers | Vloeroppervlak | Prijs |
|---|---|---|---|---|---|
| Malagronda 301.1 | 6 | 2 | 3 | 95 m2 | € 168 /Nacht |
| Malagronda 301.2 | 6 | 2 | 2 | 70 m2 | € 156 /Nacht |
| Malagronda 301.4 | 4 | 2 | 2 | 58 m2 | € 146 /Nacht |
| Malagronda 301.5 | 4 | 1 | 1 | 42 m2 | € 95 /Nacht |
| Alle 4 Accommodaties | 20 | 7 | 8 |
Beschrijving
Beschrijving van de accommodatie




Het landelijk vakantiehuis "Malagronda" ligt verscholen tussen bomen en weiden op 400 meter hoogte, 8 km van het centrum van Città della Pieve in het hart van Umbrië. Dit gerenoveerde huis maakt deel uit van een complex met 6 appartementen en biedt gasten een rustig en privé verblijf op het platteland. Het landgoed omvat een gedeeld park van 7.000 m² met weelderige begroeiing, sierplanten en een verzorgde tuin die een sfeer van natuurlijke rust uitstraalt.
Buitenruimtes



Het gedeelde park van 7.000 m² herbergt een rijke variatie aan planten en bomen die schaduw en privacy bieden. Het zwembad meet 14 x 7 meter met een diepte van 120 tot 180 cm en is beschikbaar van 1 mei tot 30 september; het is voorzien van een zout-elektrolyse reinigingssysteem. Een buitendouche bevindt zich in de buurt van het zwembad. De tuin nodigt uit tot ontspanning en biedt een ideale omgeving voor gasten. Voor actievere bezoekers zijn er een tafeltennistafel, een basketbalveld en een volleybalveld beschikbaar. Een speelplaats is aanwezig voor jonge kinderen. Gedeeld tuinmeubilair is verspreid over de buitenruimtes; een barbecueplaats en een buitenhaardstede maken buitendinen en avondbijeenkomsten mogelijk.
Praktische informatie
De toegang tot het huis verloopt via een 1,5 km lange onverharde weg; het gebruik van een auto wordt sterk aanbevolen. Parkeerplaatsen ter plaatse zijn kosteloos beschikbaar. Het huis beschikt over centrale verwarming; verwarmingskosten worden ter plaatse betaald voor verblijven van 1 november tot 31 maart. Wi-Fi is beschikbaar op het gehele terrein. Check-in en check-out tijden alsmede huisregels en huisdierbeleid dienen direct bij boeking te worden bevestigd.
Afstanden en bezienswaardigheden
Een winkel en een winkelcentrum bevinden zich op 3 km; een restaurant en een bar zijn bereikbaar binnen 2 km. De dichtstbijzijnde bushalte ligt op 2,1 km en het station Chiusi op 7 km. De thermale baden van Chianciano Terme liggen op 21 km; het meer Trasimeno bevindt zich op 12 km en biedt mogelijkheden voor zwemmen en recreatie aan het water. Het dorpje Panicale ligt op 11 km en Castiglione del Lago op 12 km. San Feliciano bevindt zich op 26 km; Cortona en Montepulciano liggen elk op ongeveer 30 km. Val d'Orcia, een UNESCO-werelderfgoedlandschap, is bereikbaar op ongeveer 44 km. Città della Pieve 301
Magione 120
Comfortabele accommodatie met zwembad, WIFI, airco, TV, patio en huisdieren toegestaan
-
2
-
8
-
4
-
4
| Accommodatie | Personen | Slaapkamers | Badkamers | Vloeroppervlak | Prijs |
|---|---|---|---|---|---|
| La Rocca 120.1 | 4 | 2 | 2 | € 123 /Nacht | |
| La Rocca 120.2 | 4 | 2 | 2 | 55 m2 | € 117 /Nacht |
| Alle 2 Accommodaties | 8 | 4 | 4 |
Beschrijving
Beschrijving van de accommodatie





La Rocca is een charmante residentie in het Magione-gebied van Italië, gelegen aan de oevers van het Trasimenosemeer. Het complex bestaat uit 9 individuele appartementen, elk ontworpen met comfort en praktische voorzieningen. Gasten hebben toegang tot een uitgestrekt gedeeld park van 6.000 m² met veel groen. Het ligt in een rustige landelijke omgeving die ideaal is voor koppels, gezinnen en kleinere groepen.
Buitenruimtes


Het gedeelde park van 6.000 m² omringt de residentie en biedt een weelderige, vredige omgeving voor wandelingen en ontspanning. Het zwembad meet 15 x 7 meter met een diepte van 110 tot 250 cm en is beschikbaar van 15 mei tot 30 september. Een buitendouche staat ter beschikking na het zwemmen, en een pergola biedt schaduw tijdens de warmere uren van de dag. Tuinmeubilair is aanwezig in de buitenruimtes; een barbecuefaciliteit staat ter beschikking voor gasten die buiten willen koken.
Praktische informatie
De appartementen zijn voorzien van airconditioning en een wasmachine. Wi-Fi is beschikbaar op het terrein. Parkeren is mogelijk onder dak, direct bij de residentie; de toegangsweg wordt echter smal ongeveer 500 meter voor de ingang. De eigenaar woont op het terrein. Boekingen van jeugdgroepen worden niet geaccepteerd.
Afstanden en bezienswaardigheden
Het meer en het dichtstbijzijnde strand liggen op 1 km afstand. Een supermarkt en levensmiddelenwinkel bevinden zich op 3 km; een restaurant en bar zijn bereikbaar op 1 km. Het centrum van San Feliciano ligt op 3 km en het centrum van Magione op 8 km. Een bushalte bevindt zich op 1 km en de veerdienst naar de Isole del Trasimeno vertrekt op 3 km afstand. Een sporthaventje ligt eveneens op 3 km.
Monte del Lago bevindt zich op 3 km; Passignano ligt op 12 km, Castiglione del Lago op 29 km, Cortona op 34 km en Assisi op 40 km. De thermale baden van Chianciano Terme liggen op 50 km afstand. Magione 120
Olivo Secolare
Uniek vrijstaand vakantiehuis met WIFI, zwembad, TV, patio, panorama en huisdieren toegestaan
-
10
-
4
-
3
Beschrijving
Beschrijving van de accommodatie

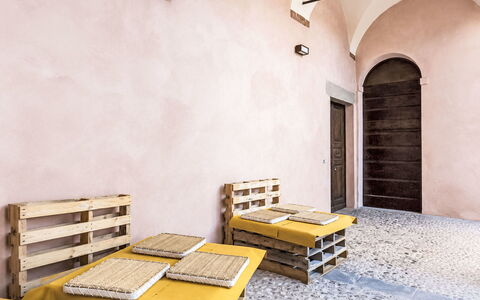
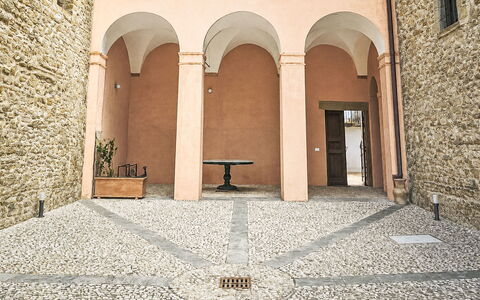
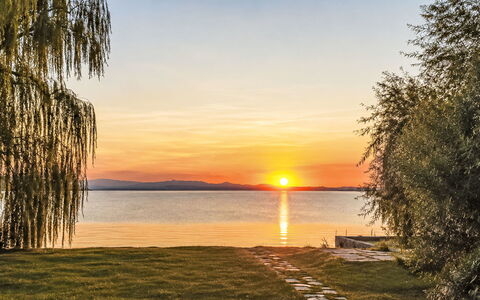
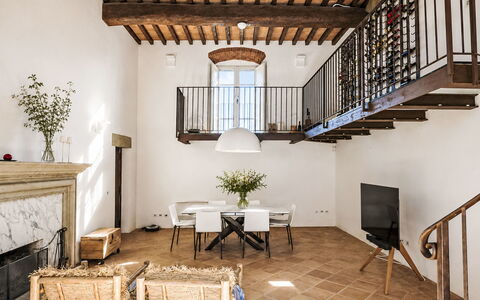
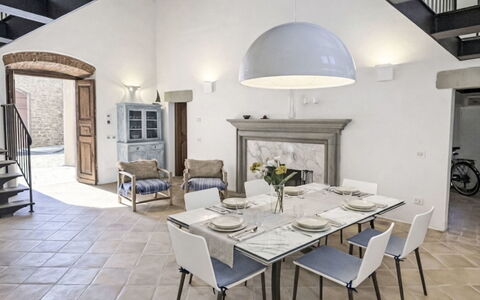
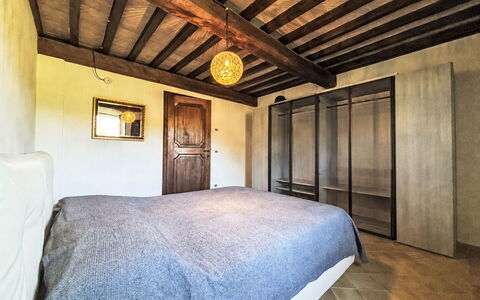
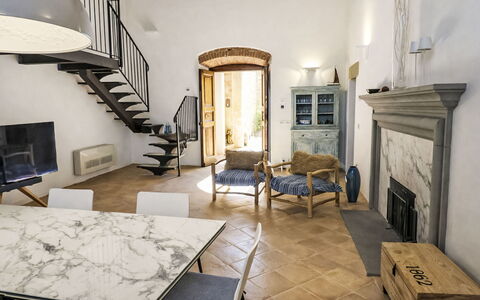
De villa "Olivo secolare" ligt in het rustige district Castel Rinaldi, op 3 km van het centrum van Massa Martana in Umbrië. Het pand staat op een zonnige, verhoogde positie op een zacht hellende helling, omgeven door bomen, weiden en open velden. De villa beschikt over een privépark van ongeveer 2 hectare, volledig omheind voor volledige privacy en veiligheid. Een goed onderhouden tuin met een natuurtuin en volwassen bomen omlijst het pand en creëert een serene natuurlijke omgeving.
Buitenruimtes
Het privépark van 2 hectare biedt ruime ruimte om te verkennen en te ontspannen in volledige privacy. De natuurtuin, verrijkt met verschillende bomen en natuurlijke beplanting, creëert een levend landschap dat met de seizoenen verandert en lokale fauna aantrekt. Het privézwembad meet 7 x 14 meter met een diepte van 100 tot 250 cm en is beschikbaar van 1 juni tot 30 september; het zwembad is voorzien van een zout-elektrolyse reinigingssysteem. Een barbecuehuis staat ter beschikking op het terrein voor buitendinen.
Praktische informatie
Wi-Fi is beschikbaar in het huis. Er is een parkeerplaats ter plaatse. Wekelijkse linnenwissel is beschikbaar met toeslag; wekelijkse handdoekwissel is eveneens beschikbaar met toeslag. Gasten dienen de huisregels en toepasselijke voorwaarden vóór aankomst na te lezen.
Afstanden en bezienswaardigheden
Een winkel, kruidenierswinkel, supermarkt, restaurant, bar en bakkerij bevinden zich op ongeveer 3 km van het pand. De bushalte "to Rome" ligt op 5 km; het station Massa Martana Scalo bevindt zich eveneens op 5 km. Het Corbara-meer is bereikbaar op ongeveer 30 km. Olivo Secolare
"Rocca Loft"
Fantastische accommodatie met WIFI, airco, TV en patio
-
4
-
2
-
1
Beschrijving
Beschrijving van de accommodatie
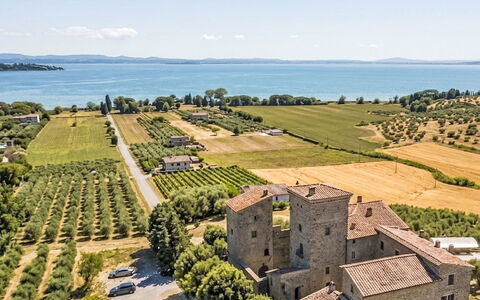
Dit vakantieappartement bevindt zich in het historische gehucht Rocca Baglioni-Pompili, in het hart van Italië. Het pand is ondergebracht in een 14de-eeuws militair fort dat oorspronkelijk boven een voormalig klooster werd gebouwd en is zorgvuldig gerestaureerd tot een elegant woon- en toeristencomplex met 7 woningen. Het appartement ligt op slechts 8 km van het centrum van Magione in de Umbrische regio en combineert eeuwenlange geschiedenis met modern comfort in een sfeer van zeldzame authenticiteit.
Buitenruimtes
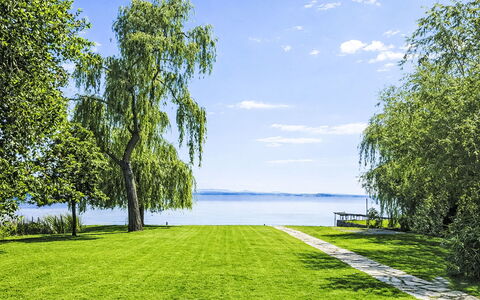
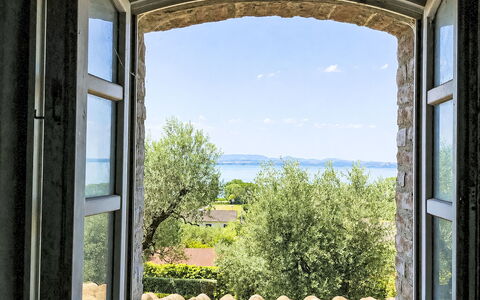

Het appartement wordt omgeven door een privé omheinde tuin van 2.000 m². Een patio van 30 m² biedt een charmante buitenleefruimte, ingericht met tuinmeubilair geschikt voor buitendinen en ontspanning. Een barbecueplaats is aanwezig. Het pand heeft directe toegang tot een badplaats op slechts 650 meter van de oevers van het Trasimenosemeer.
Praktische informatie
Wi-Fi is beschikbaar in het appartement. Een privé parkeerplaats bevindt zich op 10 meter van het appartement. De accommodatie beschikt over verwarming van 1 november tot 30 maart. Het gebruik van een privéauto wordt aanbevolen om optimaal gebruik te maken van de ligging van het pand en de omgeving te verkennen. Gasten worden verzocht stilte in acht te nemen en zich goed te gedragen, aangezien de buurt gevoelig is voor geluid.
Afstanden en bezienswaardigheden
Het badplaats aan het Trasimenosemeer bevindt zich op 650 meter; een bushalte is bereikbaar binnen 600 meter en een fietspad is op dezelfde afstand toegankelijk. Een restaurant ligt op 950 meter van het pand; een supermarkt bevindt zich op 7,8 km en een levensmiddelenwinkel op 2,5 km. Het centrum van San Feliciano ligt op 2 km en een treinstation op 2,2 km. Het centrum van Magione bevindt zich op 8 km.
Isola Maggiore en Isola Minore op het Trasimenosemeer liggen op 8 km; de historische stad Perugia bevindt zich op 25 km en Cortona op 34 km. Castiglione del Lago, Chianciano, Montepulciano, Assisi en Spello liggen allemaal op ongeveer 50 km. Gubbio en Arezzo zijn bereikbaar op 78 km en Spoleto ligt op 86 km van het pand. "Rocca Loft"
Orvieto 840
Geweldige vakantiewoning met WIFI, zwembad, TV, patio, panorama en huisdieren toegestaan
Speciale Aanbieding-
3
-
16
-
8
-
8
| Accommodatie | Personen | Slaapkamers | Badkamers | Vloeroppervlak | Prijs |
|---|---|---|---|---|---|
| Allerona 840.3 | 6 | 3 | 3 | 110 m2 | € 106 /Nacht |
| Allerona 840.1 | 6 | 3 | 3 | 100 m2 | € 98 /Nacht |
| Allerona 840.2 | 4 | 2 | 2 | 75 m2 | € 82 /Nacht |
| Alle 3 Accommodaties | 16 | 8 | 8 |
Beschrijving
Beschrijving van de accommodatie





Het landhuis "Allerona" is een prachtig gerestaureerd oud landhuis in het glooiende landschap van Allerona, Italië. Het ligt op een zonnige, panoramische positie op een heuvel, omgeven door bomen, weiden en open velden binnen een indrukwekkend park van 21 hectare. Het pand biedt een weids uitzicht op de oude stad en beschikt over een gedeelde tuin van 20.000 m². Het landhuis is zorgvuldig gerenoveerd en voorzien van alle moderne comfort.
Buitenruimtes
Het gedeelde park van 20.000 m² vormt het hart van de buitenruimte, met weelderige weiden, volwassen bomen en uitgestrekte uitzichten over het platteland. Het gedeelde zwembad meet 7 x 14 meter met een diepte van 100 tot 200 cm en is beschikbaar van 7 april tot 31 oktober; een douche en WC-faciliteit bevinden zich direct bij het zwembad. Een schaduwrijke pergola biedt een ideale plek voor ontspanning of dineren in de open lucht, terwijl een tafeltennistafel recreatiemogelijkheden biedt voor gasten van alle leeftijden. Een speelplaats voor kinderen is aanwezig. Voor gasten die het omringende landschap willen verkennen zijn 4 volwassenenfietsen en 2 kinderfietsen beschikbaar.
Praktische informatie
Het landhuis beschikt over verwarming, beschikbaar van 1 november tot 15 april. Wi-Fi is beschikbaar in het gehele pand. Een gedeelde wasmachine staat ter beschikking van gasten. Een overdekt parkeerterrein is aanwezig ter plaatse. De eigenaar woont in dezelfde woning. Het pand is bereikbaar via een onverharde weg; een auto wordt sterk aanbevolen. Aanvullende accommodaties binnen het pand kunnen worden geboekt.
Afstanden en bezienswaardigheden
Een supermarkt bevindt zich op 8 km; een restaurant ligt op 5 km. De dichtstbijzijnde bushalte is op 6,1 km gelegen en het station Allerona Scalo op 7 km. De stad Fabro ligt op 12 km; San Casciano Dei Bagni, een gerenommeerde thermale bestemming, bevindt zich op 17 km en de middeleeuwse stad Orvieto op 19 km. Het pittoreske stadje Cetona ligt op 25 km en Città Della Pieve op 26 km. Civita Di Bagnoregio bevindt zich op 42 km. Het meer Bolsena ligt op 37 km en de thermale baden van Chianciano zijn bereikbaar binnen 35 km. Orvieto 840
Guarda Valle
Geweldig onafhankelijk vakantiehuis met WIFI, TV, balkon en huisdieren toegestaan
Speciale Aanbieding-
9
-
5
-
4
Beschrijving
Beschrijving van de accommodatie
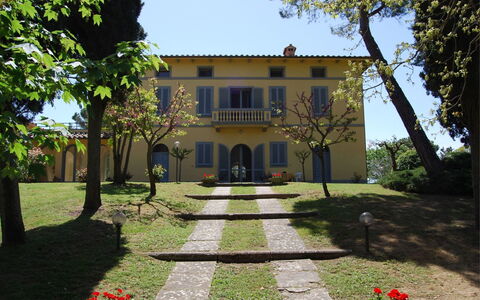
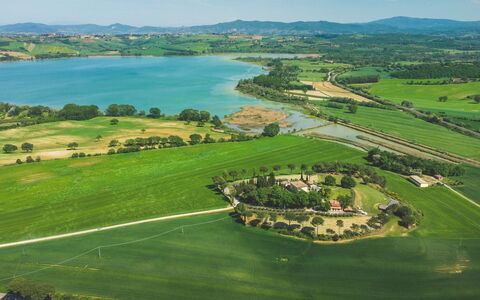
Het landelijke huis "Guarda Valle" ligt in het golvende landschap van Umbertide, Italië, op 300 meter hoogte op een heuvel. Het vrijstaande pand is omgeven door bomen en open velden en ligt op een privé-landgoed van 3 hectare. De ligging, ongeveer 5 km van het centrum van Umbertide en buiten het resort Niccone, garandeert volledige rust en afzondering. Het huis biedt een ruime tuin die onderdeel vormt van de uitgestrekte natuurlijke omgeving, met veel buitenruimte om van het ongerepte Umbrische landschap te genieten.
Buitenruimtes
De buitenruimtes van "Guarda Valle" beslaan 3 hectare privéland, omgeven door bomen en natuurlijke begroeiing. Tuinmeubilair staat ter beschikking van gasten; een barbecueplaats nodigt uit tot buitendinen. De verhoogde ligging op 300 meter hoogte biedt weids uitzicht over de velden en heuvels van het Umbrische landschap.
Praktische informatie
De toegang tot "Guarda Valle" verloopt via een 1 km lange smalle weg, waarvan de laatste 100 meter onverhard is; het gebruik van een auto wordt sterk aanbevolen. Parkeerplaats ter plaatse is beschikbaar. Wi-Fi is aanwezig. Het kraanwater voldoet niet aan de normen voor drinkwater; gasten dienen zelf voor drinkwater zorg te dragen. De eigenaar accepteert geen boekingen van jeugdgroepen.
Afstanden en bezienswaardigheden
Een supermarkt bevindt zich op 5 km; restaurants en cafés zijn bereikbaar binnen 2 km. Een bushalte ligt op 1,1 km en het station op 5 km. Het meer Trasimeno, geschikt voor zwemmen en wateractiviteiten, ligt op 30 km. Città di Castello bevindt zich op 22 km, Passignano sul Trasimeno op 30 km, Cortona op 31 km, Perugia op 35 km en Gubbio op 36 km; Assisi is eveneens per auto bereikbaar. Guarda Valle
Poggio Falcone
Uniek vrijstaand huis met privé zwembad, WIFI, airco, TV, veranda, dichtbij Montepulciano
-
16
-
7
-
6
-
600 m2
Beschrijving
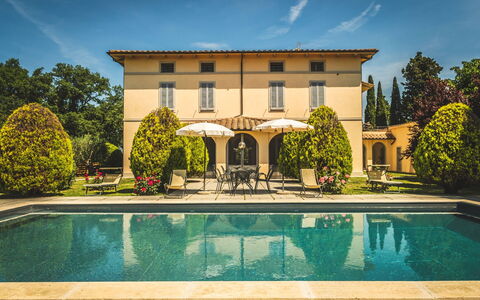
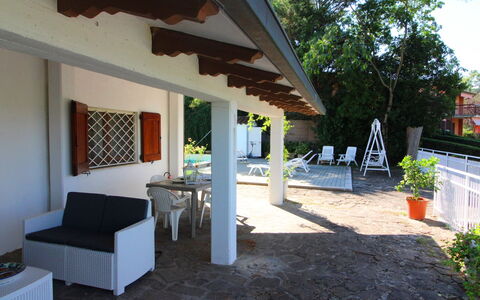
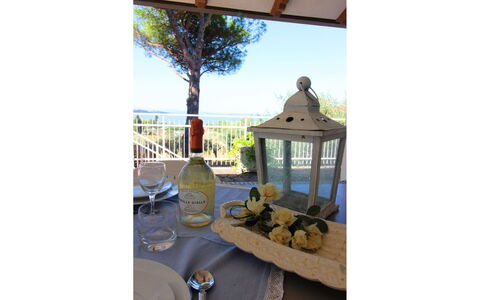
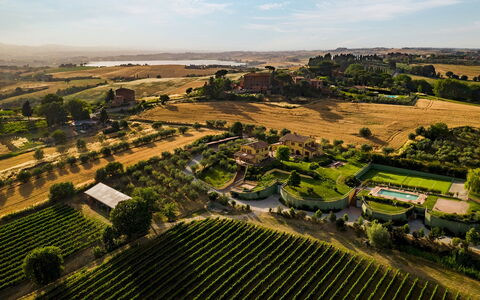
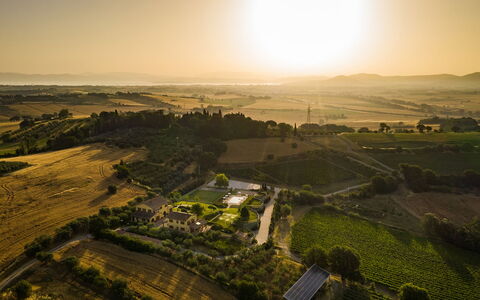
A beautiful villa born from the skilful and refined renovation of an old manor house built at the end of the 19th century and situated in a panoramic position on a hilltop overlooking Lake Chiusi. Villa Poggio Falcone is located on the edge of interesting tourist itineraries dedicated to the discovery of the Etruscans and nature. The town of Chiusi is only 7 km away, while Castiglione del Lago and Lake Trasimeno are 13 km away.
A few tens of metres from the villa is the 'Sentiero della Bonifica' (Land Reclamation Path), an interesting pedestrian-cycling route that connects Arezzo to Chiusi along the Canale Maestro della Chiana. The route is quite flat and therefore suitable for walks and cycling for the whole family. For nature lovers and birdwatchers, on the other hand, there is the Montepulciano Oasis just 10 minutes away.
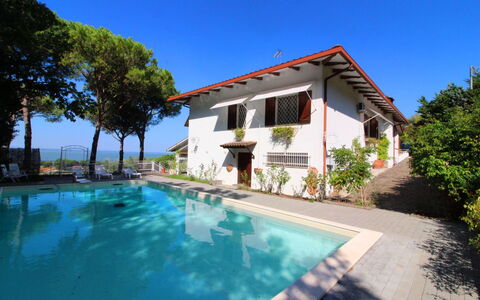
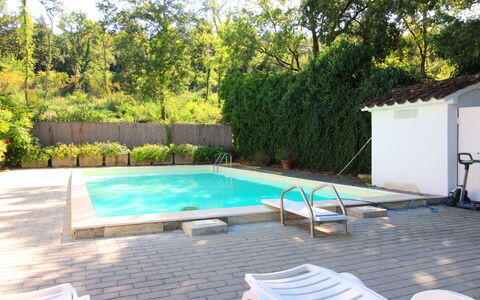
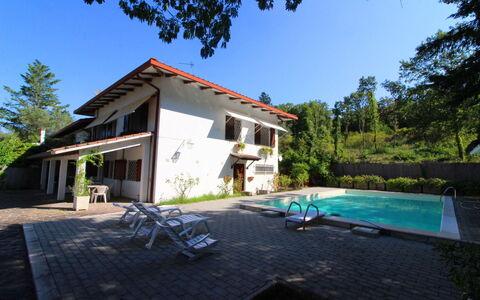
It won't be difficult to make families with children or groups of friends happy in such a beautiful location, combining interesting day trips with relaxing days around the large private swimming pool (size m. 6x12, depth m. 1.00-1.60 - open from 01st May to 30th September) with solarium equipped with sun beds, tables, chairs and umbrellas. Also next to the swimming pool there are Jacuzzi and Sauna (available during the whole year included in the rental price).
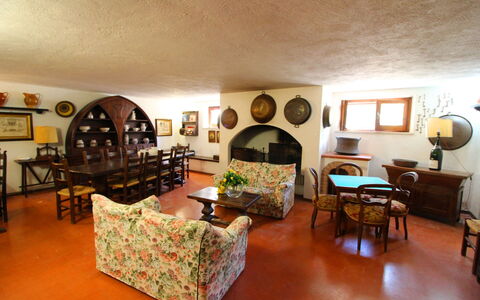
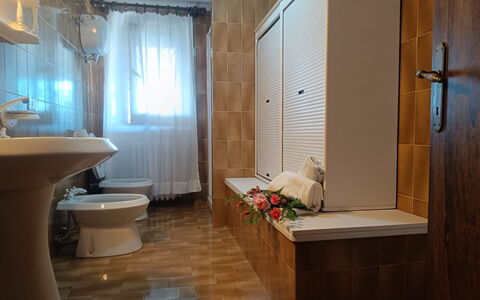
Villa Poggio Falcone is immersed in a vast, completely fenced, park of centuries-old trees, where your dogs can run freely. At the bottom of the valley is the railway line that connects Chiusi with central Italy. The well-kept furnishings, good interior finishes, air conditioning and a well-equipped kitchen guarantee a pleasant and relaxing holiday. Nicola the owner will give you a warm welcome and will delight you with breakfasts, lunches or dinners, which you can enjoy directly at home or in the “ristoro” situated at the edge of the garden. Poggio Falcone
Pupa House
Geweldig onafhankelijk huis met zwembad, WIFI, TV en huisdieren toegestaan
-
5
-
3
-
2
-
120 m2
Beschrijving
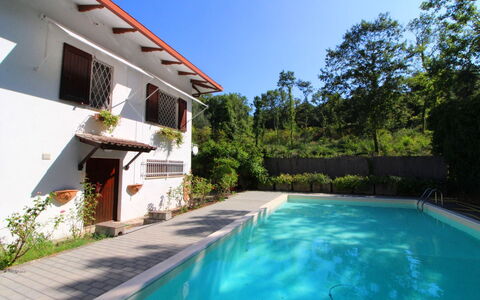
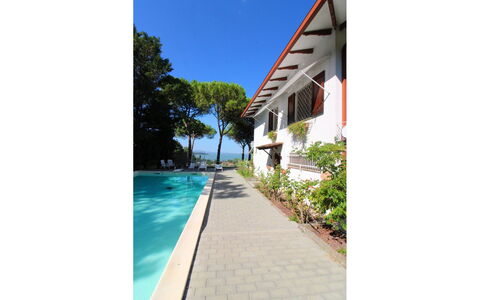
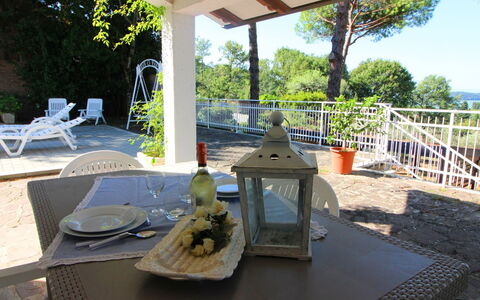
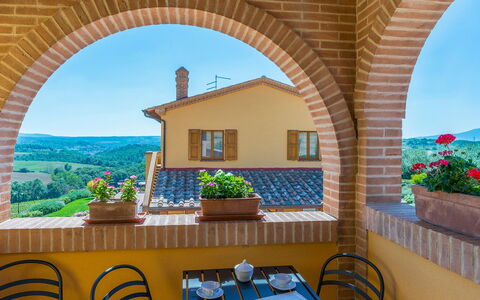
Where the blue of Lake Trasimeno gives way to the thousand shades of green of the rolling Umbrian hills you will find Pupa House. In a quiet residential area, set in a natural terrace shaded by ancient pines, with a breathtaking view of the lake that you can enjoy especially at sunrise and sunset but also throughout the rest of your days from the beautiful porch. This space is furnished with a sitting area, for an aperitif in front of the sunset, and with a table, chairs and barbecue for your outdoor family dinners or barbecues on cool summer evenings.
The villa is divided into two independent apartments, one of which is inhabited by the owner.
The characteristic village of San Feliciano is 1.5 km away and can be reached by a short walk. Here you will find small shops for basic necessities, but above all you will have the opportunity to have lunch or dinner along the lake, with Isola Polvese as a backdrop. In Magione, about 5 km away, you will find supermarkets and shops of all kinds, and in Corciano a large shopping centre.
Lake Trasimeno, with its small towns, water sports opportunities and equipped beaches, is waiting to be discovered. In a little more than an hour you can make the complete tour by car, or better still enjoy a boat trip to Isola Maggiore, with its small fishing village, an activity that is also perfect for your children.
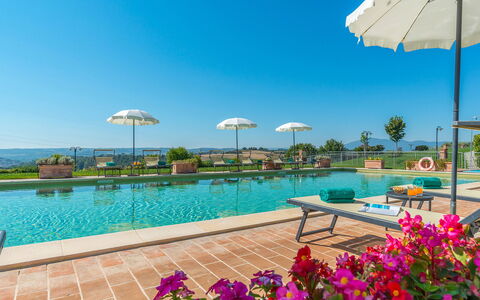
The large swimming pool will be at your disposal (size 12x6 m, depth 0.60-2 - open from 01st June to 30 September); occasionally it is also used by the owner who will be, albeit very discreetly, an excellent point of reference in case of need. You will have your own private space for your car within the fully fenced property, where even your small four-legged friends will be welcome.
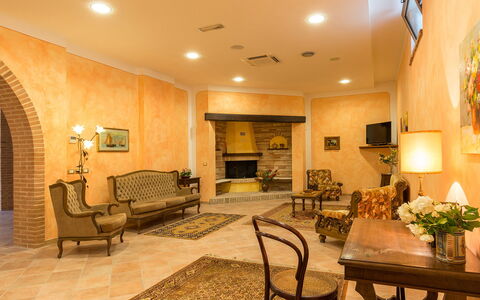
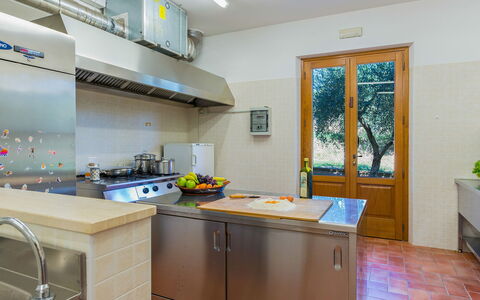
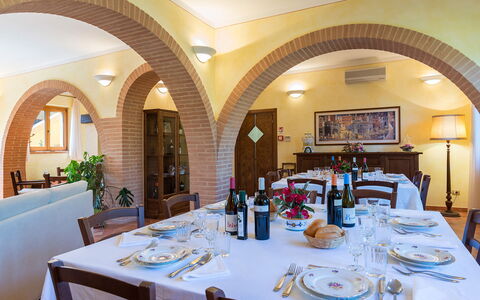
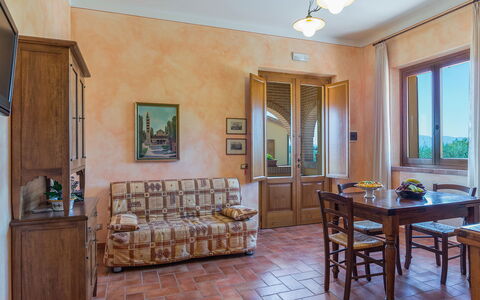
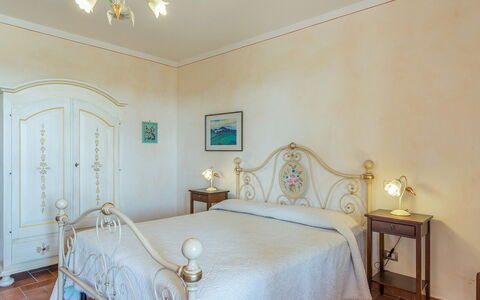
The house is comfortable, furnished with particular taste by the owner with local antiques, has a large living room with sofas and an antique fireplace, two comfortable double bedrooms and a smaller one perfect for a child.
Certainly, in addition to the proximity to important centres such as Perugia, Arezzo and Siena, which you can visit with convenient day trips, in our opinion the highlight of the villa is the view from the house and its outdoor space. Sunsets on the Lake from Pupa House will be one of the most beautiful memories you will carry with you for years to come. Pupa House
Poderina dei Poggi 12
Uniek huis met airco, WIFI, privé zwembad, terras en huisdieren toegestaan
-
16
-
8
-
7
-
400 m2
Beschrijving
Property Summary
Nestled in a secluded and hilly position on the border between Umbria and Tuscany, Poderina dei Poggi is an exceptional vacation rental that emerges from a meticulous architectural restoration of an ancient farmhouse dating back to the late nineteenth century. Located just a short distance from Castiglione del Lago, a charming village on the shores of Lake Trasimeno, and situated in the heart of Etruscan civilization near Chiusi, this property in Italy represents a rare fusion of historical authenticity and contemporary comfort. The original character of the estate has been preserved with extraordinary care, as evidenced by the terracotta tiles that pave the external courtyards and internal floors, the ochre yellow of the exterior façades, and the warm, finely finished interiors that create an atmosphere of refined elegance. The property extends across 6,500 square meters of verdant, fenced parkland, where a well-maintained yard of lush lawn, stone paths, and Mediterranean olive trees frames two distinct living structures. Guests benefit from high-speed Internet WiFi connectivity extended throughout the interior spaces and into the garden, a covered parking area accommodating up to 8 vehicles, and a private tennis court with regulatory dimensions and a synthetic grass surface. The estate offers an unparalleled sense of privacy and tranquility, making it an ideal retreat for large groups seeking both relaxation and the pleasures of the surrounding Tuscan and Umbrian landscape.
Outdoors
The outdoor spaces of Poderina dei Poggi are among its most captivating features, offering a seamless blend of natural beauty and carefully curated amenities. The fenced park unfolds across a slightly hilly, panoramic surface where a large covered area at the entrance provides parking for 8 vehicles. A gently descending avenue leads to a generous courtyard paved with terracotta bricks, positioned between the main villa and the annex, where cool furnished porches and panoramic terraces extend from each suite, creating ideal spaces for socializing or quiet relaxation. A short ramp connects this central courtyard to a shaded terrace designed for outdoor dining, alongside a dedicated children's play area featuring 2 swings. The swimming pool, positioned approximately 30 meters from the main structures and accessible via a paved path through the lawn, is a non-heated, chlorine-sanitized pool measuring 7 by 15 meters with a constant depth of 1.40 meters. The pool is accessible via 2 metal ladders, features a stone edge finished with sand-colored mosaic tiles, and is surrounded by a generous solarium terrace in terracotta, furnished with sun loungers, deckchairs, and umbrellas. The pool area is partially enclosed by hedges and gates and is equipped with a foot washer and a cold water shower. The pool is available from the last Saturday of April to the first Saturday of October. The private tennis court, also located approximately 30 meters from the houses near the pool area, is covered with synthetic grass and built to regulatory dimensions. Rackets and balls are made available to guests. From virtually every outdoor vantage point, the property commands sweeping views over a landscape of vineyards, olive groves, cultivated fields, and the hills of Val di Chiana, with the medieval villages of southern Siena and the profiles of Panicale, Paciano, Città della Pieve, Cetona, and Monte Amiata visible to the south.
Unit Layout
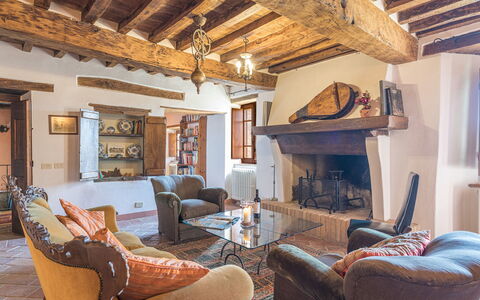
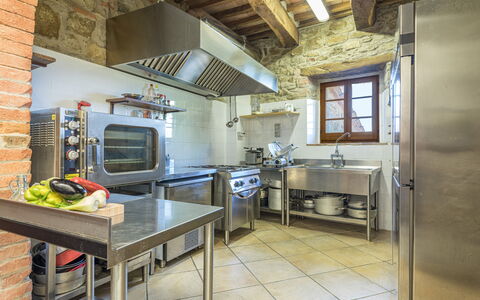
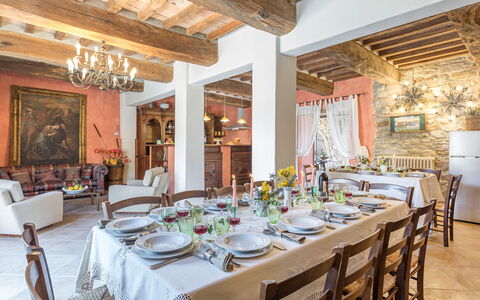
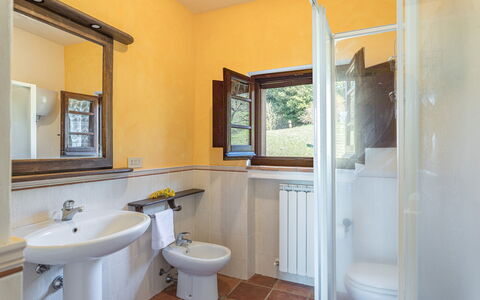
Poderina dei Poggi is composed of 2 distinct structures, a main villa and an annex, connected by a large terracotta-paved courtyard, and together they accommodate up to 16 guests across 8 bedrooms and 7 bathrooms. The main villa is spread over 2 floors that are not internally connected but linked by external staircases. On the ground floor, the common areas include a welcoming living room with a seating area, fireplace, sofas, a smart TV, and a bar corner, followed by a dining area. A fully equipped professional-style kitchen and service bathrooms, one of which is suitable for guests with disabilities, are conveniently accessible. The ground floor also features a laundry and ironing room, as well as a bathroom with shower accessible from outside. Two flights of stairs on either side of the ground floor lead to the upper floor, which houses 2 suites that are not internally connected. The first suite contains 2 double bedrooms, one of which features a divisible bed, and a bathroom with shower. The second suite, accessible through a panoramic terrace, contains 1 double bedroom and 1 twin bedroom with joinable beds, served by a shared bathroom with shower. The annex houses 4 suites, each with independent access and no internal communication between them. On the ground floor, 2 suites are accessible through a large furnished porch, each comprising a double bedroom and a bathroom with shower, with one of these suites adapted for guests with disabilities. The remaining 2 suites are located on the first floor, reached via a terracotta staircase at the rear of the building, and each contains a double bedroom served by a private bathroom with shower. All suites in the annex are equipped with a living area featuring a retractable kitchenette, satellite TV, and a cable connection for direct Wi-Fi access. The annex is further complemented by a large multipurpose room located in the basement, accessible via an external staircase. This room is fitted with audio speakers, a video projector, and satellite TV, and can serve as a relaxation lounge, a business meeting space, or a conference room. It is served by a service bathroom and connects directly to the outside through glass doors.
Amenities Included
Poderina dei Poggi is equipped with a comprehensive range of amenities designed to ensure maximum comfort throughout your stay. All living areas and suites are fitted with air conditioning, allowing you to maintain a pleasant indoor climate regardless of the season, while heating is also available to keep the property warm during cooler periods. The professional-style kitchen is fully equipped, and a dishwasher is provided for your convenience, making meal preparation and cleanup effortless. A barbecue is available for outdoor cooking, allowing you to take full advantage of the property's magnificent alfresco spaces. A washing machine is located in the dedicated laundry and ironing room on the ground floor of the main villa, ensuring practicality for longer stays. The property is pet-friendly, welcoming your four-legged companions so that the entire family can enjoy this extraordinary retreat together. Internet WiFi is available throughout the interior and extends into the garden, ensuring seamless connectivity for all guests. The property also features smart TVs in the main living area and satellite TV in each annex suite, along with audio speakers and a video projector in the basement multipurpose room. Rackets and balls for the tennis court are made available to guests at no additional charge.
Other Information
Poderina dei Poggi has undergone a pre-season check-up carried out by a technical manager to verify that the property description, listed accessories, and their operational and maintenance condition correspond to the highest standards of quality, cleanliness, and comfort. The property is organized so that large groups can enjoy both shared communal spaces and private, autonomous suites, making it particularly well suited for family gatherings, group holidays, or multi-generational stays. Pets are welcome at the property, with a mandatory additional cleaning fee applicable per pet per week. The park and pool area are fenced, providing an added sense of security and privacy. Please be aware that the photographic material of the property is typically captured during spring, meaning that the colors and blooms of the gardens, lawns, and park may appear different upon your arrival depending on the season. The multipurpose basement room and the conference facility within the main villa are available at an extra cost. The rental price includes utilities such as electricity, water, gas for cooking, and heating, as well as weekly linen changes and initial and final cleaning. The Zer0Dep Guarantee is also included, meaning no security deposit is required upon payment of the balance or upon arrival, and EuropAssistance coverage is provided in the event of accidental damage to the property during your stay, up to a maximum of 1,500.00 euros and subject to the limitations provided.
Distances and Attractions
Poderina dei Poggi enjoys a privileged position that places it within easy reach of some of the most celebrated destinations in central Italy. The village of Chiusi, located just 7 kilometers away, offers shops, a highway exit, and a railway station, making arrivals and day trips exceptionally convenient. Castiglione del Lago, a picturesque village on the shores of Lake Trasimeno, is also close by and provides a charming destination for lakeside strolls and local dining. The surrounding area is rich with world-renowned destinations, including the famous hilltop towns of Montepulciano, Cortona, Montalcino, Pienza, and Chianciano Terme, as well as the breathtaking landscapes of Val d'Orcia. The great art cities of Perugia, Siena, Arezzo, and Orvieto are all reachable within a short drive, offering extraordinary museums, architecture, and cultural experiences. To the south, the Umbrian towns of Panicale, Paciano, Città della Pieve, and Cetona are visible from the property itself and easily accessible for day excursions, while the rugged slopes of Monte Amiata provide a dramatic natural backdrop and opportunities for outdoor exploration. The property sits at the heart of Etruscan civilization, adding a layer of historical depth to any visit to the region.
Costs & Services
Included services
- Utilities (electricity, water, gas for cooking use, heating): included in the rental price
- Weekly linen change: included in the rental price
- Initial and final cleaning: included in the rental price
- Zer0Dep Guarantee (no security deposit required, with EuropAssistance coverage for accidental damage up to €1,500.00): included in the rental price
Extra costs
- Mandatory additional cleaning when pets are present: €50.00 per week per pet
- Tourist tax: where applicable
On request
- Extra cleaning: €22.00/hour/cleaner
- Extra linen: €15.00/person
- Firewood: €20.00/100 kg
- Multipurpose room for events/meetings: €330.00 Poderina dei Poggi 12, Emma Villas
Podere le Corone 14
Schitterend vakantiehuis met privé zwembad, WIFI, airco, terras en huisdieren toegestaan
-
20
-
10
-
7
-
490 m2
Beschrijving
Property Summary
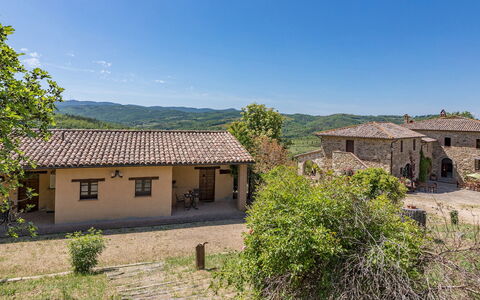
Nestled in the enchanting hamlet of Doglio, in the heart of Umbria, Italy, Podere Le Corone is a remarkable vacation rental that invites you to experience the timeless beauty of the Italian countryside. Perched on one of the most scenic hills overlooking Todi and Monte Castello di Vibio, this extraordinary estate has been a silent witness to centuries of local tradition since 1601. The property was acquired by its current owners in 1994, who have dedicated themselves to preserving the magic and authenticity of this exceptional place. The complex develops around a central outdoor courtyard and comprises a main house and 2 annexes, all restored with meticulous attention to original details, using materials and shades inspired by the Umbrian countryside to create a rustic yet deeply welcoming atmosphere. Surrounded by a vast 22-hectare estate dominated by an ancient olive grove of 6,600 trees, the property offers an extraordinary sense of seclusion and natural harmony. A beautiful panoramic swimming pool, a generous yard dotted with centuries-old olive trees, tall trees, fruit trees, jasmines, lavenders, and roses complete the outdoor setting. Guests benefit from high-speed Internet WiFi throughout the property, as well as ample parking facilities including 4 covered spaces under a shed and 6 uncovered spaces, accessible through an automatic iron gate at the end of an internal avenue bordered by olive trees. An EV Charging Station is also available on the property for electric vehicle owners.
Outdoors
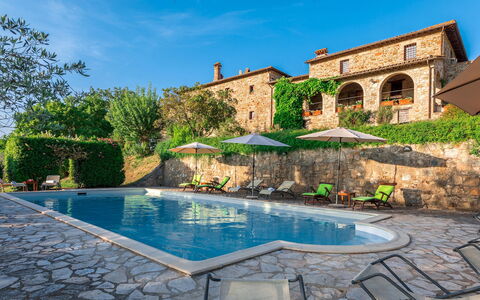
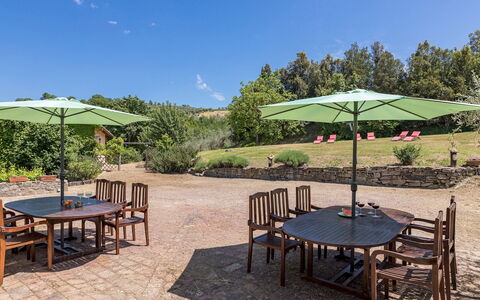
The outdoor spaces of Podere Le Corone are a true celebration of the Umbrian landscape. The panoramic swimming pool is located at the rear of the property, approximately 20 metres from the main house, set on a lower terrace and reached via a staircase with wooden steps. The pool measures 12x6 metres, with a minimum depth of 1.50 metres and a maximum of 2 metres, and features a stone edge with an internal PVC coating and 3 internal steps on one side. The purification system is chlorinated, and the pool is equipped with internal spotlights and a cold water shower. It is non-heated and open from the last Saturday in April to the first Saturday in October. Surrounding the pool, a stone-paved solarium is furnished with sun loungers, deckchairs, and umbrellas, all shaded by centuries-old olive trees that ensure a peaceful and relaxing atmosphere. From this vantage point, an open view of the surrounding countryside unfolds before you, offering breathtaking and evocative sunsets. Multiple outdoor dining and relaxation areas are distributed throughout the property. Directly accessible from the kitchen and dining room, a very large porch hosts a fully equipped outdoor dining area with a mobile barbecue, chairs, and tables, complemented by a mushroom stove for cooler evenings. The central courtyard is furnished with a table and chairs, while various benches are placed around the property to invite quiet contemplation. The historic farmyard, where wheat was once beaten by hand under the sun, has been transformed into a convivial outdoor space furnished with tables, chairs, and umbrellas. A wood oven is also available among the outdoor facilities, making al fresco cooking a genuine pleasure. Please note that photographic services are typically carried out in spring, so the colors and blooms of the gardens, lawns, and surrounding areas may vary at the time of your arrival.
Unit Layout
Podere Le Corone is a generously proportioned estate capable of accommodating up to 20 guests across 10 bedrooms and 7 bathrooms, distributed across the main house and its 2 annexes. The layout is thoughtfully organized across multiple levels, offering both shared communal spaces and independent private areas, making it ideal for large groups seeking a balance between togetherness and personal privacy. Ascending 6 steps from the parking area, you first reach the entrance to a living room furnished with sofas and armchairs, with 2 service bathrooms available. Crossing the outdoor courtyard, you enter the open dining room with kitchen, which features a convenient direct exit to the terrace overlooking the pool, fully equipped for outdoor dining. A spiral staircase from the dining room, also accessible via an external brick staircase, leads to the event room on the upper level, which is served by 2 additional service bathrooms. Descending 7 external steps from the courtyard, you reach the ground floor, where 2 double bedrooms are located, each with an independent entrance from outside. The first is a double bedroom with divisible beds and an en-suite bathroom with shower, while the second is a double bedroom with a sitting area and an en-suite bathroom featuring both a jacuzzi and a shower. The main front door on the first floor, reached by ascending 6 steps from the courtyard or alternatively via a second entrance requiring 16 steps adjacent to the ground floor rooms, opens onto a living room furnished with a sofa, armchairs, chairs, 2 game tables, and a fireplace. Directly opposite this living room is a double bedroom with a living area and an en-suite bathroom with a hydromassage shower. To the right of the living room, beyond a small hallway, you find a double bedroom with joinable beds and an en-suite bathroom with shower, as well as a further double bedroom with an en-suite bathroom with bathtub. Adjacent to the courtyard, still within the main building and accessible via an external stone staircase of 9 steps with a private entrance, is an open living room with kitchenette, equipped with a washing machine, ceiling fans, a dining area, and a fireplace. This section of the property includes a double bedroom with an unfurnished loft and an adjoining bathroom with shower, as well as a further double bedroom with an adjoining bathroom with shower. It is worth noting that in annex no. 2, located in the basement with an independent entrance at the rear, resides the caretaker, a discreet and helpful individual who will be available to assist guests with any needs while fully respecting their privacy and exclusive spaces. When renting the property, no other guests or customers will be present anywhere in the structure.
Amenities Included
Podere Le Corone is equipped with a comprehensive range of amenities designed to ensure a comfortable and enjoyable stay. All bedrooms are fitted with air conditioning in the form of portable air conditioners, also available in one of the living rooms, ensuring a pleasant environment throughout the warmer months. For the cooler season, heating is available, and fireplaces in the living areas add an additional layer of warmth and atmosphere. The property includes a washing machine, conveniently located in the annex living area with kitchenette, along with a dishwasher in the main kitchen. Outdoor cooking enthusiasts will appreciate the barbecue and wood oven available in the outdoor areas, perfect for preparing meals in the open air. The property warmly welcomes pets, subject to prior approval by the owner, with guests asked to provide details regarding the number, size, and breed of their animals. The kitchen is fully equipped to support the needs of large groups, and the entire property benefits from Internet WiFi connectivity. Linen is provided on a weekly basis, and both an initial and a final cleaning are included in the rental. The property has undergone a thorough check-up carried out by a technical manager to guarantee the accuracy of the description, the listed accessories, and their operational and maintenance condition.
Other Information
Podere Le Corone is particularly well suited to large groups, families, and gatherings of friends who wish to enjoy both shared communal spaces and independent private areas. The majestic event hall located on the first floor, complete with service bathrooms, is also available for business meetings, ceremonies, and private parties. Additional culinary services, including a private chef, in-home cook, cooking classes, and other culinary experiences, must be arranged exclusively through the property, which collaborates only with selected and authorized partners and suppliers, in order to ensure the highest standards of quality. The property is protected by the Zer0Dep Guarantee, meaning you are not required to pay a security deposit upon booking or on arrival. This coverage, provided by EuropAssistance, protects against accidental damage to the property during your stay, up to a maximum of 1,500 euros and subject to the limitations provided. Pets are welcome at Podere Le Corone, subject to advance approval by the owner. Guests are kindly asked to provide details regarding the number of pets, their size, and their breed prior to arrival. The EV Charging Station is available on a usage-based rate and requires an upfront security deposit. Utilities including water, gas for kitchen use and hot water, and electricity are all included in the rental price. When renting the property in its entirety, no other guests or customers will be present anywhere in the structure, ensuring complete exclusivity.
Distances and Attractions
Podere Le Corone is situated in Doglio, a small and charming hamlet just 5 kilometres from Monte Castello di Vibio, a quintessential medieval castle perched on an elevated position overlooking the Tiber river. This remarkable village is celebrated not only for its rare architectural beauty but also for being home to one of the smallest historic theaters in the world. The historic town of Todi lies just 15 kilometres from the property and is easily reachable for a day of exploration. The surrounding area of central Italy is rich in destinations of natural, artistic, and religious significance, including the magnificent towns of Orvieto, Assisi, Perugia, and Spoleto, all accessible within a short drive. Excellent highway connections further facilitate travel to the neighboring regions of Tuscany and Lazio, making Podere Le Corone an ideal base from which to discover the very best of central Italy.
Costs & Services
Included services
- Weekly linen: included in the rental price
- Initial and final cleaning: included in the rental price
- Utilities (water, gas for kitchen use and hot water, electricity): included in the rental price
- Zer0Dep Guarantee (EuropAssistance coverage for accidental damage up to €1,500.00, subject to limitations): included in the rental price
Extra costs
- Mandatory extra cleaning fee for pets: €50.00 per week per pet
- Use of the event hall: €300.00 per day (includes cleaning)
- Electric vehicle charging station: €0.50/kWh (usage-based rate; upfront security deposit required)
On request
- Extra cleaning: €24.00 per hour per cleaner
- Extra linen: €20.00 per person
- Heating: €50.00 per day
- Firewood: €26.00 per 100 kg
- Catering services: operated exclusively through the property's selected and authorized suppliers
- Private chef, in-home cook, cooking classes, and culinary experiences: arranged exclusively through the property's selected and authorized partners Podere le Corone 20, Emma Villas
Beschrijving
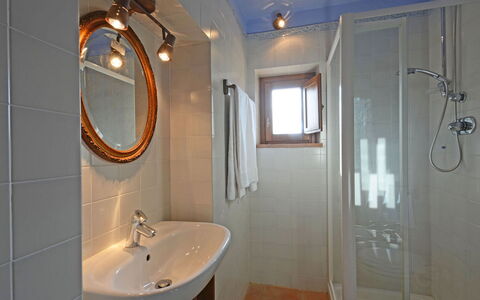
Property Summary
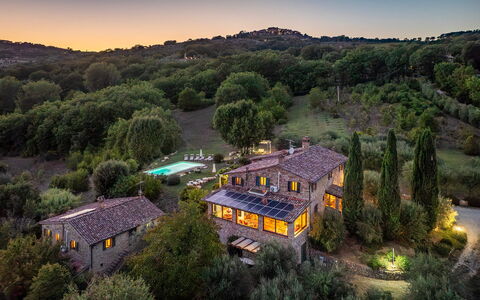
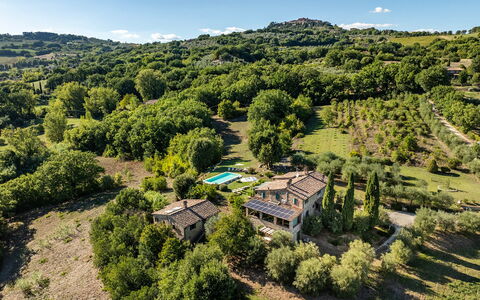
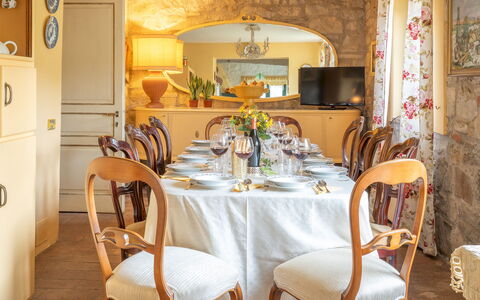
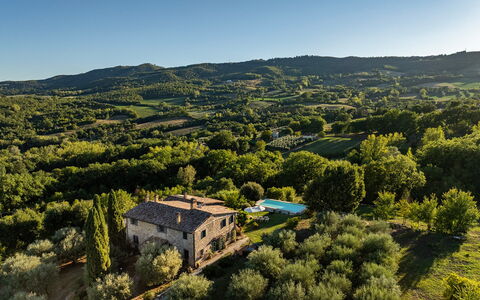
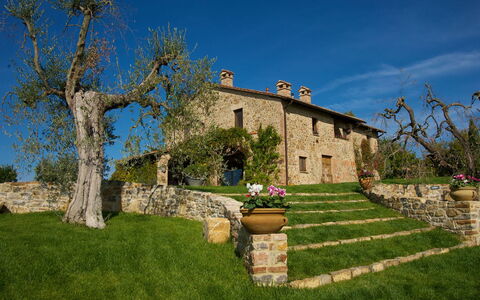
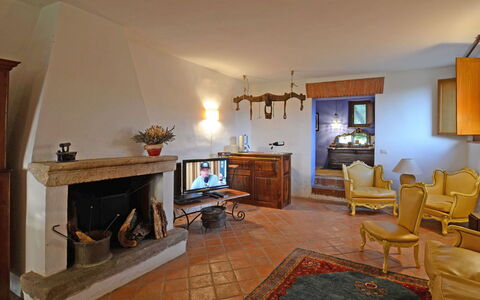
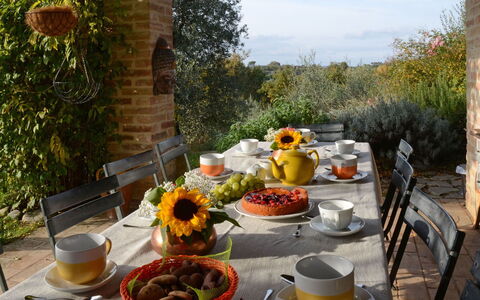
Nestled in the verdant hills of Umbria, Casale delle Farfalle is an exceptional vacation rental that transports guests to a world of timeless elegance and rural tranquility in Monte Castello di Vibio, Italy. Dating back to 1616, this magnificent stone villa stands in a privileged panoramic position overlooking the Tevere valley, offering breathtaking views towards the historic city of Todi. Built with traditional local stone, the property masterfully blends its authentic rustic character with spacious, refined interiors that exude warmth and sophistication. The estate extends across approximately 4 hectares of agricultural land, with a dedicated garden of around 1,000 square meters exclusively reserved for guests, ensuring an unparalleled sense of privacy and seclusion. Connectivity is seamlessly provided through Wi-Fi internet access throughout the property, while a dedicated parking area accommodating up to 4 vehicles is conveniently located just beyond the automatic entrance gate. The expansive grounds and carefully maintained yard complete the picture of a truly extraordinary retreat in the heart of central Italy.
Outdoors
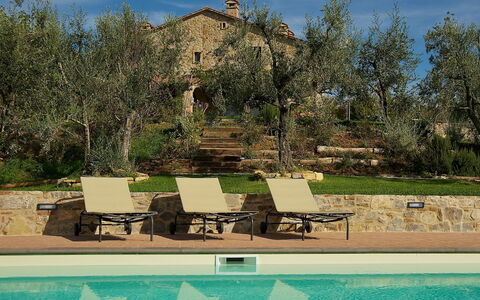
The outdoor spaces of Casale delle Farfalle are a celebration of the Umbrian landscape and the art of al fresco living. The garden of approximately 1,000 square meters surrounds the main house and features a generous lawn beautifully enhanced with Mediterranean plants, mature trees, and a variety of seasonal flowers. It is worth noting that photographs of the property were taken in spring, meaning that the blossoming of flowers and the colour of the garden grass may differ from what you observe upon arrival. The estate is laid out across two gently sloping levels, descending from the main house towards the annex, situated at 230 meters above sea level.
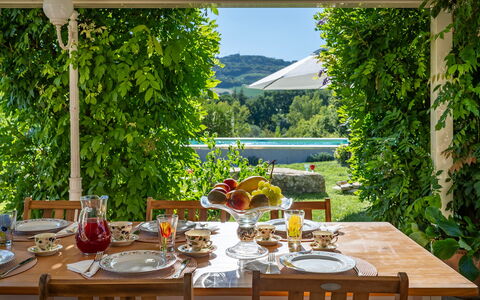
On the side of the garden facing the pool, a charming pergola serves as the heart of outdoor entertaining, furnished with a dining table, chairs, a masonry barbecue, and a sink, making it the ideal setting for leisurely meals in the open air. Adjacent to this area, a comfortable relaxation space invites guests to unwind in a truly scenic environment.
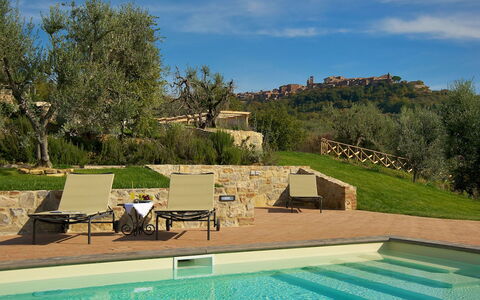
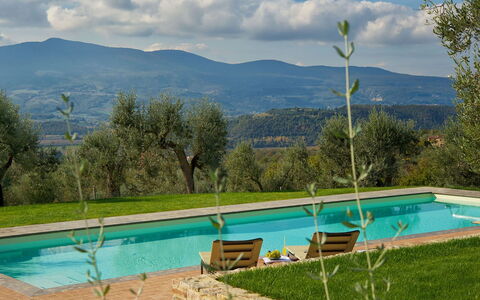
The above-ground swimming pool is positioned at the same level as the main house, approximately 15 meters away, and is accessible from two sides. Rectangular in shape and measuring 10 x 5 meters with a constant depth of 1.30 meters, the non-heated pool features a PVC lining, internal access steps, and integrated lighting, with water purification managed through a chlorine system. A beautifully appointed lawn solarium surrounds the pool, equipped with sunbeds, a gazebo, a sofa, armchairs, and 2 umbrellas, all set against a backdrop of sweeping valley views. The pool is open from the last Saturday in April to the first Saturday in October.
Unit Layout
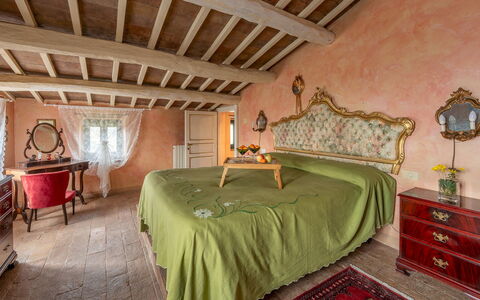
Casale delle Farfalle is configured to accommodate up to 12 guests across 6 bedrooms and 6 bathrooms, distributed between a main house of 250 square meters and a separate annex of 100 square meters, connected by a charming stone staircase.
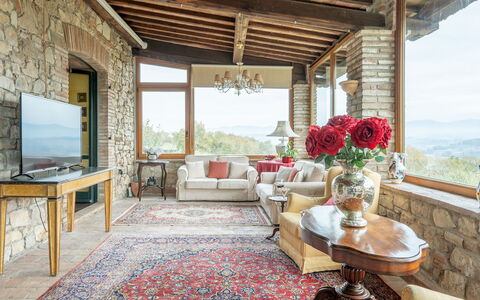
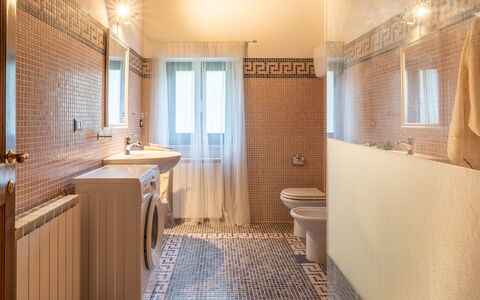
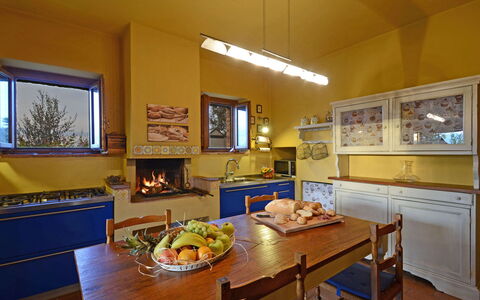
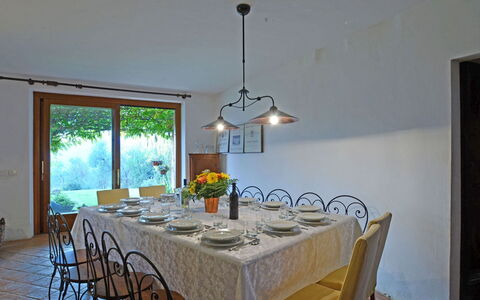
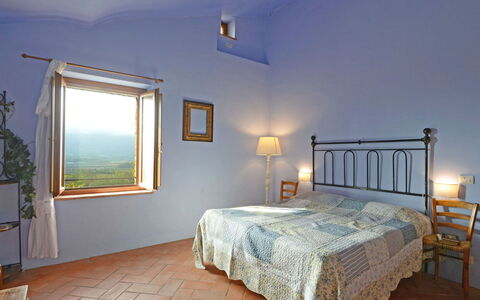
The main house spans 2 floors linked by both an internal and an external staircase. On the ground floor, guests are welcomed by a large living room with a sitting area, a glassed-in veranda housing a TV area, a study with direct access to the outdoors, an open-plan kitchen with a dedicated dining area, and a bathroom fitted with a bathtub and washing machine. The first floor features a living room, 2 double bedrooms with en-suite bathrooms with showers, one of which is equipped with a 1.50-meter wide bed, while one of the bathrooms presents a sloped ceiling with a maximum height of 1.80 meters. This floor also includes 2 additional double bedrooms served by a shared bathroom with a shower.
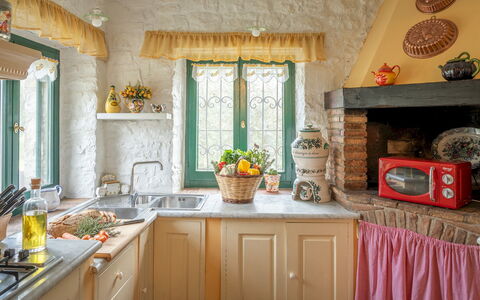
The single-storey annex of 100 square meters offers a self-contained open-plan living space combining a sitting area, dining area, and kitchenette. It contains 1 double bedroom with an en-suite bathroom with a shower, and 1 further double bedroom with an adjacent bathroom with shower and washing machine. Air conditioning is available in all bedrooms and in the glassed-in veranda of the main house. Please note that all fireplaces present throughout the property are ornamental.
Amenities Included
Casale delle Farfalle is thoughtfully equipped to ensure a comfortable and convenient stay for all guests. Climate control is provided through air conditioning units installed in all bedrooms and in the glassed-in veranda, while heating is also available for the cooler months. The kitchen and kitchenette areas are well appointed with a dishwasher among the available appliances, supporting effortless meal preparation and clean-up. Laundry needs are catered for by 2 washing machines located within the property. For outdoor cooking enthusiasts, a masonry barbecue is situated within the pergola area, perfectly positioned for relaxed al fresco dining.
Guests also benefit from the use of a private patio, offering an intimate outdoor space to enjoy the surrounding natural beauty. The property warmly welcomes pets, allowing guests to bring their animal companions along for the stay, subject to prior authorisation by the owner. The entire property is connected to Wi-Fi internet, ensuring guests remain connected throughout their holiday.
Other Information
Casale delle Farfalle welcomes pets, subject to prior authorisation from the owner. Guests wishing to bring animals must communicate the number, size, and breed of their pets in advance so that the owner can confirm acceptance before arrival.
The rental rate includes utilities covering electricity, water, gas for kitchen use and hot water, as well as weekly linen changes and both an initial and final cleaning of the property. The rate also includes the Zer0Dep Guarantee, meaning guests are not required to pay a security deposit either upon balance or on arrival. This guarantee includes EuropAssistance coverage in the event of accidental damage to the property during the stay, up to a maximum of 1,500 euros and subject to the limitations provided under the policy terms.
A tourism tax may be applicable depending on current local regulations. Heating is available upon request for the period from November to April and is charged based on consumption at current market prices.
Distances and Attractions
Casale delle Farfalle enjoys an enviable location just a short distance from the medieval village of Monte Castello di Vibio, which is home to the celebrated "Teatro della Concordia," recognised as the smallest 19th-century theater in the world. The surrounding area is rich in natural, artistic, and religious heritage, making the villa an ideal base for cultural exploration throughout Umbria and beyond.
Within a short drive, guests can visit the remarkable cities of Orvieto, Assisi, Perugia, and Spoleto, each offering a wealth of historical monuments, art, and gastronomy. The property also benefits from convenient access to nearby highway connections, making day trips to Tuscany and Lazio easily achievable. For everyday needs, supermarkets, restaurants, and a variety of shops are all reachable within just a few minutes by car.
Costs & Services
Included services
- Utilities (electricity, water, gas for kitchen use and hot water): included in the rental price
- Weekly linen: included in the rental price
- Initial and final cleaning: included in the rental price
- Zer0Dep Guarantee (EuropAssistance coverage for accidental damage up to €1,500.00, with policy limitations): included in the rental price
Extra costs
- Tourism tax: where applicable, charged according to local regulations
- Mandatory extra cleaning in case of animals: €50.00 per animal per week or part of a week
On request
- Heating (November to April): charged on consumption at current market prices
- Extra cleaning: €22.00 per hour per cleaner
- Extra linen: €12.00 per person Casale delle Farfalle 12, Emma Villas
Terra San Raffaele 10+3
Schitterend vakantiehuis met WIFI, privé zwembad en patio
-
13
-
5
-
4
-
200 m2
Beschrijving
Property Summary
Nestled at the foot of Città della Pieve in the heart of Umbria, Italy, Terra San Raffaele is an enchanting stone farmhouse that offers an exceptional vacation rental experience for those seeking authentic Italian countryside living. Part of a working farm that produces certified organic olive oil, this remarkable property sits within an estate of 6 hectares of forest and 3 hectares of olive groves, commanding breathtaking views of the surrounding Umbrian landscape and the historic walls of the medieval center above. The farmhouse has been lovingly curated with a distinctive interior character that blends furniture from the 1950s and 1960s reinterpreted in a modern key, antique nineteenth and early twentieth century pieces, ethnic furnishings, and precious original terracotta coverings, creating an atmosphere of refined eclecticism. Guests are welcomed by a sprawling park tended with meticulous attention to detail, which includes a vegetable garden inspired by the "hortus conclusus," a form of medieval garden traditionally associated with monasteries and convents. The property benefits from a generous yard that spans three terraces across gently hilly terrain, covering approximately 2,000 square meters of thoughtfully arranged outdoor spaces. Seamless connectivity is ensured throughout the property via Internet WiFi, allowing guests to remain connected while immersed in the tranquility of the Umbrian countryside. A dedicated gravel parking area is conveniently located just steps from the villa, offering effortless arrival and departure for all guests. Residing in an annex adjacent to the main house, kind and discreet caretakers are on hand to attend to the cleaning of the house and the maintenance of the garden and pool, always available to assist guests while fully respecting their privacy. The property has undergone a thorough check-up carried out by a technical manager to guarantee the correspondence of the description, the accessories listed, and their state of operation and maintenance.
Outdoors
The outdoor spaces of Terra San Raffaele are a celebration of the Umbrian landscape, thoughtfully arranged across three gently terraced levels to make every corner of the 2,000-square-meter park fully enjoyable. Beginning at the house itself, a porch furnished with a table and chairs and a pergola draped in fragrant wisteria together occupy an entire side of the building, offering a shaded and aromatic setting from which to admire the sweeping view of Monte Cetona. Not far from the pergola, a delightful circular gazebo furnished with rattan sofas provides a peaceful retreat, while a lively outdoor dining area with a built-in barbecue offers a prime vantage point from which to admire Città della Pieve in all its glory. A short stepped staircase running through the garden leads down to the fenced swimming pool, enclosed with metal mesh and accessible through 2 gates, positioned in a beautiful panoramic setting lower than the main house. The pool is rectangular in shape, measuring 5 x 14 metres with a depth ranging from 1 metre to 1.50 metres, and features salt purification, PVC lining, a thermal cover for nighttime use, and a built-in lighting system. A Roman staircase provides elegant access to the water, and the pool also includes a hydromassage station. Heating is available for the pool upon request during the eligible season. The pool is available to guests from the last Saturday in April until the first Saturday in October. The surrounding solarium is partly paved with terracotta and partly laid with lawn, and is equipped with sun loungers, umbrellas, and an outdoor shower with both cold and hot water supplied by a solar panel. A practical masonry structure shaded by a gazebo features a sink and a built-in barbecue, and on the side of this gazebo a short ramp leads to a dedicated bathroom for the exclusive use of pool guests, complete with a toilet and double shower. The organic vegetable garden, inspired by the medieval "hortus conclusus," is made available to guests on request, offering seasonal vegetables alongside the produce of a small orchard of cherry, plum, and apple trees. The estate is further enriched by olive trees, oaks, cypresses, roses, agapanto, sage, rosemary, lavender, and wisteria, creating a sensory landscape of extraordinary beauty. Additional outdoor amenities include a grass soccer field and 2 dedicated play spaces for children, including a gym suitable for adults as well. In a secluded corner of the garden, approximately 50 metres from the house, a small enclosure houses the owner's 4 small dogs, which will in no way disturb guests during their stay.
Unit Layout
Terra San Raffaele accommodates a maximum of 13 guests across 5 bedrooms and 4 bathrooms, distributed over 2 floors connected both internally by a terracotta staircase and externally by a stone staircase. On the ground floor, guests enter a large living room with a dining area that connects directly to the pergola; this space overlooks a study and communicates with a small hallway leading to the kitchen, which in turn opens onto the porch. Also on the ground floor are a bathroom with shower and a double bedroom with joinable beds. From the hallway, a staircase ascends to the first floor, which comprises 4 additional bedrooms. The first is a double bedroom with an additional single bed and an en-suite bathroom with bathtub. The second is a double bedroom with a divisible bed and a kitchenette equipped with a washing machine. The third is a further double bedroom, which shares a bathroom with shower with the second bedroom. The fourth is a double bedroom with an added double sofa bed, a kitchenette, and an en-suite bathroom with shower. The interiors are distinguished by bright colors, original terracotta floor coverings, and a remarkable collection of furnishings that includes antique pieces, mid-century reinterpretations, and ethnic accents. One of the bathrooms features ancient majolica tiles from a Neapolitan collection, adding a further layer of historical character to the property. The living room and kitchen are both equipped with a fireplace and feature French windows that open directly onto the porch and the wisteria-covered pergola, seamlessly connecting the interior to the landscape beyond.
Amenities Included
Terra San Raffaele is equipped with a comprehensive range of amenities designed to ensure a comfortable and enjoyable stay. The kitchen is fully appointed with a dishwasher, making meal preparation and cleanup effortless, while a washing machine is available in the kitchenette on the first floor for the convenience of longer-staying guests. The property features a built-in barbecue in the outdoor dining area, as well as a second barbecue unit positioned near the pool gazebo, both ideal for alfresco dining in the warm Umbrian evenings. A private patio area, formed by the porch and the wisteria-draped pergola, extends along an entire side of the house and serves as a natural extension of the living and dining spaces, furnished with a table and chairs for outdoor meals and relaxation. Heating is available throughout the property, ensuring comfort during cooler periods of the year. Both the living room and the kitchen are fitted with fireplaces, adding warmth and atmosphere to the interior spaces. The pool area is equipped with sun loungers, umbrellas, an outdoor shower with hot and cold water, and a hydromassage station, while the dedicated poolside bathroom provides added convenience for guests spending time outdoors. The property also benefits from Internet WiFi connectivity and a gravel parking area immediately adjacent to the villa.
Other Information
Terra San Raffaele is a property that has been verified by a technical manager to ensure that all described features, accessories, and equipment are present and in proper working order. Guests should be aware that the photo shoots for the property are typically carried out in spring, and therefore the colors and blooms of the gardens, lawns, and park may appear different upon arrival depending on the season. The 4 small dogs belonging to the owner are housed in a secluded enclosure approximately 50 metres from the main house and will not disturb guests during their stay. A deposit of €100.00 is required to guarantee the correct disposal of waste; should waste disposal not be carried out correctly, a waste disposal service will be arranged by the villa staff. Check-in and check-out arrangements are managed with the assistance of the on-site caretakers, who reside in the annex adjacent to the main house and are available to welcome guests and address any needs throughout the stay while maintaining full respect for guest privacy. Tourist tax may be applicable depending on current local regulations.
Distances and Attractions
Terra San Raffaele enjoys an exceptional location that places guests within easy reach of some of central Italy's most celebrated destinations. Città della Pieve, the birthplace of Pietro Vannucci, known as "Perugino," one of the most important painters of the Italian Renaissance, is located just 10 minutes from the property and still preserves several of his most significant works. The strategic position of the residence makes it an ideal base for exploring the cultural and artistic treasures of the region, with Orvieto, Cortona, Assisi, Montepulciano, Arezzo, Perugia, and Siena all accessible via nearby road and highway connections. Situated at the boundary between Umbria and Tuscany, the property offers guests the rare privilege of experiencing the landscapes and heritage of both regions during a single stay. The surrounding countryside, characterized by olive groves, forests, and rolling hills, provides a picturesque backdrop for walks, cycling, and exploration of the local agricultural traditions.
Costs & Services
Included services
- Utilities: electricity, water, gas for kitchen use and hot water included in the rental rate
- Weekly linen included in the rental rate
- Initial and final cleaning included in the rental rate
- Zer0Dep Guarantee: security deposit waived; EuropAssistance coverage included for accidental damage caused to the property during the stay, up to a maximum of €1,500.00 and subject to the restrictions provided
Extra costs
- Tourist tax: applicable where required by local regulations
- Waste disposal deposit: €100.00 (refundable upon correct waste disposal; if waste disposal is not carried out correctly, the service will be performed by villa staff at a cost of €70.00)
On request
- Extra cleaning: €22.00 per hour per cleaner
- Extra linen: €15.00 per person
- Heating: charged on consumption at current market prices
- Firewood: €20.00 per 100 kg
- Pool heating: €42.85 per day (low season); available only from the last Saturday of April to the first Saturday of October Terra San Raffaele 10+3, Emma Villas