Pietraia Vakantiehuizen met Zwembad
Antico Mulino
Fantastisch onafhankelijk huis met WIFI, privé zwembad, TV en veranda
-
4
-
2
-
3
-
150 m2
Beschrijving
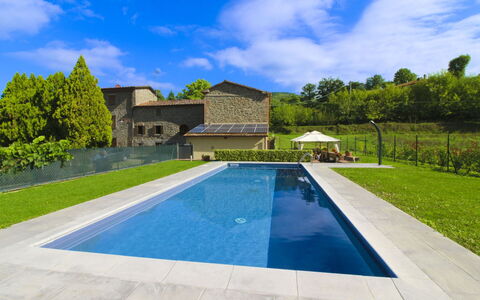
Antico Mulino is part of a stone Tuscan farmhouse of very ancient origins. For generations the Lepri family has handed down the mill from father to son, and since the early 1900's it has been a very important reference point for the local farming community. On the ground floor of the villa you can still fill your eyes admiring the ancient stone millstones which produced the flour used to prepare the famous Tuscan bread. A true piece of Tuscan history!
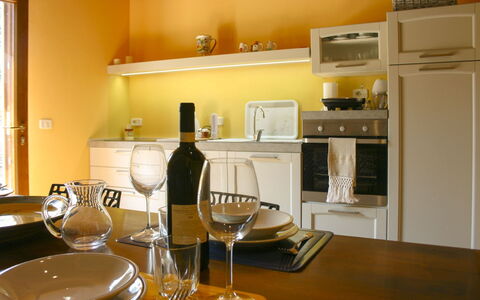
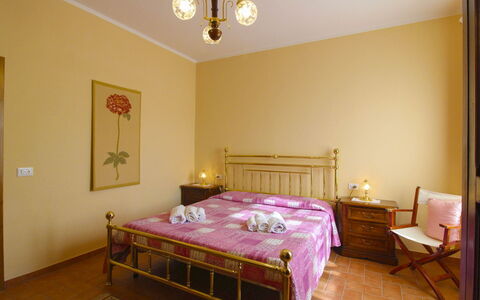
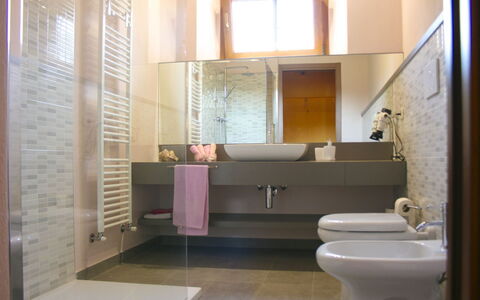
The two double bedrooms and three bathrooms make this villa particularly suitable for families with children and couples of friends. Your small size four-legged friends are also welcome (extra charge could be required).
The villa is located on the edge of a green valley, in a position easily accessible but at the same time quiet and peaceful. Arezzo, with its fancy shops and every kind of service, is only 12 km away and can be reached in about 15 minutes by car.
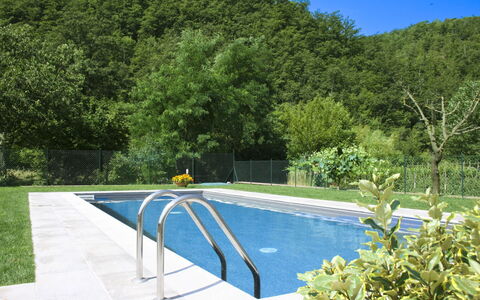
The villa has a private swimming pool (size 10x4 m., depth 1,40 m. - open from 01st May to 30th September), fenced and totally safe for children.
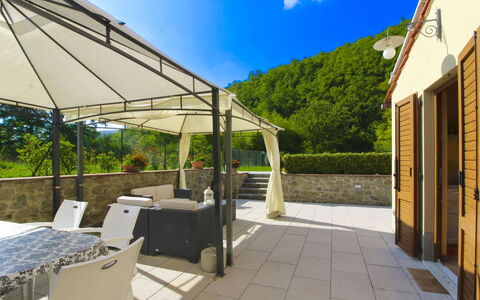
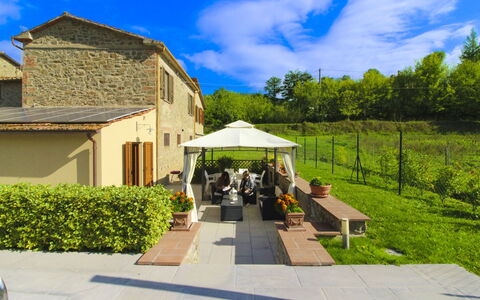
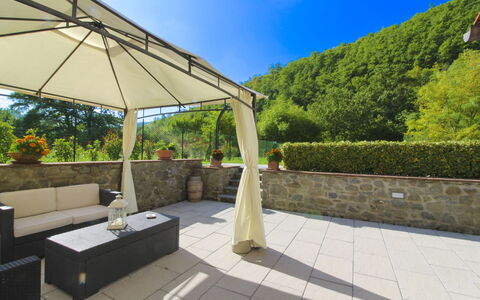
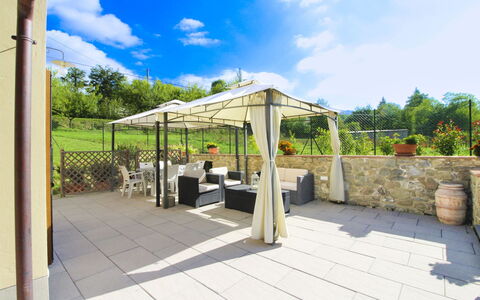
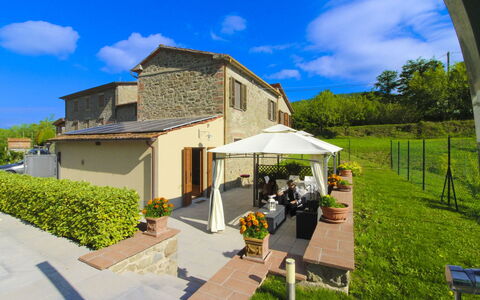
It will be very pleasant to spend the cool summer evenings in the equipped gazebo in the garden, next to the kitchen on the ground floor. Family dinners, in front of a glass of good local red wine, barbecues and aperitifs in full relaxation.
One of the bonuses of the farmhouse is the vegetable garden, personally cared for by the owners Ilario and Valeria, where you will not fail to pick your favourite vegetables every day, genuine and fresh. Antico Mulino


Villino Alba
Schitterend onafhankelijk vakantiehuis met WIFI, privé zwembad en TV
-
13
-
6
-
5
-
200 m2
Beschrijving
There is something special about this beautiful property situated in the wooded hills separating the Chiana and Arno valleys, which, because of its location, also enjoys easy access to the cities of Arezzo, Florence and Siena.
Perhaps it is the well-kept, panoramic garden shaded by tall pines and completely fenced, the lovely private swimming pool (size 6 x 9 m - depth 1.20 m - open from 01st May to 30th September) or perhaps the Jacuzzi (6 seats - extra charge) set among the olive trees...? Or, could it be the very idea of the country villa, its secluded but not isolated location, and the warm atmosphere created inside with pastel colours and rustic style furniture.
Whatever you think it is, you will love this beautiful villa and it will be the ideal place for a family holiday or even with your group of friends. Even your small size four-legged friends are welcome here. There is an outdoor area with games for children, a comfortable porch very well equipped with table, chairs and barbecue for dinners and barbecues with friends. For the more sporty, there is also a small gym so you don't miss a workout even on holiday.
Due to its own objective characteristics (independent entrances and three kitchens) this property is particularly suited to accommodate several families who decide to spend their holidays together, while maintaining each one's autonomy.
The owners are very friendly and courteous and offer a special welcome by providing a welcome basket with basic food on arrival.
In addition, in full compliance with energy saving regulations, the house is equipped with solar panels. Villino Alba
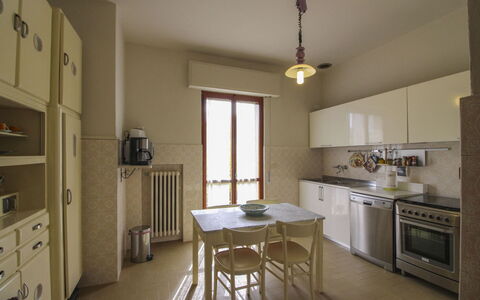
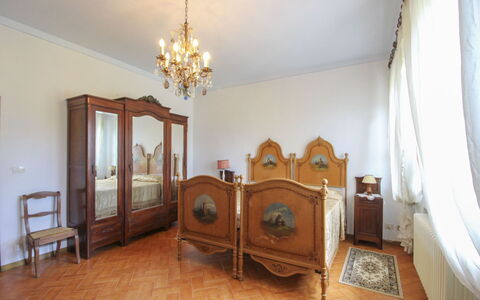
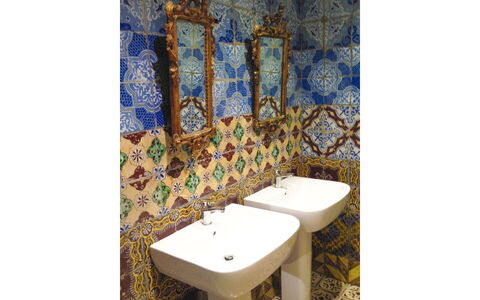
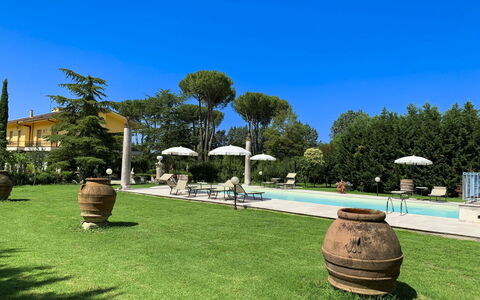
Villa Quattro Mori
Geweldig vrijstaand huis met WIFI, privé zwembad, TV en terras
-
8
-
4
-
3
-
300 m2
Beschrijving
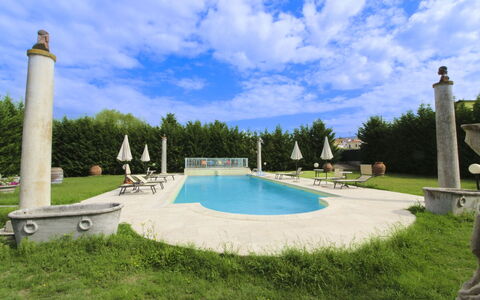
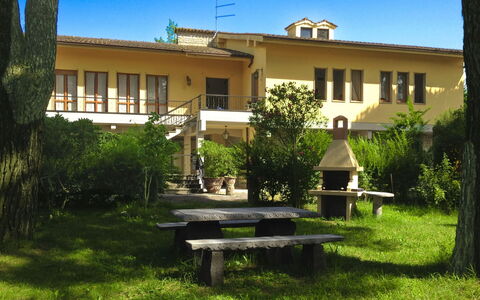
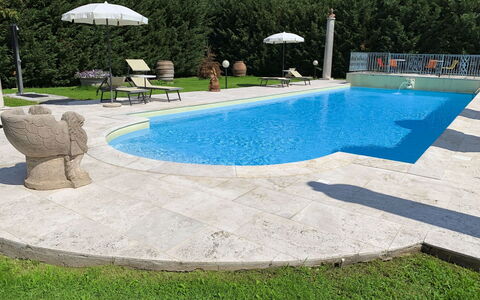
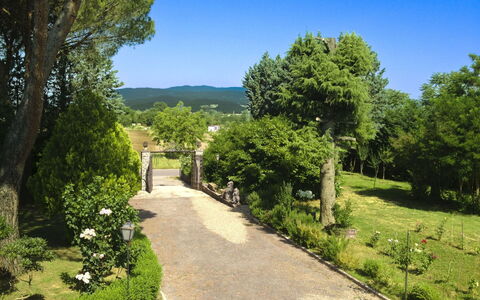
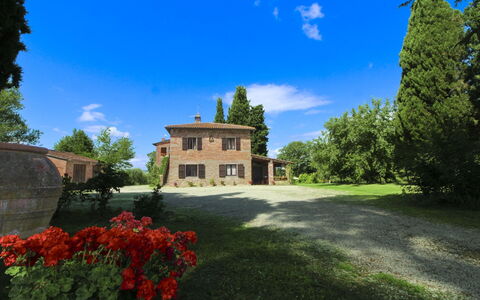
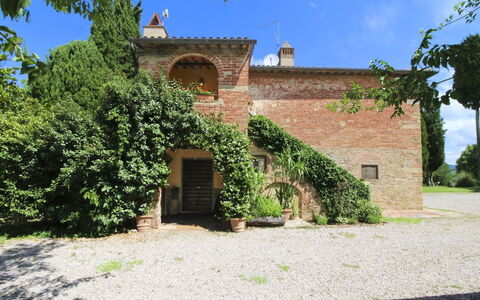
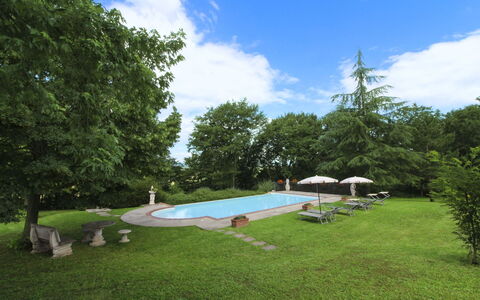
A short distance from the city of Arezzo, an ideal starting point for visiting Tuscany, we find Villa Quattro Mori, a charming villa that once belonged to an ancient and noble family of Counts of Arezzo. It has in fact maintained its charm, in the furnishings of the elegant bedrooms, the lounge, the swimming pool adorned with marble and statues, and the large park shaded by centuries-old pines.
Just 500 m away, in the small village of Tregozzano, which is easily reached on foot, there is a bar, a pharmacy and some small food shops.
Just outside the village you will also find a typical trattoria.
You can easily reach Arezzo, a beautiful city of art that houses, among others, Piero della Francesca's masterpieces such as the Legend of the True Cross, by public transport, or in 5 minutes by car along the provincial road that passes near the villa. Here, if you love shopping, the old main street, today “Corso Italia”, offers elegant and exclusive shops. There are also supermarkets, restaurants and services of all kinds. We recommend you spend an evening in the small alleys of the historic centre, sitting on the stone steps of an ancient basilica, with a glass of wine in your hand.
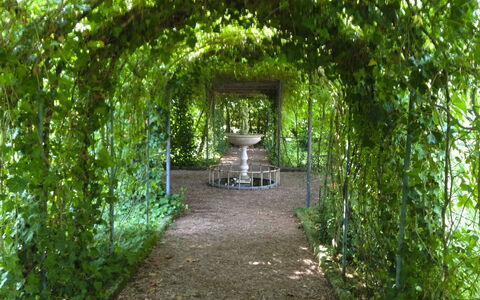
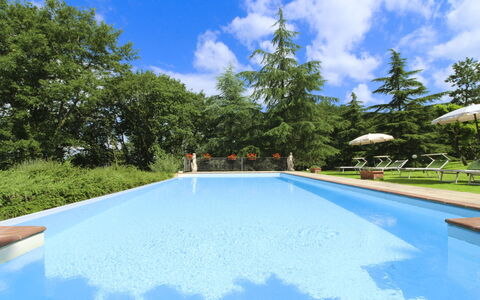
The highlights of the villa, in our opinion, are certainly the splendid swimming pool with Roman staircase (size m 16x6, depth m. 1.40-2.00 - open from 26 June to 4 September) decorated with precious marble and with changing room and bathroom with shower, the characteristic pergola covered with wisteria and roses with marble fountain and wooden benches where you can spend dreamy days in the company of your book.
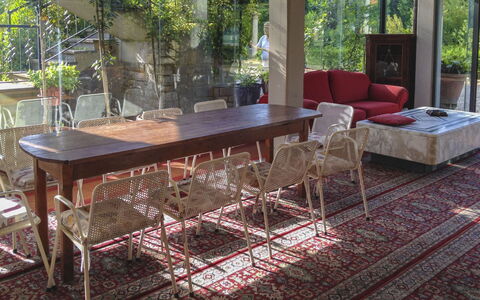
But above all, the large glass veranda overlooking the swimming pool, with its billiard table, table football, comfortable sofas, dining table, fridge and bathroom with shower, will be the perfect place for your days with friends, your dinners and your most beautiful family moments.
Your small size four-legged friends are also welcome. Villa Quattro Mori


Torre di Vignale
Schitterend vrijstaand vakantiehuis met privé zwembad, WIFI en TV
-
16
-
7
-
6
-
400 m2
Beschrijving
The 14th century, when this strip of land near Arezzo, which marked the border between the two Italies, the Lombard and the Byzantine, saw the construction of an imposing square building dominated by a mighty tower at about 570 metres above sea level.
La Torre di Vignale, with its distant military origins, still witnessed today by traces of battlements and a few embrasures, has been renovated, has regained the importance and charm of the past, standing out again majestically among dense forests of oak and chestnut trees and ready to welcome you, perfect for groups of families or friends who want a relaxing holiday in contact with nature.
The house is surrounded by a large and panoramic garden, full of flowers and equipped with a very special pergola, made in the old pigsty, with wooden table and benches and coloured cushions. At your disposal there is also a barbecue and a wood-burning oven placed not far from the pergola, a perfect corner for your dinners and barbecues with family and friends.
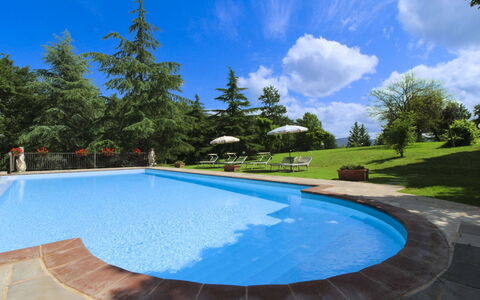
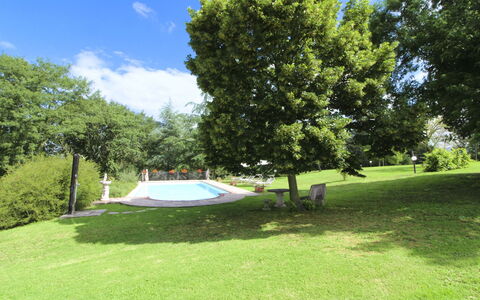
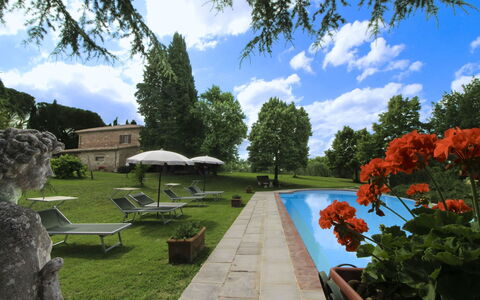
At the edge of the garden, on a terrace in a dominant position with respect to the house and the valley below, you will find the beautiful swimming pool (size 9x9 m - depth 1.20-2.20 m - open from 01st May to 30th September), equipped with sunbeds and a wooden gazebo, if you prefer to enjoy it sheltered from the hot summer sun.
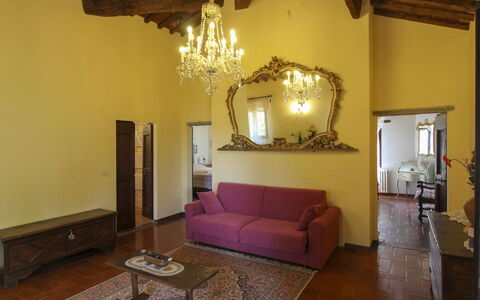
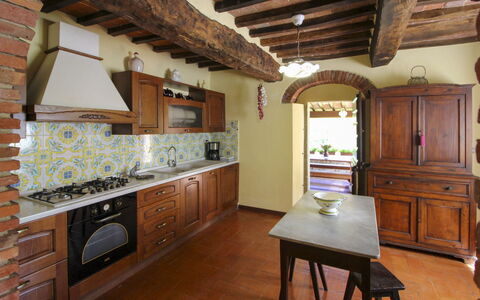
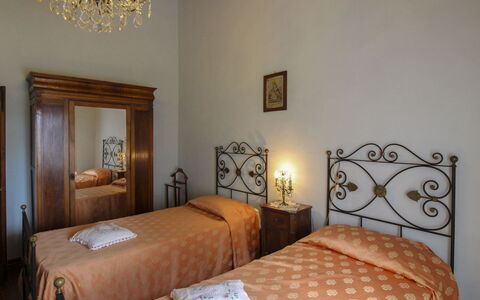
La Torre di Vignale offers its visitors a charm of other times and a delightful hospitality, even your small size four-legged friends are welcome here. Also the furnishings, comfortable and rational, with warm and welcoming colours, are for the most part composed of antique furniture that contribute to giving the house a very special fascination.
Paola, the owner, with her kindness and courtesy will make you feel immediately at home. You will instantly became friends with her and she will be a fundamental reference point for your holiday. Do not forget to ask her to prepare you some of her typical Tuscan dishes, our word, you will not regret it! Torre di Vignale
Villa Cecilia
Prachtig vrijstaand huis met airco, privé zwembad, TV en huisdieren toegestaan
-
6
-
2
-
2
-
150 m2
Beschrijving
Villa Cecilia is an old farmhouse dating back to before 1800. You will find it perched on a hill in the heart of the Valdichiana, about 4 km from Castiglion Fiorentino, a characteristic village where you will find shops, restaurants, supermarkets and all necessities.
The farmhouse has been recently and carefully restored under the careful guidance of the owners, who strongly wished to maintain its ancient origins and characteristics. The original terracotta tiled floors, the high ceilings with wooden beams, all coordinated with quality furnishings, with fine antiques, are a perfect match for the characteristics of the villa. You will feel a sense of warmth at the villa, you will feel welcomed and pampered, perfectly in harmony with your surroundings.
The history of the farmhouse is also fascinating. In ancient times, the Valdichiana was a swamp and before the land reclamation took place, its waters lapped the land of the property and just a few steps from the house there was a small harbour for boats that connected by water to the surrounding villages.
Today the villa is part of a farm that includes vineyards, cereal crops, farmyard animals and beautiful horses. About 1 km away, at the owners' residence, you will be able to enjoy the organic produce from their vegetable garden free of charge. Their paddocks, should you travel with your horses, will be at your disposal (service available for a fee).
Around the villa, you will enjoy a large, completely fenced green space perfect for your morning or evening walks even with your four-legged friends. Inside the park there is also a woodland path (approx. 500 m) where you can relax, walk and organise cool snacks.
For your days at home, there is a beautiful infinity swimming pool (size 6x12 m, depth 1.35 m - open from 01 May to 30 September), with a Roman staircase, a beautiful porch well equipped with outdoor furniture, where you can enjoy a book or an aperitif in company, the barbecue for your cookouts and also games for your children. Villa Cecilia


Olivo
Prachtig onafhankelijk vakantiehuis met WIFI, privé zwembad en TV
-
6
-
4
-
3
-
100 m2
Beschrijving
Olivo is a characteristic and very old farmhouse that you will find almost hidden among the silver foliage of the olive trees that cover the hillside, giving the villa an atmosphere and peace of times gone by. You will find it nestled between the cities of Arezzo and Castiglion Fiorentino, and its location will offer you countless possibilities for visiting museums, monuments or simply for shopping in the centre of Arezzo.
In Arezzo, to which we advise you to dedicate at least one day, you will find a marvellous historic centre, made up of cobbled alleyways and ancient buildings, some of which date back to the Medieval period, as well as designer shops and typical restaurants and cafés, where you can spend an afternoon or a lazy summer evening. Just 4 km away is also the Arezzo Equestrian Centre where internationally renowned equestrian events are held throughout the year.
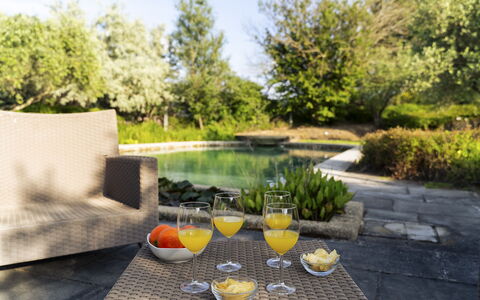
The beautiful panoramic swimming pool (size 5x10 m, depth 0.90-1.80 m - open from 01st May to 30th September) was built on a large green terrace, just a few metres from the house. In the completely enclosed garden, your children can play freely in absolute tranquillity in the shade of the olive trees and century-old trees, while you, by the side of the pool, can enjoy the sun while admiring the fantastic panorama of the valley below. For the little ones' playtime there is also a playhouse in a tree.
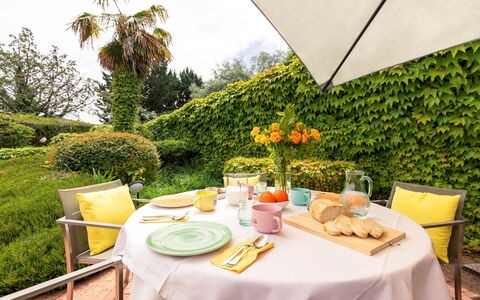
At the back of the house you will have at your disposal, for dinners or lunches in the open air, a comfortable equipped area, wood-burning oven and barbecue, where you can enjoy your meals in company.
Olivo is a rustic-style farmhouse, reminiscent of the old peasant houses, whose warmth provided shelter for the large families of our ancestors. The strong point of the house in our opinion is the fact that here you will feel as if transported to a past made up of ancient traditions, rituals and moments spent with the family, in a warm, welcoming atmosphere that will accompany you throughout your holiday, making you feel at home. Olivo
Beschrijving
The Price includes:
- Utilities (water - gas for kitchen use - electricity - heating)
- wireless internet connection
- weekly linen, initial and final cleaning
- Zer0Dep Guarantee = You do not pay the security deposit on balance or on arrival and you have EuropAssistance coverage in case of accidental damage to the property during your stay (up to the maximum of € 1,500.00 and with the limitations provided).
The Price does not Include:
- Mandatory extra cleaning in case of animals (€ 50,00 per animal per week or part of week)Acceptance of animals to the facility must be previously authorised by the owner upon communication of the number of animals, size and breed.
- Tourism tax (€ 3,00 per person per night for the first 4 nights. Please note that children under 12 years old will not pay).
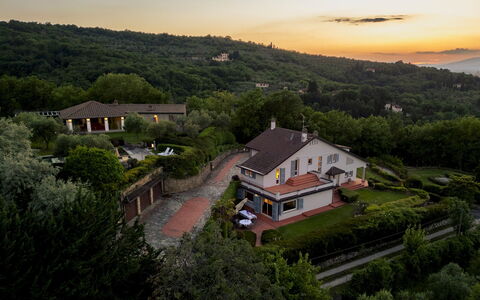
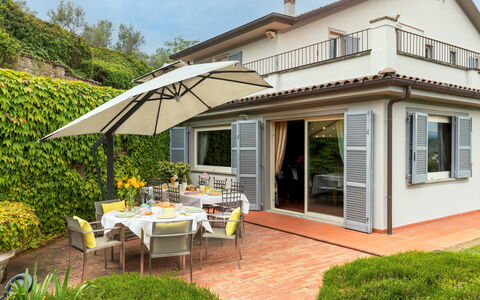
Villa Ninfeo stands less than three kilometres from the town of Arezzo, on a promontory offering unforgettable views of the historic art city and the rolling hills covered by cultivated fields, olive groves and vineyards that stretch to the horizon. Its name recalls the beautiful water lilies (ninfee) that grow in the large stone vases along the edge of the pool, a lovely body of water that duets with the landscape thanks to its natural forms and colours, immersed in a fairy-tale atmosphere that greets you as you turn into the driveway. The complex consists of a main villa and nearby a second villa, a true masterpiece of style both inside and outside. These two modern buildings are characterized by the high aesthetic standard of the rooms, furnished with a large number of elements of top quality craftsmanship, period furniture and accessories, fireplaces and precious carpets and many pieces of original and innovative design combined with home automation technology. Of great charm, the beautiful second villa consists of a 100 sq m white open-plan area surrounded by a luminous embrace of natural light: the large windows that open completely out onto the garden next to the pool area, a wonderful spot for entertaining, at night as well when a clever play of lights provides a magical atmosphere. The gem of the property is the majestic park that winds around the buildings, a true work of art created by a renowned landscape architect that is set out on several levels and full of tree species from around the world, which you can enjoy in the numerous set-up areas around the place and which can be traversed thanks to the internal pathways. Moving from this microcosm of pure enchantment, which offers all the ingredients for a complete holiday, is simple and quick: the historic town centre of Arezzo, famous for its many works of art and for being the birthplace of many great artists, is about 5 minutes away. Furthermore, as the property is just a short distance from the motorway and railway station, you can make many excursions to explore the wonderful surroundings, rich in beautiful natural landscapes dotted with ancient towns of everlasting charm and famous art cities of Tuscany and neighbouring Umbria (Siena, Florence, the Chianti area, Cortona, Sansepolcro, Perugia and many many others).
VILLA NINFEO HAS BEEN SUBJECTED TO A CHECK-UP BY A TECHNICAL RESPONSIBLE BEFORE THE BEGINNING OF THE SEASON, TO ENSURE CONSISTENCY OF THE DESCRIPTION, ACCESSORIES LISTED ON THIS PAGE AND THEIR PRESENT STATE OF OPERATION/MAINTENANCE, TO GUARANTEE QUALITY, CLEANLINESS AND COMFORTS TO ALL CLIENTS WHO WILL STAY HERE.
Interior:
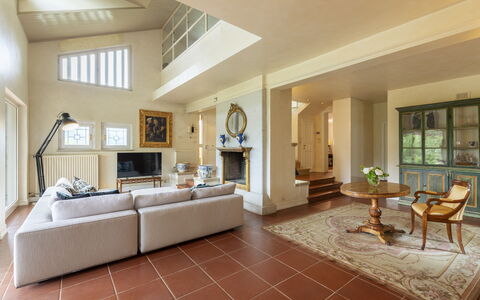
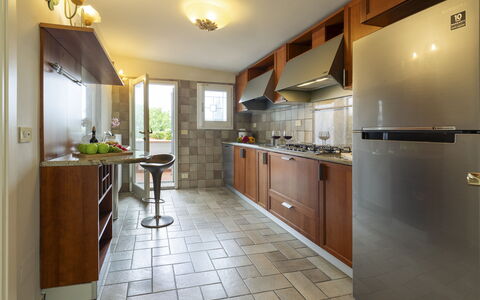
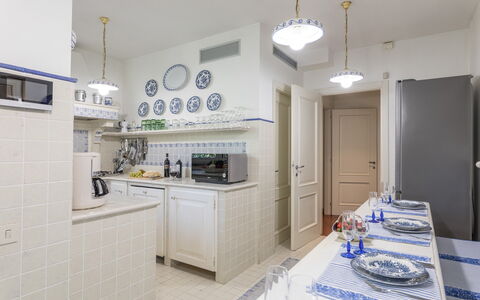
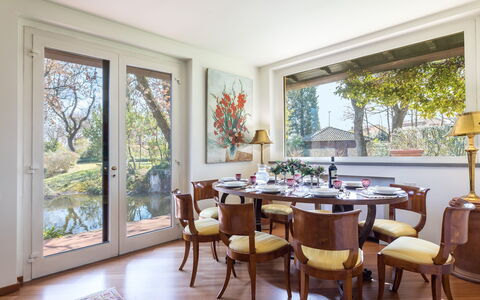
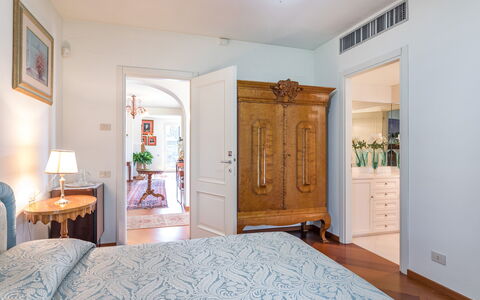
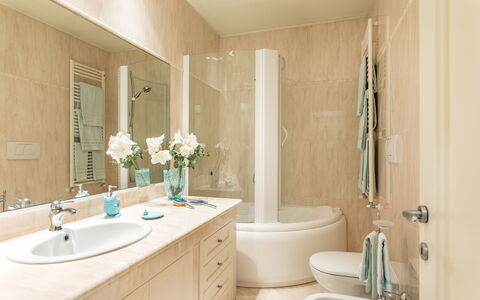
The complex, consisting of the main villa and an annex, has been built adapting to the hilly landform that characterizes the property. The main entrance of the villa, which has two floors both with direct external access, is located on the side next to the driveway. Three steps outside lead into the vast living area that occupies the entire ground floor, where the rooms are all connected. Starting from the sitting/TV room, arranged with pure white divans gathered around the antique fireplace and the large TV, which runs along the wide outside portico, we come to a further small sitting room with second fireplace and, from here, to the dining room which also faces out onto the garden with seating area. Also on the ground floor are the kitchen, accessed from the dining room, the laundry room and a guest bathroom. A wooden staircase leads up to the top floor which consists of a master bedroom, with sleeping area, closet area, bathroom with shower and access onto a panoramic terrace, and two double bedrooms (with queen-size bed), sharing a bathroom with hydromassage tub. One of the two bedrooms has access to the garden through a French window, while the last bedroom is reached through the study that includes a double sofa bed. ANNEX: A few metres uphill along a paved path, we come to the annex, consisting of a huge living room with a high gable roof, which combines the lounge area with an additional large TV and the dining area with an elegant black table with chairs. Thanks to the functionality of home automation, you just press a button and the large windows which line it lower automatically, putting the building in contact with the gazebo and adjacent pool area. The structure is completed by a super-functional modern kitchen in polished aluminium with two ovens. On the lower floor, reachable just from the outside, there are three double bedrooms, one of which is a walkthrough room to access the other two bedrooms. Two bathrooms with shower complete the floor. Air conditioning only in the bedrooms.
Park:
The one-hectare park is simply idyllic: completely fenced-in and accessible, it extends over several terraces around a hilltop, marked along its perimeter by an oak wood and by spectacular expanses of cultivated land on the top of which stand the villa and the annex. It contains a remarkable amount of trees and a sparkling symphony of blossoms planted by expert hands which, over time, have been enriched by an extraordinary collection of more than twenty thousand ornamental plants from around the world growing around large areas of lawn. Inside, along a pathway immersed in peace and quiet, you will come upon a veritable paradise set up for relaxation and partying, with a pretty wooden gazebo furnished with a dining table at the exit of the annex and in front of the pool, a convenient dining area near the dining room of the villa covered by a large umbrella and, again, a discreet portico at the entrance to the living room, placed near a scenic fountain built with river stones and ideal for reading or just relaxing. The park is completed by a cool shady area of woodland, accessible thanks to the paved pathways which connect all the areas around the villa. The parking areas (available for four cars) are located at the entrance of the two gates that lead into the property and there is also a one-car garage.Please notice that photos are taken in spring, therefore flower blossoming, and the colours of the gardens' grass could be different at the moment of your arrival at the villa.
Swimming Pool:
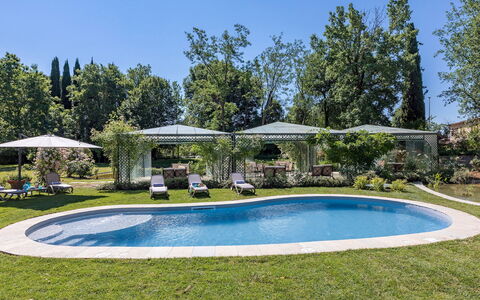
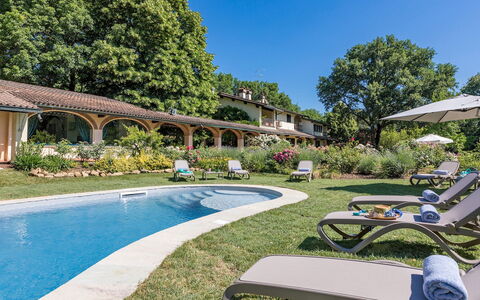
Open from the last Saturday in April until the first Saturday of October, the oval-shaped pool with one straight side is sited between the villa (reached via a short flight of steps or along the path that goes around the garden) and the annex, about 10 m away. The pool, embellished on two sides by vases of water lilies, is completely lined with dry-mounted Tuscan stone with the bottom in grey-blue cement, characteristics that give a great natural effect inside the green frame that borders it, paved in sandstone: the most panoramic spot where you can laze in the sun on the comfortable sunbeds around the pool, or enjoy the cool shade of a romantic gazebo covered in climbing ivy, equipped with sofas and armchairs. The pool measures 7 x 14 m, with the depth varying from 90 cm to 2.50 m; you enter the water via submerged steps and there is also a diving board. There is chlorine purification and a hot and cold-water shower.
Pets: On request, small size. (€ 50,00 per animal per week or part of week)
Extra on Request:
- Extra cleaning (€ 22,00/hour per cleaner)
- Extra linen (€ 15,00 per person)
- Firewood (€ 20,00/100 Kg) Villa Ninfeo 10+4, Emma Villas
Beschrijving
The Price includes:
- Utilities: water - gas for kitchen use and hot water - electricity - heating
- weekly linen, initial and final cleaning
- Zer0Dep Guarantee = You do not pay the security deposit on balance or on arrival and you have EuropAssistance coverage in case of accidental damage to the property during your stay (up to the maximum of € 1,500.00 and with the limitations provided).
The Price does not Include:
- Mandatory extra cleaning in case of animals (€ 50,00/week/animal)
- Tourist Tax(where applicable)
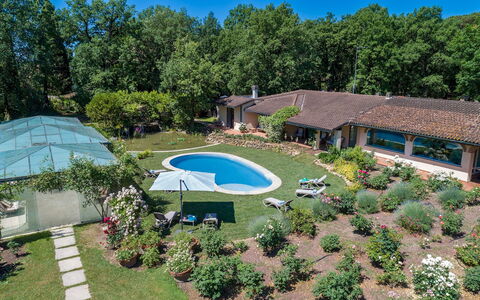
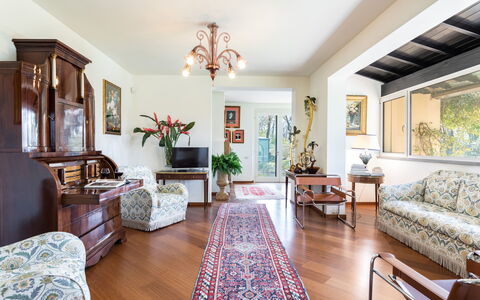
Set in the green territories of the Valdichiana Aretina, guardians of ancient medieval borghi, thousand-year old traditions, archaeological sites and natural resources, is Villa Mimmina, an elegant residence that was built in the 70s within a secluded park embellished with rich vegetation and a golf driving range. Set in a strategic position, just a few minutes from the city of Arezzo, the property combines the tranquillity of a country house with the comfort of a city villa. On just one floor, the elegant layout has been carefully and tastefully planned to enhance the livability and functionality. Alluring rooms (all with air conditioning), simply finished and arrayed with high-quality antiques that blend with choice modern accessories and prestigious tapestries, define the aesthetics. Heart of the house are the brightly-lit living rooms, where a happy play of large glass windows duet harmoniously with the paved patio outside, among roses and ornamental plants, dominated in the centre by the captivating swimming pool, a wonderful spot for moments of leisure and conviviality and which, at sunset, becomes the absolute protagonist in this dreamy scenario. The property is located about 1 km from the town of Pieve al Toppo, with restaurants, bars and a supermarket, and 5 km from the Autostrada del Sole for easy access to the main art cities of Tuscany and Umbria. NB: About 20 m away is the villa of the owners, discreetly inhabited with completely independent access. Furthermore, the two areas of the garden are well delimited by hedges and flower pots to guarantee privacy.
VILLA MIMMINA HAS BEEN SUBJECTED TO A CHECK-UP BY A TECHNICAL RESPONSIBLE BEFORE THE BEGINNING OF THE SEASON, TO ENSURE CONSISTENCY OF THE DESCRIPTION, ACCESSORIES LISTED ON THIS PAGE AND THEIR PRESENT STATE OF OPERATION/MAINTENANCE, TO GUARANTEE QUALITY, CLEANLINESS AND COMFORTS TO ALL CLIENTS WHO WILL STAY HERE.
Interior:
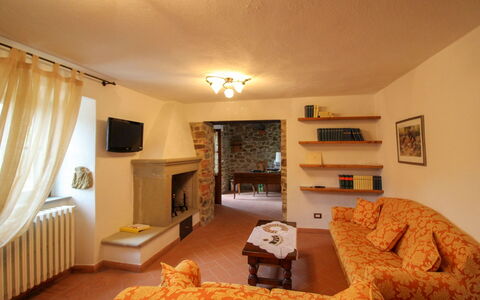
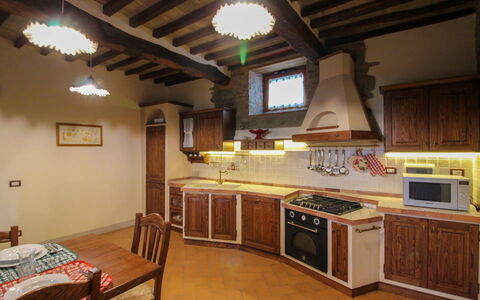
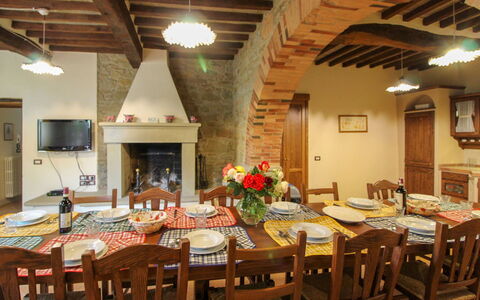
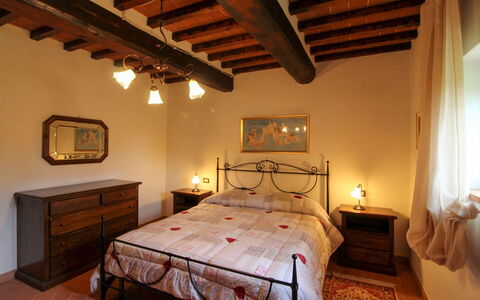
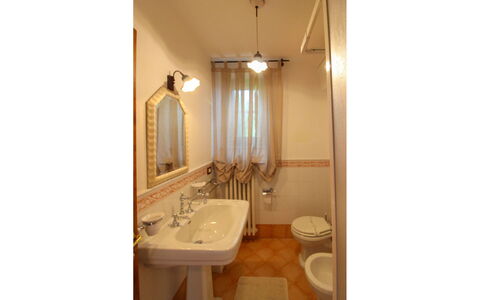
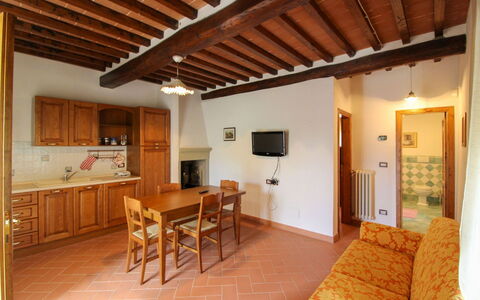
With just one floor, the main entrance leads into the living room with satellite TV, communicating with a room with a round table which can be used for playing card games or conversation. From here along a corridor are two twin bedrooms (with joinable beds on request) with ensuite bathroom with shower and two double bedrooms, one with ensuite bathroom with whirlpool tub and the other with bathroom with shower. The corridor ends in a large living room with the dining table, communicating on one side with the kitchen and the laundry room. The bedrooms, living rooms and kitchen all have large French windows that lead out to the surrounding garden.
Park:
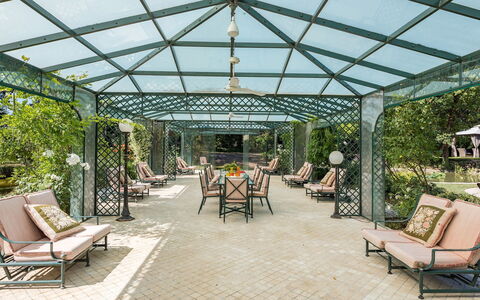
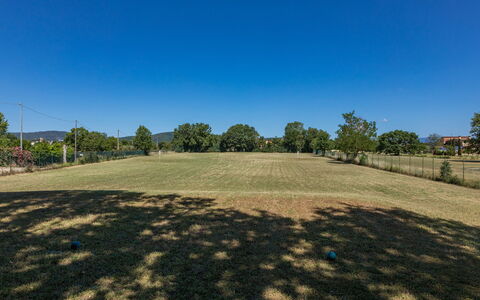
About 4 hectares of flat, fenced terrain surround the house, a good part of which consists of an accessible wood. Surrounding the house, an abundant well-tended vegetation embellishes the outdoor living areas: a gazebo with a dining table, comfortable armchairs outside the bedroom French windows, an amazing veranda near the swimming pool. Large areas of lawn, shady oaks, numerous pots of hydrangeas and more than 1000 roses planted all around valorise the park which is completed by a golf driving range, reachable through a scenic driveway surrounded by wisteria.The property is equipped with an automatic access gate and a large parking area near the entrance to the villa.Please notice that photos are taken in spring, therefore flower blossoming, and the colours of the gardens' grass could be different at the moment of your arrival at the villa.
Swimming Pool:
The newly-built swimming pool, with soft, rounded lines, is just a few steps from the French windows of the villa or from the garden. With an area of about 46 sq m and a constant depth of 1.40 m, it is lined in PVC and has internal lighting, purified with chlorine and Roman steps for access to the water. Spread over the surrounding lawn are sunbeds and umbrellas. The pool is available from the last Saturday in April to the first Saturday in October.
Pets: Yes. € 50,00 per animal per week or part of week.
Extra On Request:
extra cleaning (€ 22,00/hour per cleaner),
extra linen (€ 20,00 per person),
firewood (€ 26,00/100 Kg) Villa Mimmina 8, Emma Villas
Borgo di Usciano
Prachtig onafhankelijk huis met WIFI, privé zwembad, TV, terras en huisdieren toegestaan
-
20
-
10
-
8
-
250 m2
Beschrijving
Usciano is an ancient village of medieval origin, located a few kilometres from the city of Arezzo. It is located on a panoramic position, perched on a high hill, surrounded by olive groves and green woods of oak and holm-oak. The stone farmhouse and its two small houses date back to 1851, when the small village was inhabited by woodcutters, farmers and chestnut growers, the atmosphere alone will immediately take you back to those times.
The hamlet has been restored preserving its original features and using ancient materials such as terracotta, stone and old wooden beams. Even the furniture, functional and comfortable, has been chosen in respect of rural traditions.
Borgo di Usciano can be reached by an unpaved road through the woods of about 1.5 km, which is well maintained and suitable for all types of cars.
Only 2.5 km away is the village of Palazzo del Pero where you will find a couple of restaurants and some shops.
Only 9 km away is the city of Arezzo and its monuments, shops for shopping enthusiasts, supermarkets, restaurants and all kinds of services. But we also recommend that you spend wonderful days discovering the old town centre, its narrow streets and the works of art by Piero della Francesca, Cimabue and Vasari, scattered throughout the city.
The outdoor area of Borgo di Usciano is divided into various panoramic terraces, and you'll be spoilt for choice whether to relax in the solarium by the beautiful infinity pool (size 7x14 m, depth 1-1.60 m - open from 01st May to 30th September), in the shade of a cool tree in the lower part of the garden, or climb the hill with a 360° panorama and a good book to keep you company.
Adjacent to the kitchen is the paved area with a stone barbecue and wood-burning oven, and equipped with tables and chairs, where you can enjoy pizza and barbecue with your family or friends. To make your holiday even richer and more enjoyable, you can request tastings of typical Tuscan products, massages with experts in the field and guided mountain bike tours of the area. Edoardo, the owner, will be happy to help you.
Pets are welcome (extra charge could be required). Borgo di Usciano


Villa Leopoldina
Uniek onafhankelijk vakantiehuis met airco, WIFI, privé zwembad en TV
-
12
-
6
-
6
-
450 m2
Beschrijving
If you decide to spend your holiday at Villa Leopoldina, you can stay in a historic building, a splendid example of a typical Tuscan house designed in the 18th century by the architects of Grand Duke Leopold of Lorraine, with the characteristic four overlapping arches on the façade. It will be a plunge into the past, when families were very numerous and these huge homes housed several generations under the same roof.
In front of the villa you will find the private garden and on the right-hand side the beautiful swimming pool (size 12x5 m, depth 1.40 m, completely enclosed - open from 01st May to 30th September). From here, every day, you can enjoy a splendid panoramic view over the city of Arezzo and its valleys, a view that becomes even more suggestive at night with the thousands of tiny lights that seem to chase each other. You will reach the centre of Arezzo in less than 10 minutes by car and here you will find all the necessary amenities and services, as well as museums, magnificent churches, cathedrals and monuments to visit.
One of the villa's bonuses is certainly its location. It is located within the Pomaio winery, a renowned winery that produces its excellent wines following the rules of eco-sustainability. Pomaio is listed as one of the 13 most beautiful Design Cellars in the Region of Tuscany for the Toscana Wine Architecture project, and this Green philosophy was also followed for the renovation of the villa. In fact, thanks to the materials used, the villa has a high energy-saving rating, with positive effects both for the environment and for those who stay there in all seasons.
Therefore, in addition to living in the midst of an almost enchanted place, amidst splendid rows of vines that slope down towards the silhouette of the city, you will be able to taste the excellent wines in the wine cellar when you feel like taking a little walk and reaching it.
Villa Leopoldina is on two levels connected by a covered outdoor staircase. You will have two fully equipped kitchens, a washing machine and a dryer on each floor, Wi-Fi, air conditioning, and satellite TV. Villa Leopoldina is your perfect location for a holiday with all the comforts on an authentic 100-year-old residence.
On arrival day you will have the opportunity to enjoy a dinner offered by the owners (for stays of a minimum of 7 nights) and a welcome basket for breakfast the following day. Thanks to a wooden bridge at the back of the villa, the first floor is also accessible to persons with reduced mobility. Villa Leopoldina


Villa Mandorlo
Uniek vrijstaand huis met privé zwembad, WIFI, airco, TV en terras
-
10
-
5
-
6
-
280 m2
Beschrijving
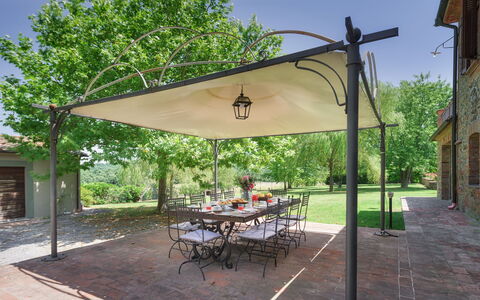
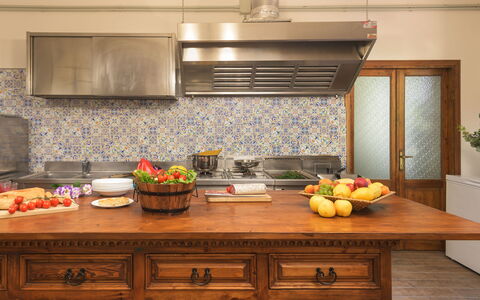
You will find Villa Mandorlo inside the ancient Podere di Pomaio, just outside Arezzo. It is an old farmhouse that has been renovated following all of today's eco-sustainability standards, which are similarly applied to the entire estate, which produces and exports excellent Tuscan IGT and DOCG wines. Podere Pomaio's Bio-architecture winery is listed among the 14 most beautiful Design Cellars in Tuscany for the Toscana Wine Architecture project.
At the winery you can also book wine tastings and tours of the estate, we also recommend a visit to the beautiful vineyards, it is an experience not to be missed!
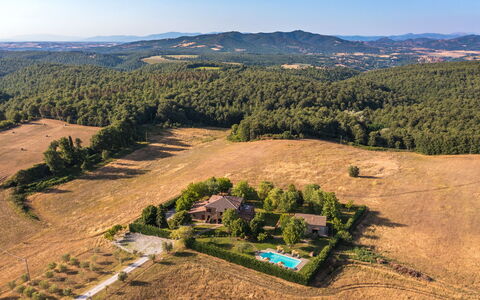
At Villa Mandorlo you will have at your disposal a private garden (about 5000 square metres) and a splendid swimming pool extremely panoramic, overlooking the valley, the surrounding chain of hills and the beautiful city of Arezzo, which, day and night, will offer you truly suggestive sceneries.
In Arezzo you will find all the conveniences of a big city. There are shops, supermarkets and typical restaurants, as well as valuable works of art by renowned artists such as Piero della Francesca and Giorgio Vasari.
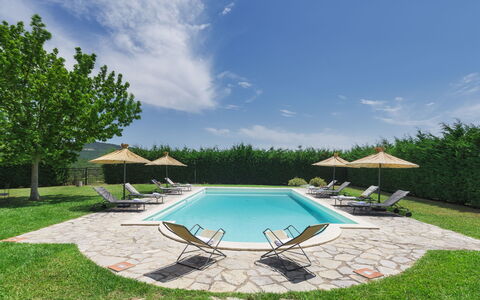
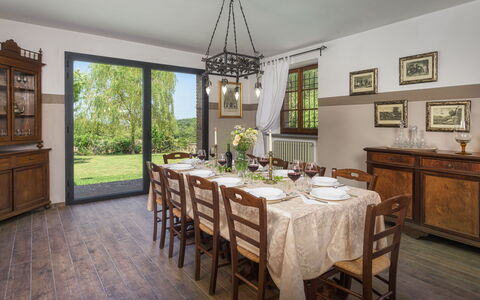
The swimming pool, truly splendid, has the particularity of being shell-shaped (size 6.50x8.40 m - depth 1.30 m - open from 01st May to 30th September), and is just a few steps from the bright dining room, definitely one of the highlights of the villa. The dining room, with its large windows, offers not only a fantastic panorama but also the possibility of unforgettable dinners by the pool.
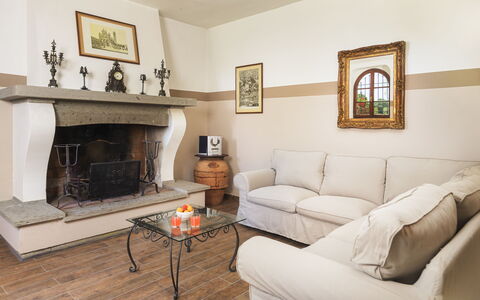
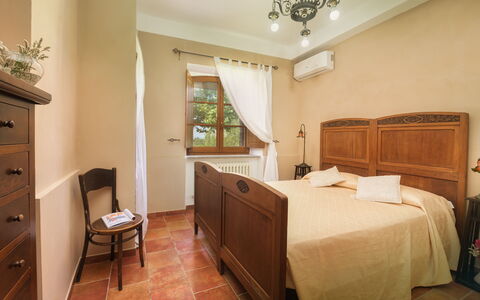
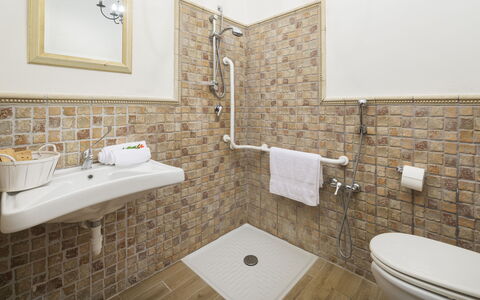
At Villa Mandorlo you will find yourself immersed in the atmosphere and charm of old Tuscan farmhouses. The excellent furnishings and equipment, as well as comfortable and functional, will allow you to spend a memorable holiday.
On the day of your arrival, the owners will be happy to offer you dinner (for stays of a minimum of 7 nights) and a welcome basket with ingredients for breakfast the following day. Villa Mandorlo
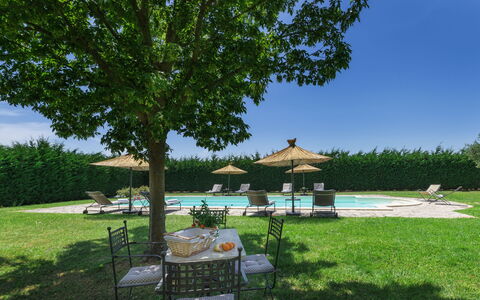
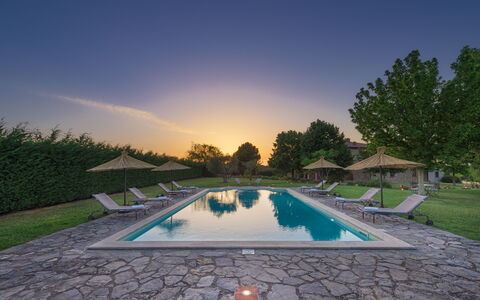
Villa Augusto 10
Geweldig vakantiehuis met privé zwembad, airco, WIFI, TV en huisdieren toegestaan
-
10
-
5
-
5
-
410 m2
Beschrijving
Samenvatting van de Accommodatie
Genesteld tussen de glooiende heuvels van Umbrië, is Villa Augusto een betoverende vakantiewoning gelegen nabij het charmante stadje Città della Pieve, in de gemeente Monteleone D'Orvieto, Italië. Dit historische pand dateert uit 1790 en is door de eigenaren zorgvuldig gerestaureerd met materialen die uit het landgoed zelf zijn gehaald, waardoor het authentieke karakter behouden is gebleven terwijl alle comfort van een verfijnd vakantieverblijf wordt geboden. De villa is omgeven door een prachtig onderhouden omheinde tuin van ongeveer één hectare, waar u kunt ontspannen tussen weelderige gazons, bloeiende struiken, linde-, pijn-, olijf- en Amerikaanse eikenbomen. Draadloze internetverbinding is beschikbaar op het gehele terrein, zodat u tijdens uw verblijf verbonden blijft. Er is handige privéparkeergelegenheid op het terrein aanwezig, en het uitgestrekte landgoed biedt voldoende ruimte voor ontspanning en buitenplezier.
Buitenruimtes
De buitenruimtes van Villa Augusto zijn werkelijk uitzonderlijk en nodigen u uit om optimaal te genieten van het Umbrische platteland. De tuin beschikt over 2 gemetselde barbecues, een traditionele pizzaoven en een grote gazebo ingericht met een tafel en stoelen, direct voor de keuken geplaatst voor moeiteloos dineren in de buitenlucht. Het zwembad, gelegen op ongeveer 15 meter van het hoofdgebouw, is onverwarmd en rechthoekig van vorm, met afmetingen van 13 x 7 meter en een diepte variërend van 1,40 tot 2,50 meter. Het heeft travertijnen randen, een chloor zuiveringssysteem en is bekleed met zandkleurig PVC. De toegang verloopt via Romeinse treden en de omgeving is afgewerkt met een combinatie van lokale steen en gazon. Het zwembadgedeelte is uitgerust met parasols, ligstoelen, ligstoelen en tafels, evenals een koude douche. Het zwembad is beschikbaar voor gasten vanaf de laatste zaterdag in april tot de eerste zaterdag in oktober. Het grote terras op de eerste verdieping, toegankelijk vanuit de biljartkamer en een van de slaapkamers, is ingericht met ligstoelen, tafels en stoelen en biedt een heerlijke verhoogde ruimte om van het omringende landschap te genieten. Houd er rekening mee dat foto's van het pand in het voorjaar zijn gemaakt, zodat het uiterlijk van de tuin, inclusief de bloei van bloemen en de kleur van het gras, kan verschillen op het moment van uw aankomst.
Indeling van de Accommodatie
Villa Augusto is verdeeld over 2 verdiepingen in het hoofdgebouw en omvat een charmant gelijkvloers bijgebouw gelegen op ongeveer 20 meter afstand, geschikt voor maximaal 10 gasten verdeeld over 5 slaapkamers en 5 badkamers. Op de begane grond van het hoofdgebouw komt de hoofdingang uit in een ruime woonruimte verdeeld in 3 verschillende zones: een zitkamer met open haard, een televisiehoek en een eetkamer. Ook op deze verdieping bevindt zich een professionele keuken met directe toegang naar buiten, evenals een tweepersoonsslaapkamer met een en-suite badkamer voorzien van een douche. Een trap naast de hoofdingang leidt naar de eerste verdieping, waar u een biljartkamer met open haard aantreft en 3 tweepersoonsslaapkamers, elk met een eigen en-suite badkamer met douche. De biljartkamer en een van de slaapkamers op deze verdieping komen direct uit op het grote gemeubileerde terras. De eerste verdieping is ook toegankelijk via een externe stenen trap. Het bijgebouw is een zelfstandige gelijkvloerse structuur bestaande uit een woonkamer, een tweepersoonsslaapkamer en een badkamer met douche, en biedt een mate van privacy die ideaal is voor gasten die een meer onafhankelijke ruimte binnen het pand zoeken.
Inbegrepen Voorzieningen
Villa Augusto is uitgerust met een uitgebreid scala aan voorzieningen om een comfortabel en aangenaam verblijf te garanderen. Airconditioning is beschikbaar in alle slaapkamers en biedt een koele toevlucht tijdens de warmere maanden, terwijl verwarming ook beschikbaar is voor koelere perioden. De keuken is volledig uitgerust met onder andere een vaatwasser tussen de professionele apparatuur, waardoor het bereiden van maaltijden en opruimen moeiteloos verloopt. Liefhebbers van buitenkoken zullen de 2 gemetselde barbecues in de tuin waarderen. In de wasbehoeften wordt voorzien met een wasmachine op het terrein. Voor entertainment is er een satelliettelevisie beschikbaar, waarmee u tijdens uw verblijf kunt genieten van een ruime selectie zenders. Het pand is huisdiervriendelijk en verwelkomt dieren onder voorbehoud van voorafgaande toestemming van de eigenaar, waarbij details met betrekking tot het aantal, de grootte en het ras vooraf moeten worden doorgegeven.
Overige Informatie
Villa Augusto strekt zich uit over een totaal landgoed van 90 hectare, waarvan 70 hectare bosgebied, en biedt een buitengewoon gevoel van ruimte, privacy en natuurlijke schoonheid. Het pand is vóór het begin van het seizoen geïnspecteerd door een gekwalificeerde technische vertegenwoordiger om de nauwkeurigheid van de beschrijving, de staat van alle vermelde accessoires en de algehele standaard van onderhoud, netheid en comfort te verifiëren. Het Emma Villas Concierge Team staat ter beschikking om gasten te helpen met eventuele noodgevallen of aanvullende informatie die tijdens het verblijf nodig is, en alle relevante contactnummers worden bij de boekingsdocumenten verstrekt. Huisdieren worden op verzoek geaccepteerd en moeten vooraf door de eigenaar worden goedgekeurd, die vóór aankomst communicatie van het aantal, de grootte en het ras van de dieren vereist.
Afstanden en Attracties
Villa Augusto geniet van een benijdenswaardige ligging die u binnen handbereik brengt van enkele van de meest gevierde bestemmingen in Midden-Italië. Het nabijgelegen stadje Città della Pieve ligt op korte afstand van het pand en biedt een charmant historisch centrum met lokale winkels, restaurants en culturele attracties. Het pand dient als een ideale uitvalsbasis voor het verkennen van de bredere regio, inclusief het schilderachtige Trasimeense Meer, de kunstrijke stad Perugia, het spiritueel belangrijke stadje Assisi en de pittoreske heuveltopdorpjes Cetona, San Casciano dei Bagni, Cortona, Montepulciano en Pienza, die allemaal op comfortabele rijafstand liggen.
Kosten & Diensten
Inbegrepen diensten:
- Nutsvoorzieningen: elektriciteit, water en gas voor koken zijn inbegrepen in de huurprijs
- Wekelijkse verschoning van linnengoed: inbegrepen in de huurprijs
- Initiële en eindschoonmaak: inbegrepen in de huurprijs
- Zer0Dep Garantie: inbegrepen in de huurprijs, met dekking van EuropAssistance bescherming tegen accidentele schade aan het pand tijdens uw verblijf, tot een maximum van €1.500,00 en onder voorbehoud van de vermelde beperkingen, zonder dat een borgsom vereist is bij het saldo of bij aankomst
Extra kosten:
- Extra schoonmaak in geval van dieren: €50,00 per week per dier
- Toeristenbelasting: bedrag afhankelijk van lokaal geldende tarieven
Op aanvraag:
- Extra schoonmaak: €22,00 per uur per schoonmaker
- Extra linnengoed: €20,00 per persoon
- Verwarming: berekend op basis van verbruik tegen actuele marktprijzen
- Brandhout: €20,00 per 100 kg Villa Augusto 10, Emma Villas


Borgo al Castello
Geweldig huis met meerdere woningen met WIFI, airco, zwembad, TV, patio en panorama
-
5
-
31
-
15
-
13
| Accommodatie | Personen | Slaapkamers | Badkamers | Vloeroppervlak | Prijs |
|---|---|---|---|---|---|
| Santa Lucia | 4 | 1 | 1 | 68 m2 | € 182 /Nacht |
| Casa Torre | 6 | 3 | 2 | 186 m2 | € 314 /Nacht |
| Casa Loggia | 6 | 3 | 3 | 223 m2 | € 314 /Nacht |
| Casa Monte | 7 | 4 | 3 | 217 m2 | € 357 /Nacht |
| Casa Tettoia | 8 | 4 | 4 | 251 m2 | € 485 /Nacht |
| Alle 5 Accommodaties | 31 | 15 | 13 |
Beschrijving
Borgo Al Castello is 2 km gelegen van Montecastelli (Italië), en slechts 38 km van Gubbio. Borgo Al Castello is een fijne stenen woning met WiFi internet, gemeenschappelijk zwembad en air conditioning. De villa / Het landhuis / Het huis is onderverdeeld in totaal vijf onafhankelijke woningen. De woning is comfortabel geschikt voor max. 31 personen.
Wat Staat U Te Wachten
Wanneer u aankomt te Borgo Al Castello vindt u een prachtige, schone en goed onderhouden woning met uitzicht over de bergen en de heuvels ideaal voor een rustige vakantie in Umbrië. Hoe u de dagen ook doorbrengt - met excursies, winkelen, musea bezoek of rijdende door het prachtige landschap, zodra u thuis komt kunt u ontspannen samen met familie en vrienden bij het zwembad voor een perfecte afsluiting van nog weer een dag in Umbrië. Op het terrein is er voor uw genoegen een patio en barbecue. Dit vakantiehuis biedt meerdere units en dat is perfect voor een groep vrienden of kenissen die samen reizen maar toch een eigen woon- en slaapruimte wensen terwijl de gemeenschappelijke ruimtes zoals bijvoorbeeld het zwembad en de tuin gedeeld worden met de rest van de groep. Elk appartement heeft een eigen compleet uitgeruste keuken waar men maaltijden kan bereiden.
Wat is er te doen in de Omgeving
De meeste mensen houden ervan om dorpen en steden in de buurt te bezichtigen terwijl ze op vakantie zijn, dus ter referentie een lijst van populaire plaatsen met de afstanden (hemelsbreed) vanaf de woning: Gubbio 38 km, Cortona 40 km, Perugia 53 km, Arezzo 55 km en Assisi 58 km.
Een aantal andere belangrijke toeristische bestemmingen zijn: Florence 145 km, Viareggio 231 km, Forte Dei Marmi 238 km, Rome 220 km, Venetië 354 km en Milaan 415 km.
Overige Informatie
Aankomsttijd: 15:00 - 20:00 uur
Vertrektijd: 07:30 - 10:30 uur
Opening Zwembad: 31 Maart - 15 Oktober (Als u wilt dat het zwembad geopend is buiten deze periode, vraag het ons dan alvorens u gaat reserveren).
Dichtstbijzijnde Luchthavens (afstanden hemelsbreed): Firenze Peretola (flr) 150 km, Pisa (psa) 212 km, Bologna (blq) 213 km, Roma Ciampino (cia) 229 km en Roma Fiumicino (fco) 241 km.
Overige Services
Professionele Chef-Kok - Bent u op zoek naar iets speciaals tijdens uw vakantie? Boek een professionele chef-kok die naar het huis komt om een heerlijke maaltijd voor u te bereiden met lokale producten. De kok zal de maaltijd regelen al naar gelang uw voorkeuren en dieet-vereisten. De kok zal voorstellen maken voor de verschillende gangen en de wijn. Vraag naar meer details en de extra kosten.
Uitstapjes - De eigenaar kan excursies en rondleidingen op maat regelen voor uw groep. Om meer te weten te komen over de beschikbare uitstapjes kunt u met de eigenaar overleggen bij aankomst of vraag het op het moment van de reservering. De kosten zijn afhankelijk van de specifieke excursie en het aantal personen.
Schoonmaakservice - Een nog betere vakantie met schoonmaakservice. Deze service kan geregeld worden door de eigenaar. Vraag naar meer details over de extra kosten.
Gevulde IJskast - Indien u de ijskast en de voorraadkast graag gevuld ziet voor de aankomst is dat mogelijk in Borgo Al Castello. Vraag naar meer details zoals de bijkomende kosten en hoe deze service te organiseren.
Kinderopvang - Als u met de kinderen reist en graag een avondje alleen wilt zijn kan er een babysitter georganiseerd worden. Bespreek deze mogelijk direct met de eigenaar wanneer u aankomt.
Borgo Il Poeta
Casa Ciculino 8
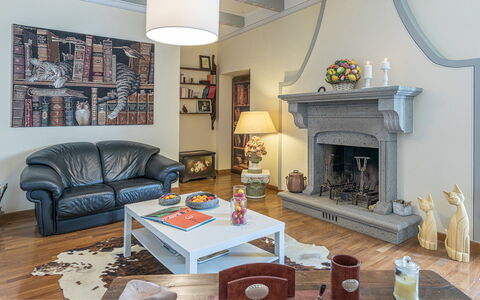
Mooi vakantiehuis met airco, WIFI, privé zwembad en huisdieren toegestaan
-
8
-
4
-
3
-
80 m2
Beschrijving
Samenvatting van de Accommodatie
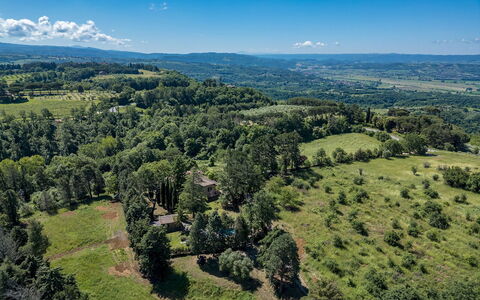
Genesteld tussen eeuwenoude bossen en glooiende heuvels op de grens van Umbrië en Toscane, is Casa Ciculino een uitzonderlijke vakantiewoning gelegen in het schilderachtige landschap van Monteleone d'Orvieto, Italië. Deze charmante villa, gekenmerkt door haar kenmerkende antiek roze gevel, straalt warmte en elegantie in gelijke mate uit en biedt gasten een meeslepend toevluchtsoord in een van de meest sfeervolle landschappen van Midden-Italië. De accommodatie is zorgvuldig gerenoveerd met parket- en terracottavloeren en versierd met handgeschilderde bloemendecoraties op veel van de plafonds, waarbij verfijnde klasse wordt gecombineerd met de rustieke ziel van traditionele Umbrische en Toscaanse boerderijen. Het landgoed beslaat een volledig omheind park van 3.000 m² en biedt royale buitenruimtes, een prachtig zwembad voor exclusief gebruik en een weelderige tuin in de schaduw van hoge bomen, wat een sfeer van volledige privacy en rust creëert. Gasten profiteren van Wi-Fi-verbinding die zich over het gehele terrein uitstrekt, een onoverdekte parkeerplaats met ruimte voor maximaal 3 auto's en al het comfort dat nodig is voor een onvergetelijk verblijf op het Italiaanse platteland.
Buitenruimtes
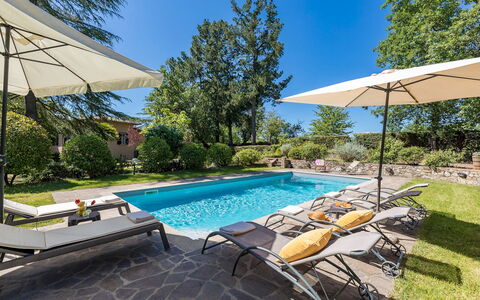
De buitenruimtes van Casa Ciculino vormen een ware uitbreiding van het gastvrije karakter van de villa, ontworpen om op elk moment van de dag uit te nodigen tot ontspanning en gezellig samenzijn. Het park van 3.000 m² is volledig omheind en beschikt over uitgestrekte grasvelden afgewisseld met hoge bomen, geurige bloemen en zorgvuldig ingerichte hoekjes gewijd aan buitenrecreatie. Een charmante gazebo naast de eetkamer dient als belangrijkste eetruimte in de buitenlucht en is uitgerust met een verplaatsbare barbecue, waardoor deze ideaal is voor lange zomermaaltijden in de open lucht. Door de hele tuin bieden verschillende schaduwrijke plekjes met tafels en banken vredige toevluchtsoorden op elk moment van de dag. Een klein portiek bij de hoofdingang biedt een bijzonder uitnodigende setting om te ontspannen met een glas wijn terwijl u geniet van de omliggende heuvels en het landschap. 's Avonds transformeert de buitenverlichting, strategisch geplaatst rond het zwembad en door de hele tuin, het gehele landgoed in een magische omgeving, perfect om onder de sterren te dineren en betoverende zonsondergangen te bewonderen. Het onverwarmde zwembad, exclusief gereserveerd voor gasten, bevindt zich op een licht verhoogd terras op ongeveer 25 meter van het huis, in een afgelegen en privégedeelte van de tuin. Het rechthoekige zwembad meet 5 x 10 meter met een constante diepte van 1,35 meter en beschikt over Romeinse treden in een hoek voor gemakkelijke toegang tot het water. Bekleed met grijs en lichtblauw PVC dat het water een kenmerkende smaragdgroene tint geeft, is het zwembad uitgerust met chloorfiltratie en zowel interne als externe verlichting. Een met steen geplaveid randje van 1,5 meter breed omringt het zwembad en is ingericht met parasols, ligbedden, ligstoelen en een zonnedouche. Het zwembad is beschikbaar voor gasten vanaf de laatste zaterdag van april tot de eerste zaterdag van oktober. Houd er rekening mee dat de foto's van de accommodatie in het voorjaar zijn genomen, dus het uiterlijk van de tuin, inclusief de bloei en de kleur van het gras, kan afwijken op het moment van uw aankomst.
Indeling van de Accommodatie
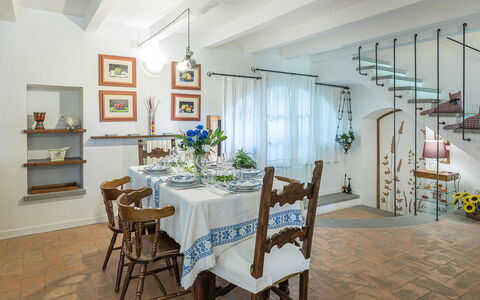
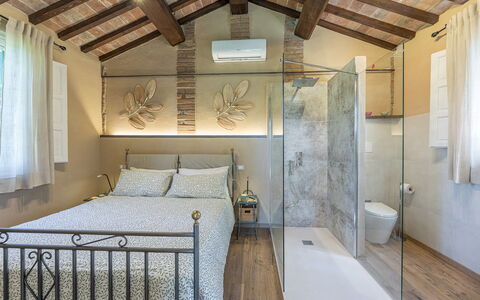
Casa Ciculino biedt plaats aan maximaal 8 gasten verdeeld over 4 slaapkamers en 3 badkamers, verspreid over 3 verdiepingen in de hoofdvilla en een apart bijgebouw gelegen op enkele meters van het zwembad. De hoofdingang komt uit op de begane grond, die volledig is gewijd aan de gemeenschappelijke leefruimte en bestaat uit een eetkamer met open haard, een volledig uitgeruste keuken en een gastenbadkamer. 2 openslaande deuren op deze verdieping bieden directe toegang naar buiten, waarvan er één leidt naar de eetruimte buiten en de andere naar een klein portiek. Een bakstenen trap vanuit de eetkamer leidt naar de eerste verdieping, waar een comfortabele woonkamer met bank, fauteuils en een decoratieve open haard dient als centrale ontmoetingsruimte. Deze verdieping bevat ook een tweepersoonsslaapkamer en een slaapkamer met twee eenpersoonsbedden, die een badkamer delen met zowel een douche als een bad. Een verdere trap voert naar de tweede verdieping, die een licht schuin plafond heeft en een tweepersoonsslaapkamer met een en-suite badkamer met douche. Het bijgebouw, gelegen op slechts enkele meters van het zwembad, herbergt een gastvrije woonkamer met een kitchenette en een functionele open haard, een tweepersoonsslaapkamer met airconditioning en een en-suite badkamer met douche. Het is vermeldenswaard dat de open haarden in de hoofdvilla decoratief zijn, terwijl de open haard in het bijgebouw volledig functioneel is.
Inbegrepen Voorzieningen
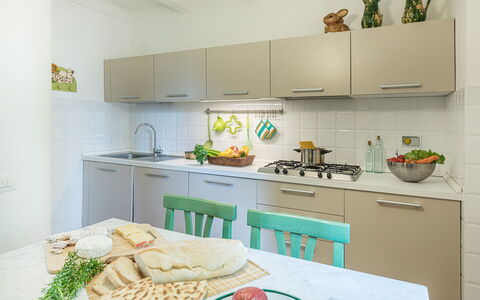
Casa Ciculino is uitgerust met een uitgebreid scala aan voorzieningen om een comfortabel en aangenaam verblijf te garanderen. Alle 4 slaapkamers zijn voorzien van airconditioning, waardoor gasten gedurende de warmere maanden een aangename temperatuur kunnen handhaven, terwijl verwarming ook beschikbaar is voor koelere periodes. De volledig uitgeruste keuken is voorzien van een vaatwasser, waardoor het bereiden van maaltijden en opruimen moeiteloos verloopt, en een wasmachine is beschikbaar voor gasten die tijdens hun verblijf wasfaciliteiten nodig hebben. De accommodatie verwelkomt huisdieren, waardoor gasten samen met hun dierlijke metgezellen van hun vakantie kunnen genieten. Wi-Fi-verbinding is beschikbaar in het gehele pand, zodat gasten te allen tijde verbonden blijven. De huurprijs is inclusief nutsvoorzieningen voor elektriciteit, water en gas voor koken en warm watergebruik, evenals wekelijkse linnendienst en zowel de eerste als de laatste schoonmaak. Het verblijf wordt ook gedekt door de Zer0Dep Garantie, wat betekent dat gasten geen borgsom hoeven te betalen, noch bij het eindsaldo noch bij aankomst, en profiteren van EuropAssistance dekking in geval van accidentele schade aan de accommodatie tijdens hun verblijf, tot een maximum van 1.500 euro en onder voorbehoud van de gestelde beperkingen.
Overige Informatie
Casa Ciculino is een accommodatie die privacy combineert met een attente en discrete aanwezigheid. Binnen de accommodatie, in de tweede vleugel van de villa, verblijft af en toe een echtpaar. Deze personen worden omschreven als zeer discreet en vriendelijk en zullen op geen enkele wijze de privacy van gasten verstoren. Zij hebben geen toegang tot het zwembad of tot het gedeelte van de tuin grenzend aan de eetruimte buiten. Huisdieren zijn welkom op de accommodatie. De onoverdekte parkeerplaats, gelegen tussen de poort en de villa, biedt ruimte voor maximaal 3 auto's.
Afstanden en Attracties
Casa Ciculino geniet van een bevoorrechte geografische ligging op slechts 2 km van het middeleeuwse stadje Monteleone d'Orvieto, een charmant borgo gelegen op het ontmoetingspunt van 3 regio's: Lazio, Umbrië en Toscane. Het unieke grenslandkarakter weerspiegelt zich in de architectuur van de historische gebouwen en in de glooiende heuvels die de landschappen van de Toscaanse provincie oproepen. De accommodatie ligt op korte afstand van de Autostrada del Sole, waardoor het eenvoudig is om de bredere regio per auto te verkennen. Nabijgelegen steden in de Val di Chiana zijn onder andere Montepulciano, Cetona en Chianciano Terme, terwijl de gevierde borghi van de Val d'Orcia, zoals Montalcino, Pienza, San Quirico, Castiglione en Bagno Vignoni, allemaal gemakkelijk te bereiken zijn. De Umbrische steden Città della Pieve en Chiusi liggen ook op slechts enkele kilometers afstand en bieden aanvullende culturele en gastronomische ervaringen. De omgeving, gekenmerkt door wijngaarden, bossen en heuvels, biedt een ideale uitvalsbasis voor het verkennen van enkele van de mooiste en historisch rijkste landschappen van Midden-Italië.
Kosten & Diensten
Inbegrepen diensten
- Nutsvoorzieningen (elektriciteit, water, gas voor koken en warm water): inbegrepen in de huurprijs
- Wekelijkse linnendienst: inbegrepen in de huurprijs
- Eerste en laatste schoonmaak: inbegrepen in de huurprijs
- Zer0Dep Garantie (geen borgsom vereist, met EuropAssistance dekking voor accidentele schade tot €1.500,00 onder voorbehoud van beperkingen): inbegrepen in de huurprijs
Extra kosten
- Verplichte extra schoonmaak in geval van dieren: €50,00 per dier per week, ter plaatse te betalen
- Toeristenbelasting: indien van toepassing
Op aanvraag
- Extra schoonmaak: €22,00 per uur per schoonmaker
- Extra linnengoed: €15,00 per persoon
- Verwarming: op basis van verbruik tegen actuele marktprijzen Casa Ciculino 8, Emma Villas


Il Querceto
Fantastisch onafhankelijk vakantiehuis met privé zwembad, airco, TV en huisdieren toegestaan
-
8
-
4
-
5
-
260 m2
Beschrijving
Il Querceto is 4 km gelegen van Monteleone D'orvieto (Italië), en slechts 45 km van Montepulciano. Il Querceto is een fijne vakantiewoning (260 m2) met air conditioning en privé zwembad. De woning is comfortabel geschikt voor max. acht personen in vier slaapkamers en vijf badkamers.
Wat Staat U Te Wachten
Bij aankomst vindt u een fraaie, schone en goed onderhouden woning met uitzicht over de heuvels ideaal voor een ontspannen vakantie in Umbrië. Voor uw vermaak vindt u een privé zwembad waar u kunt uitrusten terwijl u geniet van een heerlijk koel drankje na een drukke dag musea bezoeken. Dineren met vrienden en familie is een grote onderdeel van de Italiaanse cultuur. Maak gebruik van de goed uitgeruste keuken om maaltijden te bereiden met lokale producten terwijl u op vakantie bent. De keuken biedt o.a. een koffiezetapparaat, magnetron oven en broodrooster, en natuurlijk ook voldoende servies en bestek voor minstens acht personen. Eet buiten net zoals een echte Italiaan, een tuin met tuinmeubilair is perfect om te genieten van het heerlijke eten, de familie en het mooie Italiaanse klimaat.
Bezoek de Streek
De meeste mensen houden ervan om dorpen en steden in de streek te bezichtigen terwijl ze op vakantie zijn, dus ter referentie een lijst van populaire plaatsen met de afstanden (hemelsbreed) vanaf de woning: Montepulciano 45 km, Perugia 48 km, Assisi 70 km, Cortona 72 km en Montalcino 73 km.
Een aantal andere belangrijke toeristische bestemmingen zijn: Florence 155 km, Viareggio 241 km, Forte Dei Marmi 248 km, Rome 153 km, Milaan 441 km en Napels 343 km.
Overige Informatie
Huisdieren Welkom - Indien uw huisdier mee gaat op vakantie is dat geen probleem te Il Querceto. Indien u een grote hond heeft of meerdere huisdieren, vraag ons dan voor toestemming alvorens te reserveren.
Aankomsttijd: 16:00 - 19:00 uur
Vertrektijd: 08:00 - 10:00 uur
Opening Zwembad: 1 Mei - 1 Oktober (Als u wilt dat het zwembad geopend is buiten deze periode, vraag het ons dan alvorens u gaat reserveren).
Dichtstbijzijnde Luchthavens (afstanden hemelsbreed): Firenze Peretola (flr) 160 km, Roma Ciampino (cia) 169 km, Roma Fiumicino (fco) 174 km, Pisa (psa) 222 km en Bologna (blq) 246 km.
Speciale Services
Kooklessen - Indien u meer wilt leren over de Italiaanse keuken, vraag dan informatie over de kooklessen die bij de woning georganiseerd kunnen worden. Het is een prettige manier om de tijd door te brengen met vrienden en familie terwijl u de nodige technieken zal vernemen om meer te weten te komen over de Italiaanse keuken. Neem gerust contact met ons op voor meer informatie en de bijkomende kosten.
Il Querceto


Villa Crispinino
Fantastisch vrijstaand vakantiehuis met WIFI, airco, privé zwembad, patio, panorama, dichtbij Arezzo
-
9
-
4
-
4
-
400 m2
Beschrijving
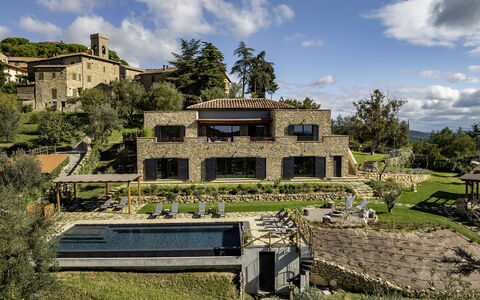
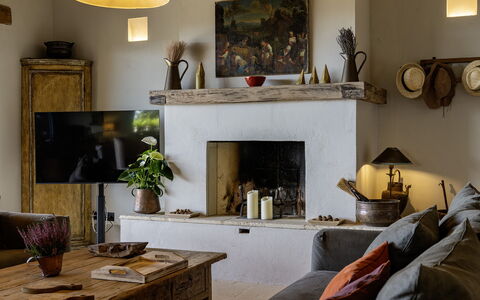
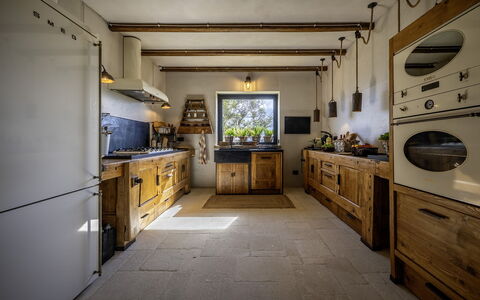
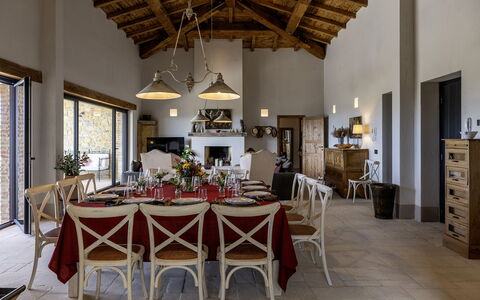
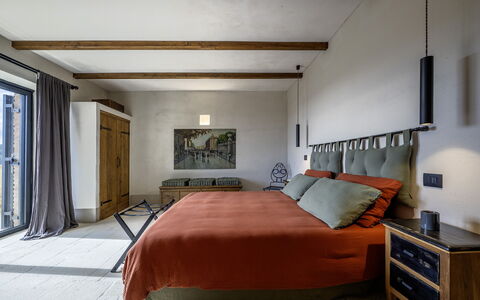
Villa Crispinino is een vrijstaande villa met een prachtig uitzicht en een eigen zwembad. De vakantievilla heeft een perfecte locatie; biedt uitzicht op de Val di Chiana en ligt niet ver van de stad Civitella. De villa zelf is onlangs gerenoveerd, maar heeft nog steeds het oorspronkelijke karakter behouden, zoals terracotta vloeren, houten balken en stenen bogen. Buiten is er een grote tuin (met een ruim terras) die door de omheiningen privacy biedt om heerlijk te kunnen ontspannen in de buitenlucht. Villa Crispinino is perfect gelegen voor iedereen die de beroemde bezienswaardigheden van Toscane wil bezoeken. Op ongeveer 20 km van de villa, in de stad Arezzo, kunnen de gasten een trein nemen naar bestemmingen zoals Rome, Florence, Orvieto en Siena.
Toegang tot de vakantiewoning is via een onverharde weg (in goede staat).
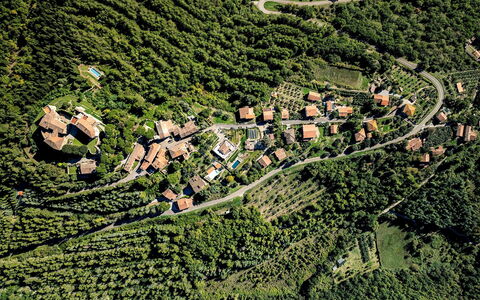
Afstanden: De nabijgelegen stad Civitella (4 km) biedt supermarkten, terwijl Battifolle (10 km) een groter aantal winkels biedt. Arezzo ligt op 20 km afstand en iets verder weg zijn de steden Siena (50 km), Florence (80 km), Assisi en Perugia (90 km).
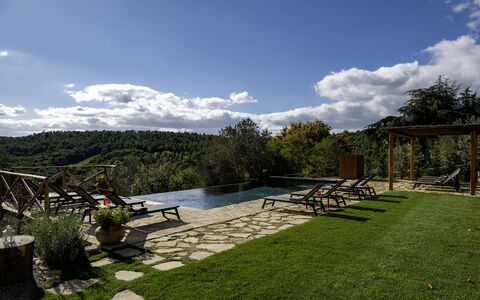
Beschikbaar voor gasten: Grote, goed onderhouden en gemeubileerde tuin, privézwembad (10 x 5 m - diepte 1,4 m) en barbecue.
De villa biedt een gratis WI-FI-internetverbinding.
Parkeergelegenheid beschikbaar op het terrein van het pand.
Extra services: Op verzoek zijn er twee kinderbedjes beschikbaar zonder extra kosten.
Controleer zorgvuldig of er ter plaatse extra kosten moeten worden betaald! Villa Crispinino
I Tramonti 10+2
Fantastisch huis met airco, privé zwembad, WIFI, patio, panorama en huisdieren toegestaan
-
12
-
5
-
9
-
480 m2
Beschrijving
Samenvatting van de Accommodatie
Genesteld in het glooiende landschap van Montegabbione, in het hart van Umbrië, Italië, is I Tramonti een uitzonderlijke vakantiewoning die volledig uit steen is opgetrokken en zich onderscheidt door een verfijnde eigentijdse architectuurstijl. Gelegen op een panoramische positie, biedt dit opmerkelijke pand een weids uitzicht over de Umbrische heuvels, gehuld in dichte, groene bossen. De villa strekt zich uit over ongeveer 500 vierkante meter zorgvuldig ontworpen binnenruimte, waar hoogwaardige afwerkingen zoals Trani-stenen vloeren en grote zichtbare houten balken een sfeer creëren die traditie eert en tegelijkertijd elk modern comfort omarmt. Gasten hebben toegang tot zowel een verwarmd binnenzwembad als een prachtig buitenzwembad met overlooprand, die elk een unieke en onvergetelijke ervaring bieden. De uitgestrekte tuin, die ongeveer 3.000 vierkante meter terrasvormig aangelegde grond met olijfbomen, aromatische kruiden, photinia's en gemengd gras beslaat, biedt een serene natuurlijke omgeving voor ontspanning en buitenleven. Connectiviteit wordt naadloos verzorgd via Wi-Fi-internettoegang door het gehele pand, terwijl de parkeerplaats op het terrein plaats biedt aan maximaal 4 voertuigen binnen een speciale onoverdekte parkeerplaats die toegankelijk is via een handmatige oprijpoort op een lager terras. Een automatische oprijpoort beveiligt de hoofdingang van het landgoed en garandeert zowel privacy als gemoedsrust gedurende uw verblijf.
Buitenruimtes
Het terrein van I Tramonti ontvouwt zich over een prachtig aangelegd terrasvormig park van ongeveer 3.000 vierkante meter, waar gemengd gras, olijfbomen, aromatische planten en photinia's een weelderige en geurige omgeving creëren. Verharde zones verbinden de verschillende buitengebieden en bieden een harmonieuze mix van natuurlijke schoonheid en functioneel ontwerp. Een schaduwrijk terras met uitzicht op het zwembad dient als de belangrijkste buitenruimte voor verblijf en dineren, en biedt een koele en elegante ruimte om samen te komen tijdens warme dagen. Een pergola beschermt een buitenkeuken compleet met een pizzaoven, een gasbarbecue en een speciale eetruimte, waardoor buiten entertainen zowel moeiteloos als plezierig wordt. Een verdampend muggenwerend apparaat werkt rond de gehele omtrek van het pand en zorgt voor comfort tijdens avonden buiten.
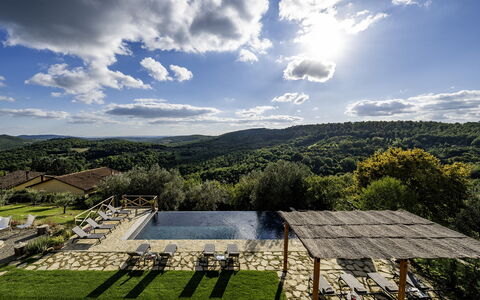
Het buitenzwembad is een panoramisch overloopzwembad gepositioneerd op een lager terras, ongeveer 20 meter van de hoofdwoning en bereikbaar door door de tuin te lopen en een korte trap af te dalen. Rechthoekig van vorm en met afmetingen van 11,50 x 4,75 meter, behoudt het een constante diepte van minder dan 1,50 meter. Toegang wordt verschaft via 4 hoektrappen, en het zwembad is bekleed met een steeneffect touch liner en wordt ontsmet met chloor. Handmatig bedienbare nachtverlichting versterkt de sfeer na zonsondergang. Het omringende stenen solarium is ingericht met ligbedden en een prieel, en een koudwaterdouche is beschikbaar bij het zwembad. Een gastenbadkamer bevindt zich op het niveau direct onder het zwembad. Het buitenzwembad is geopend van de laatste zaterdag in april tot de eerste zaterdag in oktober.
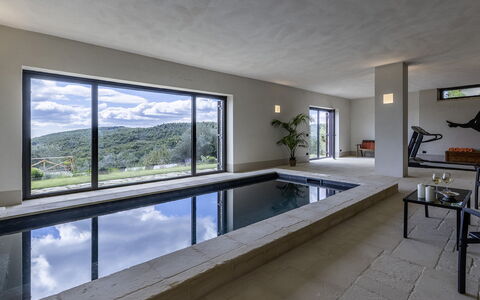
Het binnenzwembad bevindt zich binnen de open ruimte op de kelderverdieping, toegankelijk via een interne trap of direct vanuit de tuin via openslaande deuren. Dit verwarmde zwembad is rechthoekig, meet 6,11 x 2,35 meter met een constante diepte van 1 meter, en heeft een stenen rand met een verhoogde trede en toegang via 3 hoektrappen. Het is bekleed met een steeneffect touch liner, wordt ontsmet met chloor en is uitgerust met handmatig bedienbare verlichting en een hydromassagefunctie. Een stenen ontspanningsruimte met ligstoelen grenst aan het zwembad, en een badkamer met douche bevindt zich gunstig in de buurt.
Indeling van de Accommodatie
I Tramonti biedt plaats aan maximaal 12 gasten verdeeld over 5 slaapkamers en 9 badkamers, verspreid over 2 verdiepingen die verbonden zijn door zowel interne als externe stenen trappen. Op de begane grond opent de ingang naar een royale open ruimte bestaande uit een woonkamer, een eetruimte en een volledig uitgeruste keuken. Deze verdieping herbergt 3 tweepersoonsslaapkamers en 1 slaapkamer met twee aparte bedden, elk met een eigen en-suite badkamer uitgerust met een douche. Een servicebadkamer is ook beschikbaar op dit niveau. Een extra tweepersoonsslaapkamer met een en-suite badkamer met douche en een onafhankelijke ingang completeert de slaapgelegenheid op de begane grond. Op de kelderverdieping biedt een studeerkamer een rustige werkruimte, terwijl een verdere tweepersoonsslaapkamer wordt bediend door een eigen en-suite badkamer met douche. De kelder beschikt ook over een grote open ruimte met het binnenzwembad, een biljarttafel, een tv-ruimte, een woonkamer en een loopband. Een badkamer met douche en een speciale wasruimte bevinden zich ook op deze verdieping. Alle kamers in het gehele pand hebben directe toegang tot de tuin. Houd er rekening mee dat de open haarden die aanwezig zijn in het pand decoratief zijn.
Inbegrepen Voorzieningen
I Tramonti is uitgerust met een uitgebreid scala aan voorzieningen die zijn ontworpen om een comfortabel en aangenaam verblijf te garanderen. Ecologische airconditioning met nul-emissies is beschikbaar door het gehele pand en biedt een klimaatgecontroleerde omgeving met minimale milieu-impact, en verwarming is ook beschikbaar om warmte te garanderen tijdens koelere periodes. De privépatio biedt een intieme buitenruimte die direct verbonden is met de woonruimtes, ideaal voor rustige momenten in de frisse Umbrische lucht. De wasruimte herbergt een wasmachine, die voorziet in de praktische behoeften van langere verblijven, terwijl een vaatwasser in de keuken het opruimen na de maaltijd vereenvoudigt. De buitenkeuken onder de pergola is uitgerust met een gasbarbecue, perfect voor ontspannen buiten dineren en entertainen. Huisdieren zijn welkom bij I Tramonti, onder voorbehoud van voorafgaande toestemming van de eigenaar, die vooraf op de hoogte moet worden gesteld van het aantal, de grootte en het ras van eventuele dieren. Het pand beschikt ook over een biljarttafel en een loopband onder zijn recreatieve aanbod, naast het binnen-hydromassagezwembad, waardoor wordt gegarandeerd dat vrijetijds- en wellnessbehoeften volledig worden vervuld zonder ooit het landgoed te verlaten.
Overige Informatie
I Tramonti heeft een grondige controle ondergaan uitgevoerd door een technisch manager om te garanderen dat de beschrijving, vermelde accessoires en hun operationele en onderhoudsconditie nauwkeurig overeenkomen met wat wordt gepresenteerd. Het pand is toegankelijk via een automatische oprijpoort, en de parkeerplaats met 4 onoverdekte parkeerplaatsen bevindt zich op een lager terras dat toegankelijk is via een handmatige oprit. Alle kamers hebben directe toegang tot de tuin. Houd er rekening mee dat de fotografische documentatie van het pand doorgaans in het voorjaar wordt geproduceerd, en daarom kunnen de kleuren en bloei van de tuinen, gazons en het park er bij aankomst anders uitzien, afhankelijk van het seizoen.
Huisdieren zijn toegestaan op het pand, onder voorbehoud van voorafgaande toestemming van de eigenaar. Het aantal, de grootte en het ras van alle dieren moeten voorafgaand aan aankomst worden gecommuniceerd, en alleen middelgrote of kleine dieren worden geaccepteerd.
Het huurtarief omvat nutsvoorzieningen die elektriciteit, water, gas voor keukengebruik, warm water en verwarming dekken, evenals wekelijkse verschoning van het linnengoed, een initiële linnenopstelling en een eindschoonmaakservice. Het tarief omvat ook de Zer0Dep Garantie, wat betekent dat er geen borgsom vereist is, noch bij het saldo noch bij aankomst. Deze garantie biedt EuropAssistance-dekking in geval van accidentele schade veroorzaakt aan het pand tijdens uw verblijf, tot een maximum van 1.500,00€ en onder voorbehoud van de verstrekte beperkingen.
Afstanden en Attracties
De locatie van I Tramonti is bijzonder geschikt voor gasten die het rijke culturele en historische erfgoed van Midden-Italië willen verkennen. Het pand ligt binnen gemakkelijke bereik van verschillende vooraanstaande bestemmingen, waaronder Orvieto, Perugia, Città della Pieve, Chiusi, Cetona en San Casciano dei Bagni, die allemaal bekend staan om hun historische betekenis, artistieke schatten en thermale wellnessaanbod. De nabijheid van de A1-snelweg versterkt de connectiviteit van het pand verder, waardoor gasten zowel Florence als Rome in iets meer dan een uur kunnen bereiken, waardoor I Tramonti een ideale uitvalsbasis is voor dagtochten naar 2 van Italië's meest gevierde steden.
Kosten & Diensten
Inbegrepen diensten
- Nutsvoorzieningen (elektriciteit, water, gas voor keukengebruik, warm water en verwarming): inbegrepen in het huurtarief
- Wekelijkse verschoning van linnengoed, initiële en eindopstelling van linnengoed: inbegrepen in het huurtarief
- Eindschoonmaak: inbegrepen in het huurtarief
- Zer0Dep Garantie (EuropAssistance accidentele schadedekking tot €1.500,00, geen borgsom vereist): inbegrepen in het huurtarief
Extra kosten
- Verplichte extra schoonmaak in geval van dieren: €7,15 per huisdier per dag (alleen middelgrote/kleine maat)
- Toeristenbelasting: waar van toepassing, volgens lokale regelgeving
Op aanvraag
- Extra beddengoed en handdoeken: €20,00 per item
- Brandhout: €30,00 per item I Tramonti 10+2, Emma Villas


Casa Olivia
Geweldig vrijstaand vakantiehuis met zwembad, airco, WIFI en panorama
-
6
-
3
-
3
-
150 m2
Beschrijving
Mooie vakantievilla met zwembad dichtbij San Casciano dei Bagni, Toscane, Italië.
Deze gastvrije villa is omgeven door het platteland en de ligging is perfect om heel Toscane en het nabijgelegen Umbrië te verkennen.
Casa Olivia maakt deel uit van een gerenoveerde boerderij, waarvan het andere deel wordt gebruikt als opslag zodat de gasten kunnen genieten van het exclusieve gebruik van het vakantiehuis. Buiten heeft de vakantievilla een grote tuin vol met planten en bomen en een prachtig zwembad met ligbedden. Ook is er een klein terras dat is ingericht met een tafel en stoelen om buiten te kunnen dineren. Binnen is deze villa smaakvol ingericht volgens de typisch Toscaanse stijl en beschikt het over allerlei (technische)apparaten.
Op korte rijafstand van het vakantiehuis zijn verschillende aantrekkelijke gehuchten en dorpen gelegen, zoals Pienza, Montalcino, San Quirico d'Orcia, Contignano, Bagno Vignoni, Radicofani en het beroemde gebied van Crete Senesi, dat zich uitstrekt van de provincies Siena en Arezzo tot Mount Amiata (1738 m boven de zeespiegel). San Casciano dei Bagni, met beroemde thermale bronnen en spa's, ligt op slechts 12 km afstand van het vakantiehuis.
Het huis is bereikbaar via een onverharde weg van ongeveer 1,5 km.
Ter beschikking voor de gasten: zwembad (11 x 4 m, diepte 1,40 m), gedeeld met eigenaren van de woning en met gasten van een tweede unit (met 2 slaapkamers), zonneterras en buitendouche (koud water), Wi-Fi internettoegang (gratis), airconditioning, 2 babybedjes (gratis, op aanvraag bij de reservering), barbecue, schoonmaak (inbegrepen in de huurprijs) op dinsdagen en donderdagen (3 uur per dag).
Afstanden: Le Piazza (levensmiddelenwinkels, bar, restaurants, postkantoor) op 4 km afstand, San Casciano dei Bagni (allerlei winkels, thermale spa) op 12 km afstand, Città della Pieve op 13 km afstand, Chiusi (treinstation) 17 km afstand, Montepulciano op 40 km afstand, Pienza op 50 km afstand, Orvieto op 50 km afstand, Cortona op 60 km afstand, Montalcino (bekend om zijn wijn "Brunello di Montalcino") op 70 km afstand en Siena op 100 km afstand.
Controleer zorgvuldig of er ter plaatse extra kosten moeten worden betaald! Casa Olivia


Podere della Crocchia
Prachtig onafhankelijk huis met WIFI, privé zwembad, TV en huisdieren toegestaan, dichtbij Arezzo
-
8
-
3
-
2
-
120 m2
Beschrijving
Podere della Crocchia, a beautiful old stone villa in a very panoramic position, is immersed in a rural environment that embodies all the characteristics of typical Tuscan landscapes. Looking out over the valley you will see endless expanses of cereal, corn and sunflower fields, which blend in harmony with the high hills. The ancient villages, manor houses and farmhouses surrounded by vineyards and olive groves will immerse you in a dreamlike atmosphere. The owners themselves, Luca and Patrizia, in addition to excellent organic extra virgin olive oil, wine and other fine goods, also produce a natural food supplement based on olive leaf extract.
The villa is a combination of old, modern and hospitality: stylish furnishings and all the necessary comforts and facilities. In the cool pergola, in front of the kitchen, equipped with wooden furniture and barbecue, you can relax and dine al fresco. If you are looking for a villa with hotel services, Podere della Crocchia is the right place for you. Our guests are enthusiastic about the extras offered by the very friendly owners (starter pack of detergents, tea, coffee, sugar), fresh vegetables, homemade cakes, welcome drink... and consider them one of the bonuses of the villa.
In the wide garden you can spend your leisure days thanks to the beautiful private swimming pool (size mt. 6x12, depth mt. 1.20-1.80 - open from 01st April to 30th September), with comfortable wooden sunbeds, table tennis and games for children. In the surrounding area there are many paths suitable for cycling or trekking, with children as well, in the wonderful Tuscan landscape. Podere della Crocchia


La Quiete
Prachtig onafhankelijk huis met privé zwembad, WIFI, TV en huisdieren toegestaan, dichtbij Arezzo
-
16
-
8
-
4
-
400 m2
Beschrijving
La Quiete is a very old farmhouse that preserves intact the characteristics of the rural architecture. The villa is lovingly preserved by its owners, and if you are lucky enough to stay here, its wooden ceilings, ancient brick arches, Tuscan terracotta floors and elegant furnishings will welcome you into a very special charm, made of old, simple and essential things. At La Quiete you will feel at home, in a warm and cosy atmosphere.
The villa is located at the foot of the first wooded hills, which mark the border between Valdichiana and Valdarno, from here you can make even daily excursions, towards the two valleys, dotted with small villages nestled in the Tuscan countryside. In Monte San Savino, which is just a few kilometres away, it will be pleasant to spend evenings out, dining in typical restaurants or enjoying an aperitif sitting at tables in the colourful cobbled streets.
From the windows of the villa you can admire the imposing Castello di Civitella with its characteristic 'Torre Spaccata'. We absolutely recommend a visit to this small village, a real jewel of the Valdichiana, with its ancient cistern, panoramic square and medieval buildings.
La Quiete, in our opinion, is perfectly suited for your holidays with children, or in the company of large groups of friends. Around the house you will find a large green area equipped with outdoor furniture, barbecue, table tennis, table football, children's games, volleyball court and five-a-side football pitch. A splendid swimming pool (size 6x12 m, depth 1.10-2.00 m - open from 01st May to 30th September) will brighten your summer days, and the large furnished portico outside will be the setting for your breakfasts, lunches and dinners in the open air. La Quiete