Casanuova di Pietrafitta Vakantiehuizen met Zwembad
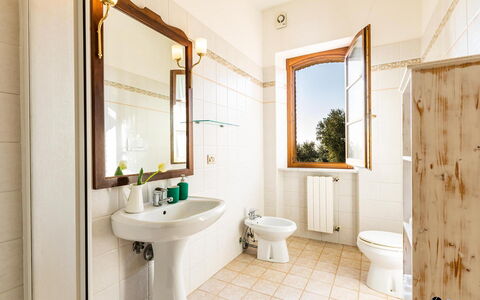
Il Poggiarellino 14
Fantastisch huis met airco, WIFI, privé zwembad, TV, huisdieren toegestaan, dichtbij San Gimignano
-
14
-
7
-
6
-
220 m2
Beschrijving
Samenvatting van de Accommodatie
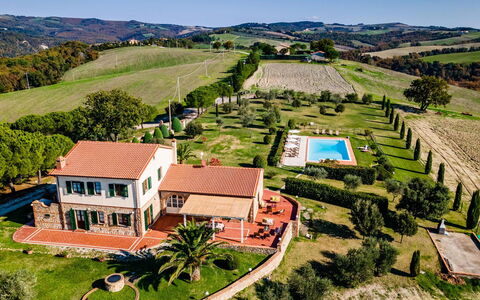
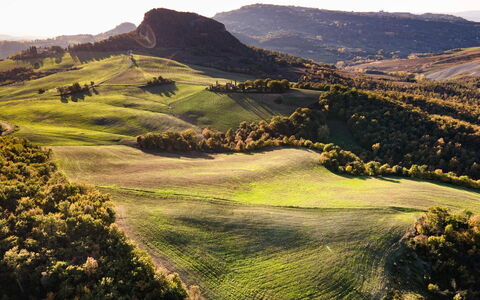
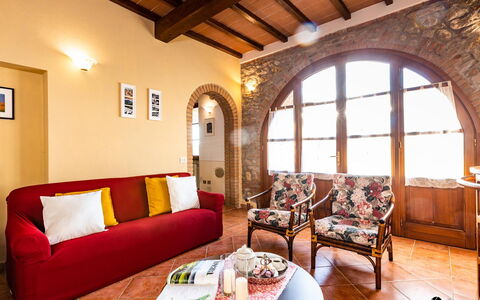
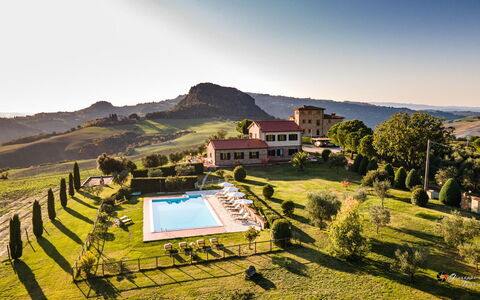
Genesteld tussen de glooiende amberkleurige heuvels van Toscane, is Il Poggiarellino een prachtig gerestaureerde Toscaanse boerderij die een uitzonderlijke vakantieverhuurervaring biedt in het hart van Italië. Omringd door een eeuwenoude olijfgaard en uitgestrekte vlaktes van gouden tarwe, geniet deze exclusieve accommodatie van een magnifieke panoramische ligging met uitzicht op Volterra, een oude stad van Etruskische oorsprong die wereldwijd wordt gevierd om haar buitengewone gastronomische erfgoed. Gerenoveerd met hoogwaardige materialen en ingericht in een eenvoudige maar verfijnde Toscaanse stijl, combineert de boerderij authentiek karakter met modern comfort. Gasten hebben toegang tot een royale privétuin met weelderige gazons, geurige tuinen en talrijke schaduwrijke ontspanningsplekken, allemaal omheind door hagen die volledige privacy garanderen. Betrouwbare internetverbinding via WiFi is beschikbaar in de gehele accommodatie, en er is privéparkeergelegenheid op het terrein voor het gemak van alle gasten.
Buitenruimtes
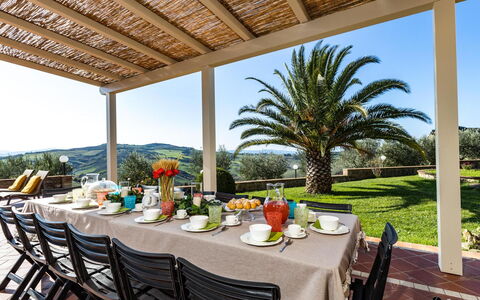
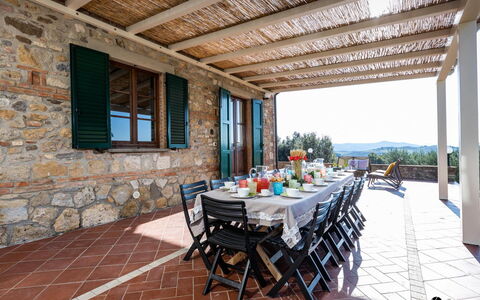
Het terrein van Il Poggiarellino is een ware viering van het Toscaanse landschap. Het uitgestrekte park is versierd met grote oppervlaktes verzorgd gazon, omzoomd door zorgvuldig onderhouden hagen en omlijst door uitgestrekte tarwevelden en eeuwenoude olijfbomen. In de tuin worden gasten verwelkomd door een levendige weergave van kleurrijke bloemen, terwijl een speciaal hoekje beplant met aromatische kruiden u uitnodigt om verse ingrediënten te verzamelen voor het bereiden van traditionele gerechten uit de Toscaanse keuken. Talrijke schaduwrijke plekken zijn verspreid over het park en bieden vredige plekjes voor rust en contemplatie. Onder een charmante pergola en op het panoramische terras zijn comfortabele banken en fauteuils gerangschikt om u in staat te stellen het adembenemende uitzicht op het omliggende landschap ten volle te waarderen. Houd er rekening mee dat de foto's van de accommodatie in het voorjaar zijn genomen, dus het uiterlijk van de bloemen en de kleur van het gras kunnen afwijken van wat u bij aankomst aantreft, afhankelijk van het seizoen van uw bezoek.
Het onverwarmde zwembad ligt in het park, op korte afstand van de boerderij, en kijkt uit over een werkelijk uniek panorama. Rechthoekig van vorm en met afmetingen van 8 x 16 meter, met een diepte variërend van 1,40 tot 2,50 meter, is het zwembad bekleed met hemelsblauw PVC met een travertijnen rand en beschikt over chloorfiltratie, interne verlichting en Romeinse treden samen met een ijzeren ladder in het diepste gedeelte voor veilige toegang tot het water. Het omliggende solariumgedeelte is geplaveid met porfierplaten en uitgerust met comfortabele ligbedden, parasols en een koudwaterdouche. Het zwembad is geopend vanaf de laatste zaterdag van april tot de eerste zaterdag van oktober.
Indeling van de Accommodatie
Il Poggiarellino biedt plaats aan maximaal 14 gasten verdeeld over 7 slaapkamers en 6 badkamers, verspreid over 2 verdiepingen en zorgvuldig georganiseerd in 5 onafhankelijke appartementen, elk vergelijkbaar met een privésuite en ontworpen om het hoogste niveau van exclusiviteit en privacy te garanderen.
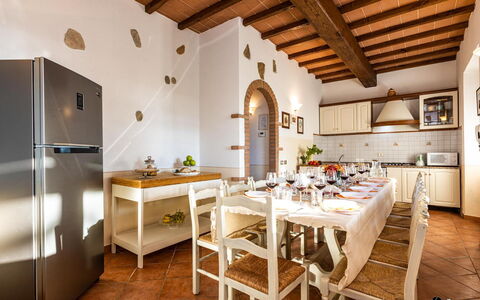
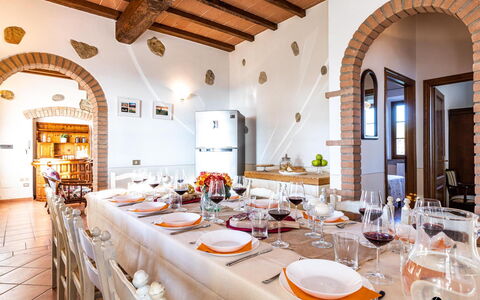
Op de begane grond zijn 3 units beschikbaar. De grootste hiervan, Appartement 1, beschikt over een woonruimte met televisie, een volledig uitgeruste keuken met eethoek, een tweepersoonsslaapkamer met aan elkaar te schuiven bedden, een tweepersoonsslaapkamer en 2 badkamers met douche. Ook op de begane grond, elk met onafhankelijke externe toegang, bevinden zich 2 suites, Appartementen 2 en 3, elk bestaande uit een kleine woonruimte, een tweepersoonsslaapkamer en een badkamer met douche.
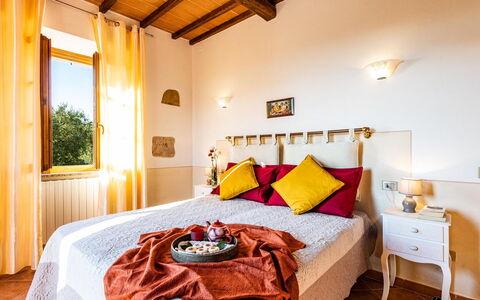
Een externe stenen trap leidt naar de eerste verdieping, waar zich 2 verdere suites met onafhankelijke toegang bevinden, Appartementen 4 en 5. De eerste hiervan omvat een woonruimte, een tweepersoonsslaapkamer met aan elkaar te schuiven bedden, een tweepersoonsslaapkamer en een badkamer met douche. De tweede suite op deze verdieping bestaat uit een kleine woonruimte, een tweepersoonsslaapkamer en een badkamer met douche.
Inbegrepen Voorzieningen
Il Poggiarellino is uitgerust met een uitgebreid scala aan voorzieningen om een comfortabel en aangenaam verblijf te garanderen. Airconditioning is beschikbaar in alle slaapkamers en biedt een welkome verademing tijdens de warmere maanden, terwijl verwarming ook beschikbaar is in de gehele accommodatie voor koelere periodes. De boerderij is volledig uitgerust met een wasmachine voor uw gemak tijdens langere verblijven, en er is een vaatwasser beschikbaar in de keuken om maaltijden moeiteloos te maken. Entertainment is goed verzorgd met satelliet-tv, waardoor u kunt genieten van een ruime selectie kanalen tijdens uw vrije tijd. De accommodatie is huisdiervriendelijk en verwelkomt uw viervoetige metgezellen als onderdeel van uw vakantie-ervaring.
Overige Informatie
Il Poggiarellino is gestructureerd als een boerderij verdeeld in 5 onafhankelijke appartementen, en biedt gasten een unieke combinatie van gemeenschappelijke buitenruimtes en privé binnenverblijven. De accommodatie is bereikbaar via een onverharde weg van ongeveer 4 km, die niet geschikt is voor sportwagens, en gasten wordt geadviseerd hun aankomst dienovereenkomstig te plannen.
Huisdieren zijn welkom op de accommodatie. Uw toegewijde Emma Villas klantenservice contactpersoon is Cristina Desii, die bereikbaar is voor eventuele noodgevallen of verdere informatie die nodig is tijdens uw verblijf. Alle relevante telefoonnummers worden samen met uw boekingsdocumenten verstrekt.
Afstanden en Attracties
Il Poggiarellino geniet van een strategische ligging die u in staat stelt om met gemak enkele van de meest gevierde bestemmingen in Toscane te verkennen. De accommodatie kijkt uit over Volterra, een oude Etruskische stad van opmerkelijke historische en culturele betekenis, wereldwijd gerenommeerd om haar gastronomische tradities en goed bewaarde middeleeuwse architectuur. Vanaf de boerderij kunt u gemakkelijk een aantal pittoreske middeleeuwse dorpjes bereiken, waaronder San Gimignano, Montecatini Val di Cecina en Lajatico, dit laatste beroemd om het openluchttheater dat geassocieerd wordt met de gerenommeerde tenor Andrea Bocelli. De gouden stranden van de Tyrreense kust zijn ook binnen bereik, waardoor de accommodatie een ideale uitvalsbasis is voor het combineren van culturele verkenning met ontspanning aan zee.
Kosten & Diensten
Inbegrepen diensten
- Nutsvoorzieningen: elektriciteit, water en gas voor kookgebruik inbegrepen in de huurprijs
- Wekelijkse verschoning van linnengoed inbegrepen in de huurprijs
- Initiële en eindschoonmaak inbegrepen in de huurprijs
- Zer0Dep Garantie: geen borgsom vereist bij betaling of bij aankomst; omvat EuropAssistance dekking voor accidentele schade aan de accommodatie tijdens uw verblijf, tot een maximum van €1.500,00 en onder voorbehoud van de voorziene beperkingen
Extra kosten
- Verplichte extra schoonmaak in geval van dieren: €50,00 per dier per week of gedeelte van een week
- Toeristenbelasting: waar van toepassing, zoals vereist door lokale regelgeving
Op aanvraag
- Extra schoonmaak: €29,00 per uur per ingezet persoon
- Extra verschoning van linnengoed: €15,00 per persoon
- Verwarming van de boerderij: berekend op basis van verbruik tegen de prijzen die van kracht zijn op het moment van verblijf
- Huiskok: beschikbaar op aanvraag via de leveranciers van de eigenaar
- Kooklessen: beschikbaar op aanvraag via de leveranciers van de eigenaar
- Wijn- of olieproeverij ter plaatse: beschikbaar op aanvraag via de leveranciers van de eigenaar
- Truffeljacht met gespecialiseerde gids: beschikbaar op aanvraag via de leveranciers van de eigenaar
- Wandelingen met milieugids: beschikbaar op aanvraag via de leveranciers van de eigenaar
- Tours en fietsverhuur: beschikbaar op aanvraag via de leveranciers van de eigenaar
- Schilderlessen ter plaatse: beschikbaar op aanvraag via de leveranciers van de eigenaar
- Yogalessen ter plaatse: beschikbaar op aanvraag via de leveranciers van de eigenaar
- Massageservice van verschillende soorten ter plaatse: beschikbaar op aanvraag via de leveranciers van de eigenaar
- Oppasservice: beschikbaar op aanvraag via de leveranciers van de eigenaar
- Paardrijden: beschikbaar op aanvraag via de leveranciers van de eigenaar
- Transferregelingen: beschikbaar op aanvraag via de leveranciers van de eigenaar
- Ballonvaart: beschikbaar op aanvraag via de leveranciers van de eigenaar
- Toeslag voor gebruik van een externe chef of aanbieder van kooklessen die niet door de eigenaar wordt voorgesteld: €200,00 per dienst Il Poggiarellino 14, Emma Villas


La Selva
Leuke accommodatie met zwembad, WIFI, TV, patio, panorama, huisdieren toegestaan, dichtbij Florence
-
6
-
28
-
10
-
7
| Accommodatie | Personen | Slaapkamers | Badkamers | Vloeroppervlak | Prijs |
|---|---|---|---|---|---|
| La Selva 1 | 3 | 1 | 1 | 35 m2 | € 113 /Nacht |
| La Selva 2 | 4 | 1 | 1 | 43 m2 | € 132 /Nacht |
| La Selva 3 | 5 | 2 | 1 | 46 m2 | € 168 /Nacht |
| La Selva 4 | 6 | 2 | 1 | 70 m2 | € 168 /Nacht |
| La Selva 5 | 6 | 2 | 1 | 60 m2 | € 192 /Nacht |
| La Selva 6 | 4 | 2 | 2 | 65 m2 | € 204 /Nacht |
| Alle 6 Accommodaties | 28 | 10 | 7 |
Beschrijving
Mooie accommodatie vlakbij Florence, bestaande uit 6 appartementen gelegen op een groot landgoed waar wijn en olijfolie geproduceerd worden. De appartementen liggen in de boerenhuizen van het landgoed en zijn omgeven door prachtige wijn- en olijfgaarden. De appartementen La Selva 1, 2, 3, 4 en 5 liggen op ong. 50 meter van het zwembad, Selva 6 op ong. 100 meter afstand. De appartementen zijn comfortabel ingericht, in landelijke Toscaanse stijl.
Het is mogelijk te wandelen op het terrein, tussen de wijngaarden en de olijfbomen.
Verder beheren de eigenaren een uitstekend restaurant dat tevens op het landgoed gelegen is en waar men de lokale gerechten kan uitproberen (elke avond geopend in de periode juni-september en tijdens de weekeinden in de maanden april, mei en oktober. Tijdens de overige periodes is het restaurant alleen op aanvraag geopend).
Ongeasfalteerde toegangsweg in goede staat.
Afstanden: Malmantile met kruideniers 4 km, Lastra a Signa met allerlei winkels 5 km, Florence (vliegveld) 18 km, het mooie stadje San Gimignano 45 km, Pisa (vliegveld) 65 km, Siena 75 km.
Ter beschikking van de gasten: veel ruimte buiten, gemeenschappelijk zwembad (6x12 m – max. diepte 2,4 m). Alle appartementen beschikken over sat-TV en haardroger. Parkeerplaats op het terrein. WI-FI internet gratis beschikbaar.
Mogelijkheid tot het organiseren van bezoek aan de wijnkelders, proeverijen van de producten van het landbouwbedrijf en wandelingen op het terrein.
Controleer zorgvuldig of er ter plaatse extra kosten moeten worden betaald! La Selva


Dante
Leuke vakantiewoning met zwembad, WIFI, TV, panorama, huisdieren toegestaan, dichtbij San Gimignano
-
6
-
18
-
9
-
7
| Accommodatie | Personen | Slaapkamers | Badkamers | Vloeroppervlak | Prijs |
|---|---|---|---|---|---|
| Dante 1 | 2 | 1 | 1 | 40 m2 | € 169 /Nacht |
| Dante 2 | 4 | 2 | 1 | 65 m2 | € 250 /Nacht |
| Dante 3 | 2 | 1 | 1 | 40 m2 | € 206 /Nacht |
| Dante 4 | 2 | 1 | 1 | 45 m2 | € 198 /Nacht |
| Dante 5 | 2 | 1 | 1 | 40 m2 | € 209 /Nacht |
| Dante 6 | 6 | 3 | 2 | 70 m2 | € 284 /Nacht |
| Alle 6 Accommodaties | 18 | 9 | 7 |
Beschrijving
Mooi huis dat dateert uit het einde van de 18e eeuw. Het bestaat uit vijf comfortabele appartementen. Deze accommodatie bevindt zich op de heuvels rond Volterra en biedt een geweldig uitzicht over het Toscaanse landschap.
Alle appartementen zijn onlangs gerestaureerd en zijn ingericht in een rustieke Toscaanse stijl.
Buiten vindt u overdekte terrassen, mooie paden, fruitbomen en een groot zwembad met een openluchtdouche en ligbedden.
De eigenaars zijn zeer vriendelijke mensen en wonen op korte afstand van de villa.
De toegang tot het pand is via een onverharde maar goed onderhouden weg.
Afstanden: Volterra met diverse winkels 10 km, het prachtige middeleeuwse stadje San Gimignano 18 km, Pisa (vliegveld) ca. 60 km, Florence ca. 70 km.
De stranden van Cecina zijn bereikbaar binnen een uur.
Ter beschikking van de gasten: grote tuin met zwembad (15 x 7 m - diepte 1,2 m ), openluchtdouche (koud water), kleedkamer met badkamer, gedeelde barbecue.
Een kleine spa met jacuzzi voor 4/6 personen, 2 massagefauteuils en kleedkamer (met douche) zijn beschikbaar (€ 10,- per persoon / per entree, men dient te reserveren).
Wasruimte met wasmachine en droger ter beschikking (€ 7,- /per was of droogbeurt).
WI-FI internet verbinding gratis beschikbaar in alle appartementen en bij de receptie.
Parkeren op het terrein.
Ca. 50 meter van het huis ligt een goed restaurant met heerlijke Toscaanse gerechten.
Extra faciliteiten: Babybedje beschikbaar op aanvraag (kosteloos). Gebruik van de tweepersoons bedbank in de appartementen Dante 3,4 en 5: € 35,- per dag (betaling ter plaatse). Hulp in de huishouding op aanvraag (€ 15,- / per uur ter plaatse te betalen). In het geval van reservering van alle appartementen is het op verzoek ook mogelijk om een grote gezamenlijke ruimte met keuken en badkamer (€ 100, - / per dag - betaling ter plaatse) te huren.
Controleer zorgvuldig of er ter plaatse extra kosten moeten worden betaald! Dante
Il Poggiarellone 14
Prachtig vakantiehuis met airco, WIFI, privé zwembad, huisdieren toegestaan, dichtbij San Gimignano
-
18
-
9
-
10
-
950 m2
Beschrijving
Property Summary
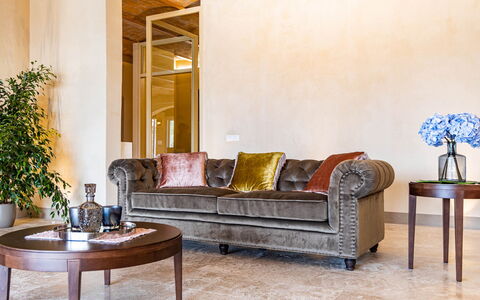
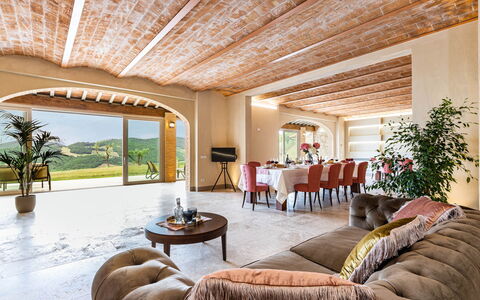
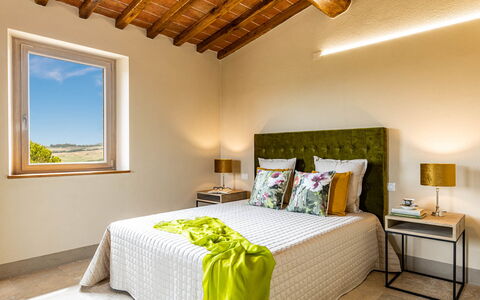
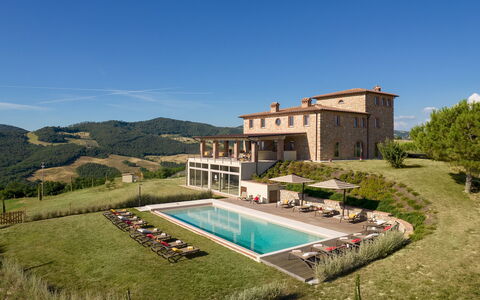
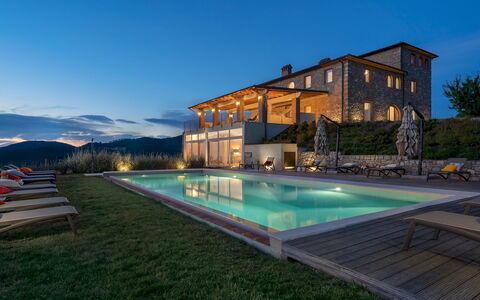
Nestled in the rolling hills surrounding Volterra, in the heart of Tuscany, Italy, the Poggiarellone is an extraordinary vacation rental that combines centuries of history with refined contemporary comfort. This ancient Pisan watchtower, set along the historic oil and wine road that winds toward San Gimignano, has been meticulously restored by its owners with a deep respect for the architectural heritage and the materials typical of the region. Chestnut wood floors, terracotta tiles, travertine surfaces, and half-vaulted terracotta ceilings in the living area speak to a careful preservation of the property's unique character, while spacious and elegantly appointed rooms with design elements ensure an exceptional level of comfort. The property enjoys a remarkable 360-degree panoramic view over the Tuscan landscape, making it an ideal destination for large groups or family gatherings seeking an unforgettable stay in one of Italy's most evocative settings. Outdoors, a beautifully maintained garden and park surround the villa, offering guests a lush and private natural environment. A stunning heated swimming pool with panoramic views, a generous yard adorned with colorful flowers and aromatic plants, high-speed internet Wi-Fi throughout the property, and private parking complete the picture of a residence that effortlessly blends authentic Tuscan character with every modern convenience.
Outdoors
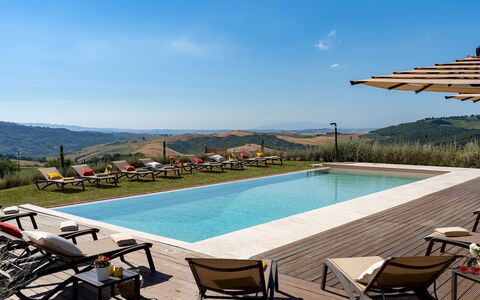
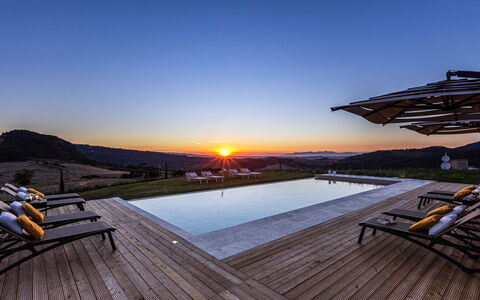
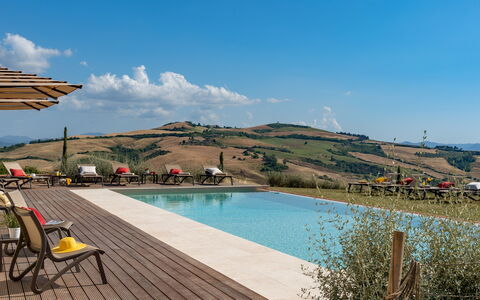
The outdoor spaces of Poggiarellone are a true celebration of the Tuscan landscape. The park surrounding the property is embellished with expansive grassy areas delimited by hedges that ensure complete privacy, while vast tracts of wheat fields and ancient olive groves extend to the horizon. An explosion of colorful flowers greets you upon arrival, and a dedicated corner planted with aromatic herbs invites you to gather fresh ingredients for traditional Tuscan recipes. Numerous shaded areas are scattered throughout the grounds, offering ideal spots for relaxation at any time of day. Beneath a covered porch and on the panoramic terrace, comfortable sofas and armchairs provide the perfect setting for unwinding while taking in the sweeping views. The panoramic terrace is also the ideal vantage point from which to admire the golden wheat fields dotted with red poppies in June, or to savor a glass of Tuscan red wine while watching the sun set over the hills. Please note that photo documentation of the property is typically taken in spring, so the colors and blooms of the gardens, lawns, and park may vary depending on the season of your visit. The rectangular swimming pool, measuring 6 by 15 meters with a depth ranging from 1.40 to 2.20 meters, is situated just 10 meters from the villa and can be accessed directly from the living area or from the lawn in front of the property. Finished in sand-colored PVC and equipped with internal lighting as well as perimeter illumination, the pool features a Roman staircase for easy access and a large solarium in larch wood slats shaded by generous umbrellas, complete with comfortable sun loungers. The pool is open from the last Saturday in April to the first Saturday in October. Pool heating is available on request from October 15 to April 30.
Unit Layout
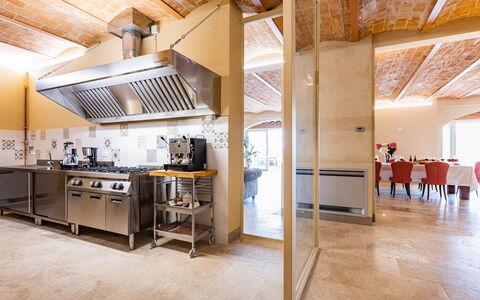
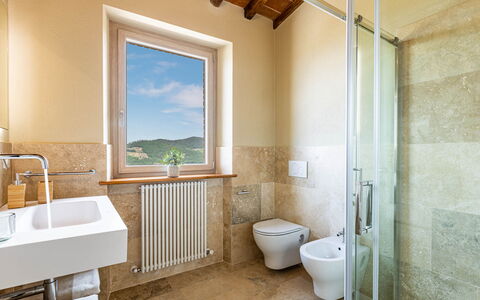
Poggiarellone is a generously proportioned residence spread across 4 floors, thoughtfully designed to accommodate up to 18 guests across 9 suites and bedrooms, each with its own private en suite bathroom, for a total of 10 bathrooms. The main entrance is located on the ground floor, which opens into a spectacular open-plan space encompassing a large living area, a dining area, a TV corner, a fully equipped professional kitchen, and a dedicated play area. A bathroom with shower, intended for use in connection with the pool, is also located on this floor. Large opening windows on the ground floor provide direct access to the outdoor areas and the pool. An internal staircase leads to the first floor, where 4 suites are distributed across both sides of the villa: 2 suites with private bathrooms and independent access are located on the front side, while 2 further suites with private bathrooms and independent access are situated on the rear side of the property. From the covered terrace, a staircase continues to the second floor, which houses 4 additional suites, each with its own private bathroom. Ascending further to the third floor, situated in the very heart of the historic tower, a large double bedroom with a private bathroom offers an unparalleled and unforgettable 360-degree view over the surrounding Tuscan countryside.
Amenities Included
Poggiarellone is equipped with a comprehensive range of amenities designed to ensure the highest level of comfort throughout your stay. Air conditioning is installed in all rooms, allowing you to maintain a pleasant temperature regardless of the season, while heating is also available to keep the property warm during cooler months. The professional kitchen is fully outfitted with a dishwasher, making meal preparation and cleanup effortless for large groups. A washing machine is available for guests requiring laundry facilities during extended stays. The property warmly welcomes pets, allowing you to bring your animal companions along for the holiday. Additional amenities include a television in the living area, a play area for younger guests, and all the comforts expected of a high-end Tuscan estate. Linens are provided on a weekly basis, and both an initial and a final cleaning service are included in the rental price. Utilities such as electricity, water, and gas for cooking purposes are also covered.
Other Information
Poggiarellone is exclusively available as a whole-property rental, meaning that no other guests or customers will be present anywhere in the structure during your stay, guaranteeing complete privacy for your group. The property has undergone a thorough check carried out by a technical manager to verify the accuracy of the description, the accessories listed, and their operational and maintenance condition. Guests with pets should be aware that a mandatory extra cleaning fee applies for each animal per day of stay. A pre-authorization of 1,000 euros on a credit card is required at check-in as a security measure for consumption and as a guarantee for the payment of utilities. The property participates in the Zer0Dep Guarantee program, which means guests are not required to pay a traditional security deposit either upon balance or upon arrival. This program includes EuropAssistance coverage in the event of accidental damage to the property during the stay, up to a maximum of 1,500 euros and subject to the limitations provided by the program. A tourist tax may apply where required by local regulations. The property also offers access to a curated selection of additional services that can be arranged exclusively through the owner's own suppliers, including a home cook, cooking classes, on-site wine or oil tasting, truffle hunting with a specialized guide, guided nature walks, tours and bicycle rental, on-site painting classes, yoga classes, various massage treatments, babysitting, horseback riding, transfer arrangements, and balloon rides. In cases where cooking classes or chef services are requested at the villa but the owner's proposed chef is not utilized, a supplement of 500 euros per service will be required.
Distances and Attractions
The position of Poggiarellone, set just a few kilometers from the main provincial roads, makes it an exceptional base from which to explore the artistic and natural treasures of Tuscany. The historic city of Volterra, with its remarkable Etruscan heritage, medieval architecture, and vibrant cultural scene, is within easy reach. The ancient road on which the property stands leads directly toward San Gimignano, one of Tuscany's most celebrated medieval towns, renowned for its iconic towers and fine local wines. Florence and Siena, two of Italy's greatest art cities, are also conveniently accessible, as is Pisa with its world-famous monuments. The charming villages of the Volterrano and Chianti areas offer further opportunities for exploration, wine tasting, and immersion in authentic Tuscan rural life. For those seeking the coast, the Tyrrhenian Sea is within comfortable driving distance, with the seaside towns of Cecina and Vada offering renowned white sandy beaches ideal for a day by the water.
Costs & Services
Included services
- Weekly linen change: included in the rental price
- Initial and final cleaning: included in the rental price
- Utilities (electricity, water, gas for cooking): included in the rental price
- Zer0Dep Guarantee with EuropAssistance accidental damage coverage (up to €1,500.00): included in the rental price
Extra costs
- Mandatory extra cleaning in case of animals: €14.00 per day per animal
- Tourist tax: where applicable, as required by local regulations
- Credit card pre-authorization at check-in: €1,000.00 (required as a security measure for consumption and utility payment guarantee)
- Supplement for use of external chef or cooking class provider (when owner's proposed chef is not utilized): €500.00 per service
On request
- Heating (on consumption at current market prices)
- Swimming pool heating from October 15 to April 30 (on consumption at current market prices)
- Extra cleaning: €670.00 per day
- Extra linen change: €19.00 per person
- Firewood: €26.00 per piece
- Home cook (arranged exclusively through owner's suppliers)
- Cooking classes (arranged exclusively through owner's suppliers)
- On-site wine or oil tasting (arranged exclusively through owner's suppliers)
- Truffle hunting with specialized guide (arranged exclusively through owner's suppliers)
- Guided nature walks with environmental guide (arranged exclusively through owner's suppliers)
- Tours and bicycle rental (arranged exclusively through owner's suppliers)
- On-site painting classes (arranged exclusively through owner's suppliers)
- On-site yoga classes (arranged exclusively through owner's suppliers)
- Massage service of various types on site (arranged exclusively through owner's suppliers)
- Babysitting service (arranged exclusively through owner's suppliers)
- Horseback riding (arranged exclusively through owner's suppliers)
- Transfer arrangements (arranged exclusively through owner's suppliers)
- Balloon ride (arranged exclusively through owner's suppliers) Il Poggiarellone 18, Emma Villas
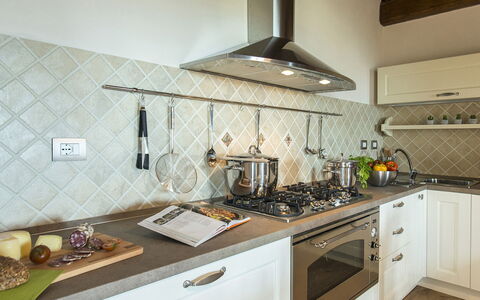
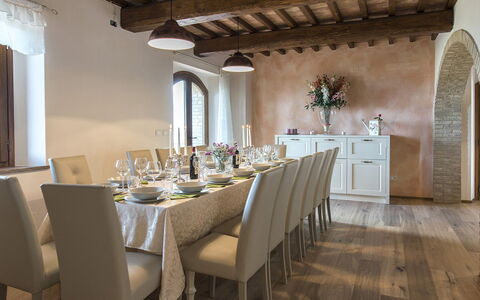
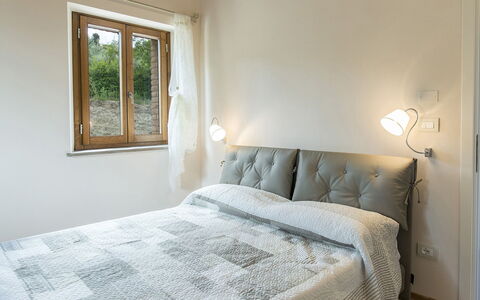
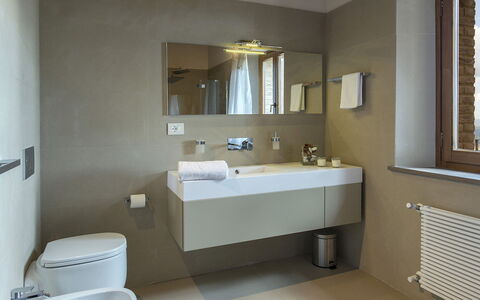
Beschrijving
The Price includes:
- utilities (water - gas for kitchen use - electricity)
- weekly linen, initial and final cleaning
- Zer0Dep Guarantee = You do not pay the security deposit on balance or on arrival and you have EuropAssistance coverage in case of accidental damage to the property during your stay (up to the maximum of € 1,500.00 and with the limitations provided).
The Price does not Include:
- Mandatory extra cleaning in case of animals (€ 50,00/week/animal)
- Tourist Tax(where applicable)
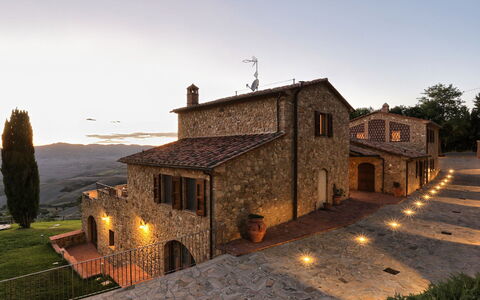
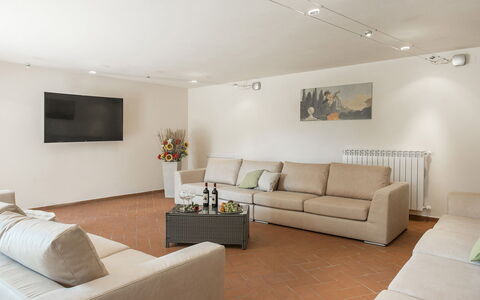
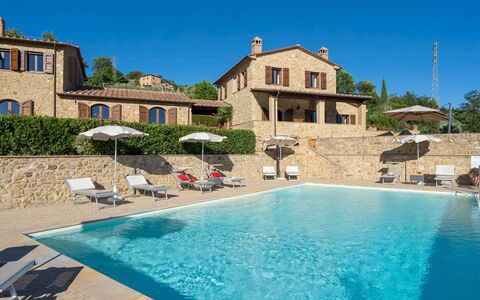
Just one kilometre separates this prestigious property from one of the most sought-after destinations in the heart of Tuscany. We are in Volterra, the cradle of Etruscan civilization, on a hilly spur 541 m above sea level overlooking the Val di Cecina and there, welcoming us, is La Vecchia Fonte, a stone house recently built with the best materials of the local tradition, including typical Volterra sandstone, exquisite terracotta and wood for the ceilings. The complex, elegantly furnished and equipped with modern bathrooms and functional kitchen, consists of a main building and an annex divided into independant units, is the ideal accommodation for large groups and families with children who can have their own space while sharing the common areas, those indoors, such as the large living room with lots of sofas and a large television set, and those outdoors, in the well-kept garden areas or just soaking in the lovely infinity pool, the best place to admire the breathtaking and unforgettable sunsets over the immense landscape with a patchwork of green hills and cutivated fields stretching to the sea. Just a step away from the historic town centre of Volterra and its 13th century town walls, with thousand-year old architectural and artistic masterpieces and with numerous shops and restaurants, you are also within easy reach of the art cities of Siena, Florence, Luca, Pisa, and San Gimignano as well as the small villages that dot the Val di Cecina, the nature sanctuaries and reserves, such as those of Berignone and Monterufoli in the immediate vicinity of the town, and the beautiful beaches of the Livorno and Versilia coasts.
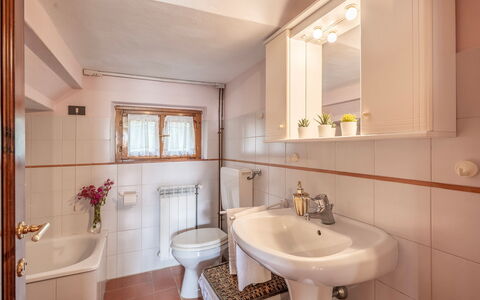
La Vecchia Fonte covers an area of about 400 sq m and consists of the main house plus an adjacent annex located about 5 m away. MAIN HOUSE. The main house has three floors on a two-level sloping terrain, enabling direct entry into the house from both the ground floor and the basement. The main entrance, situated under the portico on the ground floor, leads into an open-plan living area, with dining room and kitchen, which is connected to a hallway leading to a double bedroom and a bathroom with shower as well as to staircases leading to both the lower and upper floors. Upstairs the sleeping area is completed by two further double bedrooms served by a bathroom with shower while the basement is composed of a study, bathroom with shower, laundry room and a spacious living room with large sofas and satellite TV. From the living room and study large French windows lead directly out to the garden. ANNEX. Separated from the main building by a portico, the annex consists of three units, two on the ground floor and one on the first floor (accessible by an external staircase situated on one side), not internally linked but each with separate entrance. Each unit consists of a living room with kitchenette and lounge area with satellite TV, a double bedroom, a single bedroom and a bathroom with shower. There is a handicap accessible bathroom in one of the ground floor units. 100 Mbps Wi-Fi 6 connection.
THE PARK
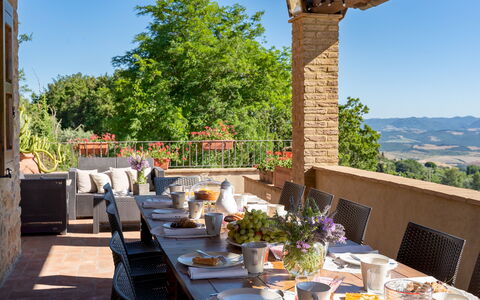
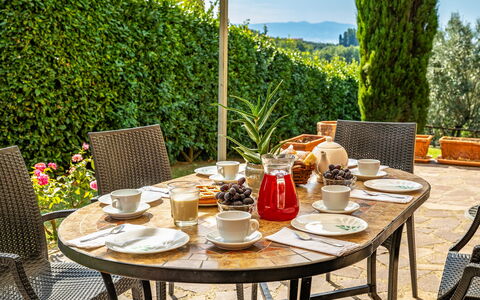
The garden surrounding the house covers an area of about 4000 sq m, with stone-paved areas alternating with areas of manicured lawn where you can relax outdoors: a comfortable portico with dining table outside the main kitchen and a large panoramic terrace equipped with sofa and armchairs, just a few steps from the pool, all embellished with rose bushes and Mediterranean herbs. There is a stone barbecue for the guests' use and a parking area just past the entrance gate, at the back of the property.
THE SWIMMING POOL
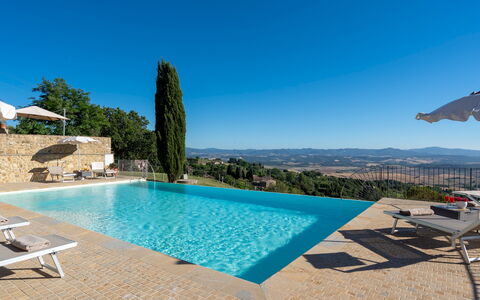
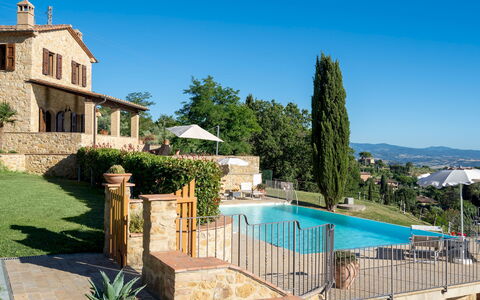
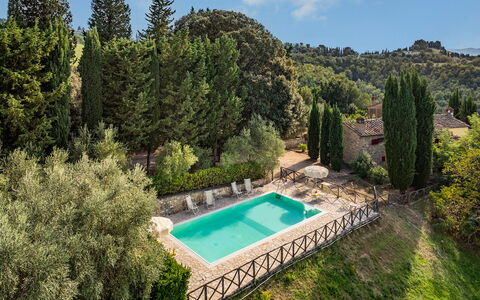
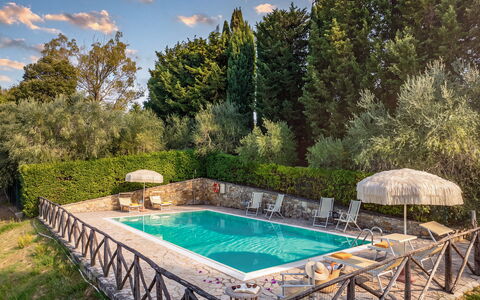
The beautiful newly-built infinity pool is set on the lower terrace of the garden, looking out over an open scenic landscape. About 15 m from the house, it is reached via a paved path across the lawn and then down one of the two flights of steps set on both sides of the area. The pool, lined in PVC and equipped with three large internal steps for access to the water, measures 7 x 12 m with the depth ranging from 1.10 to 1.80 m. All around is the stone-paved sunbathing area with umbrellas and comfortable sunbeds for relaxing in the sun while on one side is a cold and hot-water shower. The pool has salt purification and has internal and external lighting. It is open from the last Saturday in April until the first Saturday in October
Pets: Yes
Extra On Request:
heated pool (€ 400,00/week),
extra cleaning (€ 22,00/hour/cleaner),
extra linen change (€ 15,00 per person),
heating(on consumption up to date market prices),
firewood (€ 20,00/100 kg) La Vecchia Fonte 15, Emma Villas
Frantusa 6+2
Gezellige accommodatie met privé zwembad, airco, WIFI, TV, terras, dichtbij San Gimignano
-
8
-
3
-
3
-
150 m2
Beschrijving
The rate includes:
- Utilities: electricity - water - gas for kitchen use and hot water - weekly linen, initial and final
cleaning
- Zer0Dep Guarantee = You do not pay the security deposit on balance or on arrival and you have EuropAssistance coverage in case of accidental damage caused to the property during your stay (up to the maximum of 1,500.00€ and with the restrictions provided).
The rate does not include: Mandatory extra
cleaning in case of the presence of animals (€50.00 per pet per week or part of the week).
Tourist tax (€2.50 per person per day for the first 5 days). Children under 12 are exempt)
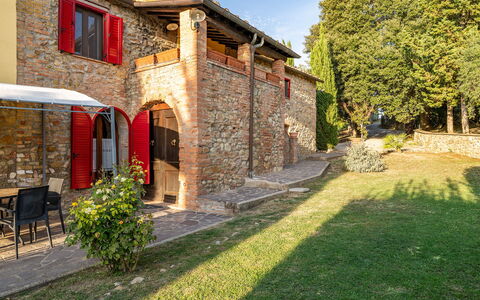
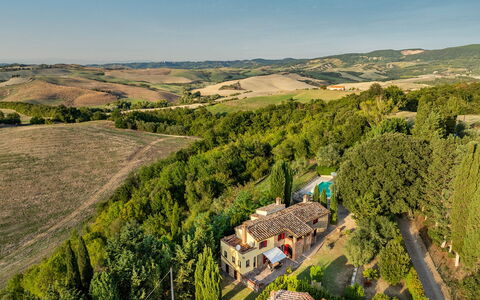
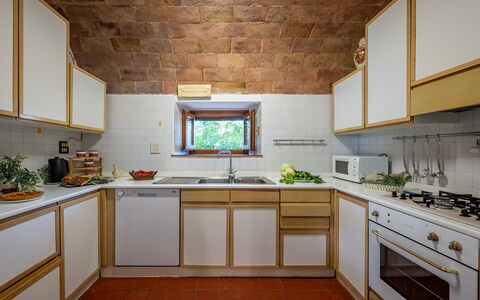
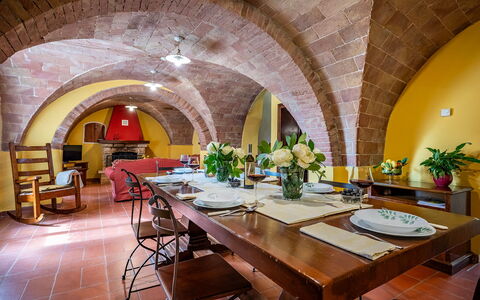
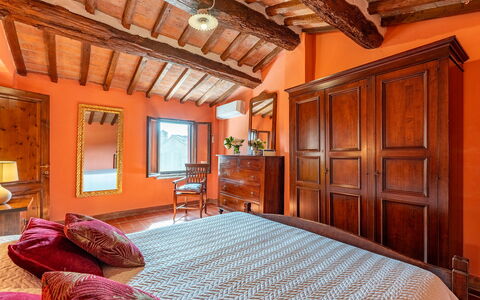
Frantusa is a characteristic Tuscan villa located just outside the small village of Villamagna, near historic Volterra. Surrounded by a garden with lawn, tall cypress trees and Mediterranean plants, the panoramic setting is perfect for relaxing and eating outside together, admiring the surrounding landscape. Within its stone walls, the rooms preserve numerous original Tuscan elements, such as wooden beams and characteristic arched ceilings. Furnished in a simple rustic style, with antique wooden furniture, the living area on the ground floor includes the kitchen and the living room with dining area, while the three bedrooms are located upstairs. A porch adjoining the house is perfect for outdoor meals and appetizers, while the fenced pool area offers a wide view of the surrounding countryside.
THE PROPERTY HAS UNDERGONE A CHECK-UP CARRIED OUT BY ONE OF OUR TECHNICAL MANAGERS, TO GUARANTEE THE CORRESPONDENCE OF THE DESCRIPTION, THE ACCESSORIES LISTED ON THE SITE AND THEIR STATE OF OPERATION/MAINTENANCE
Interiors:
The villa is spread over two floors, connected by an internal staircase and an external stone staircase. GROUND FLOOR — Entrance; kitchen; living room with dining area, double sofa bed and fireplace; bathroom with tub. FIRST FLOOR — Double bedroom with en suite bathroom with shower; second double bedroom; twin bedroom; bathroom with shower. Laundry room adjacent to the house, with separate entrance. Air conditioning in the rooms.
Park:
The villa is surrounded by about 500 square meters of private and fenced garden, planted with lawn, flower beds and cypresses. A porch adjoining the house is furnished with table and chairs for outdoor dining. N.B.: Please note that the photo shoots are usually carried out in spring, so the colors and blooms of the gardens, lawns and parks may be different when you enter the villa.
Pool:
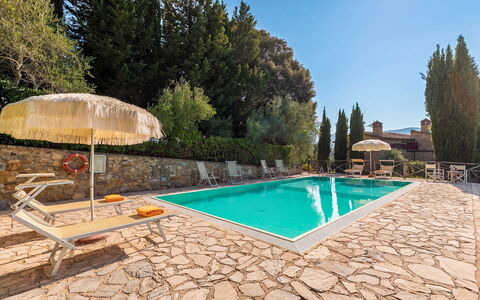
The fenced pool has a beautiful view of the surrounding hills and is easily accessible from the house, which is only a few meters away. Rectangular in shape, it measures 10 x 5 m with a depth varying from 1.60 to 1.20 m. It is covered with PVC, equipped with a chlorine purification system and a ladder for access to the water. The solarium area is paved with porphyry and is equipped with sun loungers, deckchairs and umbrellas.
Extra On Request:
- extra cleaning (€ 22,00/hour/cleaner)
- extra linen change (€ 15,00 per person)
- heating (on consumption up to date market prices)
- firewood (€ 20,00/100 kg) Frantusa 6+2, Emma Villas
Beschrijving
This rate includes:
-Utilities: Electricity, gas for cooking, water
- weekly linen, initial and final cleaning
- Zer0Dep Guarantee = You do not pay the security deposit on balance or on arrival and you have EuropAssistance coverage in case of accidental damage to the property during your stay (up to the maximum of € 1,500.00 and with the limitations provided).
The price does not include:
Mandatory extra cleaning in case of animals, of small size and limited to 1.(€ 50,00 per animal per week or part of week). Acceptance of animals to the facility must be previously authorized by the owner upon communication of the number of animals, size and breed.
Tourism tax (where applicable).
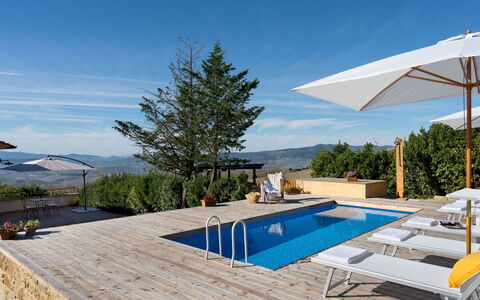
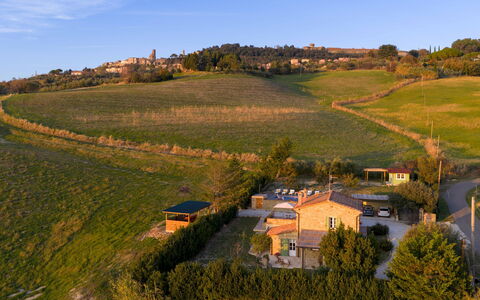
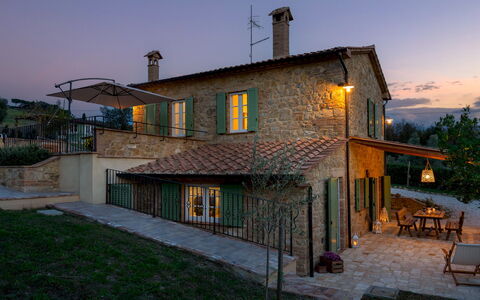
Bathed in the golden light of the Tuscan hills, just a short distance from the medieval borgo of Volterra, Villino Ariachiara is the ideal destination for those seeking an authentic, charming experience in the countryside. The exposed stone facades, the wooden beams and the terracotta floors reflect rural tradition with natural elegance. The warm and welcoming interiors open onto a large living area with a kitchen and dining room overlooking the shaded portico, perfect for relaxing outdoors amid silence, light and a view that stretches out over olive groves and cypress trees. The bedrooms, with attention to detail, offer relaxing views of the valley. The garden and pool area complete the feeling of well-being typical of theTuscan countryside. Located on the quiet hill of Poggio Marzocchio, a short distance from the main attractions of the region and the Etruscan Coast, Villino Ariachiara offers an intimate retreat where comfort, authenticity and landscape meet in perfect harmony.
THE PROPERTY HAS BEEN SUBJECTED TO A CHECK-UP BY OUR TECHNICAL MANAGER, TO ENSURE THE CONSISTENCY OF THE DESCRIPTION, THE ACCESSORIES LISTED ON THE WEBSITE AND THEIR PRESENT STATE OF OPERATION/MAINTENANCE
Interior:
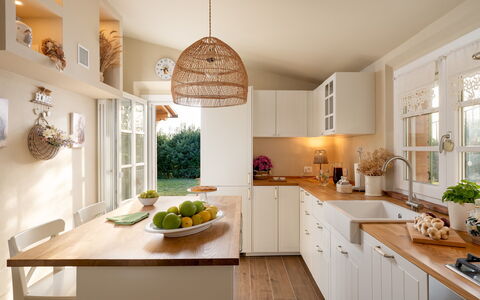
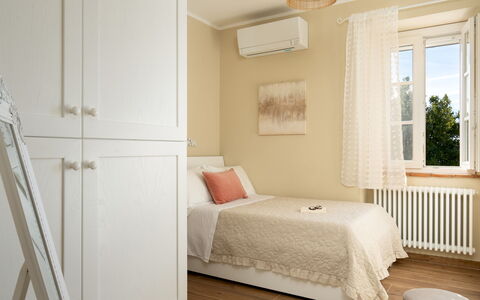
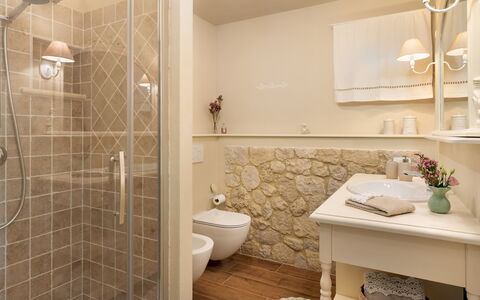
The villa extends over two levels (on a hilly surface) connected by an internal staircase in steel and wood. GROUND FLOOR (approx. 51 sq m) - Main entrance; modern kitchen with central island and direct access to the well-equipped outdoor portico; large living room with ornamental fireplace, sitting area and dining table; bathroom with shower; laundry room. FIRST FLOOR (approx. 40 sq m) - Two double bedrooms, one with direct access to the garden; a single bedroom (1.20m wide bed) with additional single sofa bed; bathroom with shower. Air conditioning in the bedrooms.
Park:
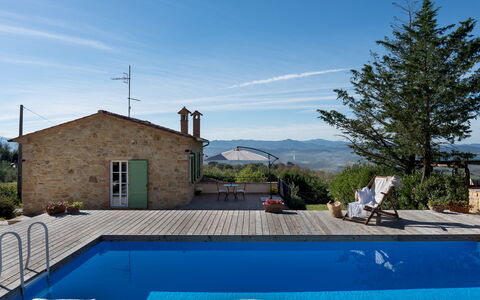
The property extends over approximately two hectares of rolling hills, with large, well-organised outdoor spaces. Surrounding the villa, a fenced area of about 1,000 sq m combines lawn and surfaces in gravel, with walkways that conveniently connect all the outdoor areas and a footpath along the entire perimeter of the house. The electric gate leads to the 2-car covered parking area, from where you can get to a 70 sq m natural wood solarium terrace with swimming pool. On the opposite side is the first entrance to the villa on the upper level, overlooking a panoramic terrace with views of the Val di Cecina. Continuing along the gravel path or the paved walkway, you come to the main portico, equipped with a dining table and connected directly to the kitchen and living room through two French windows. Opposite the portico is the barbecue area with a brick oven. A second, manually-opening, gate leads to a panoramic hillock from where you can admire Volterra and its ancient walls.
Please notice that photos are taken in spring, therefore flower blossoming, and the colours of the gardens' grass could be different at the moment of your arrival at the villa.
Swimming Pool:
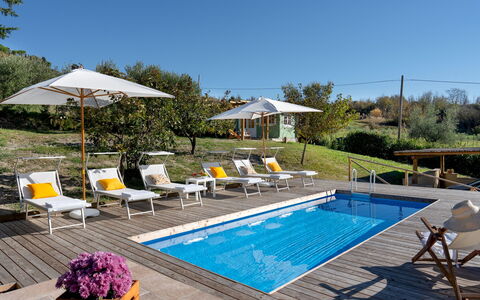
The pool, with a panoramic view of the Val di Cecina, is located about 10 metres from the villa, in a slightly elevated position and accessible via six steps carved into the ground. Rectangular and measuring 6 x 3 m with a constant depth of 1.20 m, it is lined in PVC and has a chlorine purification system and a metal ladder for access. Surrounding the pool is a natural wood solarium terrace of about 70 sq m, equipped with sunbeds, umbrellas and a cold-water shower. Open from the last Saturday in April to the first Saturday in October.
On Request:
extra cleaning (€ 22,00/hour/cleaner)
extra linen change (€ 15,00 per person) Villino Ariachiara 6, Emma Villas


Calanchi Apartments
Mooie vakantiewoning met airco, WIFI, zwembad, TV, patio, panorama, dichtbij San Gimignano
-25% Speciale Aanbieding-
14
-
60
-
28
-
21
| Accommodatie | Personen | Slaapkamers | Badkamers | Vloeroppervlak | Prijs |
|---|---|---|---|---|---|
| Dalia | 5 | 2 | 2 | 65 m2 | € 91 /Nacht |
| Mughetto | 4 | 2 | 1 | 58 m2 | € 77 /Nacht |
| Begonia | 5 | 2 | 2 | 65 m2 | € 91 /Nacht |
| Garofano | 5 | 2 | 2 | 65 m2 | € 86 /Nacht |
| Calendula | 4 | 2 | 1 | 58 m2 | € 77 /Nacht |
| Girasole | 4 | 2 | 1 | 58 m2 | € 77 /Nacht |
| Geranio | 3 | 2 | 1 | 58 m2 | € 63 /Nacht |
| Ortensia | 5 | 2 | 2 | 65 m2 | € 91 /Nacht |
| Rododendro | 5 | 2 | 2 | 65 m2 | € 86 /Nacht |
| Ciclamino | 4 | 2 | 1 | 58 m2 | € 77 /Nacht |
| Erica | 3 | 2 | 1 | 58 m2 | € 63 /Nacht |
| Narciso | 4 | 2 | 1 | 55 m2 | € 77 /Nacht |
| Tulipano | 4 | 2 | 2 | 65 m2 | € 77 /Nacht |
| Croco | 5 | 2 | 2 | 65 m2 | € 86 /Nacht |
| Alle 14 Accommodaties | 60 | 28 | 21 |
Beschrijving
Calanchi Residence is a small tourist complex with a large garden, a swimming pool for adults, a swimming pool for children and a wonderful view of the surrounding hills.
The Residence, consisting of two houses for a total of 15 apartments, is located a stone's throw from the small medieval village called Sughera, in the municipality of Montaione (FI) in a very central position with respect to the main tourist destinations and attractions of Tuscany: halfway between the legendary towers of San Gimignano and the medieval charm of Certaldo, yet not too far from the art cities of Florence (59 km), Pisa (57 km), Siena (65 km), and Volterra (33 km).
For this reason Calanchi Residence is perfect as a base for various excursions in Tuscany, all reachable in about 1 hour by car.
Each apartment has an independent entrance and a covered outdoor area.
The apartments offer 3 to 5 beds, two bathrooms, large living room / kitchen with double sofa bed (on request), well-equipped kitchen, satellite TV, fridge, freeezer, dishwasher, microwave, toaster, WI-FI, mosquito nets, air conditioning.
Three apartments have a private fenced garden, ideal for those travelling with 4-legged friends.
8 apartments are ground floor + basement.
7 apartments are 1° floor + attic.
Swimming pool for adults: m 6x12xh 1.20-1.40, children's pool m. 3 x 3 x 0.50 h, large solarium equipped with outdoor shower, sun beds and umbrellas.
Large garden, two panoramic verandas with tables and chairs where you can eat, drink, read a book, barbecue, coin-operated washing machine and dryer, table tennis, outdoor parking.
Other services such as washing machines, heating, air conditioning and access to pets are available on request and will be charged as extras to be paid locally.
The nearest village, Montaione, is 8 km from the Residence.
In Montaione you will find all the services you may need: supermarkets, banks, post office, shops, bars, pubs, ice cream parlors.
The whole area is also equipped with many excellent restaurants where you can taste the specialties of the area.
Other activities: horse riding, Rent of Mountain bike, excursions for truffle hunting, visits to farms and wineries where wine and oil are produced with the possibility of tasting. Calanchi Apartments


Villa di Corazzano
Mooi vrijstaand huis met WIFI, privé zwembad, airco en TV
-
10
-
4
-
5
-
330 m2
Beschrijving
Villa Di Corazzano is 5 km gelegen van Corazzano (Italië), en slechts 33 km van San Gimignano. Villa Di Corazzano is een fraaie vakantiewoning (330 m2) met air conditioning, privé zwembad en WiFi internet. De woning is comfortabel geschikt voor max. tien personen in vier slaapkamers en vijf badkamers.
Wat Staat U Te Wachten
Bij aankomst te Villa Di Corazzano vindt u een fraaie, schone en goed onderhouden woning met uitzicht over de heuvels ideaal voor een geweldige vakantie in Toscane. Voor uw vermaak vindt u een privé zwembad waar u kunt ontspannen terwijl u geniet van een heerlijk koel drankje na een drukke dag musea bezoeken. Er is een keuken met o.a. koffiezetapparaat, magnetron oven en ijskast en natuurlijk voldoende servies en bestek voor tot tien personen. Als u liever buiten eet is er een tuin waar u van het weer kan genieten terwijl u buiten eet.
Wat is er te doen in de Omgeving
De meeste mensen houden ervan om dorpen en steden in de omgeving te bezichtigen terwijl ze op vakantie zijn, dus ter referentie een lijst van populaire plaatsen met de afstanden (hemelsbreed) vanaf de woning: San Gimignano 33 km, Florence 49 km, Pisa 51 km, Lucca 54 km en Greve In Chianti 61 km.
Een aantal andere belangrijke toeristische bestemmingen zijn: Florence 49 km, Viareggio 80 km, Forte Dei Marmi 91 km, Rome 330 km, Venetië 294 km en Milaan 335 km.
Overige Informatie
Aankomsttijd: 16:00 - 20:00 uur
Vertrektijd: 08:00 - 10:00 uur
Opening Zwembad: 1 April - 15 Oktober (Als u wilt dat het zwembad geopend is buiten deze periode, vraag het ons dan alvorens u gaat reserveren).
Dichtstbijzijnde Luchthavens (afstanden hemelsbreed): Firenze Peretola (flr) 51 km, Pisa (psa) 52 km, Bologna (blq) 143 km, Genova (goa) 222 km en Venezia (vce) 296 km.
Villa Miniato


Villa Buonaparte
Prachtig vrijstaand vakantiehuis met privé zwembad, WIFI, airco, TV, terras en panorama
-
8
-
4
-
3
-
230 m2
Beschrijving
Deze villa is weergeeft duidelijk de strijd om macht die jarenlang is gevoerd tussen Florence en Pisa. Deze mooie villa was ooit in het bezit van de Buonaparte familie uit San Minato, daterend uit midden 1400. De huidige eigenaar heeft de Toscaanse villa gerenoveerd. Compleet met 4 slaapkamers en 3 badkamers in een klassieke, maar ook comfortabele stijl. Perfect om te ontspannen en genieten met vrienden en familie. De villa ligt bovenaan een heuvel, omringd door het prachtige Toscaanse landschap met bossen, olijfgaarden en wijngaarden.
Afstanden:
De villa ligt vlakbij de middeleeuwse stad San Miniato (8 km) en 1 km van het dorpje Corazzano, hier vind je bars, restaurants, winkels, een apotheek en een bank.
De villa ligt zowel van Pisa Airport als Florence Airport 50 kilometer verwijderd.
Het treinstation ligt in San Miniato Basso op 10 km afstand of in Empoli op 20 km afstand. Vanuit hier bereik je gemakkelijk Pisa, Florence, Siena of Leghorn.
Je kunt op het terrein zelf parkeren. Lucca ligt op 50 km afstand, San Gimignano op 30 km afstand en Volterra op 40 km afstand. Je vindt diverse activiteiten zoals tennisbanen in San Miniato (9 km afstand), golfbanen in Castelfalfi 19/27 holes (20 km afstand) en golfbanen in San Miniato, 9 holes (9 km afstand).
Voor gasten beschikbaar:
Het privézwembad ligt tussen de olijfgaarden (20.000m2). Het zwembad is 10m x 5m met een diepte van 1.5m. Deze is geopend van 1 mei tot 30 september. Er omheen liggen zonnebedjes, parasols en een tuinhuisje. De tuin wordt omringd door hekken en is ongeveer 150m2 groot rondom de villa en 20.000m2 rondom het zwembad. Daarnaast vind je ook stoelen, tafels en een barbecue in de tuin.
Controleer zorgvuldig of er ter plaatse extra kosten moeten worden betaald! Villa Buonaparte
Villa la Perla Bianca 10
Mooi vakantiehuis met sauna, airco, privé zwembad, WIFI, patio en huisdieren toegestaan
-
10
-
5
-
7
-
700 m2
Beschrijving
Samenvatting van de Accommodatie
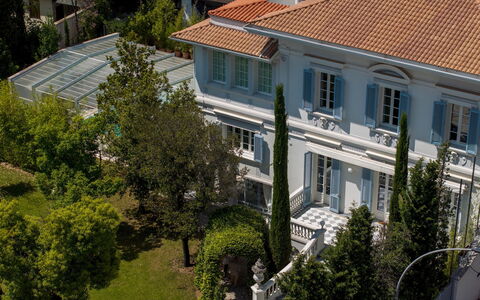
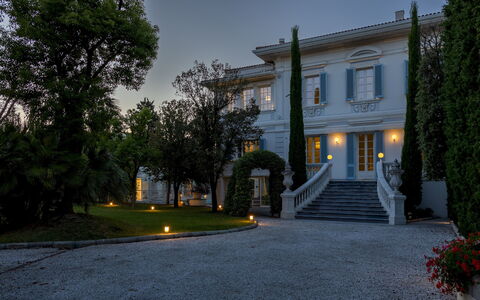
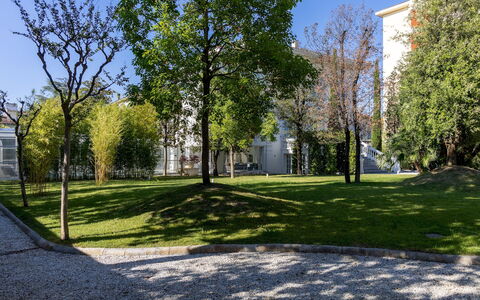
Genesteld in het hart van Empoli, Italië, is Villa La Perla Bianca een buitengewone vakantiewoning die haar gasten meeneemt naar een wereld waar tijdloze elegantie en hedendaags comfort samenkomen. Bereikbaar via een majestueuze cipreslaan en omlijst door hoge bomen die volledige privacy garanderen, staat deze eclectisch-neoklassieke villa uit het begin van de jaren 1900 als een waar architectonisch juweeltje, met haar witte gevel versierd met ingewikkelde decoraties die getuigen van een verfijnd en rijk verleden. Met een oppervlakte van ongeveer 700 vierkante meter verdeeld over 4 verdiepingen, combineert het pand naadloos de grandeur van het oorspronkelijke ontwerp met de beste moderne voorzieningen, en biedt het een ervaring van sobere luxe die zowel betoverend als diep herstellend is. De villa ligt in een privépark van 1.800 vierkante meter, waar weelderige groene gazons en volgroeide bomen langs de rand een serene en afgelegen toevluchtsoord creëren. Gasten profiteren van toegewezen parkeerplaatsen die toegankelijk zijn via een aparte ingang aan de Via Rossini, snelle Wi-Fi-verbinding die beschikbaar is in het hele pand inclusief de veranda bij het zwembad, en ruime buitenruimte die op elk moment uitnodigt tot ontspanning en buitenplezier. Een technische inspectie voorafgaand aan het seizoen is uitgevoerd door een gekwalificeerde beheerder om te verifiëren dat alle beschreven kenmerken, accessoires en faciliteiten aanwezig zijn en volledig functioneren, waardoor maximale kwaliteit, netheid en comfort tijdens uw verblijf gegarandeerd zijn.
Buitenruimtes
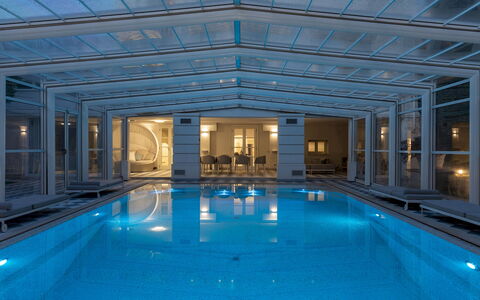
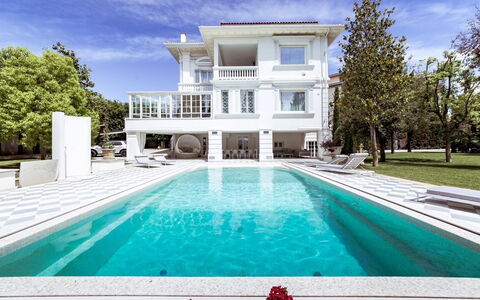
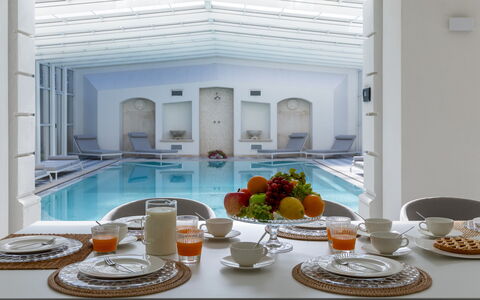
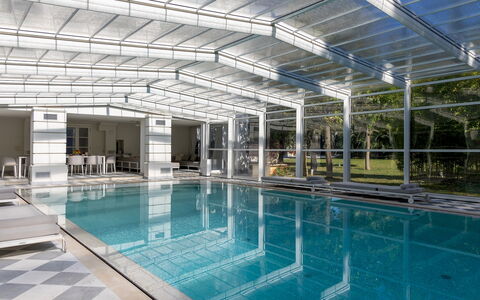
De buitenruimtes van Villa La Perla Bianca zijn ronduit spectaculair en bieden een naadloze voortzetting van de elegantie van het interieur van de villa in de natuurlijke omgeving. In het hart van het park ligt het zwembad, een rechthoekig bassin van 10x6 meter met een diepte variërend van 0,90 meter tot 2,20 meter, afgewerkt met glinsterende parelmoeren tegels en omgeven door een solarium in wit marmer. Het zwembad is uitgerust met een hydromassagegedeelte met ronde zitplaatsen, een tegenstroomfunctie, en een decoratieve wand compleet met een douche, waterelementen en een verlichtingssysteem. Een uitschuifbare afdekking maakt het mogelijk het zwembad volledig af te sluiten en te verbinden met de aangrenzende glazen veranda, waardoor een enkele uniforme ruimte van ongeveer 180 vierkante meter ontstaat die zelfs tijdens de wintermaanden volledig bruikbaar is, aangezien de omgeving is uitgerust met verwarming die de luchttemperatuur brengt naar tussen de 24° en 30/32°C en de watertemperatuur tot maximaal 35°C, waardoor dit in het koudere seizoen een verwarmd zwembad is. De veranda zelf is elegant ingericht met banken, fauteuils, tafels en een eet- en leesgedeelte, en is direct verbonden met het interieur van de villa via het wellnessniveau. Ligstoelen zijn verspreid over het park en het solarium geplaatst, en nodigen gasten uit om optimaal te genieten van de buitenomgeving. Het hoofdpark is voornamelijk beplant met gras en omsloten door hoge groene bomen langs de rand, wat een gevoel van totale afzondering biedt. Een grote eetruimte naast het zwembad biedt een ideale setting voor maaltijden in de buitenlucht, terwijl het contrast tussen de historische architectuur en de hedendaagse buitenfaciliteiten een sfeer van zeldzame en verfijnde schoonheid creëert. Houd er rekening mee dat fotoshoots doorgaans in het voorjaar worden uitgevoerd, zodat de kleuren en bloei van de tuinen, gazons en het park er bij aankomst anders uit kunnen zien, afhankelijk van het seizoen.
Indeling van de Accommodatie
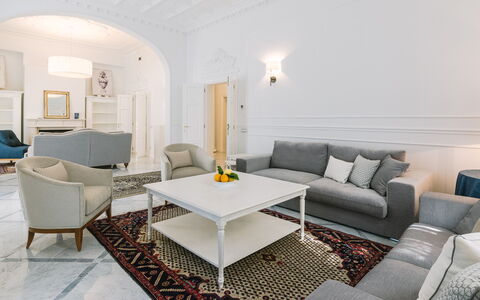
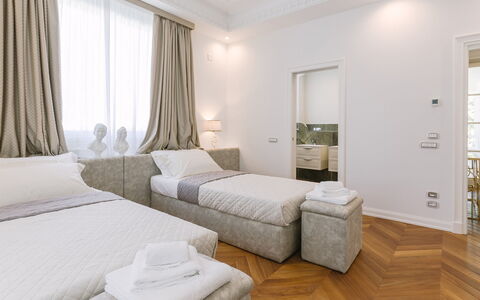
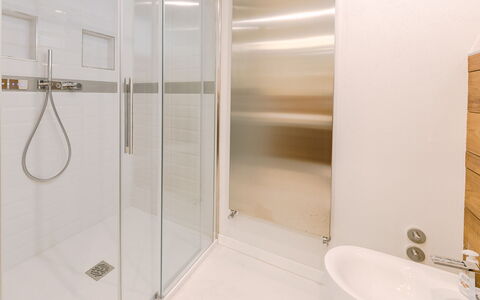
Villa La Perla Bianca is verdeeld over 4 verdiepingen, allemaal verbonden door een grote marmeren trap en een interne lift, en biedt plaats aan maximaal 10 gasten verdeeld over 5 slaapkamers en 7 badkamers. Op de begane grond verwelkomt een royale woonruimte van 210 vierkante meter de gasten via een trap en terras die leiden naar een woonkamer van 60 vierkante meter met een houtgestookte open haard, een tv-kamer en een grote keuken. Aangrenzend op het tweede niveau bevindt zich de eetkamer. Een gang verbindt met een badkamer die de woonruimte bedient en met een grote slaapkamer die kan worden geconfigureerd als tweepersoonskamer, compleet met een eigen privébadkamer. Een kast met gekanaliseerde toegang vergemakkelijkt de doorgang van linnengoed naar de wasruimte beneden. In het souterrain, direct toegankelijk vanuit het park en het zwembadgedeelte, bevindt zich een speciale wellnesszone met een fitnessruimte, een Turks stoombad, een badkamer met een belevenisdouche, een ontspanningsruimte, een keuken en een was- en strijkruimte. Op de eerste verdieping leidt een brede gang naar de Master slaapkamer, gelegen in de hoek van de villa en bestaande uit een hal, een exclusieve privéwoonkamer, een slaapkamer en een vorstelijke badkamer met zowel een douche als een rond bad geplaatst onder een raam met uitzicht op het zwembad. Alle kamers van de Master suite komen uit op een privéterras met uitzicht op het zwembad. De gang loopt door naar een tweede tweepersoonsslaapkamer, om te bouwen naar een configuratie met twee aparte bedden, met 2 ramen die uitzicht bieden op het park en de trap en een complete badkamer met douche, evenals een derde tweepersoonsslaapkamer ook met een eigen badkamer. De zolder, met een oppervlakte van 145 vierkante meter, is ontwikkeld als een loft over 2 niveaus met witte balkenplafonds en houten vloeren. Het herbergt een grote woonruimte, een keuken- en eetgedeelte, een tv- en bureauruimte met een boekenkast, en een tweepersoonsslaapkamer verlicht door een dakraam. De badkamer op zolder is uitgerust met een wastafel, toilet, jacuzzi en douche. Een volledig gemeubileerd zakterras biedt een prachtig panoramisch uitzicht over de daken van de stad. Dit niveau functioneert als een volledig onafhankelijke en zelfstandige omgeving.
Inbegrepen Voorzieningen
Villa La Perla Bianca is uitgerust met een uitgebreid scala aan voorzieningen die zijn ontworpen om een comfortabel en moeiteloos verblijf te garanderen. Het pand beschikt over een volledig airconditioningsysteem voor zowel koeling als verwarming, waardoor een aangenaam binnenklimaat in alle seizoenen wordt gegarandeerd, en verwarming is ook beschikbaar via het vloerverwarmingssysteem in het park dat de hele villa bedient. De keuken is goed uitgerust voor zelfcatering, en een vaatwasser is beschikbaar om de bereiding en opruiming van maaltijden te vereenvoudigen. Een wasmachine is aanwezig in de speciale was- en strijkruimte in het souterrain, waardoor langere verblijven volledig praktisch zijn. Elke gast heeft toegang tot een privépatio of terrasruimte, hetzij via het exclusieve terras op de eerste verdieping van de Master suite, het zakterras op zolder, of het toegangsterras op de begane grond, wat persoonlijke buitenverblijven op meerdere niveaus van de villa biedt. Het pand verwelkomt van harte huisdieren, onder voorbehoud van voorafgaande toestemming van de eigenaar, waarbij details met betrekking tot het aantal, de grootte en het ras van de dieren vooraf moeten worden doorgegeven. Aanvullende voorzieningen in de hele villa omvatten een houtgestookte open haard op de begane grond, een interne lift die alle 4 verdiepingen verbindt, een wellnessruimte met een fitnessruimte en Turks stoombad, een jacuzzi in de badkamer op zolder, een tegenstroomfunctie in het zwembad, en een Wi-Fi-systeem en muzieksysteem in de veranda bij het zwembad. Wekelijkse linnenservice is inbegrepen, samen met de initiële en eindschoonmaak, en alle nutsvoorzieningen inclusief elektriciteit, water en gas voor keukengebruik zijn gedekt binnen het huurtarief.
Overige Informatie
Villa La Perla Bianca heeft 2 aparte ingangen: de hoofdpoort opent naar de cipreslaan die leidt naar de toegangstrap van de villa, terwijl een secundaire ingang aan de Via Rossini directe toegang biedt tot de parkeerplaats. Het pand is omsloten binnen zijn park en biedt volledige privacy en bescherming tegen inkijk dankzij de hoge bomen langs de rand. De toelating van dieren tot het pand moet vooraf worden geautoriseerd door de eigenaar, die voorafgaande communicatie vereist van het aantal dieren, hun grootte en hun ras. Kinderen onder de 14 jaar zijn vrijgesteld van toeristenbelasting. Een Zer0Dep Garantie wordt toegepast op dit pand, wat betekent dat gasten niet verplicht zijn een borgsom te betalen, noch bij het saldo noch bij aankomst. Deze garantie omvat EuropAssistance dekking voor accidentele schade veroorzaakt aan het pand tijdens het verblijf, tot een maximum van 1.500,00€ en onder voorbehoud van de beperkingen zoals bepaald in de polis. De villa onderging een controle voorafgaand aan het seizoen uitgevoerd door een gekwalificeerde technische beheerder om de nauwkeurigheid van de beschrijving, de aanwezigheid en staat van alle vermelde accessoires, en hun staat van werking en onderhoud te verifiëren, waardoor maximale kwaliteit, netheid en comfort aan alle gasten wordt gegarandeerd.
Afstanden en Attracties
Villa La Perla Bianca geniet van een bevoorrechte centrale locatie binnen Empoli, waardoor gasten zich binnen handbereik bevinden van het rijke culturele, historische en commerciële aanbod van de stad. Empoli is een levendige Toscaanse stad die bekend staat om haar kunst, geschiedenis en gastronomie, en de centrale ligging van de villa betekent dat geschiedenis, musea, lokale restaurants, winkels en culinaire ervaringen allemaal gemakkelijk bereikbaar zijn. De omliggende regio Toscane biedt een uitzonderlijke rijkdom aan attracties, van wereldberoemde kunststeden tot schilderachtige landschappen, wijngaarden en middeleeuwse heuveldorpen, allemaal bereikbaar binnen een korte rit vanaf het pand.
Kosten & Diensten
Inbegrepen diensten
- Wekelijkse linnenservice: inbegrepen in het huurtarief
- Initiële en eindschoonmaak: inbegrepen in het huurtarief
- Nutsvoorzieningen (airconditioning voor koeling en verwarming, elektriciteit, water, gas voor keukengebruik): inbegrepen in het huurtarief
- Zer0Dep Garantie met EuropAssistance dekking voor accidentele schade tot €1.500,00: inbegrepen in het huurtarief
Extra kosten
- Toeristenbelasting: €1,00 per persoon per dag voor de eerste 6 dagen (kinderen onder de 14 zijn vrijgesteld)
- Verplichte extra schoonmaak in geval van aanwezigheid van dieren: €50,00 per week per dier
Op aanvraag
- Zwembadverwarming (1 april tot 31 oktober, minimaal 2 dagen van tevoren aanvragen vereist): €800,00 per week of gedeelte van een week
- Tegenstroom zwemmen: €250,00 per week of gedeelte van een week
- Zwembad- en verandaverwarmingspakket (1 november tot 31 maart, zwembad- en verandaverwarming moeten samen worden afgenomen, minimaal 2 dagen van tevoren aanvragen vereist): €1.300,00 per week of gedeelte van een week Villa la Perla Bianca 10, Emma Villas
Beschrijving
The Price includes:
- Utilities: electricity, water - gas for kitchen use and hot water
- weekly linen, initial and final cleaning
- Zer0Dep Guarantee = You do not pay the security deposit on balance or on arrival and you have EuropAssistance coverage in case of accidental damage to the property during your stay (up to the maximum of € 1,500.00 and with the limitations provided).
The Price does not Include:
- Mandatory extra cleaning in case of animals (EUR 50,00/week/animal)
- Tourist Tax (where applicable)
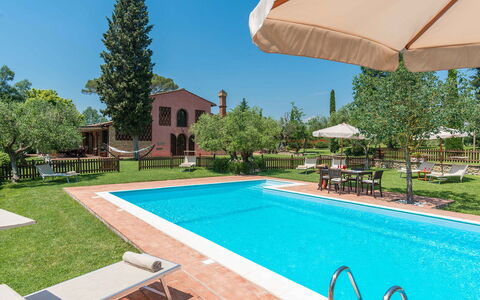
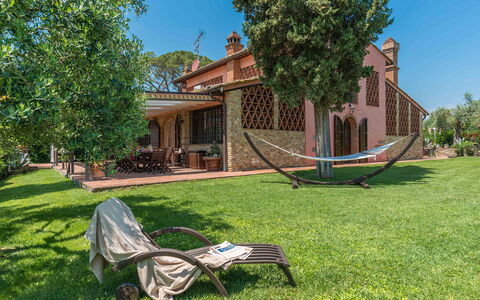
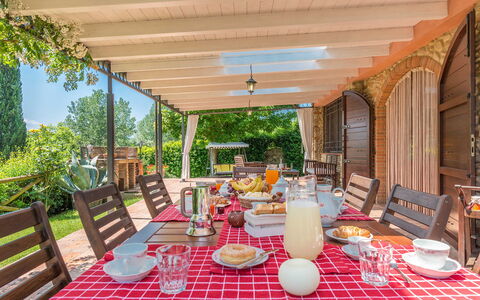
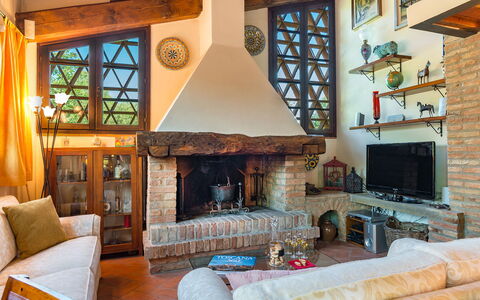
This charming villa stands on a hill of poplars and olive trees with a view ranging over a unique panorama from the hills of Castel Fiorentino to the tower of San Miniato, providing guests with breathtaking views. The villa is surrounded by a green lawn where you can walk barefoot, immersed in a profusion of multicoloured flowering trees and various medicinal plants that will entrance you with their scent. The various corners of the garden, such as the antique well surrounded by the Mediterranean scent of rosemary with the relaxation area, the fountain in Renaissance terracotta and the belvedere where you can relax with a book while admiring the sunset surrounded by the perfume of the roses, will make your holiday unique. Not far from the villa, set in the park, is the panoramic blue-coloured swimming pool with Roman steps where you can relax, sipping an aperitif by the pool or stretching out on the sunbeds in the solarium area. Next to the fenced swimming pool there is the play area for children. The villa has been tastefully restored by the owner without neglecting any comforts, combining elegant furnishing with a touch of sobriety. There are many particular corners, realised with the best materials of Tuscan tradition such as ceilings with wooden beams and tiles, terracotta flooring on the ground floor and wooden flooring on the first floor and a sandstone fireplace. The two-storey structure has air-conditioned bedrooms overlooking the garden, bathrooms with shower, elegant living areas, a billiard area, a splendid kitchen with indoor BBQ, the porch with outdoor dining and living area in front of the kitchen, all enhanced by the panoramic swimming pool. The strategic position of this property means that main tourist destinations such as Florence, Pisa, Lucca, Montecatini Terme and Siena, as well as the Tyrrhenian coast with the renowned golden beaches of Versilia with the “pearl”, Forte dei Marmi, are all within easy reach. The villa is an excellent starting point for bike excursions; for those who just want to relax in the large garden there are cosy set-up areas where they can enjoy the country atmosphere in contact with nature. For wellness enthusiasts, just 45 minutes away is Grotta Giusti with its thermal baths in the grotto or Casciana Terme with its outdoor thermal pool.
Interior:
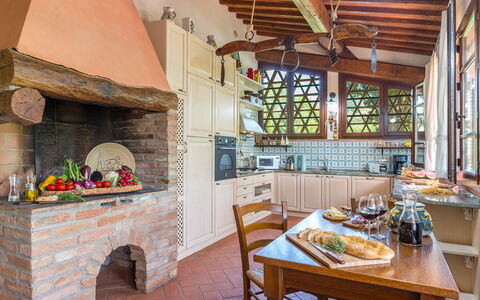
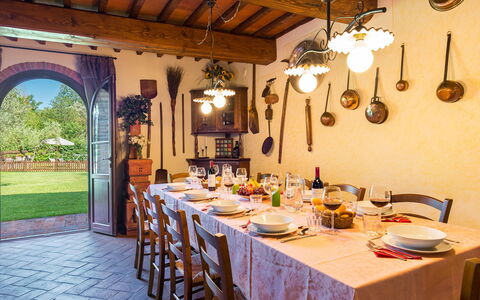
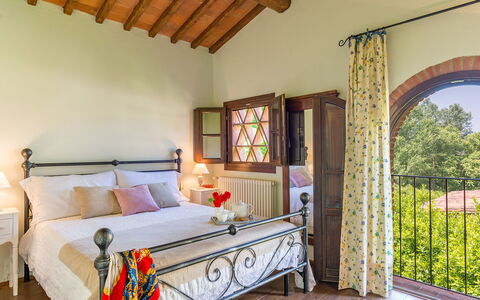
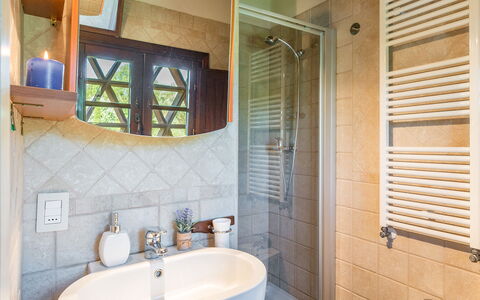
The house has two floors: coming from the parking area, the ground floor entrance leads into a living room with ornamental fireplace, TV corner and an area with tea table. Two terracotta-covered archways lead to an open-plan area with dining room and billiard room. Continuing on, you come to a classic Tuscan kitchen with large granite worktops (fireplace not in use). Leaving the kitchen on the left, you come to a double bedroom with divisible beds direct outside access through a French window, and ensuite bathroom with shower and washing machine. A terracotta staircase leads upstairs to the sleeping area with a twin bedroom, a double bedroom, a bathroom with hydromassage shower and tub and the master bedroom with double bed and ensuite bathroom with shower.
Air conditioning in the sleeping area.
Park:
Villa Gino is surrounded by a garden of 3000 s m, completely fenced-in and bordered along the perimeter by lush hedges ensuring privacy without depriving you of the view over the beautiful hilly landscape on the south side of the property. After the automatic entrance gate, a gravel drive decorated with roses leads to the parking area located close to the entrance of the villa. From here you will be welcomed by a triumphant garden full of colour: beds of flowers, Mediterranean herb bushes, cypresses and centuries-old olive trees from Spain and Apulia. To complete the whole, a beautiful lawn with an attractive, fully-equipped swimming pool. Next to the pool there is the children area. On the south side of the villa is a shady and spacious portico, communicating with the kitchen and equipped with teak furniture and built-in barbecue for cosy outdoor dining.Please notice that photos are taken in spring, therefore flower blossoming, and the colours of the gardens' grass could be different at the moment of your arrival at the villa.
Swimming Pool:
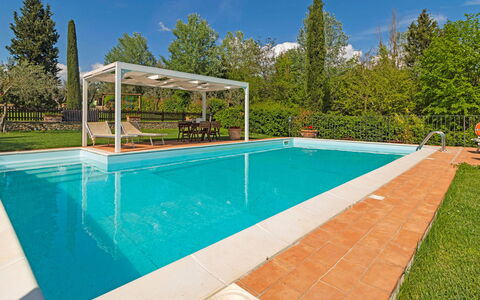
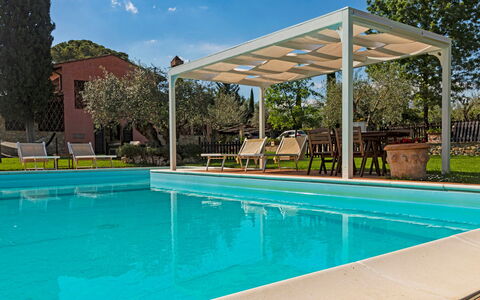
The swimming pool, surrounded by greenery, provides guests with a unique view of the rolling hills typical of the area. Set on one side of the house, and just a few metres away, it is reached across the lawn; rectangular with Roman steps in a recessed corner, it has a travertine edge and blue Sardinia PVC lining. It measures 5 x10 m with a constant depth of 1.40 m and has salt purification, internal lighting and non-invasive external fencing. Around the pool is the terracotta-paved sunbathing area, equipped with gazebo, sunbeds, umbrellas and a table with chairs.The pool is open from the last Saturday of April until the first Saturday of October.
Pets: Yes. € 50,00 for animal for week to be paid on site ( Max 2 dogs). Acceptance of animals to the facility must be previously authorised by the owner upon communication of the number of animals, size and breed.
Extra On Request:
- heating (€ 30.00 per day)
- extra cleaning (€ 22,00/hour per cleaner)
- extra linen (€ 20,00 per person)
- firewood (€ 15,00/100 Kg) Villa Gino 8+2, Emma Villas