Vitiano Vakantiehuizen met Zwembad
Poggio Vistabella 10
Mooi vakantiehuis met WIFI, airco, privé zwembad, TV, huisdieren toegestaan, dichtbij Montepulciano
-
10
-
5
-
4
-
156 m2
Beschrijving
Samenvatting van de Accommodatie
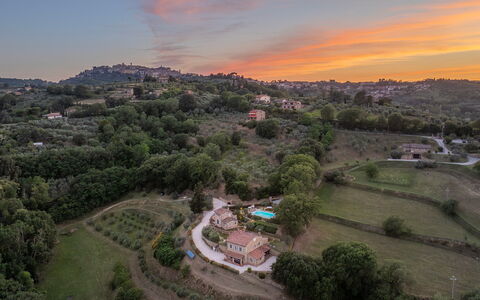
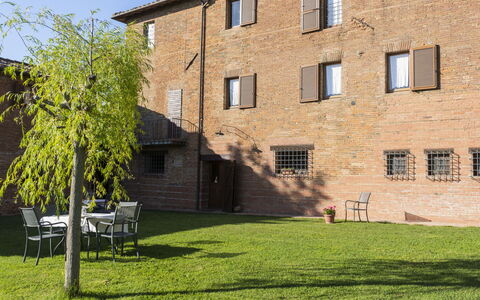
Poggio Vistabella ligt op een prachtig natuurlijk terras met uitzicht over de glooiende heuvels van Umbrië en Toscane, en is een uitzonderlijke vakantiewoning die de tijdloze geest van het Italiaanse platteland vangt. Gelegen op slechts enkele minuten van Castiglione del Lago, in het hart van Italië, bevindt dit prachtig gerestaureerde landhuis zich op een uitgestrekt landgoed van ongeveer 9 hectare, gebouwd met de traditionele bakstenen die deze grensstreek al eeuwenlang kenmerken. De accommodatie vertelt een lang verhaal van liefde voor het land en zijn beste producten, waaronder wijn en olijfolie, en biedt een sfeer van authentieke landelijke elegantie. Gasten genieten van exclusief gebruik van een goed onderhouden, omheind park rondom het huis, compleet met royale grasvelden, lavendelbosjes, olijfbomen, aromatische kruiden en kleurrijke bloempotten die een serene en schilderachtige omgeving creëren. Naadloos verbonden met de buitenruimte, profiteert de accommodatie van een privéparkeerplaats die gunstig gelegen is nabij de ingangen van het huis, toegankelijk via een automatische poort. Snel internet via Wi-Fi is beschikbaar in de gehele accommodatie, zodat gasten verbonden blijven terwijl zij genieten van de rust van dit buitengewone toevluchtsoord.
Buitenruimtes
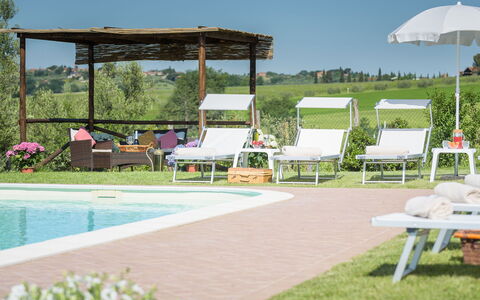
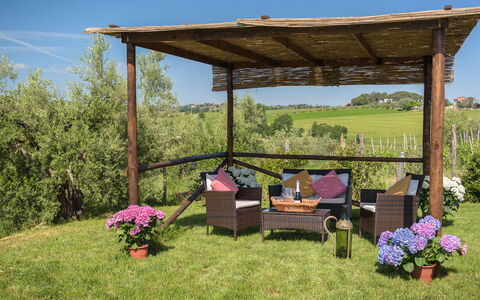
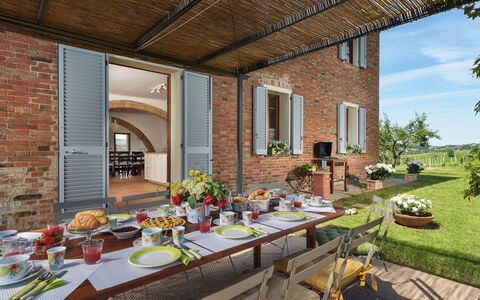
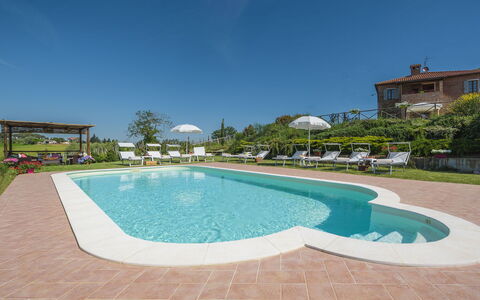
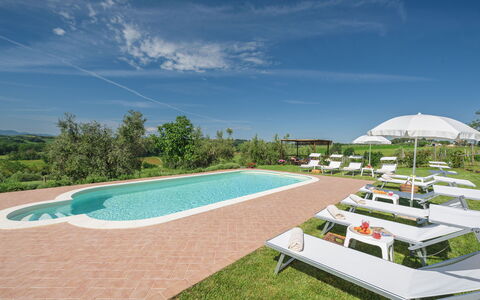
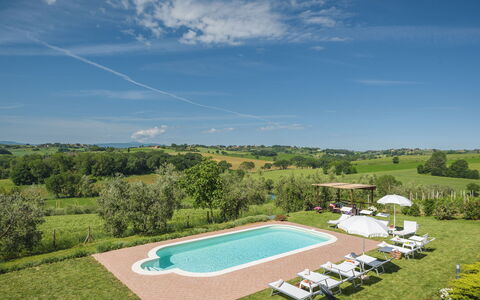
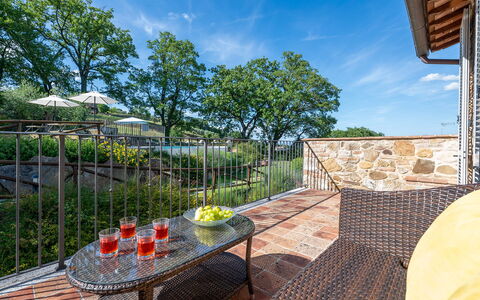
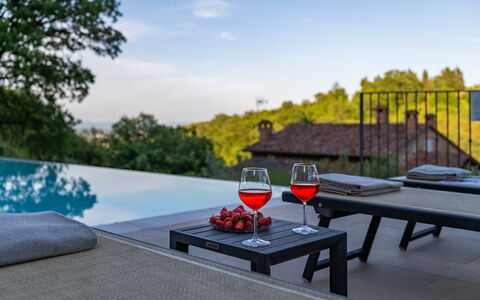
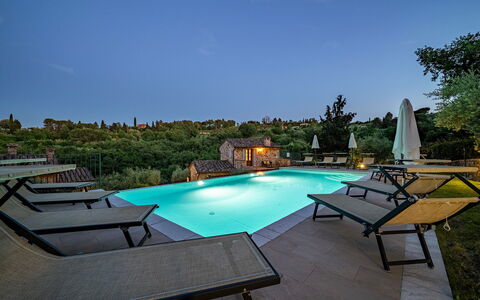
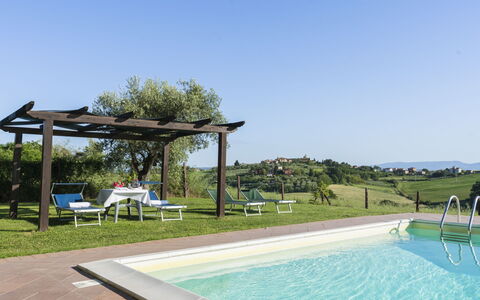
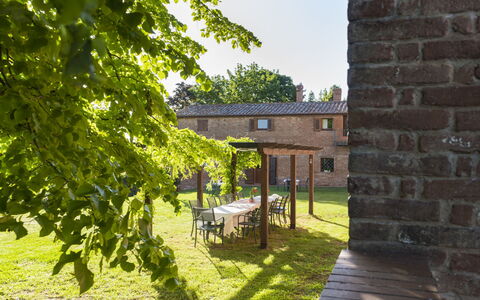
De buitenruimtes van Poggio Vistabella vormen een waar hoogtepunt van de accommodatie, ontworpen om uit te nodigen tot ontspanning en buitenleven in een omgeving van opmerkelijke natuurlijke schoonheid. Direct rondom het huis beschikt het privépark over grote grasvelden die worden verlevendigd door bloempotten, lavendelbosjes, olijfbomen, kruiden en lokale soorten, allemaal exclusief onderhouden voor gebruik door gasten. Dicht bij de uitgangen van het huis biedt een comfortabele zithoek met een grote parasol een schaduwrijke plek om tot rust te komen, terwijl een pergola met een eettafel de perfecte setting biedt voor maaltijden in de buitenlucht, aangevuld met een barbecue die beschikbaar is voor gebruik door gasten. Het onverwarmde zwembad beslaat een spectaculaire hoek van de accommodatie, gelegen op terrassen op een lager niveau dan het huis en bereikbaar via een trap. Rechthoekig van vorm, met een stenen rand, PVC-bekleding en Romeinse treden, meet het zwembad 5 x 10 meter met een diepte variërend van 1,20 tot 1,50 meter. Het is uitgerust met een zoutzuiveringssysteem en een zonnedouche. Het met steen geplaveide zonneterras strekt zich uit over een uitgestrekt gasveld ingericht met ligbedden, kleine tafels, een prieel en parasols, allemaal genietend van een fantastisch panoramisch uitzicht. Het zwembad is geopend vanaf de laatste zaterdag van april tot de eerste zaterdag in oktober. Houd er rekening mee dat de foto's van de accommodatie in het voorjaar zijn genomen, wat betekent dat de bloei en de kleuren van het gazon kunnen verschillen van wat u bij aankomst aantreft.
Indeling van de Accommodatie
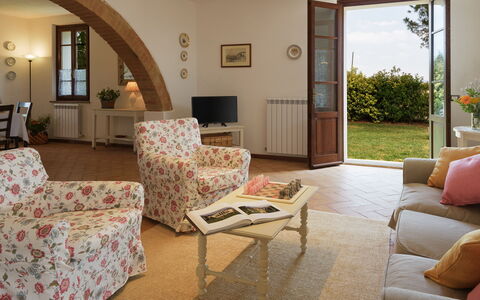
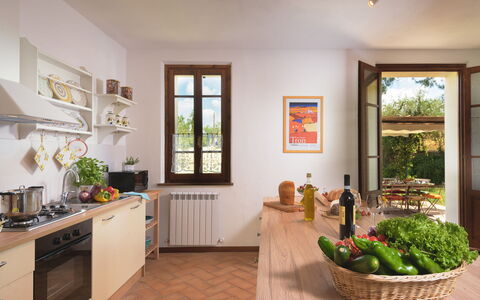
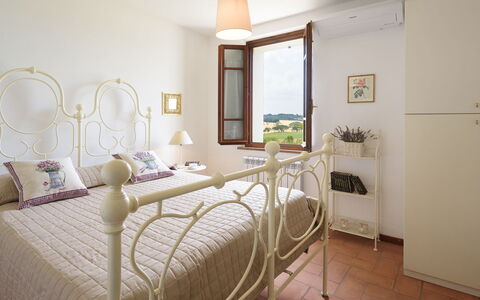
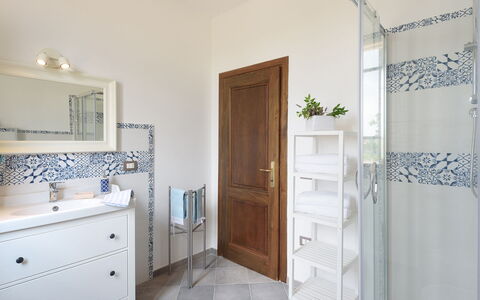
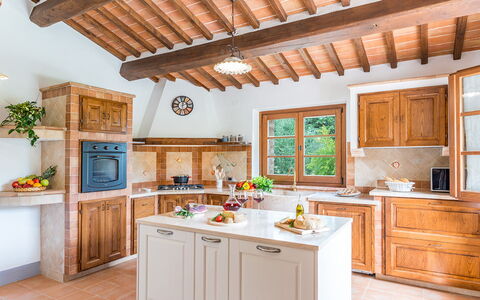
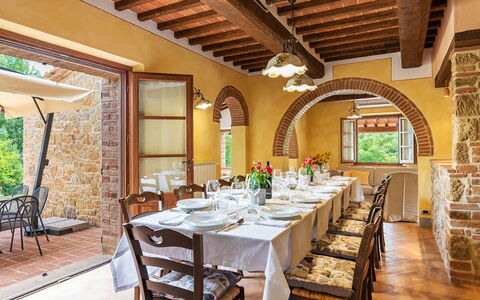
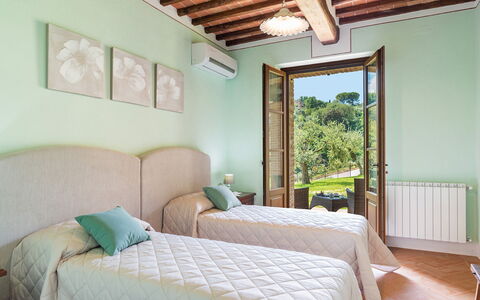
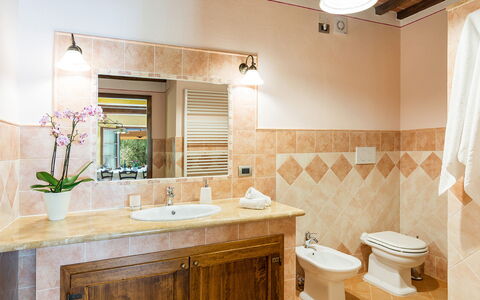
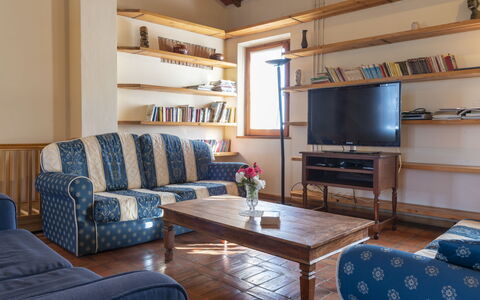
Poggio Vistabella is een ruim en doordacht ingedeeld landhuis verspreid over 2 verdiepingen, verbonden door een buitentrap, en biedt comfortabel plaats aan maximaal 10 gasten verdeeld over 5 slaapkamers en 4 badkamers. De hoofdingang op de begane grond komt uit in een royale open woonruimte verlevendigd door elegante boogvormige openingen, met een zithoek met satelliet-tv, een eettafel en een prachtig ingerichte keuken met een praktisch kookeiland. Deze keuken biedt directe toegang tot de pergola en de eetruimte buiten. De begane grond wordt gecompleteerd door 2 tweepersoonsslaapkamers, waarvan één is voorzien van een bed van 1,50 meter breed, bediend door 2 badkamers met douche, waarvan één een wasmachine herbergt. Op de bovenverdieping leidt een klein panoramisch terras met een zitkamer naar het interieur, waar u 2 verdere tweepersoonsslaapkamers vindt, waarvan één ook met een bed van 1,50 meter breed, en een slaapkamer met twee aparte bedden die aan elkaar gekoppeld kunnen worden. Deze verdieping wordt bediend door 2 badkamers, één met een douche en wasmachine, en één met een bad.
Inbegrepen Voorzieningen
Poggio Vistabella is volledig uitgerust om het hele jaar door een comfortabel en aangenaam verblijf te garanderen. Het gehele huis profiteert van volledige airconditioning, waardoor alle kamers aangenaam koel blijven tijdens de warmere maanden, terwijl verwarming ook beschikbaar is voor koelere periodes. In de keuken maakt een vaatwasser het dagelijks leven moeiteloos, en het kookeiland voegt zowel functionaliteit als charme toe aan de kookervaring. In de wasbehoeften is goed voorzien, met een wasmachine in een van de badkamers op de begane grond en een tweede wasmachine op de bovenverdieping. Voor buitenentertainment is een barbecue beschikbaar in het pergolagebied, perfect voor ontspannen diners in de buitenlucht. Entertainment wordt verzorgd via satelliet-tv in de woonruimte, wat een volledig scala aan kijkopties garandeert tijdens avonden thuis. De accommodatie verwelkomt huisdieren van harte, waardoor het een ideale keuze is voor gasten die met hun dierlijke metgezellen reizen.
Overige Informatie
Poggio Vistabella is een omheinde accommodatie die toegankelijk is via een automatische poort, en biedt gasten een geruststellend gevoel van privacy en veiligheid gedurende hun verblijf. Het landgoed beslaat ongeveer 9 hectare bouwland, wijngaarden en olijfgaarden, wat een werkelijk meeslepende landelijke ervaring creëert. Gasten die met huisdieren reizen zijn welkom bij de accommodatie; houd er rekening mee dat een extra verplichte schoonmaakvergoeding van toepassing is per dier per week en ter plaatse moet worden betaald. De accommodatie hanteert een Zer0Dep Garantie, wat betekent dat u geen borgsom hoeft te betalen, noch bij het saldo noch bij aankomst. Deze garantie omvat EuropAssistance dekking in geval van accidentele schade aan de accommodatie tijdens uw verblijf, tot een maximum van 1.500 euro en onder voorbehoud van de beperkingen zoals bepaald in de polis.
Afstanden en Attracties
Poggio Vistabella geniet van een benijdenswaardige positie in een uniek grensgebied tussen Umbrië en Toscane, waardoor gasten binnen handbereik zijn van enkele van de meest gevierde bestemmingen van Italië. Het levendige stadje Castiglione del Lago, dat een volledig scala aan diensten, restaurants en supermarkten biedt, ligt op slechts 5 minuten rijden met de auto. De accommodatie ligt dicht bij de oevers van het Trasimeense Meer en binnen comfortabele rijafstand van de iconische steden Montepulciano en Cortona. Kunstliefhebbers en geschiedenisenthousiaste gasten zullen genieten van de nabijheid van Perugia, Assisi, Siena en het adembenemende Val d'Orcia, allemaal gelegen in landschappen met een middeleeuws en renaissance karakter die tot op de dag van vandaag perfect bewaard zijn gebleven. Voor degenen die wellness en ontspanning zoeken, zijn de meest gerenommeerde spacentra van Toscane binnen handbereik, waaronder San Casciano dei Bagni, Chianciano, Rapolano en Bagno Vignoni. Het nabijgelegen treinstation in Chiusi, bediend door de hogesnelheidslijn, maakt het mogelijk om Florence of Rome comfortabel binnen één dag te bezoeken.
Kosten & Diensten
Inbegrepen diensten
- Nutsvoorzieningen (elektriciteit, water, gas voor kookgebruik): inbegrepen in de huurprijs
- Wekelijkse verschoning van linnengoed: inbegrepen in de huurprijs
- Initiële en eindschoonmaak: inbegrepen in de huurprijs
- Zer0Dep Garantie (geen borgsom vereist; EuropAssistance dekking voor accidentele schade tot €1.500,00, onder voorbehoud van polisbeperkingen): inbegrepen in de huurprijs
Extra kosten
- Verplichte extra schoonmaak in geval van dieren: €50,00 per dier per week, ter plaatse te betalen
- Toeristenbelasting: indien van toepassing
Op aanvraag
- Extra schoonmaak: €22,00 per uur per schoonmaker
- Extra linnengoed: €15,00 per persoon
- Verwarming: €50,00 per dag
- Brandhout: €20,00 per 100 kg Poggio Vistabella 10, Emma Villas
Il Casale di Manuele 12
Fantastisch huis met airco, WIFI, privé zwembad, TV en huisdieren toegestaan
-
12
-
6
-
7
-
250 m2
Beschrijving
Samenvatting van de Accommodatie
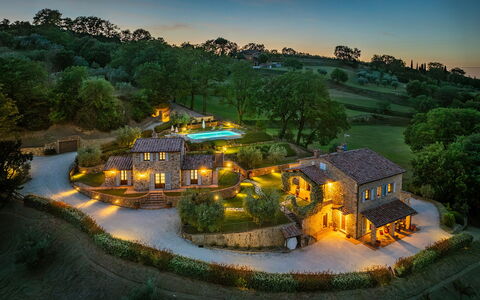
Genesteld in een betoverende heuvelachtige omgeving op minder dan 2 kilometer van het historische centrum van Montepulciano, in het hart van Toscane, Italië, is Il Casale di Manuele een uitzonderlijke vakantiewoning die een zeldzame combinatie biedt van authentiek landelijk karakter en verfijnd modern comfort. De accommodatie bestaat uit 2 gebouwen van natuursteen, zorgvuldig gerestaureerd vanuit hun agrarische oorsprong tot elegante landhuizen door het gebruik van traditionele lokale materialen en vakmanschap, met integratie van alle hedendaagse gemakken om een werkelijk ontspannen verblijf te garanderen. Het landgoed strekt zich uit over 5 hectare grond, met olijfgaarden, een boomgaard en bos, en een tuin van ongeveer 700 vierkante meter verspreid over een reeks prachtig onderhouden terrassen. Gasten profiteren van privéparkeergelegenheid direct na de toegangspoort, op slechts enkele stappen van de ingangen van beide huizen, evenals Wi-Fi internettoegang door de gehele accommodatie. Het omliggende terrein biedt ruime buitenruimte voor ontspanning en recreatie, waardoor Il Casale di Manuele een ideaal toevluchtsoord is voor wie zowel privacy als nabijheid tot de culturele en gastronomische schatten van Zuid-Toscane zoekt.
Buitenruimtes
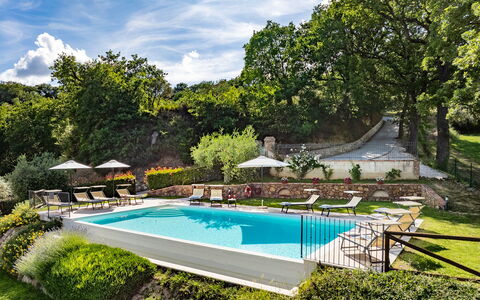
De tuin van Il Casale di Manuele is een zorgvuldig gecomponeerd landschap van gazons, aromatische kruidenstruiken waaronder lavendel, salie en rozemarijn, olijfbomen en sierbeplanting, allemaal gerangschikt over de verschillende terrassen die de natuurlijke contouren van de heuvel volgen. Aan één zijde van het hoofdgebouw, direct voor de openslaande deuren van de woonkamer, nodigt een buiteneetruimte beschut door een grote parasol en uitgerust met een stenen barbecue uit tot maaltijden in de buitenlucht in een omgeving van grote charme. Hiernaast biedt een overdekte portiek een comfortabele zithoek met banken en tafels, ideaal om te ontspannen in de schaduw. Een tweede portiek, romantisch begroeid met jasmijn, bevindt zich op het terras op de eerste verdieping, voor de openslaande deuren van een van de slaapkamers op de eerste verdieping, en biedt een meer intiem buitenverblijf. Het onverwarmde zwembad beslaat de meest panoramische positie op het terrein, gelegen op een terras op een hoger niveau dan de huizen en bereikbaar via enkele trappen gevolgd door een stenen pad. Op het zuiden gericht en rechthoekig met één overloopzijde, meet het 6 x 12 meter met een diepte variërend van 1,15 tot 1,40 meter. Bekleed met PVC en omzoomd door travertijnplaten die overgaan in een groen gazon, beschikt het zwembad over 5 grote treden voor toegang tot het water in één hoek, chloorbehandeling en interne verlichting, met aanvullende verlichting in de omgeving. Het zonneterras is ingericht met parasols, kleine tafels, comfortabele ligbedden en een koudwaterdouche. Het zwembad is geopend vanaf de laatste zaterdag van april. Houd er rekening mee dat de foto's van de tuin in het voorjaar zijn genomen en dat de bloei en de kleur van het gras daarom kunnen verschillen op het moment van uw aankomst.
Indeling van de Accommodatie
Il Casale di Manuele biedt plaats aan maximaal 12 gasten verdeeld over 6 slaapkamers en 7 badkamers, verspreid over het hoofdgebouw en een bijgebouw op ongeveer 15 meter afstand. Het hoofdgebouw is gebouwd op geterrasseerd terrein, waardoor externe toegang mogelijk is vanaf zowel de begane grond als de eerste verdieping. Op de begane grond komt de hoofdingang uit in een royale open woonruimte waar brede bogen de verschillende ruimtes verbinden tot één vloeiende omgeving, bestaande uit een zithoek met banken, een open haard en satelliet-tv, een rustieke keuken met een centraal kookeiland, en een eetkamer die direct uitkomt op de buiteneetruimte. Deze verdieping omvat ook een badkamer met douche en een aparte wasruimte. Een interne trap leidt naar de eerste verdieping, die 3 tweepersoonsslaapkamers bevat, waarvan er 2 een badkamer met douche delen terwijl 1 beschikt over een ensuite badkamer met douche en directe toegang tot de met jasmijn begroeide portiek. Een van de slaapkamers heeft bedden die aan elkaar gekoppeld kunnen worden. Ook op dit niveau, bereikbaar via een onafhankelijke ingang, bevindt zich een ruimte met de tafeltennistafel. Het bijgebouw bevindt zich op hetzelfde niveau als de eerste verdieping van het hoofdgebouw en is bereikbaar via een korte trap. De begane grond omvat een woonruimte met een zitkamer en een inklapbare keuken, samen met 2 tweepersoonsslaapkamers elk met een ensuite badkamer met douche. De laatste slaapkamer bevindt zich op de eerste verdieping van het bijgebouw, met een bed dat in twee eenpersoonsbedden kan worden verdeeld en een eigen badkamer met douche.
Inbegrepen Voorzieningen
Il Casale di Manuele is uitgerust met een uitgebreid scala aan voorzieningen om een comfortabel en gemakkelijk verblijf voor alle gasten te garanderen. Alle kamers in de gehele accommodatie zijn voorzien van airconditioning, waardoor u ongeacht het seizoen een aangename binnentemperatuur kunt handhaven, en verwarming is ook beschikbaar voor koelere perioden. De keuken is volledig uitgerust om aan de behoeften van een grote groep te voldoen, en een vaatwasser is aanwezig om het beheer van maaltijden en opruimen te vereenvoudigen. Een wasmachine is beschikbaar voor gasten die tijdens hun verblijf wasfaciliteiten nodig hebben. Voor entertainment is een satelliet-tv geïnstalleerd in de woonruimte van het hoofdgebouw, met een ruime selectie aan zenders. Gasten die met dieren reizen zullen blij zijn te vernemen dat huisdieren welkom zijn op de accommodatie, onder voorbehoud van de relevante voorwaarden zoals uiteengezet in het huisreglement.
Overige Informatie
Il Casale di Manuele heeft voorafgaand aan het begin van het seizoen een grondige technische inspectie ondergaan om de consistentie van de accommodatiebeschrijving, de staat en functionaliteit van alle vermelde accessoires, en de algemene normen voor kwaliteit, netheid en comfort te verifiëren. Deze controle werd uitgevoerd op 1 juni 2019. Uw toegewijde Emma Villas klantenservice contactpersoon is Alessandra Masci, die bereikbaar is voor eventuele noodgevallen of verdere informatie die tijdens uw verblijf nodig is. Alle relevante telefoonnummers worden samen met uw boekingsdocumenten verstrekt. Huisdieren zijn welkom op de accommodatie. Houd er rekening mee dat een verplichte extra schoonmaakkosten van toepassing zijn voor gasten die met dieren reizen. De toeristenbelasting bedraagt €1,00 per persoon per dag, waarbij kinderen onder de 12 jaar zijn vrijgesteld van deze heffing.
Afstanden en Attracties
Il Casale di Manuele geniet een bevoorrechte positie op minder dan 2 kilometer van het centrum van Montepulciano, een van de meest gevierde Renaissance borghi ten zuiden van Siena, gelegen tussen de bloeiende Valdichiana en de iconische Val d'Orcia. Vanuit deze uitzonderlijke uitvalsbasis bent u ideaal geplaatst om het beste culturele, artistieke en gastronomische aanbod van Zuid-Toscane en het naburige Umbrië te verkennen. De gerenommeerde borghi van Pienza en Montalcino zijn gemakkelijk bereikbaar, evenals de kunststeden van de bredere Toscaanse regio. Het omliggende gebied herbergt ook een opmerkelijke concentratie van kuuroorden in de directe omgeving, waaronder die in Montepulciano, San Casciano dei Bagni, Bagno Vignoni en Chianciano, waar u zich kunt onderdompelen in het herstellende thermale water gewijd aan welzijn en ontspanning. Het panoramische uitzicht vanuit de tuin en het zwembad strekt zich uit over de groene vallei, de bossen en de dorpen van de Valdichiana tot aan Cortona, en weerspiegelt de buitengewone natuurlijke en culturele rijkdom van deze hoek van Italië.
Kosten & Diensten
Inbegrepen diensten
- Nutsvoorzieningen: elektriciteit, water en gas voor keukengebruik inbegrepen in de huurprijs
- Wekelijkse verschoning van linnengoed inbegrepen in de huurprijs
- Initiële en eindschoonmaak inbegrepen in de huurprijs
- Zer0Dep Garantie: geen borgsom vereist bij betaling of bij aankomst, met EuropAssistance dekking voor accidentele schade aan de accommodatie tijdens uw verblijf (tot een maximum van €1.500,00 en onder voorbehoud van de vermelde beperkingen)
Extra kosten
- Toeristenbelasting: €1,00 per persoon per dag (kinderen onder de 12 jaar zijn vrijgesteld)
- Verplichte extra schoonmaak in geval van dieren: €50,00 per week per dier
Op aanvraag
- Extra schoonmaak: €22,00 per uur per schoonmaker
- Extra verschoning van linnengoed: €15,00 per persoon
- Verwarming: €50,00 per dag
- Brandhout: €20,00 per 100 kg Il Casale di Manuele 12, Emma Villas


Casale Gioiello
Gezellige accommodatie met privé zwembad en TV
-
10
-
5
-
5
-
350 m2
Beschrijving
Samenvatting van de Accommodatie
Casale Gioiello is een vrijstaande vakantievilla gelegen in Castiglione Del Lago, Italië, met een unieke ligging en adembenemend uitzicht over uitgestrekte weilanden, olijfgaarden, fruitbomen en aromatische planten zoals rozemarijn en lavendel. Gelegen op de grens tussen Umbrië en Toscane biedt deze uitzonderlijke boerderij de perfecte uitvalsbasis om de schatten van beide regio's te ontdekken. De accommodatie bestaat uit een hoofdgebouw en een klein lodge, met in totaal ruimte voor 14 gasten in de ruime interieurs. De villa beschikt over een prachtig zwembad van 15x5 meter, omringd door hagen en kruiderplanten, wat een idyllische setting biedt voor ontspanning. Privéparkeergelegenheid is gedurende uw gehele verblijf beschikbaar.
Buitenruimtes
De accommodatie is omgeven door uitgestrekte gronden met weilanden, olijfgaarden en fruitbomen, die een vredige landelijke sfeer creëren. Het grote overdekte terras grenzend aan het hoofdgebouw is de perfecte plek om van uw maaltijden te genieten terwijl u het schilderachtige uitzicht bewondert. Het uitgestrekte grasveld biedt volop ruimte voor ontspanning op comfortabel tuinmeubilair dat over het terrein is verdeeld. Het zwembadgedeelte beschikt over een buitendouche en is prachtig omlijst door hagen en aromatische kruiderplanten, waardoor een privéoase voor gasten ontstaat. Het cottage profiteert van een eigen oprit met toegewezen privéparkeerplaats. De buitenruimtes worden verrijkt door de aanwezigheid van aromatische planten zoals rozemarijn en lavendel, wat bijdraagt aan de zintuiglijke ervaring van dit landelijke toevluchtsoord.
Indeling van de Accommodatie
De vrijstaande villa biedt plaats aan maximaal 10 gasten in het hoofdgebouw en 4 extra gasten in het cottage. De accommodatie beschikt over 5 slaapkamers en 5 badkamers verdeeld over de twee gebouwen. Het hoofdgebouw biedt slaapplaats aan 8 plus 2 gasten en beschikt over een grote woonkamer met open haard op de begane grond, met twee deuren naar het overdekte terras en de tuin. De begane grond bevat ook een ruime keuken in landelijke stijl met marmeren blad en een open haardbbq, een tweepersoonsslaapkamer met inloopkast en toegang tot de tuin, een badkamer met douche en een aparte wasruimte. De eerste verdieping van het hoofdgebouw bestaat uit 2 tweepersoonsslaapkamers en 1 tweepersoonsslaapkamer, met een zithoek tussen de slaapkamers ingericht met een comfortabele tweepersoons slaapbank. Deze verdieping omvat ook 2 badkamers, waarvan één uitgerust met een douche en de andere met een bad. Het cottage biedt plaats aan 2 plus 2 gasten en heeft een grote entree die leidt naar een uitgestrekte leefruimte met open keuken, gekenmerkt door zeer hoge plafonds met zichtbare bakstenen en balken. De hoofdslaapkamer kijkt uit over de olijfgaard, met een aangrenzende badkamer met douche. Een wenteltrap leidt naar een prachtige vide met gedeeltelijk laag plafond, met een eenpersoonsbed en één van anderhalf persoons. Dezelfde wenteltrap daalt af naar de benedenverdieping waar een wasruimte met wasmachine en een tweede badkamer met douche zich bevinden.
Inbegrepen Voorzieningen
De villa is uitgerust met uitgebreide voorzieningen om een comfortabel verblijf te garanderen. De keuken is volledig uitgerust met moderne apparatuur waaronder een magnetron, oven, vaatwasser en waterkoker, aangevuld met een traditionele open haardbbq en broodrooster. Entertainment wordt verzorgd door satelliet-tv die beschikbaar is in de accommodatie. Klimaatbeheersing wordt geregeld door centrale verwarming door de gehele villa. Een wasmachine bevindt zich op een handige locatie in de aparte wasruimtes van zowel het hoofdgebouw als het cottage. Een strijkset is aanwezig voor uw gemak. Aanvullende voorzieningen omvatten internetverbinding en een kluis voor het veilig opbergen van waardevolle spullen. De open haardbbq buiten in de keuken biedt de mogelijkheid om maaltijden op traditionele wijze te bereiden.
Overige Informatie
Inchecken is mogelijk tussen 15:00 en 19:00 uur, uitchecken dient te gebeuren voor 10:00 uur. Het zwembad is geopend van 01 mei tot 31 oktober. De huurprijs is inclusief water, gas, eindschoonmaak en linnengoed voor kamers en badkamers, waarbij wekelijks verschoning van het linnengoed wordt verzorgd. Bij aankomst dient u een borgsom van 500 euro te betalen, die aan het einde van uw verblijf wordt geretourneerd minus de kosten van eventueel veroorzaakte schade. Huisdieren zijn welkom in de accommodatie tegen een extra vergoeding per week. Bij aankomst kan een toeristenbelasting vereist zijn volgens de regelgeving van de gemeente.
Afstanden en Attracties
De accommodatie geniet een bevoorrechte positie op de grens tussen Umbrië en Toscane, waardoor het een ideale uitvalsbasis is voor het ontdekken van de culturele en natuurlijke schatten van beide regio's. De ligging in Castiglione del Lago biedt toegang tot het historische stadscentrum en de oevers van het Trasimeense meer. De omgeving biedt talrijke mogelijkheden om middeleeuwse dorpjes, gerenommeerde wijngaarden en traditionele trattoria's te verkennen die authentieke regionale gerechten serveren. De positie binnen het uitgestrekte platteland stelt u in staat het authentieke landelijke karakter van centraal Italië te ervaren terwijl u binnen handbereik blijft van belangrijke attracties in zowel Umbrië als Toscane.
Kosten & Diensten
Extra kosten
- Elektriciteit: €100,00 per week
- Verwarmingsverbruik: ter plaatse te betalen op basis van verbruik
- Huisdieren: €25,00 per week
- Babybedje: €30,00 per week
- Extra bed: €80,00 per week Casale Gioiello


Appartamento Il Nido di Giulia
Leuke vakantiewoning met airco, zwembad, WIFI, TV, patio en panorama
-
4
-
2
-
2
-
70 m2
Beschrijving
Gunstig gelegen 7 km van Asciano (Italië), in de streek "Orcia Vallei" en slechts 29 km van Siena. Vakantiewoning Appartamento Il Nido Di Giulia is een fraaie stenen woning (70 m2) met WiFi internet en air conditioning. De woning is comfortabel geschikt voor max. vier personen in twee slaapkamers en twee badkamers. Er is een golfbaan in de buurt als u een partijtje golf wilt spelen tijdens de vakantie.
Zodra u aankomt wordt u ontvangen door de eigenaar of beheerder en vindt u een fraaie, schone en goed onderhouden woning met uitzicht over de heuvels perfect voor een geweldige vakantie in Toscane. Na een hectische dag musea bezoeken kunt u de tijd doorbrengen met vrienden en familie bij het zwembad, en genieten van een glaasje wijn - een perfecte manier om te ontspannen aan het einde van de dag. Op het terrein is er voor uw genoegen een patio en barbecue. Er is een keuken met o.a. magnetron oven, fornuis en ijskast en natuurlijk voldoende servies en bestek voor tot vier personen. Als u liever buiten eet is er een patio waar u van het weer kan genieten terwijl u buiten eet.
Wat is er te doen in de Omgeving
De meeste mensen houden ervan om dorpen en steden in de buurt te bezichtigen terwijl ze op vakantie zijn, dus ter referentie een lijst van populaire plaatsen met de afstanden (hemelsbreed) vanaf de woning: Siena 29 km, Montalcino 36 km, Montepulciano 43 km, Arezzo 52 km en Cortona 55 km.
Een aantal andere belangrijke toeristische bestemmingen zijn: Florence 98 km, Viareggio 192 km, Forte Dei Marmi 199 km, Rome 220 km, Venetië 348 km en Milaan 392 km.
Overige Informatie
Aankomsttijd: 15:00 - 19:00 uur
Vertrektijd: 09:00 - 10:00 uur
Opening Zwembad: 1 Juni - 30 September (Als u wilt dat het zwembad geopend is buiten deze periode, vraag het ons dan alvorens u gaat reserveren).
Dichtstbijzijnde Luchthavens (afstanden hemelsbreed): Firenze Peretola (flr) 113 km, Pisa (psa) 145 km, Bologna (blq) 197 km, Roma Ciampino (cia) 229 km en Roma Fiumicino (fco) 241 km.
Zwembad
'Il Nido di Giulia' heeft een gemeenschappelijk zwembad, te delen met de gasten van 7 andere appartementen.
Il Nido Di Giulia


Terrazza e Libreria
Leuke vakantiewoning met WIFI, airco, zwembad, TV, patio en panorama
-
2
-
6
-
3
-
3
| Accommodatie | Personen | Slaapkamers | Badkamers | Vloeroppervlak | Prijs |
|---|---|---|---|---|---|
| Terrazza | 4 | 2 | 2 | 110 m2 | € 500 /Nacht |
| Libreria | 2 | 1 | 1 | 75 m2 | € 500 /Nacht |
| Alle 2 Accommodaties | 6 | 3 | 3 |
Beschrijving
Gunstig gelegen 4 km van Monte Benichi (Italië), in de streek "Siena En Omgeving" en slechts 32 km van Siena. Accommodatie Terrazza e Libreria is een mooie stenen woning met gemeenschappelijk zwembad, WiFi internet en air conditioning. Terrazza e Libreria is een appartement met totaal twee onafhankelijke woningen. De woning is comfortabel geschikt voor max. zes personen in drie slaapkamers en drie badkamers.
Wat Staat U Te Wachten
Zodra u aankomt vindt u een mooie, schone en goed onderhouden woning ideaal voor een rustige vakantie in Toscane. Na een hectische dag toeren kunt u de tijd doorbrengen met vrienden en familie bij het zwembad, en genieten van een glaasje wijn - een perfecte manier om te uitrusten aan het einde van de dag. Elk appartement heeft zijn eigen woonruimte met keuken met voldoende keukengerei, servies en bestek, slaapkamer en badkamer. Een groot aantal mensen die samen met vrienden op reis zijn hebben voorkeur voor een vakantiehuis met meerdere appartementen, zodat ze samen de tijd door kunnen brengen in de gemeenschappelijke ruimtes zoals bijvoorbeeld het zwembad of de tuin, maar toch ook beschikken over een eigen woonruimte.
Wat is er te doen in de Omgeving
De meeste mensen houden ervan om dorpen en steden in de buurt te bezichtigen terwijl ze op vakantie zijn, dus ter referentie een lijst van populaire plaatsen met de afstanden (hemelsbreed) vanaf de woning: Siena 32 km, Arezzo 38 km, Montepulciano 49 km, Greve In Chianti 60 km en Montalcino 61 km.
Een aantal andere belangrijke toeristische bestemmingen zijn: Florence 84 km, Viareggio 171 km, Forte Dei Marmi 178 km, Rome 225 km, Venetië 327 km en Milaan 371 km.
Overige Informatie
Aankomsttijd: 16:00 - 19:00 uur
Vertrektijd: 09:00 - 10:00 uur
Opening Zwembad: 15 Mei - 15 Oktober (Als u wilt dat het zwembad geopend is buiten deze periode, vraag het ons dan alvorens u gaat reserveren).
Dichtstbijzijnde Luchthavens (afstanden hemelsbreed): Firenze Peretola (flr) 92 km, Pisa (psa) 152 km, Bologna (blq) 176 km, Roma Ciampino (cia) 234 km en Roma Fiumicino (fco) 247 km.
Meer Services
Kooklessen - Indien u meer wilt leren over de Toscaanse keuken, vraag dan informatie over de kooklessen die bij de woning geregeld kunnen worden. Het is een leuke manier om de tijd door te brengen met vrienden en familie terwijl u de belangrijke technieken zal leren om meer te weten te komen over de Toscaanse keuken. Neem gerust contact met ons op voor meer informatie en de extra kosten.
Professionele Chef-Kok - Bent u op zoek naar iets speciaals tijdens uw vakantie? Boek een professionele chef-kok die naar het huis komt om een heerlijke maaltijd voor u te bereiden met lokale producten. De kok zal de maaltijd plannen al naar gelang uw voorkeuren en dieet-vereisten. De kok zal tips maken voor de verschillende gangen en de wijn. Vraag naar meer details en de aanvullende kosten.
Uitstapjes - De eigenaar kan excursies en rondleidingen op maat plannen voor uw groep. Om meer te weten te komen over de beschikbare uitstapjes kunt u met de eigenaar overleggen wanneer u aankomt of vraag het op het moment van de reservering. De kosten zijn afhankelijk van de specifieke excursie en het aantal personen.
Schoonmaakservice - Een nog betere vakantie met schoonmaakservice. Deze service kan geregeld worden door de eigenaar. Vraag naar meer details over de bijkomende kosten.
Gevulde Ijskast - Maak gebruik van deze proviandservice om tijd te besparen en de vakantie zorgeloos te beginnen na een lange reis. Vraag naar meer details zoals de extra kosten en hoe deze service te organiseren.
Kinderopvang - Er kan een babysitter georganiseerd worden in Terrazza e Libreria. Indien u met de kinderen op reis bent maar ook even iets alleen wilt doen, praat dan met de eigenaar over deze mogelijkheid bij aankomst.
Bereikbaarheid Huiseigenaar - Aangezien de eigenaar vlakbij woont is hij altijd beschikbaar voor advies en suggesties tijdens uw verblijf. Het is prettig om iemand in de buurt te hebben in het geval u hulp nodig heeft. In elk geval zal de eigenaar steeds uw privacy respecteren.
Terrazza e Libreria


Oasi della Pergola
Leuke vakantiewoning met zwembad, airco, WIFI, TV, patio en huisdieren toegestaan
-15% Speciale Aanbieding-
6
-
26
-
11
-
6
| Accommodatie | Personen | Slaapkamers | Badkamers | Vloeroppervlak | Prijs |
|---|---|---|---|---|---|
| Arco Grande | 4 | 2 | 1 | 35 m2 | € 74 /Nacht |
| Arco Piccolo | 4 | 2 | 1 | 35 m2 | € 74 /Nacht |
| Colombaia | 4 | 1 | 1 | 50 m2 | € 84 /Nacht |
| Girasole | 6 | 2 | 1 | 55 m2 | € 104 /Nacht |
| Nido | 4 | 2 | 1 | 35 m2 | € 74 /Nacht |
| Querciolo | 4 | 2 | 1 | 35 m2 | € 74 /Nacht |
| Alle 6 Accommodaties | 26 | 11 | 6 |
Beschrijving
Oasi Della Pergola is een prachtige stenen woning met gemeenschappelijk zwembad, air conditioning en WiFi internet. Oasi Della Pergola is een residence met totaal zes onafhankelijke woningen. De woning is comfortabel geschikt voor max. 26 personen. Gunstig gelegen 8 km van Castiglione Del Lago (Italië), in de streek "Trasimenomeer" en slechts 27 km van Cortona.
Wat Staat U Te Wachten
Bij aankomst te Oasi Della Pergola vindt u een fijne, schone en goed onderhouden woning perfect voor een rustige vakantie in Umbrië. Hoe u de dagen ook doorbrengt - winkelen, met excursies, musea bezoek of rijdende door het prachtige landschap, zodra u thuis komt kunt u ontspannen samen met familie en vrienden bij het zwembad voor een perfecte afsluiting van nog weer een dag in Umbrië. Elk appartement heeft zijn eigen woonruimte met keuken met voldoende keukengerei, servies en bestek, slaapkamer en badkamer. Een groot aantal mensen die samen met vrienden op reis zijn hebben voorkeur voor een vakantiehuis met meerdere appartementen, zodat ze samen de tijd door kunnen brengen in de gemeenschappelijke ruimtes zoals bijvoorbeeld het zwembad of de tuin, maar toch ook beschikken over een eigen woonruimte.
Bezoek de Streek
De meeste mensen houden ervan om dorpen en steden in de buurt te bezichtigen terwijl ze op vakantie zijn, dus ter referentie een lijst van populaire plaatsen met de afstanden (hemelsbreed) vanaf de woning: Cortona 27 km, Montepulciano 33 km, Perugia 40 km, Assisi 61 km en Montalcino 66 km.
Een aantal andere belangrijke toeristische bestemmingen zijn: Florence 143 km, Viareggio 230 km, Forte Dei Marmi 237 km, Rome 178 km, Venetië 386 km en Milaan 432 km.
Overige Informatie
Huisdieren Welkom - Indien uw huisdier mee gaat op vakantie is dat geen probleem te Oasi Della Pergola. Indien u een grote hond heeft of meerdere huisdieren, vraag ons dan voor toestemming alvorens te reserveren.
Aankomsttijd: 16:00 - 20:00 uur
Vertrektijd: 08:00 - 10:00 uur
Opening Zwembad: 30 Mei - 30 September (Als u wilt dat het zwembad geopend is buiten deze periode, vraag het ons dan alvorens u gaat reserveren).
Dichtstbijzijnde Luchthavens (afstanden hemelsbreed): Firenze Peretola (flr) 148 km, Roma Ciampino (cia) 187 km, Roma Fiumicino (fco) 199 km, Pisa (psa) 211 km en Bologna (blq) 235 km.
Oasi Della Pergola


Agriturismo Il Molinello
Mooi huis met meerdere woningen met WIFI, airco, zwembad, TV, patio, panorama, huisdieren toegestaan
-
5
-
18
-
9
-
9
| Accommodatie | Personen | Slaapkamers | Badkamers | Vloeroppervlak | Prijs |
|---|---|---|---|---|---|
| Cipresso | 6 | 3 | 3 | 140 m2 | € 184/Nacht |
| Gelso | 2 | 1 | 1 | 60 m2 | € 87/Nacht |
| Pini | 2 | 1 | 1 | 50 m2 | € 87/Nacht |
| Pomo | 4 | 2 | 2 | 50 m2 | € 111/Nacht |
| Albicocco | 4 | 2 | 2 | 67 m2 | € 111/Nacht |
| Alle 5 Accommodaties | 18 | 9 | 9 |
Beschrijving
Deze middeleeuwse boerderij staat in het hart van de Crete Sienese nabij het middeleeuwse dorpje Asciano. Dit gebied dat zich ten zuid oosten van Siena uitstrekt is wellicht het meest ongerepte stukje van Toscane. De Crete (klei) Sienese kenmerkt zich als een maanlandschap van kale, opeenvolgende klei heuvels met fascinerende uitzichten. Iets meer naar het zuiden worden glooiende, gouden heuvels bedekt met granen weer afgewisseld door wijn/olijfgaarden en bossen.
Agriturismo Il Molinello is van oorsprong een oude molen die dateert uit de middeleeuwen. Deze omgeving is bekend om de winning van travertin (kalksteen) dat in de tijd van de Etrusken al werd gebruikt voor de bouw van graven. Een van deze Etruskische graven bevindt zich bij het landgoed en kan op verzoek worden bezocht.
Agriturismo Il Molinello is een biologisch landbouw bedrijf dat groente, fruit, olijfolie en truffels produceert. Het is een echt familie bedrijf dat gerund wordt door het jonge echtpaar Elisa en Alessandro en hun ouders die allen in het grote landhuis wonen. In totaal zijn er 5 vakantie appartementen; 2 in het grote landhuis en 3 in de cottage op he landgoed. Alle appartementen zijn gerenoveerd en hebben een Toscaanse inrichting.
Het landgoed heeft een grote tuin met zwembad en een aantal speeltoestellen voor jonge kinderen. Er is veel ruimte voor kinderen om te spelen/rennen en tevens zijn er volop zitmogelijkheden voor de gasten in de tuin. De eigenaars hebben 2 lieve honden (labrador) en en gasten mogen ook hun hond meebrengen (vooraf aangeven).
Deze mooie omgeving leent zich uitstekend voor het maken van fietstochten. Alessandro, zelf een fietsliefhebber organiseert op verzoek fietstochten.
In het wijnproeflokaal van de boerderij wordt er voor de gasten ook wijnproeverijen georganiseerd (afhankelijk van het seizoen). Alessandro die sommalier is kan u alles vertellen over de verschillende lokale wijnen. Op verzoek worden er ook wijntours georganiseerd.
Op een afstand van ca. 4 km bevindt zich het plaatsje Rapolano Terme waar een prachtig thermaal zwembad is. Gasten van Agriturismo Il Molinello ontvangen korting op de toegangsprijs van dit wellness centrum dat meer biedt dan alleen de thermale zwembaden.
De eigenaren wonen ter plaatse. Op het terrein bevindt zich een leuk restaurant, dat ook voor het publiek toegankelijk is. Agriturismo Il Molinello


"La Dolce Collina"
Uniek vrijstaand huis met privé zwembad, WIFI, TV, patio, panorama en huisdieren toegestaan
Speciale Aanbieding-
15
-
6
-
6
Beschrijving
Beschrijving van de accommodatie
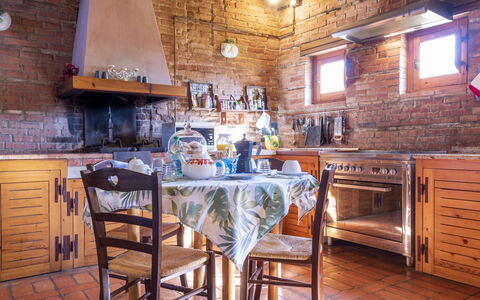
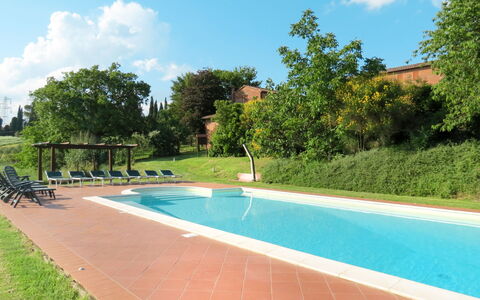
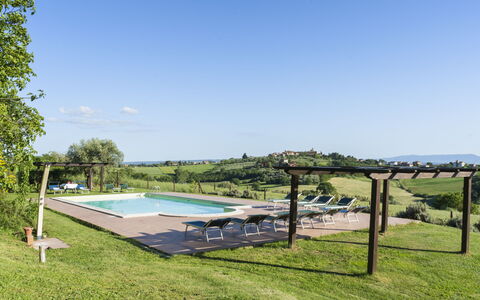
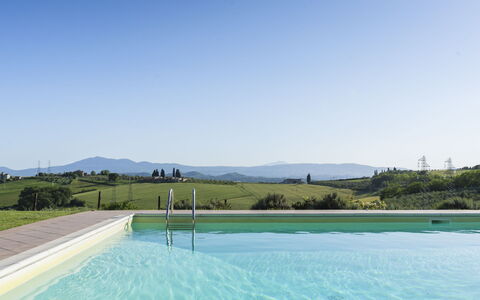
Villastrada is een vrijstaand landelijk huis gelegen in het resort Cantagallina, op een heuvel in de streek Castiglione Del Lago in Toscane. Het ligt verscholen in het Italiaanse platteland, omgeven door open velden. De villa beschikt over een volledig omheinde privétuin van 1.000 m² en een privézwembad van 13 x 5 meter met een diepte van 90 tot 200 cm, beschikbaar van 1 juni tot 30 september. Het terrein biedt een rustig en afgelegen verblijf in een van de meest schilderachtige regio's van Toscane.
Buitenruimtes
De privétuin van 1.000 m² is volledig omheind en biedt een ruime en veilige buitenomgeving. Een schaduwrijke pergola en een goed uitgeruste patio vormen comfortabele ruimtes voor buitendinen en ontspanning; tuinmeubilair is aanwezig. Een barbecueplaats nodigt uit tot buitendinen op warme zomeravonden. Het privézwembad meet 13 x 5 meter met een diepte van 90 tot 200 cm en is beschikbaar van 1 juni tot 30 september; een buitendouche bevindt zich in de buurt van het zwembad. Binnen het resort Cantagallina is een gedeelde speelplaats voor kinderen beschikbaar, op loopafstand van de villa.
Praktische informatie
Villastrada is bereikbaar via een verharde weg; de laatste 1,5 km voert over een onverharde weg, waardoor het gebruik van een auto sterk aanbevolen wordt. De villa beschikt over een fitnessruimte. Verwarming is beschikbaar van 15 oktober tot 15 april. Wi-Fi is aanwezig. Er is parkeerplaats ter plaatse, overdekt en afgedekt. De eigenaar accepteert geen boekingen van groepen jongeren.
Afstanden en bezienswaardigheden
Castiglione Del Lago ligt op 15 km; het badmeer Trasimeno bevindt zich eveneens op 15 km en biedt een natuurlijke omgeving voor zwemmen en activiteiten aan het meer. Een winkel, kruidenierswinkel, supermarkt en restaurant liggen op 4 km; een bushalte is bereikbaar binnen 2 km. De thermale baden van Chianciano bevinden zich op 21 km. Een manege ligt op 10 km van de villa. Chiusi ligt op 8 km; Cetona bevindt zich op 16 km, Sarteano op 18 km en Città della Pieve op 20 km. Montepulciano is bereikbaar binnen 30 km en Pienza binnen 43 km. "La Dolce Collina"
Chiusi 607
Geweldig huis met meerdere woningen met jacuzzi, WIFI, airco, zwembad, TV, patio, panorama
-
3
-
50
-
16
-
19
| Accommodatie | Personen | Slaapkamers | Badkamers | Vloeroppervlak | Prijs |
|---|---|---|---|---|---|
| Borgo del Papa 607.1 | 25 | 8 | 10 | 600 m2 | € 316 /Nacht |
| Vecchio Mulino 607.2 | 7 | 2 | 2 | 200 m2 | € 122 /Nacht |
| Antico Convento 607.3 | 18 | 6 | 7 | 400 m2 | € 258 /Nacht |
| Alle 3 Accommodaties | 50 | 16 | 19 |
Beschrijving
Beschrijving van de accommodatie
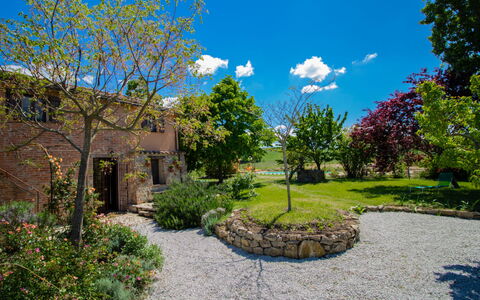
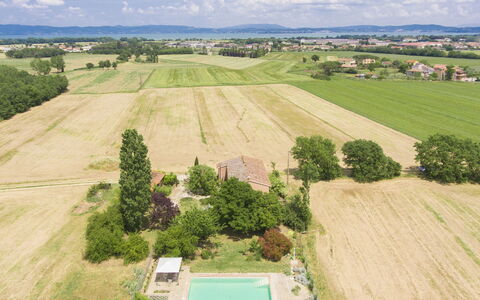
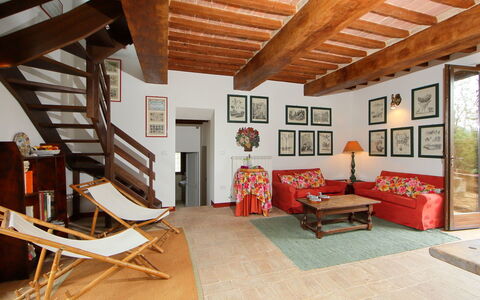
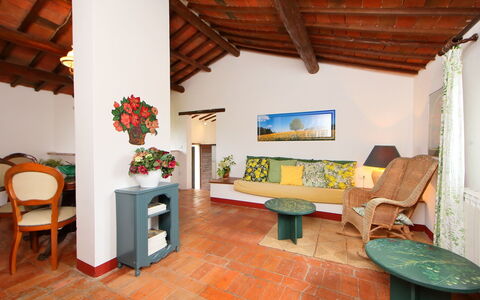
Borgo del Papa is een landgoed in het hart van Toscane, omgeven door rollende velden en wijngaarden. Het bestaat uit een hoofdhuis en een bijgebouw op een volledig omheind terrein van 2.000 m² met bomen en open weiland. Het meest bijzondere kenmerk van het landgoed is de aanwezigheid van een gewijde kerk op het terrein, wat het een zeldzaam historisch en spiritueel karakter geeft. Het landgoed is geschikt voor evenementen en kookworkshops, die op aanvraag kunnen worden geboekt.
Buitenruimtes
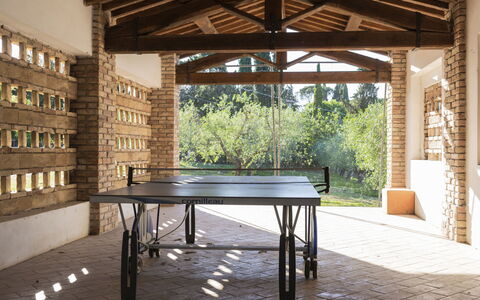
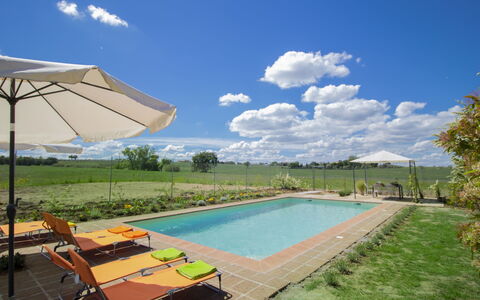
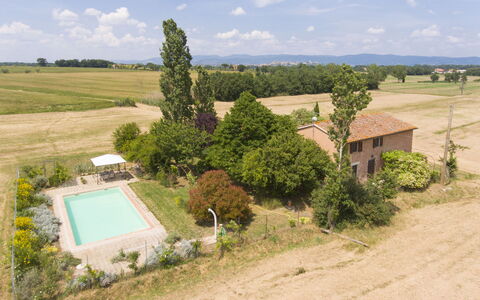
Het zwembad meet 12 x 6 meter met een diepte van 140 tot 220 cm en is beschikbaar van 1 mei tot 2 oktober; een buitendouche bevindt zich in de buurt. Het volledig omheinde terrein van 2.000 m² omvat volwassen bomen en een ruim weiland. Een schaduwrijke pergola biedt een koele plek tijdens warmere uren, terwijl tuinmeubilair en een barbecueplaats ideale plekken zijn voor buitendinen. Een tafeltennistafel biedt recreatiemogelijkheden voor gasten van alle leeftijden. De toegang tot het landgoed verloopt via een 800 meter lange onverharde weg; er is ruime parkeergelegenheid ter plaatse voor maximaal 15 auto's.
Praktische informatie
De accommodatie beschikt over een snelle Wi-Fi-verbinding en een laadstation voor elektrische voertuigen. Het hoofdhuis is voorzien van een lift. Kookworkshops kunnen op aanvraag worden geboekt. Het landgoed is een werkend boerenbedrijf waar gasten lokaal geproduceerde boerderijproducten ter plaatse kunnen kopen. Het landgoed is niet beschikbaar voor boekingen van jeugdgroepen. De aankomst dient te worden gepland met inachtneming van de 800 meter lange onverharde toegangsweg.
Afstanden en bezienswaardigheden
Een plaatselijke winkel bevindt zich op 2 km; een supermarkt en restaurant zijn bereikbaar binnen 8 km. Het dichtstbijzijnde dorpscentrum is Vaiano op 2 km; het centrum van Chiusi ligt op 8 km. Het station Chiusi Scalo bevindt zich op 17 km. De beroemde thermale baden van Chianciano Terme liggen op 21 km. Het meer Trasimeno is bereikbaar binnen 15 km en biedt zwem- en watersporten. Het centrum van Castiglione del Lago ligt op 13 km; het meer zelf bevindt zich ook op 13 km. De middeleeuwse heuveltstad Panicale ligt op 16 km, Città della Pieve op 20 km, Cortona op 30 km, Montepulciano op 30 km en het dorp Pienza in de Val d'Orcia op 40 km. Chiusi 607

Le Nuvole
Schitterend vrijstaand huis met privé zwembad, WIFI, TV, panorama en huisdieren toegestaan
-
6
-
3
-
3
Beschrijving
Beschrijving van de accommodatie
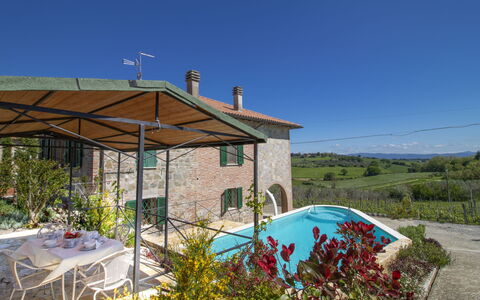
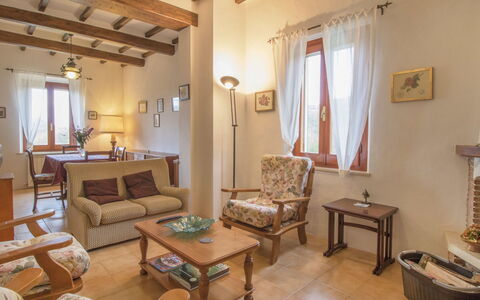
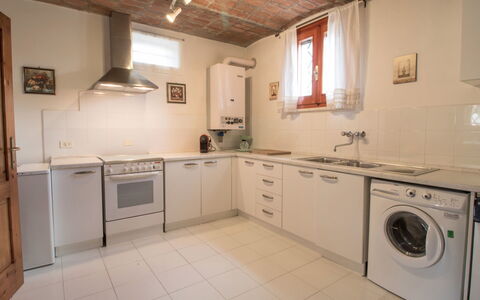
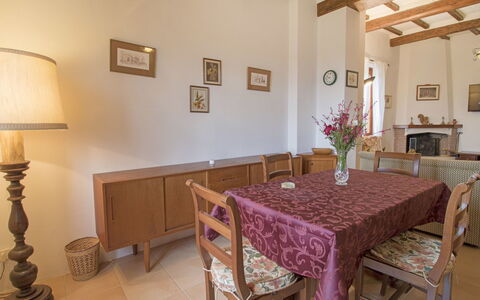
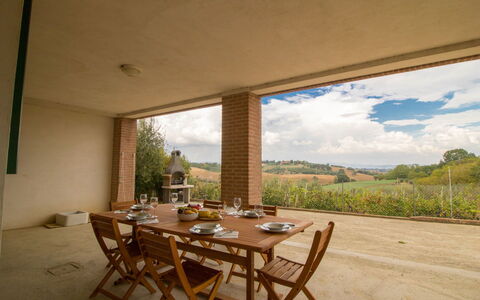
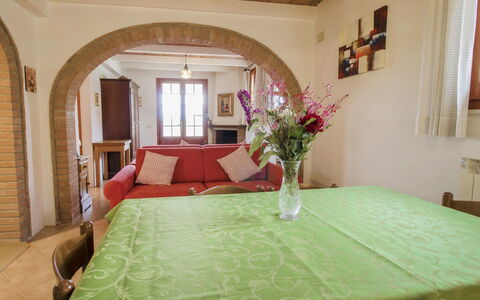
"Le Nuvole" is een vrijstaand landelijk vakantiehuis gelegen in het glooiende Umbrische platteland, op slechts 5 km van het charmante stadje Castiglione Del Lago. Het huis biedt een authentiek rustiek verblijf in het hart van Italië, met een wonderbaarlijk zonnige ligging die uitnodigt tot ontspanning. De accommodatie is omgeven door een volledig omheinde privétuin van 500 m² die privacy en een veilige, rustige buitenomgeving biedt.
Buitenruimtes
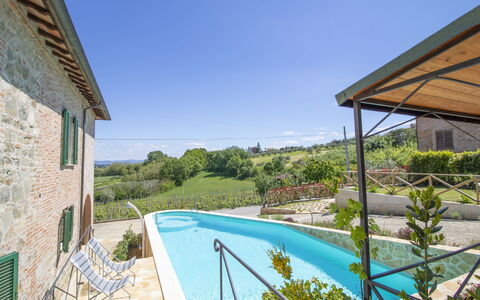
De privétuin van 500 m² is volledig omheind en biedt ruimte voor ontspanning in een rustige landelijke omgeving, omringd door open velden. Het zwembad meet 10 x 5 meter met een diepte van 140 cm en is beschikbaar van 15 mei tot 15 oktober; het wordt onderhouden door de tuinman van de eigenaar. Een buitendouche bevindt zich in de buurt van het zwembad. Tuinmeubilair is aanwezig voor het comfort van de gasten, en een barbecueplaats nodigt uit tot buitendinen onder de open Umbrische hemel.
Praktische informatie
De accommodatie beschikt over Wi-Fi. Parkeerplaats ter plaatse is beschikbaar via een 500 m lange onverharde weg. Een auto wordt aanbevolen gezien de landelijke ligging van het huis. Het zwembad wordt onderhouden door de eigenaar of tuinman en is beschikbaar van 15 mei tot 15 oktober.
Afstanden en bezienswaardigheden
Een supermarkt bevindt zich op 5 km; een restaurant is bereikbaar binnen 3 km en een bar ligt op 4 km van het huis. Het station Castiglion Del Lago bevindt zich op 5 km. Het meer Trasimeno ligt op 5 km en biedt mogelijkheden voor zwemmen en wandelingen langs het water. De thermale baden van Chianciano liggen op 27 km; een 9-holes golfbaan bevindt zich op 10 km. Cetona ligt op 15 km, Città della Pieve op 20 km, Passignano sul Trasimeno op 26 km, Cortona op 37 km en Perugia en Pienza beide op 45 km. Le Nuvole
Olimpia
Uniek vrijstaand huis met privé zwembad, WIFI, jacuzzi, TV, patio, panorama en huisdieren toegestaan
Speciale Aanbieding-
4
-
2
-
2
Beschrijving
Beschrijving van de accommodatie
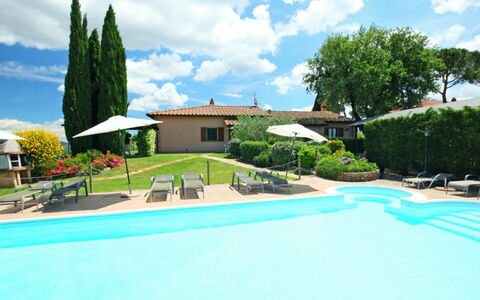
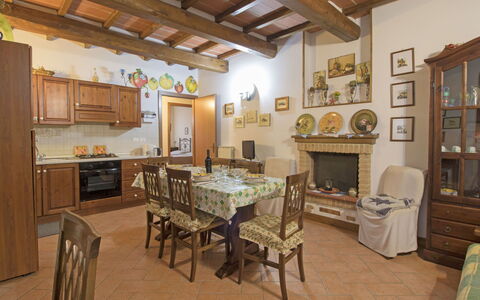
Het vrijstaande vakantiehuis "Olimpia" ligt in het charmante gehucht Poggio Del Papa, op een zonnige heuvel op 12 km van het centrum van Castiglione Del Lago en buiten het resort Vaiano. Het huis combineert een rustige landelijke omgeving met een ruim aanbod van voorzieningen. Het pand staat op een privéterrein van 800 m² dat volledig is omheind en volledige privacy biedt. Een privézwembad van 12 x 5 meter met een diepte van 100 tot 150 cm vormt het middelpunt van de buitenruimte.
Buitenruimtes
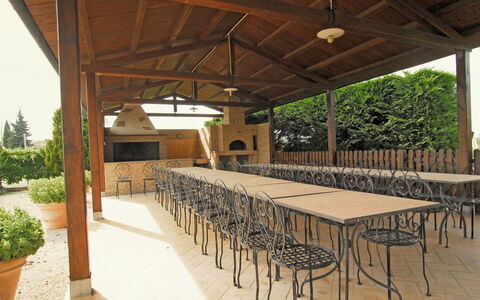
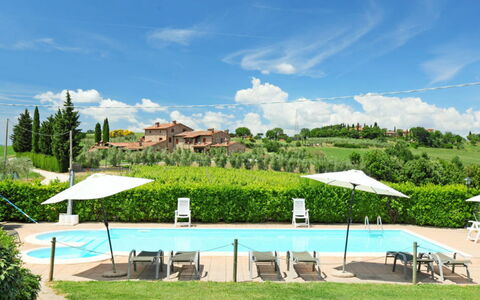
De tuin van 800 m² is volledig omheind en biedt een veilige en rustige omgeving. Het zwembad meet 12 x 5 meter met een diepte van 100 tot 150 cm en is beschikbaar van 15 mei tot 30 september. Een buitendouche bevindt zich in de buurt van het zwembad. Een hottub nodigt uit tot ontspanning met uitzicht op de omliggende heuvels. Een overdekt terras biedt een schaduwrijke plek voor buitendinen of ontspanning overdag; de tuin is voorzien van comfortabel tuinmeubilair. Een barbecue is eveneens beschikbaar.
Praktische informatie
Het vakantiehuis is een vrijstaande woning buiten het resort Vaiano in het gehucht Poggio Del Papa. Wi-Fi is beschikbaar in het gehele huis; er is een privéparkeerplaats ter plaatse. Het gebruik van een auto wordt sterk aanbevolen om de omgeving te verkennen en lokale diensten comfortabel te bereiken. Het huis accepteert geen boekingen van jeugdgroepen onder enige omstandigheid.
Afstanden en bezienswaardigheden
Het meer Trasimeno ligt op 12 km van het huis en biedt een prachtige natuurlijke omgeving voor zwemmen en recreatie; het zandstrand La Merangola is bereikbaar binnen 14 km. De thermale baden Chianciano bevinden zich op 20 km en bieden een uitstekende wellnesservaring. Een bushalte ligt op slechts 500 m van het huis. Chiusi ligt op 9 km afstand, gevolgd door het pittoreske Panicale op 11 km, Città della Pieve op 17 km en het charmante heuveldorp Cetona op 18 km. De historische stad Cortona is bereikbaar binnen 30 km, terwijl de regionale hoofdstad Perugia op ongeveer 45 km van het huis ligt. Olimpia
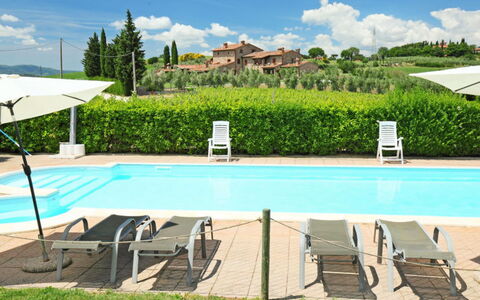
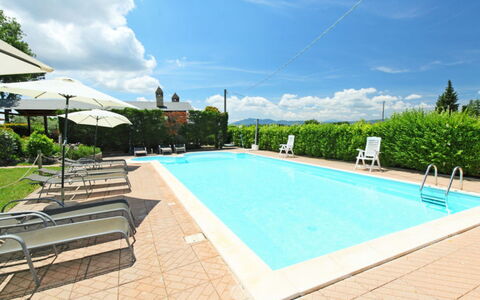
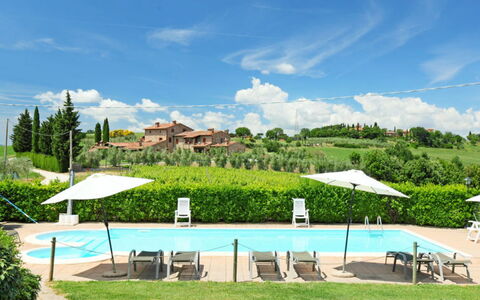
Castiglione del Lago 130
Geweldige accommodatie met zwembad, WIFI, TV, terras en huisdieren toegestaan
Speciale Aanbieding-
3
-
14
-
6
-
6
| Accommodatie | Personen | Slaapkamers | Badkamers | Vloeroppervlak | Prijs |
|---|---|---|---|---|---|
| Fogolar 130.1 | 6 | 3 | 3 | 88 m2 | € 126 /Nacht |
| Beatrice 130.2 | 6 | 2 | 2 | 68 m2 | € 95 /Nacht |
| Villastrada 130.3 | 2 | 1 | 1 | 50 m2 | € 52 /Nacht |
| Alle 3 Accommodaties | 14 | 6 | 6 |
Beschrijving
Beschrijving van de accommodatie
Agriturismo "Villastrada" ligt verscholen in het glooiende landschap van Umbrië, op een heuvel ongeveer 15 km van het centrum van Castiglione Del Lago. Dit landelijk agriturismo maakt deel uit van het resort Cantagallina en biedt een authentiek en rustig verblijf in het hart van Italië. Het pand bestaat uit 3 zelfstandige appartementen die gezamenlijk gebruik maken van een omheinde tuin van 1.000 m² en een zwembad. De ligging biedt een ideale plek voor wie een vredige uitwisseling zoekt omgeven door natuur.
Buitenruimtes
De omheinde tuin beslaat 1.000 m² en biedt een veilige en besloten omgeving voor gasten van alle leeftijden. Het zwembad meet 13 x 5 meter met een diepte van 140 tot 200 cm en is beschikbaar van 1 juni tot 30 september. Een barbecueplaats nodigt uit tot buitendinen in de frisse plattelandslucht; een speelplaats voor kinderen bevindt zich eveneens op het terrein.
Praktische informatie
Het pand wordt bereikt via een onverharde weg van 1,5 km; er is een overdekt parkeerterrein ter plaatse beschikbaar. Een auto wordt sterk aanbevolen gezien de landelijke ligging van het agriturismo. Wi-Fi is beschikbaar. In het hoofdgebouw hebben gasten toegang tot een fitnessruimte. Een wasmachine is beschikbaar tegen meerprijs. Verwarming is aanwezig van 15 oktober tot 15 april.
Afstanden en bezienswaardigheden
Een winkel, kruidenierswinkel en supermarkt bevinden zich op 4 km; een restaurant ligt eveneens op 4 km afstand. Een bushalte bevindt zich op 2 km. Het meer Trasimeno ligt op 15 km en biedt een prachtige natuurlijke bestemming voor zwemmen en recreatie aan het water. De thermale baden van Chianciano bevinden zich op 21 km. Een manege is op 10 km afstand beschikbaar voor wie het omringende landschap te paard wil verkennen. De historische stad Chiusi ligt op 8 km; Cetona bevindt zich op 16 km en Sarteano op 18 km. Città della Pieve, een charmant stadje op een heuvel, ligt op 20 km; het beroemde wijnstadje Montepulciano is bereikbaar op ongeveer 30 km. Het dorp Pienza in Val d'Orcia ligt op 43 km. Castiglione del Lago 130


Pieve di Sant Ippolito
Geweldig vrijstaand vakantiehuis met zwembad, airco, WIFI, TV en terras
-
4
-
2
-
1
-
80 m2
Beschrijving
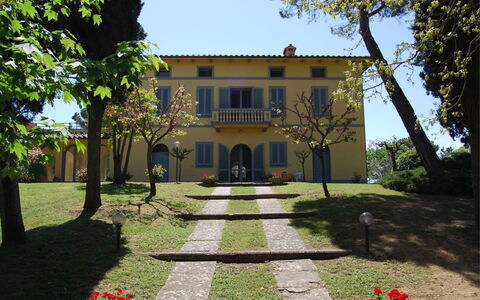
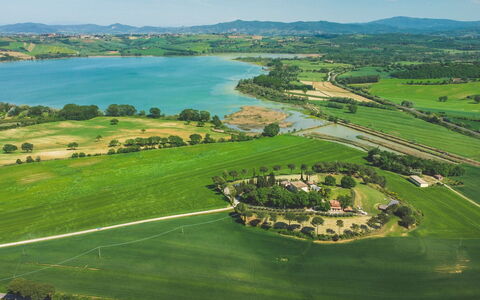
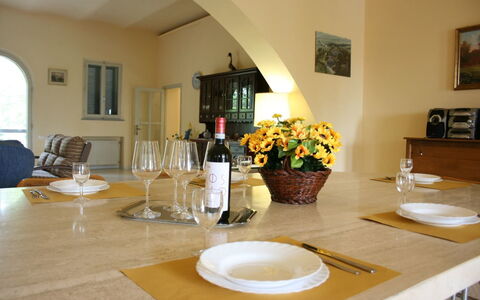
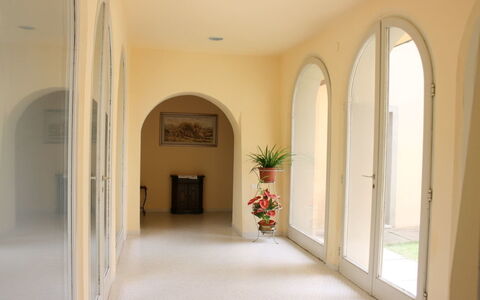
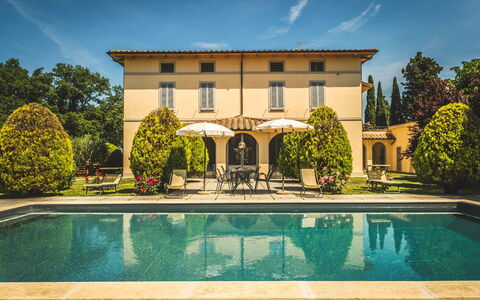
The Pieve di Sant'Ippolito is a small outbuilding in the heart of the Crete Senesi. You will find it on the outskirts of the village of Asciano, in a panoramic and sunny position. The property is composed of the manor house where the owners' family lives, an annexe and the very ancient Church of "Sant'Ippolito e Cassiano", whose origins date back to the 3rd-4th century AD. Inside the church you can admire a beautiful fresco painted by several renowned artists of the Umbrian school, such as Pinturicchio and Raphael, but erroneously attributed to the Sienese painter Giacomo Pacchiarotti a minor artist of the Sienese school. On 13 August, for the feast of Saints Ippolito and Cassiano, the church will be open to the public and a Holy Mass will be celebrated there. During the rest of the year, being part of private property, the owners allow it to be opened only on rare occasions, while guests of the house will be able to visit it freely.
You will reach the village of Asciano, with shops and services of all kinds, by a pleasant walk of just a few minutes.
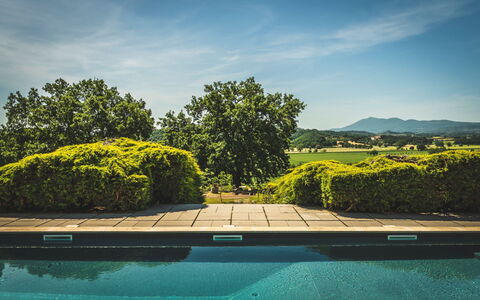
All around the house you will find a large, fully fenced garden equipped with children's games, a table tennis table, barbecue and tables and chairs for your outdoor meals. The beautiful round swimming pool (dimensions 13 x 8 m, depth 1.20 - 2.10 m) with water geyser, infinity edge with waterfall and 3-seater whirlpool bath will be at your disposal during the whole year. Near the pool there are two gazebos furnished with relaxing armchairs, table, deckchairs and sun loungers for your days of rest in the company of your favourite book. Some outdoor spaces and the swimming pool are in common use with the owners.
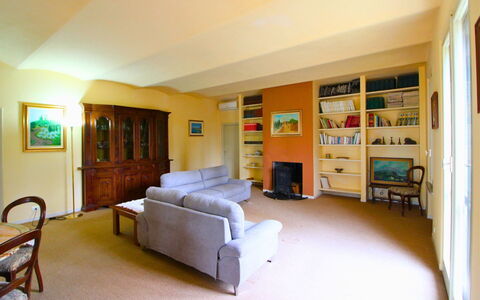
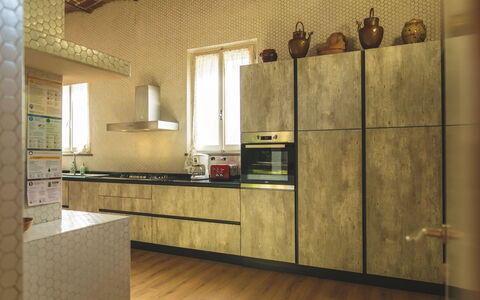
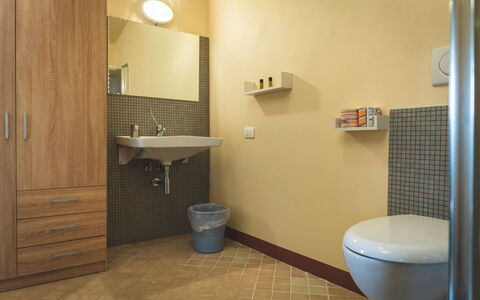
At Sant'Ippolito you will find well-kept furnishings and the many facilities inside the house (air conditioning, satellite TV, barbecue, microwave, washing machine, dishwasher, iron, mosquito nets, alarm system and Wi-Fi connection) will guarantee a comfortable and relaxing holiday.
The owners are very helpful for any needs during your stay and particularly sensitive to energy saving, in fact the house is equipped with solar panels for the production of hot water. Pieve di Sant Ippolito
Poggio Falcone
Vrijstaand Vakantiehuis met privé zwembad, airco, WIFI, TV, veranda, dichtbij Montepulciano
-
16
-
7
-
6
-
600 m2
Beschrijving
A beautiful villa born from the skilful and refined renovation of an old manor house built at the end of the 19th century and situated in a panoramic position on a hilltop overlooking Lake Chiusi. Villa Poggio Falcone is located on the edge of interesting tourist itineraries dedicated to the discovery of the Etruscans and nature. The town of Chiusi is only 7 km away, while Castiglione del Lago and Lake Trasimeno are 13 km away.
A few tens of metres from the villa is the 'Sentiero della Bonifica' (Land Reclamation Path), an interesting pedestrian-cycling route that connects Arezzo to Chiusi along the Canale Maestro della Chiana. The route is quite flat and therefore suitable for walks and cycling for the whole family. For nature lovers and birdwatchers, on the other hand, there is the Montepulciano Oasis just 10 minutes away.
It won't be difficult to make families with children or groups of friends happy in such a beautiful location, combining interesting day trips with relaxing days around the large private swimming pool (size m. 6x12, depth m. 1.00-1.60 - open from 01st May to 30th September) with solarium equipped with sun beds, tables, chairs and umbrellas. Also next to the swimming pool there are Jacuzzi and Sauna (available during the whole year included in the rental price).
Villa Poggio Falcone is immersed in a vast, completely fenced, park of centuries-old trees, where your dogs can run freely. At the bottom of the valley is the railway line that connects Chiusi with central Italy. The well-kept furnishings, good interior finishes, air conditioning and a well-equipped kitchen guarantee a pleasant and relaxing holiday. Nicola the owner will give you a warm welcome and will delight you with breakfasts, lunches or dinners, which you can enjoy directly at home or in the “ristoro” situated at the edge of the garden. Poggio Falcone


Podere San Bono
Fantastisch onafhankelijk vakantiehuis met privé zwembad en TV
-
9
-
5
-
3
-
140 m2
Beschrijving
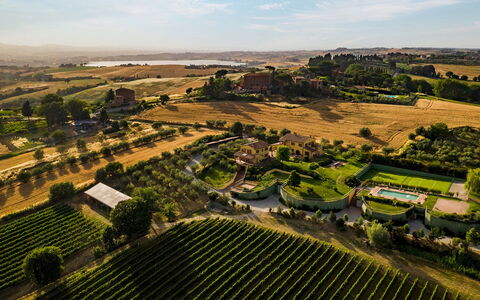
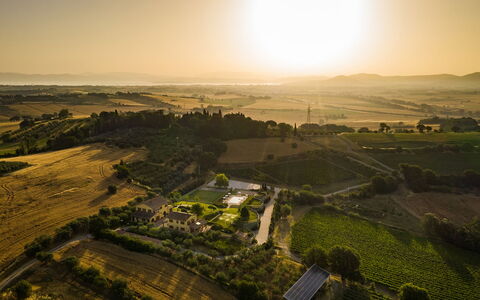
You will find Podere San Bono in a panoramic position overlooking fine vineyards, olive groves and woods, just a few km from Torrita di Siena and Montepulciano, in the Valdorcia. Both towns are for sure destinations of artistic, historical, architectural and gastronomic interest. If you love good wine, or wish to discover it, you certainly cannot miss the appointment with the Nobile di Montepulciano. There are tastings at good prices in the town's countless ancient cellars, often carved into the rock, and absolutely worth visiting.
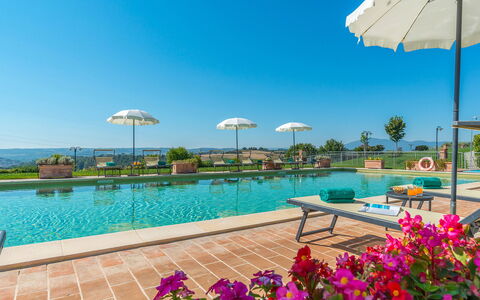
The villa has a large enclosed and well-equipped garden area. The gazebo with curtains to ensure shade and coolness, the garden furniture, the barbecue and the wood-burning oven will sound like an invitation to spend quality time with your family. During dinners and barbecues, obviously accompanied by a bottle of Nobile di Montepulciano wine.
The garden and the private swimming pool, also fenced (size 6x12 m, depth 1.20-1.80 m - open from 01st May to 30th September), will be the place for endless games with your children and also with your pets, small size dogs are welcome.
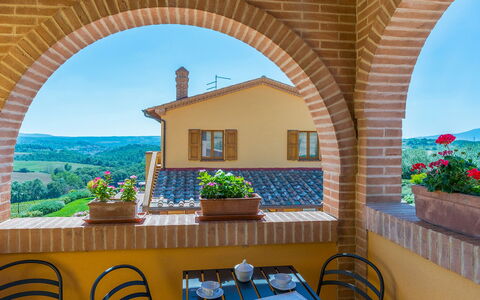
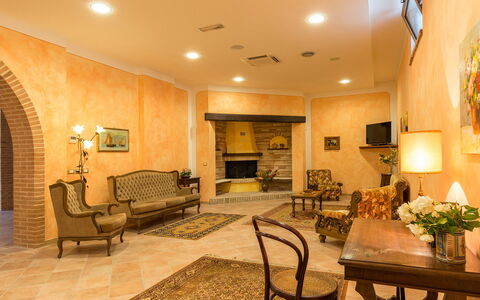
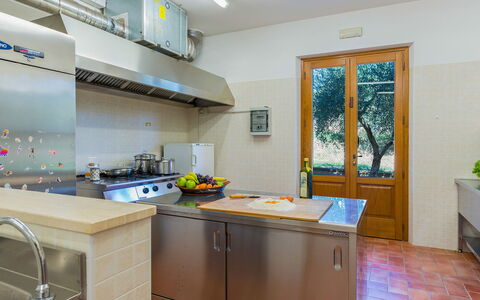
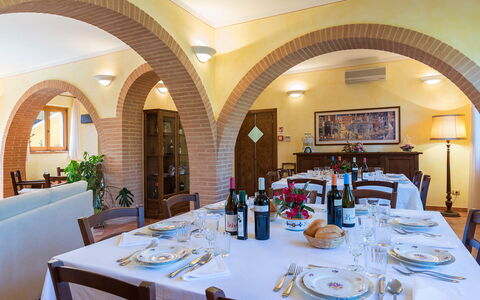
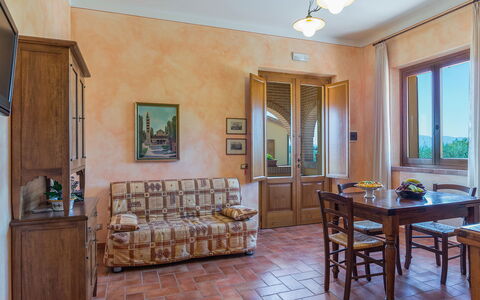
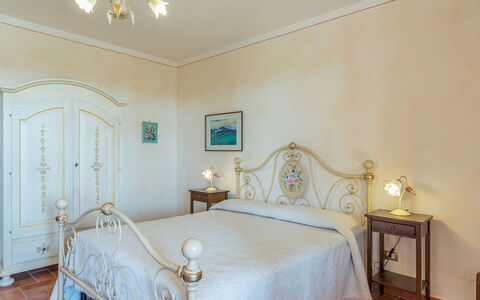
Podere San Bono has a rustic charm, there is something special about this lovely villa, a warm atmosphere which will remain in your heart. Even the equipment and interior finishes are of a good standard to guarantee a totally relaxing holiday. The owner wishes to keep this place unspoilt and far from the frenetic pace of modern life, which is why, for instance, the house does not have an internet access. In Podere San Bono you could rediscover human relationships as well as benefit from digital detox. Podere San Bono
Poderina dei Poggi 12
Schitterend huis met privé zwembad, WIFI, airco, terras en huisdieren toegestaan
-
16
-
8
-
7
-
400 m2
Beschrijving
Property Summary
Nestled in a secluded and hilly position on the border between Umbria and Tuscany, Poderina dei Poggi is an exceptional vacation rental that emerges from a meticulous architectural restoration of an ancient farmhouse dating back to the late nineteenth century. Located just a short distance from Castiglione del Lago, a charming village on the shores of Lake Trasimeno, and situated in the heart of Etruscan civilization near Chiusi, this property in Italy represents a rare fusion of historical authenticity and contemporary comfort. The original character of the estate has been preserved with extraordinary care, as evidenced by the terracotta tiles that pave the external courtyards and internal floors, the ochre yellow of the exterior façades, and the warm, finely finished interiors that create an atmosphere of refined elegance. The property extends across 6,500 square meters of verdant, fenced parkland, where a well-maintained yard of lush lawn, stone paths, and Mediterranean olive trees frames two distinct living structures. Guests benefit from high-speed Internet WiFi connectivity extended throughout the interior spaces and into the garden, a covered parking area accommodating up to 8 vehicles, and a private tennis court with regulatory dimensions and a synthetic grass surface. The estate offers an unparalleled sense of privacy and tranquility, making it an ideal retreat for large groups seeking both relaxation and the pleasures of the surrounding Tuscan and Umbrian landscape.
Outdoors
The outdoor spaces of Poderina dei Poggi are among its most captivating features, offering a seamless blend of natural beauty and carefully curated amenities. The fenced park unfolds across a slightly hilly, panoramic surface where a large covered area at the entrance provides parking for 8 vehicles. A gently descending avenue leads to a generous courtyard paved with terracotta bricks, positioned between the main villa and the annex, where cool furnished porches and panoramic terraces extend from each suite, creating ideal spaces for socializing or quiet relaxation. A short ramp connects this central courtyard to a shaded terrace designed for outdoor dining, alongside a dedicated children's play area featuring 2 swings. The swimming pool, positioned approximately 30 meters from the main structures and accessible via a paved path through the lawn, is a non-heated, chlorine-sanitized pool measuring 7 by 15 meters with a constant depth of 1.40 meters. The pool is accessible via 2 metal ladders, features a stone edge finished with sand-colored mosaic tiles, and is surrounded by a generous solarium terrace in terracotta, furnished with sun loungers, deckchairs, and umbrellas. The pool area is partially enclosed by hedges and gates and is equipped with a foot washer and a cold water shower. The pool is available from the last Saturday of April to the first Saturday of October. The private tennis court, also located approximately 30 meters from the houses near the pool area, is covered with synthetic grass and built to regulatory dimensions. Rackets and balls are made available to guests. From virtually every outdoor vantage point, the property commands sweeping views over a landscape of vineyards, olive groves, cultivated fields, and the hills of Val di Chiana, with the medieval villages of southern Siena and the profiles of Panicale, Paciano, Città della Pieve, Cetona, and Monte Amiata visible to the south.
Unit Layout
Poderina dei Poggi is composed of 2 distinct structures, a main villa and an annex, connected by a large terracotta-paved courtyard, and together they accommodate up to 16 guests across 8 bedrooms and 7 bathrooms. The main villa is spread over 2 floors that are not internally connected but linked by external staircases. On the ground floor, the common areas include a welcoming living room with a seating area, fireplace, sofas, a smart TV, and a bar corner, followed by a dining area. A fully equipped professional-style kitchen and service bathrooms, one of which is suitable for guests with disabilities, are conveniently accessible. The ground floor also features a laundry and ironing room, as well as a bathroom with shower accessible from outside. Two flights of stairs on either side of the ground floor lead to the upper floor, which houses 2 suites that are not internally connected. The first suite contains 2 double bedrooms, one of which features a divisible bed, and a bathroom with shower. The second suite, accessible through a panoramic terrace, contains 1 double bedroom and 1 twin bedroom with joinable beds, served by a shared bathroom with shower. The annex houses 4 suites, each with independent access and no internal communication between them. On the ground floor, 2 suites are accessible through a large furnished porch, each comprising a double bedroom and a bathroom with shower, with one of these suites adapted for guests with disabilities. The remaining 2 suites are located on the first floor, reached via a terracotta staircase at the rear of the building, and each contains a double bedroom served by a private bathroom with shower. All suites in the annex are equipped with a living area featuring a retractable kitchenette, satellite TV, and a cable connection for direct Wi-Fi access. The annex is further complemented by a large multipurpose room located in the basement, accessible via an external staircase. This room is fitted with audio speakers, a video projector, and satellite TV, and can serve as a relaxation lounge, a business meeting space, or a conference room. It is served by a service bathroom and connects directly to the outside through glass doors.
Amenities Included
Poderina dei Poggi is equipped with a comprehensive range of amenities designed to ensure maximum comfort throughout your stay. All living areas and suites are fitted with air conditioning, allowing you to maintain a pleasant indoor climate regardless of the season, while heating is also available to keep the property warm during cooler periods. The professional-style kitchen is fully equipped, and a dishwasher is provided for your convenience, making meal preparation and cleanup effortless. A barbecue is available for outdoor cooking, allowing you to take full advantage of the property's magnificent alfresco spaces. A washing machine is located in the dedicated laundry and ironing room on the ground floor of the main villa, ensuring practicality for longer stays. The property is pet-friendly, welcoming your four-legged companions so that the entire family can enjoy this extraordinary retreat together. Internet WiFi is available throughout the interior and extends into the garden, ensuring seamless connectivity for all guests. The property also features smart TVs in the main living area and satellite TV in each annex suite, along with audio speakers and a video projector in the basement multipurpose room. Rackets and balls for the tennis court are made available to guests at no additional charge.
Other Information
Poderina dei Poggi has undergone a pre-season check-up carried out by a technical manager to verify that the property description, listed accessories, and their operational and maintenance condition correspond to the highest standards of quality, cleanliness, and comfort. The property is organized so that large groups can enjoy both shared communal spaces and private, autonomous suites, making it particularly well suited for family gatherings, group holidays, or multi-generational stays. Pets are welcome at the property, with a mandatory additional cleaning fee applicable per pet per week. The park and pool area are fenced, providing an added sense of security and privacy. Please be aware that the photographic material of the property is typically captured during spring, meaning that the colors and blooms of the gardens, lawns, and park may appear different upon your arrival depending on the season. The multipurpose basement room and the conference facility within the main villa are available at an extra cost. The rental price includes utilities such as electricity, water, gas for cooking, and heating, as well as weekly linen changes and initial and final cleaning. The Zer0Dep Guarantee is also included, meaning no security deposit is required upon payment of the balance or upon arrival, and EuropAssistance coverage is provided in the event of accidental damage to the property during your stay, up to a maximum of 1,500.00 euros and subject to the limitations provided.
Distances and Attractions
Poderina dei Poggi enjoys a privileged position that places it within easy reach of some of the most celebrated destinations in central Italy. The village of Chiusi, located just 7 kilometers away, offers shops, a highway exit, and a railway station, making arrivals and day trips exceptionally convenient. Castiglione del Lago, a picturesque village on the shores of Lake Trasimeno, is also close by and provides a charming destination for lakeside strolls and local dining. The surrounding area is rich with world-renowned destinations, including the famous hilltop towns of Montepulciano, Cortona, Montalcino, Pienza, and Chianciano Terme, as well as the breathtaking landscapes of Val d'Orcia. The great art cities of Perugia, Siena, Arezzo, and Orvieto are all reachable within a short drive, offering extraordinary museums, architecture, and cultural experiences. To the south, the Umbrian towns of Panicale, Paciano, Città della Pieve, and Cetona are visible from the property itself and easily accessible for day excursions, while the rugged slopes of Monte Amiata provide a dramatic natural backdrop and opportunities for outdoor exploration. The property sits at the heart of Etruscan civilization, adding a layer of historical depth to any visit to the region.
Costs & Services
Included services
- Utilities (electricity, water, gas for cooking use, heating): included in the rental price
- Weekly linen change: included in the rental price
- Initial and final cleaning: included in the rental price
- Zer0Dep Guarantee (no security deposit required, with EuropAssistance coverage for accidental damage up to €1,500.00): included in the rental price
Extra costs
- Mandatory additional cleaning when pets are present: €50.00 per week per pet
- Tourist tax: where applicable
On request
- Extra cleaning: €22.00/hour/cleaner
- Extra linen: €15.00/person
- Firewood: €20.00/100 kg
- Multipurpose room for events/meetings: €330.00 Poderina dei Poggi 12, Emma Villas
Beschrijving
The Price includes:
- Utilities: electricity - water - gas for cooking use
- weekly linen, initial and final cleaning
- Zer0Dep Guarantee = You do not pay the security deposit on balance or on arrival and you have EuropAssistance coverage in case of accidental damage to the property during your stay (up to the maximum of € 1,500.00 and with the limitations provided).
The Price does not Include:
- Mandatory extra cleaning in case of animals (€ 60,00/week/animal)
- tourism tax (€ 1,00 per person per day. Please note that children under 12 years old will not pay)
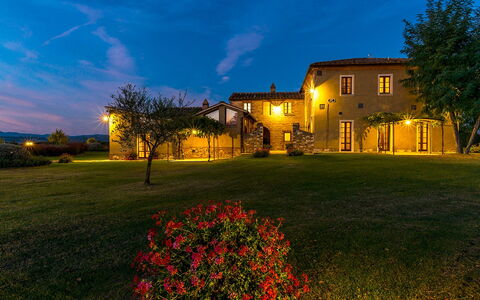
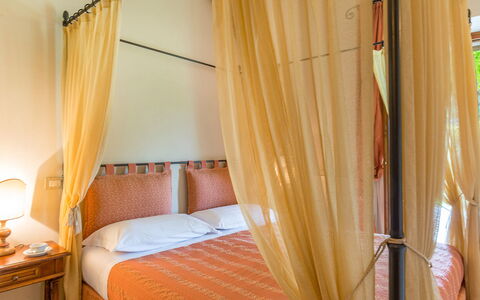
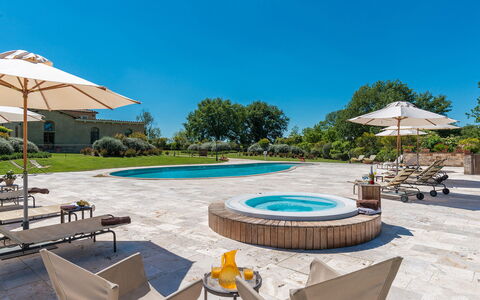
Villa Le Chiarne is a magnificent property obtained through careful restoration that has transformed an old 19th century farm into an exclusive place of relaxation and well-being. The imposing structure has been divided into seven suites, equipped for the best comfort possible with great attention to detail, with antique furniture, refined wall decorations and elegant upholstery. It is ideal for accommodating groups of friends and large families who can have their own private spaces but, at the same time, able to share the common areas both inside and outside in the vast garden surrounding the house which is completed by a beautiful swimming pool and two heated hydromassage pools in a panoramic position. Set in the splendid upland of Le Chiarne, heart of the Crete Senesi, and just minutes from the famous spa town of Rapolano, the farm is an excellent base for exploring a territory rich in artistic and cultural proposals. Within easy reach is the Chianti, with its charming villages along the wine routes, and the excellent road network (the highway is just 5 km away) which will take you to Cortona, Montalcino, San Gimignano and Montepulciano as well as to the great art cities of Siena, Arezzo and Florence.
Your Emma Villas Customer service is ALESSANDRA MASCI and you can reach her for any emergencies, or further information you may required during your stay. All useful telephone numbers will be sent together with your booking documents. VILLA LE CHIARNE HAS BEEN SUBJECTED TO A CHECK-UP BY A TECHNICAL RESPONSIBLE BEFORE THE BEGINNING OF THE SEASON, TO ENSURE CONSISTENCY OF THE DESCRIPTION, ACCESSORIES LISTED ON THIS PAGE AND THEIR PRESENT STATE OF OPERATION/MAINTENANCE, TO GUARANTEE QUALITY, CLEANLINESS AND COMFORTS TO ALL CLIENTS WHO WILL STAY HERE. THIS CHECK HAS BEEN CARRIED OUT ON 9th APRIL 2019.
Interior:
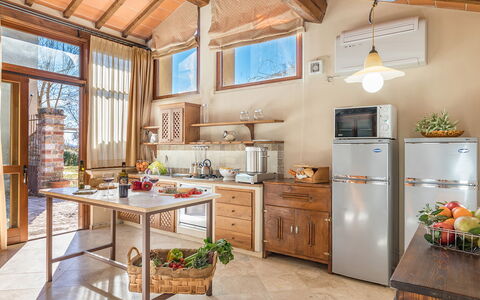
Villa Le Chiarne is composed of seven suites with private entrance on two floors, five on the ground floor and two on the top floor. Around the patio with the outdoor dining area are the entrances to the apartments that include the common areas. Suite 1: consisting of the main kitchen and a double bedroom with ensuite bathroom with shower. Suite 2: composed of a large living room with dining area, satellite TV and kitchenette, two double bedrooms and two bathrooms with shower, one of which is ensuite. Suite 3: in addition to the main living room, it consists of two double bedrooms and two bathrooms with shower. Suite 4: includes a living area, a double bedroom and an ensuite bathroom with shower. Suite 5: on two floors. On the ground floor is a bathroom with shower; on the first floor is a double bedroom, a twin bedroom (with joinable beds) and a bathroom with shower. A flight of stairs on one side of the house leads up to the top floor with the last two apartments. Suite 6: composed of a living area and a double bedroom with ensuite bathroom with shower. Suite 7: composed of a living area and two double bedrooms served by two bathrooms with shower. The laundry room is located in the pool area.
Air conditioning in the bedrooms (portable machine in two bedrooms).
Park:
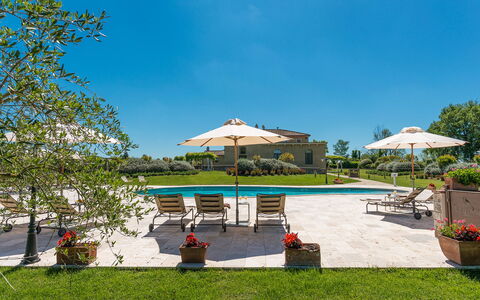
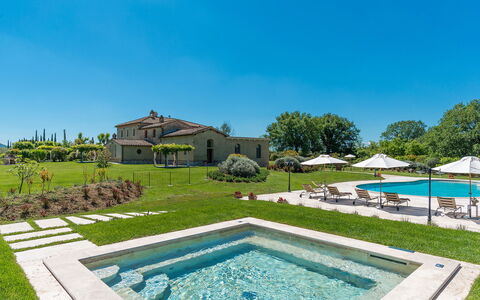
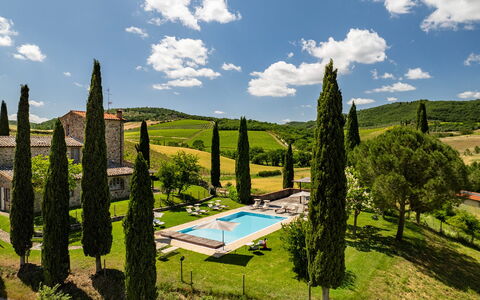
One hectare of garden, mainly lawn, surrounds the house and the various set up areas that adorn the property, embellished by olive trees, fragrant creepers and luxuriant bushes of Mediterranean herbs. The fenced-in park extends over a flat surface and includes a large covered parking area reached along the attractive cypress-bordered driveway. In front of the entrances to the apartments is a paved courtyard set up for outdoor dining and in various parts of the garden can be found numerous gazebos and relaxation areas, a ping pong table, two barbecue areas and, finally, the pool area.Please notice that photos are taken in spring, therefore flower blossoming, and the colours of the gardens' grass could be different at the moment of your arrival at the villa.
Swimming Pool:
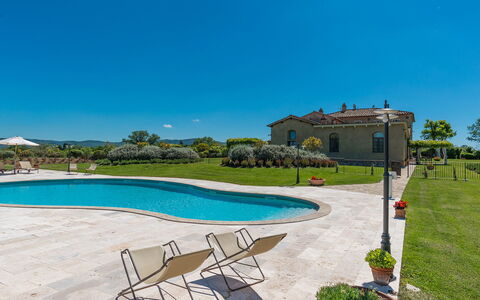
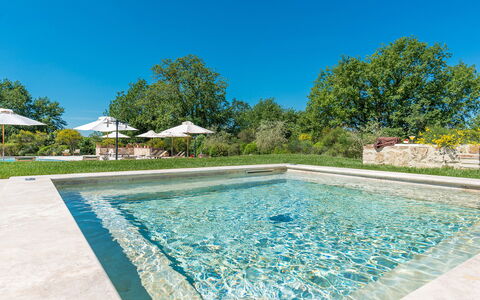
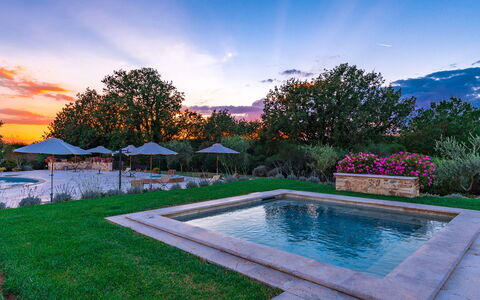
The lovely fenced-in pool area is reached from the house along a short level path of about 15 m. The large travertine-paved sunbathing area is equipped with sunbeds, deckchairs and tables, at the centre of which lies the free form pool, measuring 110 sq m with a varying depth of 70 to 150 cm. The pool is lined in PVC and has Roman steps and chlorine purification. Completing the area are two hydromassage pools, one with a rounded shape heated and one with a square shape measuring 4 x 4 m (that can be heated on request), the perfect point from where to admire the splendid landscapes of the Crete Senesi that surround the property. The pool is open from the last Saturday in April to the first Saturday in October
Pets: Yes.
Extra On Request:
Extra cleaning (€ 22,00/hour/cleaner),
extra linen change (€ 15,00 per person),
heating (€ 100,00 per day),
firewood (€ 20,00/100 kg)
heating of hydromassage pool with a square shape measuring 4m x 4 m (€ 58,00/day) Villa le Chiarne 22, Emma Villas
Beschrijving
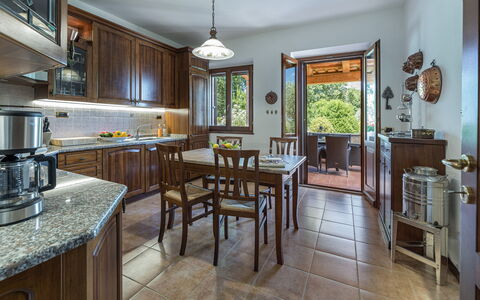
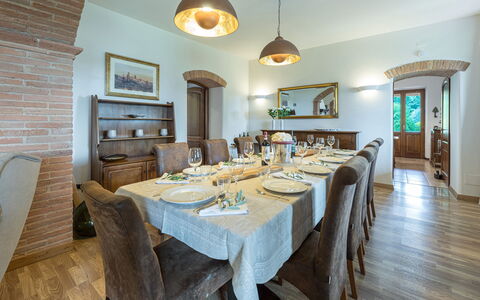
This rate includes:
-Utilities: electricity - water - gas for kitchen use and hot water
- weekly linen, initial and final cleaning
- Zer0Dep Guarantee = You do not pay the security deposit on balance or on arrival and you have EuropAssistance coverage in case of accidental damage to the property during your stay (up to the maximum of € 1,500.00 and with the limitations provided).
The price does not include:
Mandatory extra cleaning in case of animals (€ 50,00 per animal per week or part of week).
Tourism tax (where applicable).
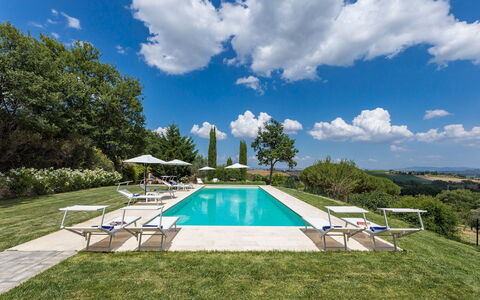
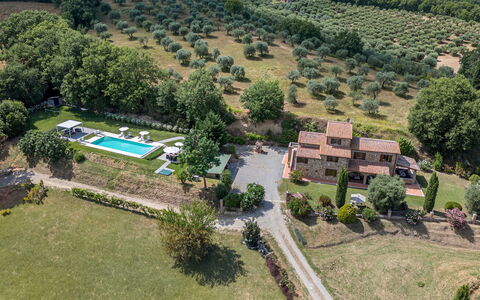
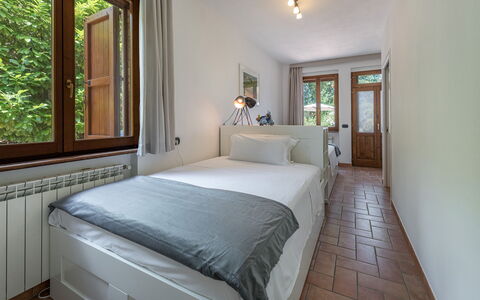
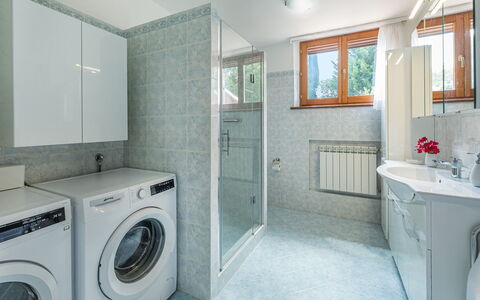
Villa Pianello is a beautifully restored Tuscan farmhouse set in the rolling hills of Val di Chiana, just 4.5 km from Chianciano Terme. Built according to local traditions, it features Barberino stone, terracotta floors, barrel vaulted ceilings and chestnut beams, with the addition of contemporary updates, making it a welcoming home. Surrounded by private grounds filled with olive trees, Mediterranean plants, and panoramic views of the countryside, Villa Pianello is a perfect retreat for families and groups looking to relax while exploring Tuscany’s cultural gems.
THE PROPERTY HAS BEEN SUBJECTED TO A CHECK-UP BY OUR TECHNICAL MANAGER, TO ENSURE THE CONSISTENCY OF THE DESCRIPTION, THE ACCESSORIES LISTED ON THE WEBSITE AND THEIR PRESENT STATE OF OPERATION/MAINTENANCE.
Interior:
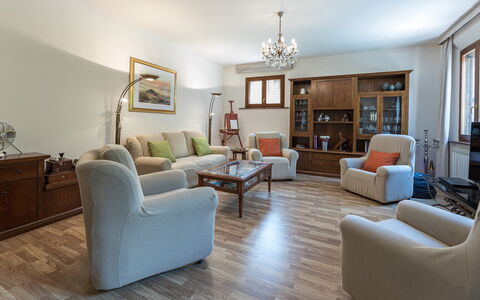
Villa Pianello, covering 250 sqm, spans three floors, connected by an internal wooden staircase with handrail. GROUND FLOOR - Entrance under the portico leading to a large living room with dining area, tv corner and ornamental fireplace; well-equipped kitchen with direct access to a furnished outdoor dining area; twin bedroom (150 cm wide beds) with ensuite bathroom with shower and direct access to the garden; bathroom with shower and laundry, located opposite the entrance door. FIRST FLOOR - Hallway with sitting room; double bedroom with ensuite bathroom with shower; two double bedrooms sharing a bathroom with hydromassage tub and shower; stairs leading to the second floor. SECOND FLOOR - Double bedroom with divisible bed. Air conditioning in the bedrooms and in the living room.
Park:
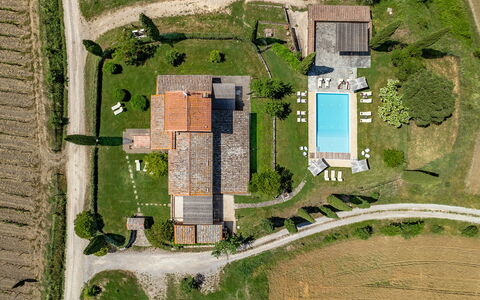
The villa is set within a fully fenced 3,000 sq m garden, part of a larger 3-hectare estate with an olive grove. Th
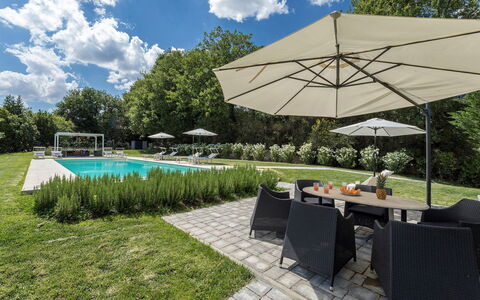
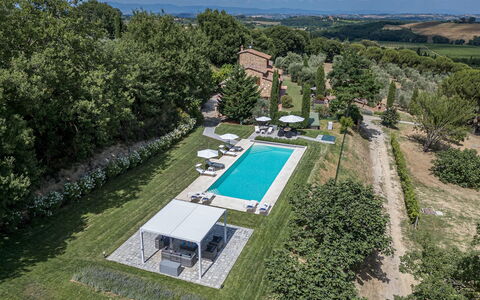
e landscaped garden is adorned with geraniums, rosemary, lavender, and shaded by cypresses, oaks, and olive trees. Two porticoes provide outdoor living and dining areas, one equipped with a gas barbecue and connected to the kitchen; there is also a gym area shaded by a gazebo.. Access via a 600 m dirt road (in good condition) leading to an automatic driveway gate with a pedestrian entrance; gravel parking area with two covered and two uncovered spaces, located between the villa and swimming pool. Please notice that photos are taken in spring, therefore flower blossoming, and the colours of the gardens' grass could be different at the moment of your arrival at the villa.
Swimming Pool:
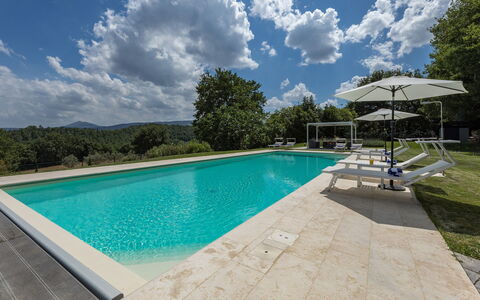
The swimming pool is located 30 m from the villa, on the same level, in a secluded area of the garden. Access is across a stone-paved lawn. Rectangular shape; dimensions 14 x 5 m with a constant depth of 1.5 m; sand-coloured PVC lining with travertine border; chlorine purification; five steps in two corners for access. 60 sqm travertine and stone pool terrace with sunbeds, deckchairs, umbrellas, gazebos, sofas, tables, and chairs; solar shower. Automatic lighting inside the pool, in the solarium, gazebo, surrounding lawn, and trees. The pool is equipped with a cover and can be heated on request with extra cost. Open from the last Saturday in April to the first Saturday in October.
Extra on request:
extra cleaning (€ 22,00/hour per cleaner)
extra linen (€ 12,00 per person)
heating (€ 40,00/day)
car charging point (on consumption € 0,50/kWh)
heated swimming pool: €28.56 per day, with a minimum of 4 days of service. Villa Pianello 10, Emma Villas
Le Colombelline 12
Schitterend huis met privé zwembad, WIFI, airco, TV, patio en huisdieren toegestaan
-
12
-
6
-
6
-
320 m2
Beschrijving
Property Summary
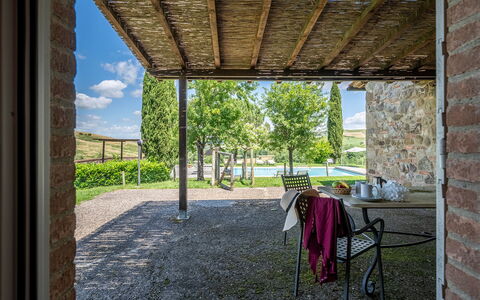
Nestled in the heart of Tuscany, Le Colombelline is an exceptional vacation rental offering an unparalleled experience in one of Italy's most celebrated landscapes. Situated just 4 km from the historic borgo of Montepulciano, this magnificently restored 18th-century farmhouse stands as a testament to the harmonious blend of traditional Tuscan architecture and thoughtful contemporary design. Built originally as a farmhouse dedicated to the cultivation of cereals, olive trees, and pastures, Le Colombelline has been carefully and skilfully renovated to preserve its authentic character while introducing refined modern comforts, making it an ideal retreat for families, groups of friends, or couples seeking an exclusive countryside escape in Italy. The property spans approximately 300 sq m across 3 floors, presenting an exterior of typical Tuscan stone and brick construction, while the interior reveals high ceilings adorned with chestnut beams, exposed terracotta tiles, and prestigious travertine flooring in shades of beige throughout all levels. Guests benefit from complimentary Wi-Fi internet access, a dedicated 4-car open-air parking area conveniently located just outside the property where two local dirt roads converge, and an expansive yard of approximately 1,800 sq m of manicured lawn surrounding the house and swimming pool, enriched with olive trees, holm oaks, cypresses, rosemary, aromatic herbs, and laurels. The property extends across approximately 15 hectares of unfenced terrain encompassing vineyards and arable land, offering a sense of space, privacy, and immersion in the authentic Tuscan countryside that is truly rare. Le Colombelline has been subjected to a thorough check-up by a technical responsible before the beginning of the season to ensure consistency of the description, accessories listed, and their present state of operation and maintenance, guaranteeing quality, cleanliness, and comfort to all guests.
Outdoors
The outdoor spaces of Le Colombelline are as carefully conceived as the interiors, offering a seamless connection between the house and the breathtaking Tuscan landscape that surrounds it. The external dining area, positioned between the dining room and the private annex reserved for the exclusive use of the property, is shaded by a natural reed canopy in compliance with the landscape constraints of the area and is served by a barbecue. Located just a few metres from the kitchen and adjacent to the stone paving that leads to the swimming pool, this al fresco dining space is perfectly suited for long, convivial meals in the open air. One of the ground floor bedrooms opens directly onto a pergola facing the pool, where an outdoor sitting area invites guests to enjoy relaxing aperitifs with the Tuscan hills as a magnificent backdrop. The property is accessed via a wooden pedestrian gate with manual opening, and the 4-car open-air parking area is situated just outside the property boundary. The laundry room is located next to the parking area, accessible from the outside. In the downsloping part of the estate, young olive trees that have recently been planted, the vineyard, and hints of woodland typical of the hilly Tuscan landscape complete the picture. The multiple direct exits from the ground floor to the garden allow for effortless enjoyment of this exclusive outdoor environment. The non-heated swimming pool is rectangular, measuring 12 x 6 m, with a depth varying from 0.90 to 1.40 m, and is lined in pearl grey PVC with a border in porous stone. It features chlorine purification and 2 large chiselled steps for easy access to the water. Positioned 15 m from the house on terracing slightly lower than the ground floor, the pool is reached from the outdoor dining area along paving in frosted Barberino stone and bricks, and via a series of stone steps from the bedroom with French window. The fenced pool area is equipped with a stone solarium surrounded by lawn, sunbeds, umbrellas, small tables, and a pergola with an outdoor sitting area. A cold-water shower is available, and the pool is illuminated both internally and externally with twilight lighting. Located to the south-east, it enjoys constant sun exposure throughout the day and offers a relaxing and romantic view of the surrounding vineyards. The pool is available to guests from the last Saturday in April to the first Saturday in October. Please note that the photographs of the property were taken in spring, and therefore the flowering and the colours of the garden grass may differ from what you will find upon arrival.
Unit Layout
Le Colombelline accommodates a maximum of 12 guests across 6 beautifully appointed bedrooms and 6 bathrooms, distributed over 3 floors connected by an internal wooden staircase. The ground floor and the first floor are also connected by an external terracotta staircase of 20 steps featuring a loggia. The entrance on the ground floor opens into the living room, which communicates with the kitchen and connects to the dining room, reached down 2 steps. The spacious and well-equipped kitchen, featuring a Dekton countertop, an induction hob, an American fridge, a fully-equipped central island, an XL electric oven, and a large dishwasher, has a direct exit to the garden and is connected down 2 steps to the dining room, which in turn has a direct exit to the external dining area. The ground floor hosts 3 bedrooms: the first is a double bedroom with divisible beds and an ensuite bathroom with shower, adapted for guests with physical disabilities, located adjacent to the dining room; the second is a double bedroom with divisible beds, served by an opposite bathroom with shower; and the third is a double bedroom with an ensuite bathroom with shower and direct exit to the pergola overlooking the pool. A guest bathroom is also present on the ground floor. The living room leads, down 2 steps, to a long hallway giving access to these rooms, with a French window at the end opening onto the garden. From the living room, the internal staircase of 14 steps leads up to the first floor hallway, which features a kitchenette, a door to the outside, a double bedroom with ensuite bathroom with shower, and a double bedroom with divisible beds served by an adjacent bathroom with shower. The staircase continues for a further 15 steps to the second floor, where a double bedroom with ensuite bathroom with shower completes the accommodation. All bedrooms are furnished with extra comfortable beds and enjoy panoramic views of the Vino Nobile vineyards that frame the swimming pool, along with evocative glimpses of Montepulciano and Montefollonico. The bathrooms throughout the property are distinguished by king size walk-in showers with resin pans. Please be aware that the fireplace is ornamental.
Amenities Included
Le Colombelline is equipped with a comprehensive range of amenities designed to ensure the highest level of comfort throughout your stay. The entire property benefits from total floor air conditioning with VCM, providing a perfectly controlled climate during the warmer months, while heating is also available to ensure warmth and comfort during cooler periods. Each bedroom and living area is thoughtfully furnished, and the private patio spaces, including the pergola and outdoor sitting areas, extend the living environment seamlessly into the surrounding landscape. For your entertainment, the living room is equipped with both satellite and Smart TV, allowing you to enjoy a wide selection of channels and streaming content at your leisure. The kitchen is fully appointed with a large dishwasher, making the preparation and clearing of meals effortless, and a washing machine is available within the property to cater to all laundry needs during extended stays. Pets are welcome at Le Colombelline, subject to prior authorisation by the owner and the conditions outlined by the property, allowing you to enjoy your Tuscan holiday together with your animal companions. The combination of these amenities, set within the extraordinary architectural and natural context of this restored farmhouse, ensures that every aspect of your stay is attended to with care and attention to detail.
Other Information
Le Colombelline warmly welcomes pets, subject to prior authorisation by the owner, which must be requested in advance with communication of the number of animals, their size, and breed. Animals are not permitted to enter the swimming pool area. This stay is covered by the Zer0Dep Guarantee, meaning you are not required to pay a security deposit either on balance or upon arrival. This coverage, provided by EuropAssistance, protects against accidental damage to the property during your stay up to a maximum of 1,500.00 euros, subject to the limitations provided by the policy. The property has been subjected to a check-up by a technical responsible before the beginning of the season to verify the consistency of the description, the accessories listed, and their present state of operation and maintenance. The ground floor of Le Colombelline includes a bedroom and bathroom adapted for guests with physical disabilities, ensuring accessibility for all. The laundry room is situated next to the parking area and is accessible from the outside. The fireplace present in the property is ornamental and is not available for use.
Distances and Attractions
Le Colombelline occupies a privileged position in the Tuscan countryside, framed on one side by the historic town of Montepulciano and on the other by Montefollonico and Pienza, with the picturesque Val di Chiana stretching behind and the Apennines visible on the horizon. The property is located just 4 km from the borgo of Montepulciano, a veritable treasure chest of the Renaissance renowned throughout the world for its culture, art, nature, and cuisine, and above all for the Vino Nobile, one of the most celebrated Italian wines. Situated halfway between Florence and Rome, Le Colombelline is a pleasant 20-minute drive from the A1 motorway exit of Chiusi/Chianciano Terme along scenic country roads past vineyards, olive groves, and rows of cypresses. The property is immersed in the landscape between the Val di Chiana and the Val d'Orcia, making it an ideal base for visiting a wealth of renowned destinations including Siena, Pienza, Cortona, San Gimignano, Montalcino, Assisi, Lake Trasimeno, Orvieto, and Perugia. For wine enthusiasts, the estate is surrounded by some of the finest Tuscan vineyards, celebrated worldwide for the excellent red wines produced in the hills of the Chianti regions, of Montepulciano, including the family business that owns the property, and of Montalcino. Those seeking relaxation and well-being will find the renowned thermal spas of Chianciano Terme and Bagno Vignoni within less than 30 minutes by car.
Costs & Services
Included services
- Utilities: electricity, water, gas for cooking purposes, and heating included in the rental rate
- Weekly linen change included in the rental rate
- Initial and final cleaning included in the rental rate
- Zer0Dep Guarantee: EuropAssistance coverage for accidental damage up to €1,500.00 included in the rental rate
Extra costs
- Mandatory extra cleaning in the presence of animals: €50.00 per animal per week
- Tourism tax: where applicable, charged according to local regulations
On request
- Extra cleaning: €22.00 per hour per cleaner
- Extra linen: €15.00 per person Le Colombelline 12, Emma Villas
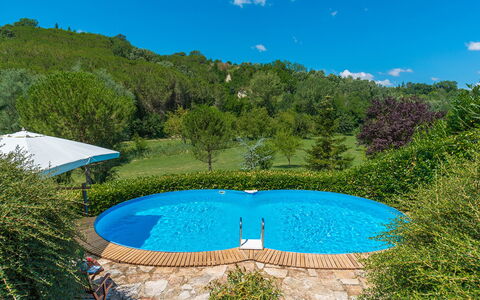
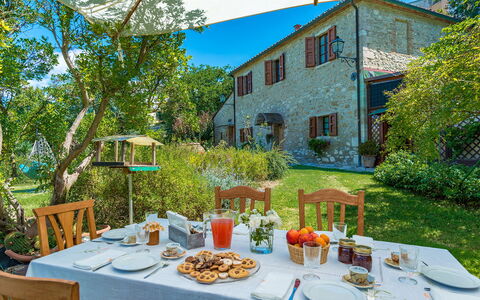
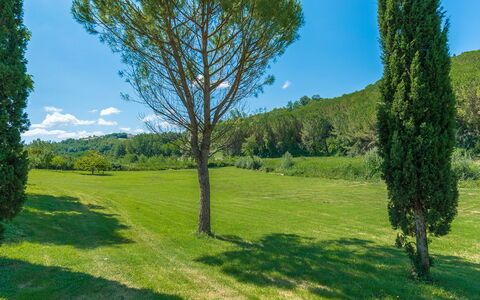
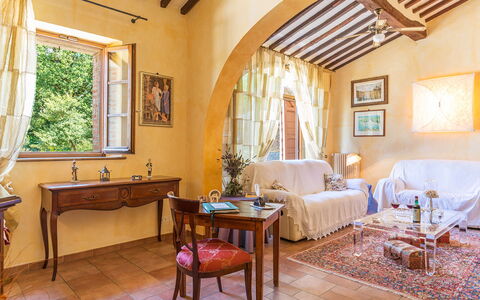
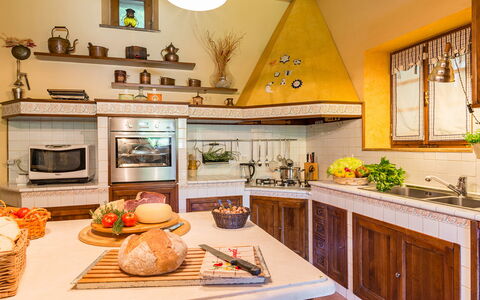
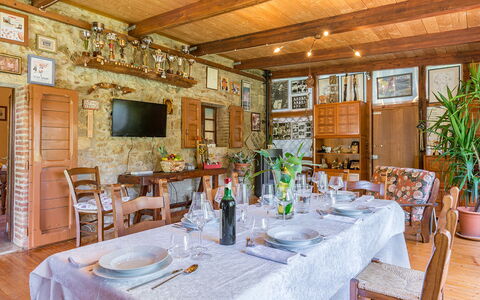
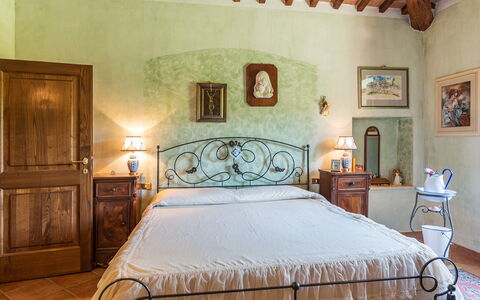
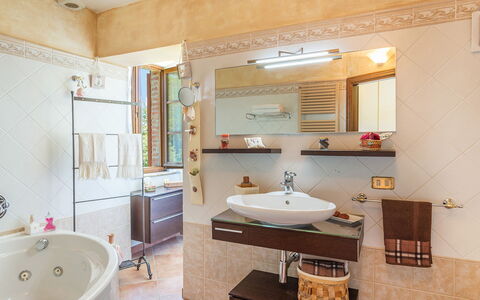
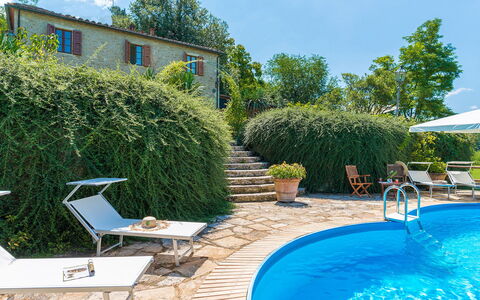
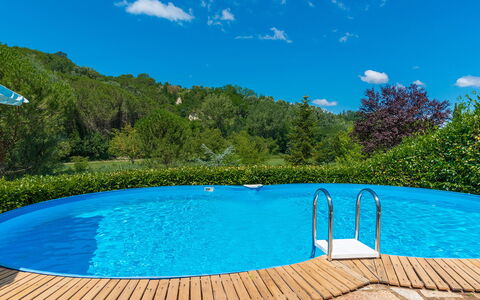
Beschrijving
The Price includes:
- Utilities: electricity - water - gas for cooking use
- weekly linen, initial and final cleaning
- Zer0Dep Guarantee = You do not pay the security deposit on balance or on arrival and you have EuropAssistance coverage in case of accidental damage to the property during your stay (up to the maximum of € 1,500.00 and with the limitations provided).
The Price does not Include:
Mandatory extra cleaning in case of animals (€ 14,00/day/animal)
Tourism tax (€ 1,00 per person per night. Please note that children under 12 years old will not pay).
La Casa dell'Artista is a delightful, characteristic Tuscan farmhouse located at the edge of the borgo of Asciano, in the magnificent, unmistakable scenery designed by the hills of the Crete Senesi, a few kilometres south of Siena. It was an old farmhouse that the current owners have completely renovated. The result is a cosy country retreat and its heart is the beautiful built-in kitchen with pizza oven and barbecue, connected to a bright veranda that opens onto a lush park, a real botanical garden studded with multiple blooms and covered with a huge expanse of lawn. Although located in the historic centre of the lively borgo (reachable through a pedestrian gate at the back of the house), with its cafés, restaurants, supermarkets, bus stop and train station, the back of the property looks out over the open countryside bordered by wooded landscapes and is the ideal location for you to enjoy your privacy and tranquility without having to forgo the amenities found in the immediate vicinity. Unmissable tourist attractions of Tuscany such as Siena, Cortona, Montalcino, Pienza, Montepulciano, Chianti and the Val D'Orcia as well as spa resorts like Rapolano Terme and Bagno Vignoni are all easily and quickly reachable.
Interior:
The villa has two floors connected by an internal staircase. The entrance on the ground floor leads into the living room; from here, continuing to the right you come to a bathroom with shower, the kitchen with pizza oven and barbecue and, finally, the veranda with dining table, connected to the outside by French windows. In a back room with access from the kitchen is the laundry. The upper floor comprises the sleeping area with three double bedrooms (one with a queen-size bed) and a bathroom with whirlpool tub. The bathroom is shared by two rooms and has two access doors.
Air conditioning only in the bedrooms.
Park:
The house is surrounded by a large green park set in the tranquillity of the countryside (despite being located at the edge of the borgo), which extends for about three hectares between a vast expanse of manicured lawn and rich, dense Mediterranean vegetation of shrubs, flower beds, roses and tall trees. Completing the garden is an orchard and an assorted vegetable garden with seasonal vegetables. Close to the entrances to the house is an area set up for outdoor dining, with a table protected by a large umbrella and a stone barbecue. The property is naturally bounded at the back by dense woodland (accessible directly from the garden) crossed by many paths and where it is possible to catch glimpses of hares, porcupines or roe deer. At the end of the driveway, and just a few steps from the main entrance, is a 3-car covered parking area.Please notice that photos are taken in spring, therefore flower blossoming, and the colours of the gardens' grass could be different at the moment of your arrival at the villa.
Swimming Pool:
The swimming pool, open from the last Saturday of April to the first Saturday of October, is located on terracing at a lower level in regard to the house, which is about 15 m away, and is reached down a short flight of steps and along a paved pathway across the grass. It enjoys a picturesque view of the beautiful expanse of woods stretching out in front. The pool, interred on three sides only, measures 6 X 9 m with a constant depth of 1.50 m. Lined in PVC, it has a wooden edge and a ladder for access to the water. It has chlorine purification. All around the pool is the stone-paved sunbathing area, bordered by hedges, with sunbeds and umbrella. Next to it is a pergola covered with wisteria, providing a shady and relaxing area with table and chairs. There is also a cold-water shower.
Extra On Request:
- Extra cleaning (€ 114,00/day),
- extra linen (€ 32,00 per person),
- heating (€40,00 per day),
- firewood (€ 26,00/100 Kg) La Casa Dell'Artista 6, Emma Villas