Il Pianello Vakantiehuizen met Zwembad
Beschrijving
The rate includes:
- Utilities: electricity - water - gas for kitchen use and hot water - weekly linen, initial and final
cleaning
- Zer0Dep Guarantee = You do not pay the security deposit on balance or on arrival and you have EuropAssistance coverage in case of accidental damage caused to the property during your stay (up to the maximum of 1,500.00€ and with the restrictions provided).
The rate does not include: Mandatory extra
cleaning in case of presence of animals (€14.00 per day per pet)
Tourist tax (where applicable)
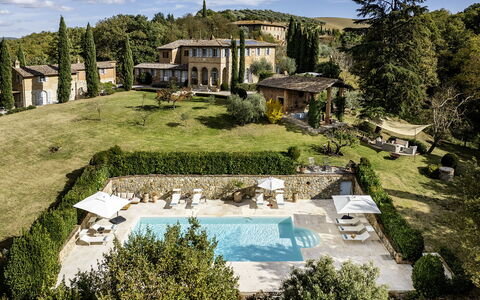
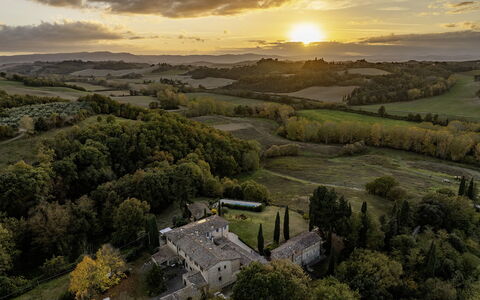
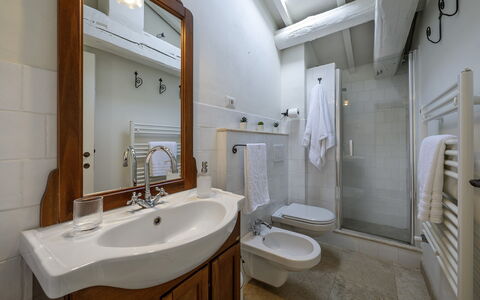
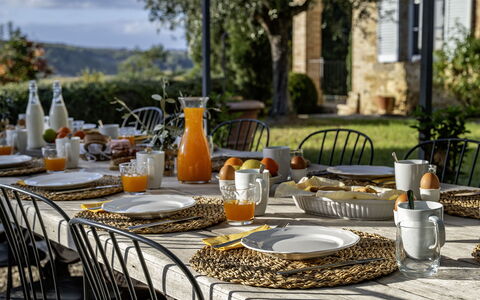
Podere Vernine di Sotto is a prestigious rural complex of great historical and architectural value, located in the heart of the Val d'Orcia, a UNESCO World Heritage Site, a few steps from the village of San Giovanni d'Asso, in the municipality of Montalcino. Immersed in an agricultural environment of extraordinary beauty, the farm enjoys a panoramic and private position, surrounded by about 5000 square meters of land with well-kept garden, olive trees, fruit trees and green spaces harmoniously integrated into the landscape. The complex, carefully restored, preserves the characteristics of traditional Tuscan architecture in stone and brick, with tiled roofs and fine finishes, combining authenticity and contemporary comfort. The property consists of several independent housing units, including the main building, an annex and a former barn, offering large, bright and furnished rooms with simple elegance, ideal for accommodating up to 14 people. The property includes numerous furnished outdoor spaces, including a kitchen with a wood oven. Equipped with technologically advanced facilities, environmentally sustainable solutions and modern services, Podere Vernine di Sotto represents an exclusive home for an authentic stay in the heart of Tuscany.
THE PROPERTY HAS UNDERGONE A CHECK-UP CARRIED OUT BY ONE OF OUR TECHNICAL MANAGERS, TO GUARANTEE THE CORRESPONDENCE OF THE DESCRIPTION, THE ACCESSORIES LISTED ON THE SITE AND THEIR STATE OF OPERATION/MAINTENANCE
Interiors:
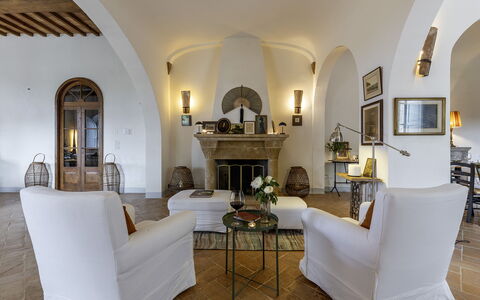
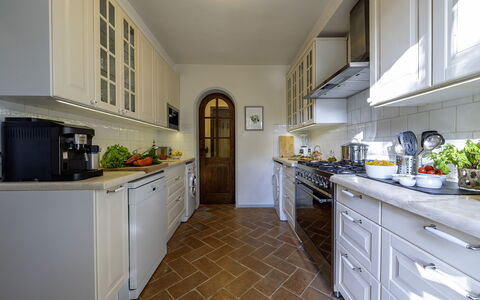
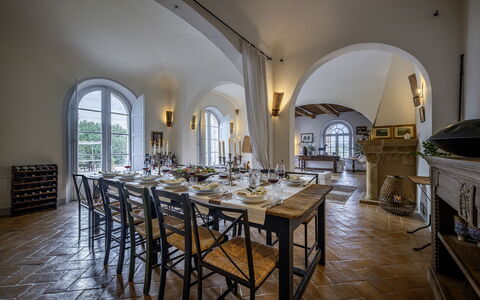
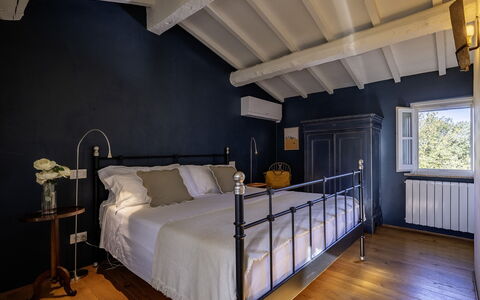
The complex consists of the main house and an annex divided into two apartments that do not communicate internally (to which is added an additional annex with kitchen and bathroom); the total area is about 600 square meters. MAIN HOUSE (on two floors not connected internally) — Entrance hall (accessed from a common courtyard where there are also stairs to reach the first floor); open space living room with sitting room and dining area; kitchen (with washing machine and dryer); service bathroom. FIRST FLOOR — Entrance through a terrace with dining table for six people; kitchen; open-plan living room; double bedroom with en suite bathroom with tub and shower; twin bedroom with en suite bathroom with shower; double bedroom with adjoining bathroom with shower. ATTACHED APARTMENT 1 (on two floors connected internally) — GROUND FLOOR — Living room with kitchenette and direct access to a courtyard with pergola; a service bathroom. FIRST FLOOR — Double bedroom with access to a bathroom with shower and an additional double bedroom (the latter also equipped with independent access from an external staircase). ANNEX APARTMENT 2 (on two floors connected by both internal and external stairs) — Entrance into the living room with kitchenette. FIRST FLOOR — Two single bedrooms; a double bedroom; a bathroom with shower. Fixed air conditioning in 2 double bedrooms on the first floor of the main villa in the Apartment 1 bedrooms and in 2 bedrooms in Apartment 2.
Park:
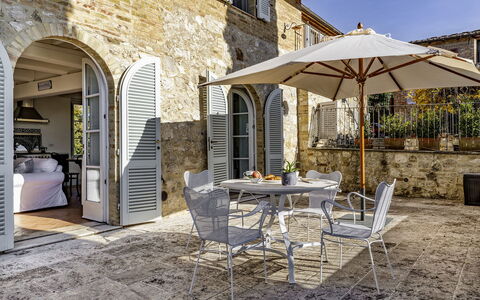
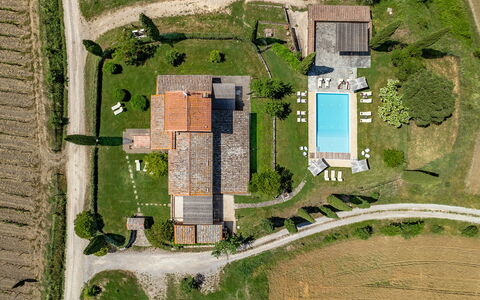
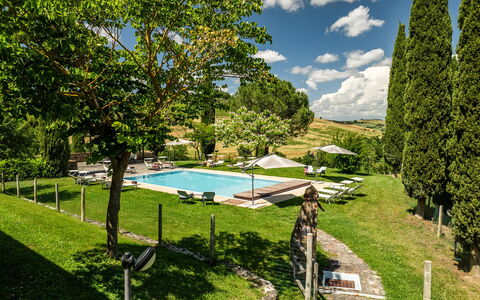
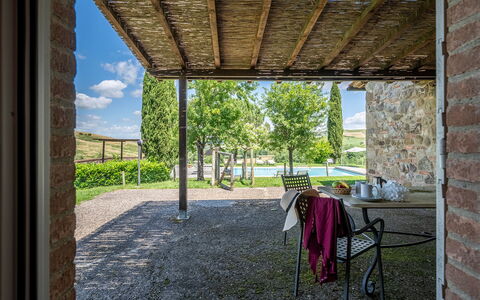
The park covers about 5000 square meters of hilly land. The perimeter of the property is delimited by stone walls, hedges, rows of cypresses and metal mesh fences along the borders with woods and fields. Access to the property is through an iron gate, with a private parking area just outside, while a second entrance leads to the common courtyard and the entrances to the main house. The garden, embellished with olive trees, fruit trees and meadows, gently follows the natural slope of the land. In a private and sunny position is the swimming pool, flanked by a suggestive outdoor theater. A short distance from the main building, the renovated former barn includes a service bathroom, a large kitchen with wood oven and an outdoor shed equipped with a dining table and mobile barbecue, continuing in a cozy outdoor living room. Next to the living room of the main villa, a large lawn houses a dining area shaded by a pergola, also perfect for evenings with outdoor cinema thanks to the video projector. Each apartment has its own outdoor lounge/dining areas.N.B.: Please note that photo shoots are usually carried out in spring, so the colors and blooms of the gardens, lawns and parks may be different when you enter the villa.
Pool:
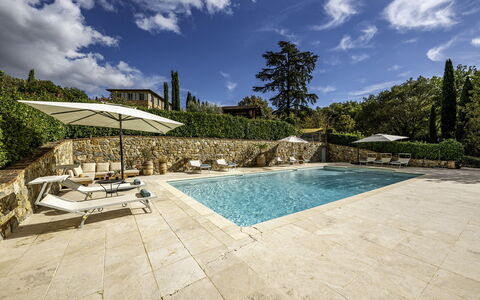
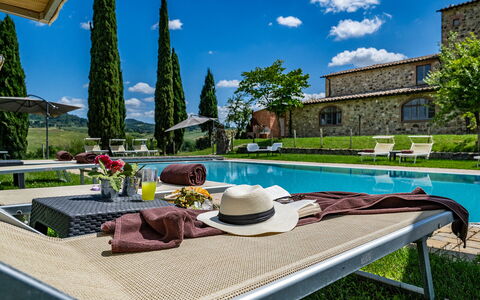
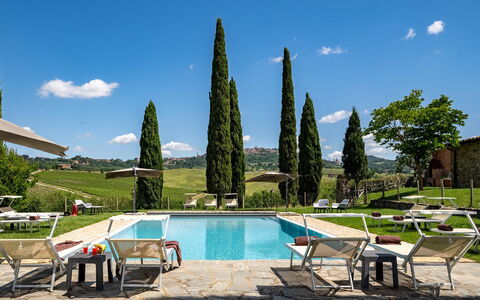
The pool is located in a sunny and private position but easily accessible from the buildings and the outdoor kitchen. Rectangular shape with Roman staircase; dimensions 12 x 6 m and depth between 1.40 and 2 meters. Internal PVC coating; internal and external lighting; equipped with a cold water shower; salt purification system. Solarium area of about 300 square meters covered in travertine on which are distributed sun loungers, umbrellas and a seating area. Open from the last Saturday in April to the first Saturday in October.
Extras available upon request:
Heating (€90.00 per day)
Extra cleaning (€22.00/hour per employee)
Extra linens (€18.00 per person) Podere Vernine di Sotto 14, Emma Villas
Le Colombelline 12
Schitterend huis met privé zwembad, WIFI, airco, TV, patio en huisdieren toegestaan
-
12
-
6
-
6
-
320 m2
Beschrijving
Property Summary
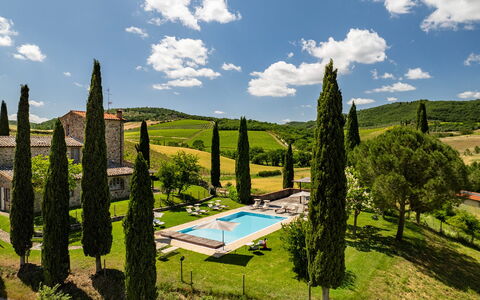
Nestled in the heart of Tuscany, Le Colombelline is an exceptional vacation rental offering an unparalleled experience in one of Italy's most celebrated landscapes. Situated just 4 km from the historic borgo of Montepulciano, this magnificently restored 18th-century farmhouse stands as a testament to the harmonious blend of traditional Tuscan architecture and thoughtful contemporary design. Built originally as a farmhouse dedicated to the cultivation of cereals, olive trees, and pastures, Le Colombelline has been carefully and skilfully renovated to preserve its authentic character while introducing refined modern comforts, making it an ideal retreat for families, groups of friends, or couples seeking an exclusive countryside escape in Italy. The property spans approximately 300 sq m across 3 floors, presenting an exterior of typical Tuscan stone and brick construction, while the interior reveals high ceilings adorned with chestnut beams, exposed terracotta tiles, and prestigious travertine flooring in shades of beige throughout all levels. Guests benefit from complimentary Wi-Fi internet access, a dedicated 4-car open-air parking area conveniently located just outside the property where two local dirt roads converge, and an expansive yard of approximately 1,800 sq m of manicured lawn surrounding the house and swimming pool, enriched with olive trees, holm oaks, cypresses, rosemary, aromatic herbs, and laurels. The property extends across approximately 15 hectares of unfenced terrain encompassing vineyards and arable land, offering a sense of space, privacy, and immersion in the authentic Tuscan countryside that is truly rare. Le Colombelline has been subjected to a thorough check-up by a technical responsible before the beginning of the season to ensure consistency of the description, accessories listed, and their present state of operation and maintenance, guaranteeing quality, cleanliness, and comfort to all guests.
Outdoors
The outdoor spaces of Le Colombelline are as carefully conceived as the interiors, offering a seamless connection between the house and the breathtaking Tuscan landscape that surrounds it. The external dining area, positioned between the dining room and the private annex reserved for the exclusive use of the property, is shaded by a natural reed canopy in compliance with the landscape constraints of the area and is served by a barbecue. Located just a few metres from the kitchen and adjacent to the stone paving that leads to the swimming pool, this al fresco dining space is perfectly suited for long, convivial meals in the open air. One of the ground floor bedrooms opens directly onto a pergola facing the pool, where an outdoor sitting area invites guests to enjoy relaxing aperitifs with the Tuscan hills as a magnificent backdrop. The property is accessed via a wooden pedestrian gate with manual opening, and the 4-car open-air parking area is situated just outside the property boundary. The laundry room is located next to the parking area, accessible from the outside. In the downsloping part of the estate, young olive trees that have recently been planted, the vineyard, and hints of woodland typical of the hilly Tuscan landscape complete the picture. The multiple direct exits from the ground floor to the garden allow for effortless enjoyment of this exclusive outdoor environment. The non-heated swimming pool is rectangular, measuring 12 x 6 m, with a depth varying from 0.90 to 1.40 m, and is lined in pearl grey PVC with a border in porous stone. It features chlorine purification and 2 large chiselled steps for easy access to the water. Positioned 15 m from the house on terracing slightly lower than the ground floor, the pool is reached from the outdoor dining area along paving in frosted Barberino stone and bricks, and via a series of stone steps from the bedroom with French window. The fenced pool area is equipped with a stone solarium surrounded by lawn, sunbeds, umbrellas, small tables, and a pergola with an outdoor sitting area. A cold-water shower is available, and the pool is illuminated both internally and externally with twilight lighting. Located to the south-east, it enjoys constant sun exposure throughout the day and offers a relaxing and romantic view of the surrounding vineyards. The pool is available to guests from the last Saturday in April to the first Saturday in October. Please note that the photographs of the property were taken in spring, and therefore the flowering and the colours of the garden grass may differ from what you will find upon arrival.
Unit Layout
Le Colombelline accommodates a maximum of 12 guests across 6 beautifully appointed bedrooms and 6 bathrooms, distributed over 3 floors connected by an internal wooden staircase. The ground floor and the first floor are also connected by an external terracotta staircase of 20 steps featuring a loggia. The entrance on the ground floor opens into the living room, which communicates with the kitchen and connects to the dining room, reached down 2 steps. The spacious and well-equipped kitchen, featuring a Dekton countertop, an induction hob, an American fridge, a fully-equipped central island, an XL electric oven, and a large dishwasher, has a direct exit to the garden and is connected down 2 steps to the dining room, which in turn has a direct exit to the external dining area. The ground floor hosts 3 bedrooms: the first is a double bedroom with divisible beds and an ensuite bathroom with shower, adapted for guests with physical disabilities, located adjacent to the dining room; the second is a double bedroom with divisible beds, served by an opposite bathroom with shower; and the third is a double bedroom with an ensuite bathroom with shower and direct exit to the pergola overlooking the pool. A guest bathroom is also present on the ground floor. The living room leads, down 2 steps, to a long hallway giving access to these rooms, with a French window at the end opening onto the garden. From the living room, the internal staircase of 14 steps leads up to the first floor hallway, which features a kitchenette, a door to the outside, a double bedroom with ensuite bathroom with shower, and a double bedroom with divisible beds served by an adjacent bathroom with shower. The staircase continues for a further 15 steps to the second floor, where a double bedroom with ensuite bathroom with shower completes the accommodation. All bedrooms are furnished with extra comfortable beds and enjoy panoramic views of the Vino Nobile vineyards that frame the swimming pool, along with evocative glimpses of Montepulciano and Montefollonico. The bathrooms throughout the property are distinguished by king size walk-in showers with resin pans. Please be aware that the fireplace is ornamental.
Amenities Included
Le Colombelline is equipped with a comprehensive range of amenities designed to ensure the highest level of comfort throughout your stay. The entire property benefits from total floor air conditioning with VCM, providing a perfectly controlled climate during the warmer months, while heating is also available to ensure warmth and comfort during cooler periods. Each bedroom and living area is thoughtfully furnished, and the private patio spaces, including the pergola and outdoor sitting areas, extend the living environment seamlessly into the surrounding landscape. For your entertainment, the living room is equipped with both satellite and Smart TV, allowing you to enjoy a wide selection of channels and streaming content at your leisure. The kitchen is fully appointed with a large dishwasher, making the preparation and clearing of meals effortless, and a washing machine is available within the property to cater to all laundry needs during extended stays. Pets are welcome at Le Colombelline, subject to prior authorisation by the owner and the conditions outlined by the property, allowing you to enjoy your Tuscan holiday together with your animal companions. The combination of these amenities, set within the extraordinary architectural and natural context of this restored farmhouse, ensures that every aspect of your stay is attended to with care and attention to detail.
Other Information
Le Colombelline warmly welcomes pets, subject to prior authorisation by the owner, which must be requested in advance with communication of the number of animals, their size, and breed. Animals are not permitted to enter the swimming pool area. This stay is covered by the Zer0Dep Guarantee, meaning you are not required to pay a security deposit either on balance or upon arrival. This coverage, provided by EuropAssistance, protects against accidental damage to the property during your stay up to a maximum of 1,500.00 euros, subject to the limitations provided by the policy. The property has been subjected to a check-up by a technical responsible before the beginning of the season to verify the consistency of the description, the accessories listed, and their present state of operation and maintenance. The ground floor of Le Colombelline includes a bedroom and bathroom adapted for guests with physical disabilities, ensuring accessibility for all. The laundry room is situated next to the parking area and is accessible from the outside. The fireplace present in the property is ornamental and is not available for use.
Distances and Attractions
Le Colombelline occupies a privileged position in the Tuscan countryside, framed on one side by the historic town of Montepulciano and on the other by Montefollonico and Pienza, with the picturesque Val di Chiana stretching behind and the Apennines visible on the horizon. The property is located just 4 km from the borgo of Montepulciano, a veritable treasure chest of the Renaissance renowned throughout the world for its culture, art, nature, and cuisine, and above all for the Vino Nobile, one of the most celebrated Italian wines. Situated halfway between Florence and Rome, Le Colombelline is a pleasant 20-minute drive from the A1 motorway exit of Chiusi/Chianciano Terme along scenic country roads past vineyards, olive groves, and rows of cypresses. The property is immersed in the landscape between the Val di Chiana and the Val d'Orcia, making it an ideal base for visiting a wealth of renowned destinations including Siena, Pienza, Cortona, San Gimignano, Montalcino, Assisi, Lake Trasimeno, Orvieto, and Perugia. For wine enthusiasts, the estate is surrounded by some of the finest Tuscan vineyards, celebrated worldwide for the excellent red wines produced in the hills of the Chianti regions, of Montepulciano, including the family business that owns the property, and of Montalcino. Those seeking relaxation and well-being will find the renowned thermal spas of Chianciano Terme and Bagno Vignoni within less than 30 minutes by car.
Costs & Services
Included services
- Utilities: electricity, water, gas for cooking purposes, and heating included in the rental rate
- Weekly linen change included in the rental rate
- Initial and final cleaning included in the rental rate
- Zer0Dep Guarantee: EuropAssistance coverage for accidental damage up to €1,500.00 included in the rental rate
Extra costs
- Mandatory extra cleaning in the presence of animals: €50.00 per animal per week
- Tourism tax: where applicable, charged according to local regulations
On request
- Extra cleaning: €22.00 per hour per cleaner
- Extra linen: €15.00 per person Le Colombelline 12, Emma Villas
Beschrijving
This rate includes:
-Utilities: electricity - water - gas for kitchen use and hot water
- weekly linen, initial and final cleaning
- Zer0Dep Guarantee = You do not pay the security deposit on balance or on arrival and you have EuropAssistance coverage in case of accidental damage to the property during your stay (up to the maximum of € 1,500.00 and with the limitations provided).
The price does not include:
Mandatory extra cleaning in case of animals (€ 50,00 per animal per week or part of week).
Tourism tax (where applicable).
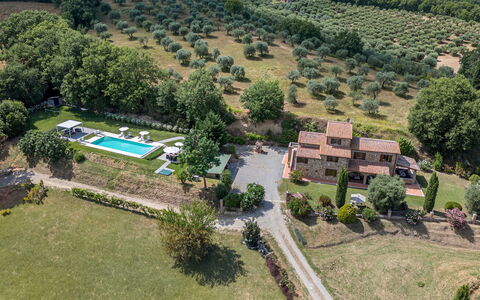
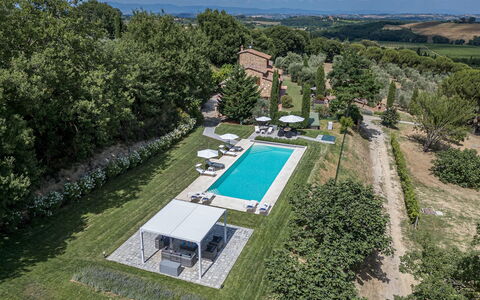
Villa Pianello is a beautifully restored Tuscan farmhouse set in the rolling hills of Val di Chiana, just 4.5 km from Chianciano Terme. Built according to local traditions, it features Barberino stone, terracotta floors, barrel vaulted ceilings and chestnut beams, with the addition of contemporary updates, making it a welcoming home. Surrounded by private grounds filled with olive trees, Mediterranean plants, and panoramic views of the countryside, Villa Pianello is a perfect retreat for families and groups looking to relax while exploring Tuscany’s cultural gems.
THE PROPERTY HAS BEEN SUBJECTED TO A CHECK-UP BY OUR TECHNICAL MANAGER, TO ENSURE THE CONSISTENCY OF THE DESCRIPTION, THE ACCESSORIES LISTED ON THE WEBSITE AND THEIR PRESENT STATE OF OPERATION/MAINTENANCE.
Interior:
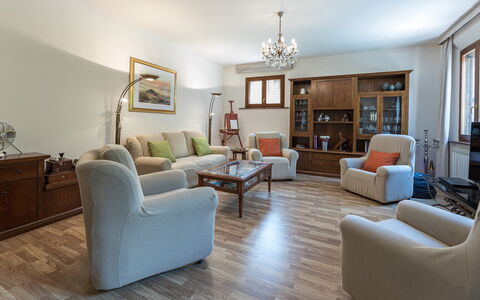
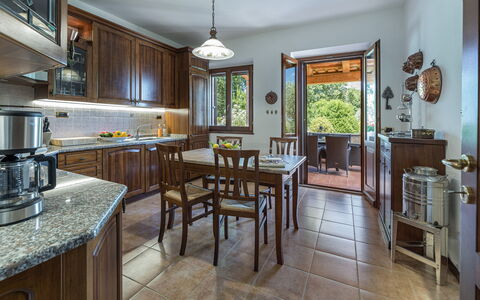
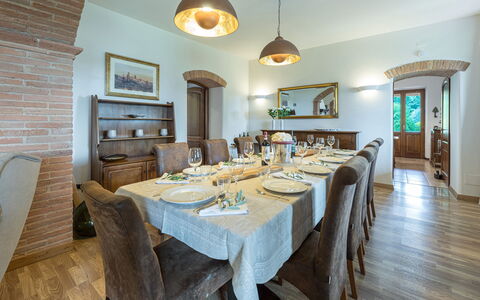
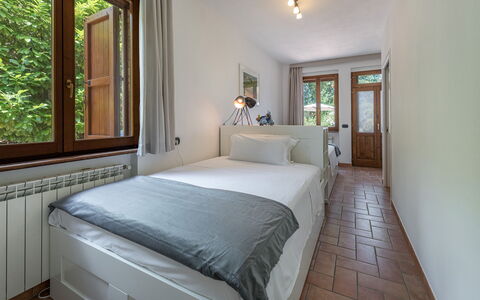
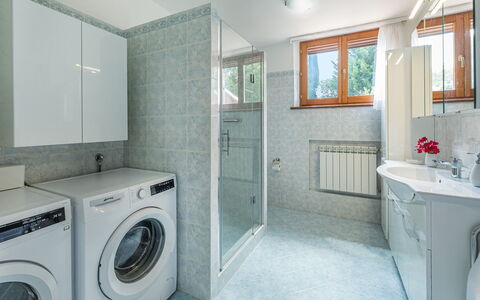
Villa Pianello, covering 250 sqm, spans three floors, connected by an internal wooden staircase with handrail. GROUND FLOOR - Entrance under the portico leading to a large living room with dining area, tv corner and ornamental fireplace; well-equipped kitchen with direct access to a furnished outdoor dining area; twin bedroom (150 cm wide beds) with ensuite bathroom with shower and direct access to the garden; bathroom with shower and laundry, located opposite the entrance door. FIRST FLOOR - Hallway with sitting room; double bedroom with ensuite bathroom with shower; two double bedrooms sharing a bathroom with hydromassage tub and shower; stairs leading to the second floor. SECOND FLOOR - Double bedroom with divisible bed. Air conditioning in the bedrooms and in the living room.
Park:
The villa is set within a fully fenced 3,000 sq m garden, part of a larger 3-hectare estate with an olive grove. Th
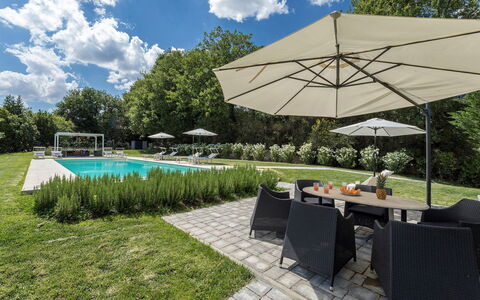
e landscaped garden is adorned with geraniums, rosemary, lavender, and shaded by cypresses, oaks, and olive trees. Two porticoes provide outdoor living and dining areas, one equipped with a gas barbecue and connected to the kitchen; there is also a gym area shaded by a gazebo.. Access via a 600 m dirt road (in good condition) leading to an automatic driveway gate with a pedestrian entrance; gravel parking area with two covered and two uncovered spaces, located between the villa and swimming pool. Please notice that photos are taken in spring, therefore flower blossoming, and the colours of the gardens' grass could be different at the moment of your arrival at the villa.
Swimming Pool:
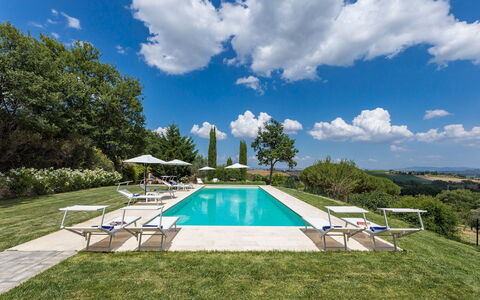
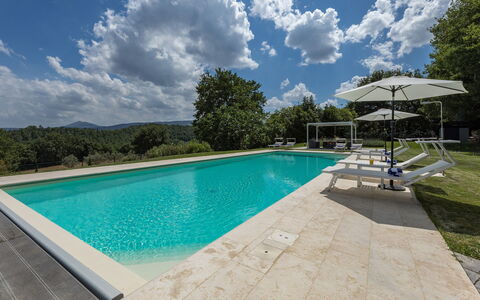
The swimming pool is located 30 m from the villa, on the same level, in a secluded area of the garden. Access is across a stone-paved lawn. Rectangular shape; dimensions 14 x 5 m with a constant depth of 1.5 m; sand-coloured PVC lining with travertine border; chlorine purification; five steps in two corners for access. 60 sqm travertine and stone pool terrace with sunbeds, deckchairs, umbrellas, gazebos, sofas, tables, and chairs; solar shower. Automatic lighting inside the pool, in the solarium, gazebo, surrounding lawn, and trees. The pool is equipped with a cover and can be heated on request with extra cost. Open from the last Saturday in April to the first Saturday in October.
Extra on request:
extra cleaning (€ 22,00/hour per cleaner)
extra linen (€ 12,00 per person)
heating (€ 40,00/day)
car charging point (on consumption € 0,50/kWh)
heated swimming pool: €28.56 per day, with a minimum of 4 days of service. Villa Pianello 10, Emma Villas


Sanguineto
Mooie accommodatie met WIFI, zwembad, airco, TV en huisdieren toegestaan
-
2
-
6
-
2
-
2
| Accommodatie | Personen | Slaapkamers | Badkamers | Vloeroppervlak | Prijs |
|---|---|---|---|---|---|
| Cipresso | 3 | 1 | 1 | 35 m2 | € 93/Nacht |
| Belvedere | 3 | 1 | 1 | 35 m2 | € 93/Nacht |
| Alle 2 Accommodaties | 6 | 2 | 2 |
Beschrijving
You will find Agriturismo Sanguineto nestled on the gentle slopes of the Tuscan hills, between the Sienese Val di Chiana and the Val d'Orcia. Here the evocative scent of the vineyards of Vino Nobile and Rosso di Montepulciano and centuries-old olive groves will transport you to a beautiful farmhouse that has been perfectly restored with absolute respect for its ancient origins and divided into 9 refined apartments.
All around the house, at your disposal, a green and well-kept garden at the edge of which you will find a very panoramic solarium equipped with outdoor furniture, a swimming pool with hydromassage (size m. 17 x 9, depth m. 1,40 - open from 01 May to 30 September), which enjoys a splendid view over the countryside and a bowls court, for your moments of relaxation and fun.
Just 5 kilometres away you will find the renowned town of Montepulciano, an authentic pearl of the 16th century, a century of which it is still an almost intact expression with its palaces, streets and alleyways, indelible testimony to the splendours of Renaissance architecture and taste.
In the village you will find shops and supermarkets and above all restaurants and trattorias, where you can taste delicious traditional Tuscan dishes, as well as the famous wine cellars, set amidst vineyards, dug into the tuff, built underground with arches, vaults and ancient barrels. We absolutely recommend a visit to the cellars with a tasting of the award-winning local wines, you will not regret it!
If you wish, you can request theme dinners with menus based on typical local dishes, breakfast and also wine tastings. A communal laundry room, mountain-bikes and a children's playground are at your disposal.
A feather in the farmhouse's cap is the modern Wellness Centre with Turkish bath and sauna where you will be able to fully appreciate the serenity and relaxation of your dream holiday. Sanguineto


Villa Bartolomeo
Uniek onafhankelijk vakantiehuis met airco, privé zwembad, jacuzzi, sauna, WIFI, TV, veranda
-
12
-
6
-
6
-
400 m2
Beschrijving
Villa Bartolomeo is 3 km gelegen van Bivio Di San Biagio (Italië), en slechts 5 km van Montepulciano in de streek "Orcia Vallei". Vakantiewoning Villa Bartolomeo is een fraaie stenen woning (400 m2) met WiFi internet, air conditioning en privé zwembad. De woning is comfortabel geschikt voor max. 12 personen in zes slaapkamers en zes badkamers.
Wat Staat U Te Wachten
Zodra u aankomt te Villa Bartolomeo vindt u een prachtige, schone en goed onderhouden woning met uitzicht over de heuvels ideaal voor een geweldige vakantie in Toscane. Hoe u de dagen ook doorbrengt - musea bezoek, winkelen, met excursies of rijdende door het prachtige landschap, zodra u thuis komt kunt u ontspannen samen met familie en vrienden bij het zwembad voor een perfecte afsluiting van nog weer een dag in Toscane.
Bezoek de Streek
De meeste mensen houden ervan om dorpen en steden in de buurt te bezichtigen terwijl ze op vakantie zijn, dus ter referentie een lijst van populaire plaatsen met de afstanden (hemelsbreed) vanaf de woning: Montepulciano 5 km, Cortona 36 km, Montalcino 36 km, Arezzo 55 km en Siena 70 km.
Een aantal andere belangrijke toeristische bestemmingen zijn: Florence 127 km, Viareggio 211 km, Forte Dei Marmi 221 km, Rome 186 km, Venetië 366 km en Milaan 414 km.
Overige Informatie
Opening Zwembad: 1 Mei - 30 September (Als u wilt dat het zwembad geopend is buiten deze periode, vraag het ons dan alvorens u gaat reserveren).
Dichtstbijzijnde Luchthavens (afstanden hemelsbreed): Firenze Peretola (flr) 133 km, Pisa (psa) 195 km, Roma Ciampino (cia) 195 km, Roma Fiumicino (fco) 207 km en Bologna (blq) 219 km.
Overige Services
Kooklessen - Indien u meer wilt vernemen over de Toscaanse keuken, vraag dan informatie over de kooklessen die bij de woning georganiseerd kunnen worden. Het is een vermakelijke manier om de tijd door te brengen met vrienden en familie terwijl u de belangrijke technieken zal leren om meer te weten te komen over de Toscaanse keuken. Neem gerust contact met ons op voor meer informatie en de aanvullende kosten.
Professionele Chef-Kok - Bent u op zoek naar iets speciaals tijdens uw vakantie? Boek een professionele chef-kok die naar het huis komt om een smakelijke maaltijd voor u te bereiden met lokale producten. De kok zal de maaltijd regelen al naar gelang uw voorkeuren en dieet-wensen. De kok zal voorstellen maken voor de verschillende gangen en de wijn. Vraag naar meer details en de aanvullende kosten.
Villa Benefizio


Villa Marietta
Geweldig vrijstaand huis met WIFI, privé zwembad, airco, TV en panorama, dichtbij Arezzo
-
14
-
7
-
5
-
400 m2
Beschrijving
Stijlvolle vakantievilla met een privé zwembad en panoramische uitzichten. Gelegen in de provincie Arezzo, in Toscane. Dit vakantiehuis is volledig gerenoveerd en beschikt over aangename binnen- en buitenruimtes. Van binnen beschikt deze villa over een fijne inrichting en aan al het mogelijke comfort is gedacht. Van buiten ligt er een grote tuin met privézwembad en een gemeubileerd terras met barbecue om de villa heen. Ook staat hier een tafel met stoelen zodat je buiten kunt eten. Villa Marietta ligt op slechts een kleine afstand van Arezzo, Castiglion Fiorentino, Cortona en de Chiana vallei.
Beschikbaar voor gasten: Gratis WiFi; airconditioning in iedere slaapkamer; grote algemene ruimtes; privézwembad (14m x 5m; diepte 1.40m); Privétuin; buitenruimte (bij de keuken) gemeubileerd met een tafel en stoelen om buiten te dineren; 2 babybedjes (op aanvraag); 2 douches bij het zwembad; parkeerplaatsen.
Afstanden: Frassineto (eetbars) op 1 km afstand, Cesa in Valdichiana (met diverse winkels) ligt op 7 km afstand, Castiglion Fiorentino ligt op 10 km afstand, Arezzo op 18 km afstand, Cortana ligt op 21 km afstand, Montepulciano op 40 km afstand, Pienza op 45 km afstand, Siena op 60 km afstand, Firenze op 85 km afstand, San Gimignano op 100 km afstand en Volterra op 115 km afstand.
Controleer zorgvuldig of er ter plaatse extra kosten moeten worden betaald! Villa Marietta


Villa Mira
Geweldig onafhankelijk huis met WIFI, privé zwembad, airco, TV, panorama, dichtbij Cortona
-
6
-
3
-
2
-
90 m2
Beschrijving
Gunstig gelegen 4 km van Centoia I (Italië) en slechts 15 km van Cortona. Villa Mira is een fijne vakantiewoning (90 m2) met air conditioning, privé zwembad en WiFi internet. De woning is comfortabel geschikt voor max. zes personen in drie slaapkamers en twee badkamers.
Wat Staat U Te Wachten
Bij aankomst vindt u een mooie, schone en goed onderhouden woning met uitzicht over de heuvels ideaal voor een rustige vakantie in Toscane. Hoe u de dagen ook doorbrengt - met excursies, winkelen, musea bezoek of rijdende door het prachtige landschap, zodra u thuis komt kunt u ontspannen samen met familie en vrienden bij het zwembad voor een perfecte afsluiting van nog weer een dag in Toscane.
Excursies in de Omgeving
De meeste mensen houden ervan om dorpen en steden in de omgeving te bezichtigen terwijl ze op vakantie zijn, dus ter referentie een lijst van populaire plaatsen met de afstanden (hemelsbreed) vanaf de woning: Cortona 15 km, Montepulciano 19 km, Perugia 50 km, Arezzo 53 km en Montalcino 61 km.
Een aantal andere belangrijke toeristische bestemmingen zijn: Florence 125 km, Viareggio 212 km, Forte Dei Marmi 219 km, Rome 207 km, Venetië 368 km en Milaan 411 km.
Overige Informatie
Huisdieren Welkom - Indien uw huisdier mee gaat op vakantie is dat geen probleem te Villa Mira. Indien u een grote hond heeft of meerdere huisdieren, vraag ons dan voor toestemming alvorens te reserveren.
Aankomsttijd: 16:00 - 20:00 uur
Vertrektijd: 08:00 - 10:00 uur
Opening Zwembad: 1 Mei - 30 September (Als u wilt dat het zwembad geopend is buiten deze periode, vraag het ons dan alvorens u gaat reserveren).
Dichtstbijzijnde Luchthavens (afstanden hemelsbreed): Firenze Peretola (flr) 132 km, Pisa (psa) 193 km, Roma Ciampino (cia) 216 km, Bologna (blq) 217 km en Roma Fiumicino (fco) 228 km.
Meer Services
Kooklessen - Ontdek met een lokale kok alle belangrijke technieken om de Toscaanse keuken te beheersen. De eigenaar kan een kok plannen die naar de woning komt om een kookles te geven. Het is een leuke manier om de tijd door te brengen met vrienden en familie en tegelijkertijd de belangrijke geheimen te leren om heerlijke Toscaanse gerechten te bereiden. Neemt u gerust contact met ons op voor meer details en de aanvullende kosten.
Uitstapjes - De eigenaar kan excursies op maat boeken voor uw groep. Voor meer details over de beschikbare excursies kunt u met de eigenaar overleggen wanneer u aankomt of vraag het op het moment van de reservering. De prijs hangt af van de bepaalde excursie en het aantal personen.
Kinderopvang - Er kan een babysitter georganiseerd worden in Villa Mira. Indien u met de kinderen op reis bent maar ook even iets alleen wilt doen, spreek dan met de eigenaar over deze mogelijkheid wanneer u aankomt.
Villa Mira


Casa Catia
Onafhankelijk Huis met privé zwembad, WIFI, TV, panorama, huisdieren toegestaan, dichtbij Arezzo
-
12
-
5
-
4
-
170 m2
Beschrijving
Comfortabele vakantievilla met een ideale ligging in de buurt van het traditionele dorp Castiglion Fiorentino. Vanuit dit gebied ten zuiden van Siena, bekend als "Chiana-vallei", kunnen gasten gemakkelijk Cortona, Siena, Orcia, Umbrië en meer plekken bereiken.
De alleenstaande villa is ingericht in een traditionele, rustieke Toscaanse stijl en is voorzien van een eigen tuin met een privézwembad. De toegang tot de accommodatie is via een onverharde weg van 300 meter in goede omstandigheden. Naast de villa is een landingsbaan voor hele lichte vliegtuigen beschikbaar op aanvraag en ter beschikking van de gasten voor het geval zij een ongewone ervaring van een vlucht over het omliggende platteland willen beleven.
Voor gasten beschikbaar:
Een grote, gemeubileerde tuin, een tuinhuisje, barbecue, houtoven, privézwembad exclusief voor gasten beschikbaar (afmetingen 10m bij 5m; diepte: 1.5m, geopend van 1 mei tot 30 september), een buitendouche (koud water) en een babybedje. Huisdieren zijn toegestaan.
Afstanden:
Casiglion Firoentino (met diverse winkels) ligt op 7 km afstand, Arezzo op 18 km afstand, Cortona op 19 km afstand, het meer van Trasimeno op 35 km afstand, Rapolano Terme (met thermale baden) op 32 km afstand, Montepulciano op 35 km afstand, Pienza op 42 km afstand, Siena op 55 km afstand, Montalcino (beroemd om zijn “Brunello” wijn) op 58 km afstand, Florence op 95 km afstand en Orvieto op 105 km afstand.
Controleer zorgvuldig of er ter plaatse extra kosten moeten worden betaald! Casa Catia


Villa Mezzavia
Schitterend vrijstaand huis met WIFI, privé zwembad, airco, TV, patio en panorama, dichtbij Cortona
-
11
-
6
-
4
-
300 m2
Beschrijving
Vakantiewoning Villa Mezzavia is een fraaie vakantieadres (300 m2) met privé zwembad, air conditioning en WiFi internet. De woning is comfortabel geschikt voor max. 11 personen in zes slaapkamers en vier badkamers. Villa Mezzavia is 840 m gelegen van Fonte Del Mazza (Italië), en slechts 11 km van Cortona in de streek "Cortona En Omgeving".
Wat Staat U Te Wachten
Bij aankomst wordt u welkom geheten door de eigenaar of beheerder en vindt u een fraaie, schone en goed onderhouden woning ideaal voor een ontspannen vakantie in Toscane. Na een hectische dag toeren kunt u de tijd doorbrengen met vrienden en familie bij het zwembad, en genieten van een glaasje wijn - een perfecte manier om te ontspannen aan het einde van de dag. Ook zijn er buiten beschikbaar een terras en barbecue.
Wat is er te doen in de Omgeving
De meeste mensen houden ervan om dorpen en steden in de buurt te bezichtigen terwijl ze op vakantie zijn, dus ter referentie een lijst van populaire plaatsen met de afstanden (hemelsbreed) vanaf de woning: Cortona 11 km, Arezzo 23 km, Montepulciano 35 km, Perugia 57 km en Montalcino 70 km.
Een aantal andere belangrijke toeristische bestemmingen zijn: Florence 113 km, Viareggio 199 km, Forte Dei Marmi 207 km, Rome 215 km, Venetië 356 km en Milaan 399 km.
Overige Informatie
Opening Zwembad: 1 Mei - 30 September (Als u wilt dat het zwembad geopend is buiten deze periode, vraag het ons dan alvorens u gaat reserveren).
Dichtstbijzijnde Luchthavens (afstanden hemelsbreed): Firenze Peretola (flr) 120 km, Pisa (psa) 180 km, Bologna (blq) 205 km, Roma Ciampino (cia) 222 km en Roma Fiumicino (fco) 235 km.
Overige Services
Villa Mezzavia


La Rogaia
Mooi onafhankelijk huis met privé zwembad, WIFI, TV en huisdieren toegestaan, dichtbij Arezzo
-
8
-
4
-
2
-
150 m2
Beschrijving
La Rogaia is a country villa located in a secluded, hilly position close to the city of Arezzo, between the Val d'Ambra and the Valdichiana. Placed in an unspoilt environment, the villa is surrounded by olive groves, vineyards and lush woods. You reach La Rogaia through an unpaved road that winds through the woods, well-maintained and only a little steep, and once you are there you will be rewarded with true peace and tranquillity. The villa is furnished with taste and care by the owners who also produce an excellent organic extra virgin olive oil.
We recommend that you don't miss a visit to the nearby city of Arezzo, only 10 km away, to the works of art by Piero della Francesca, Giorgio Vasari, Cimabue, a walk along the narrow streets of the historic centre and a glass of wine enjoyed in the wonderful medieval setting of Piazza Grande.
The real icing on the cake here is, however, the breathtaking view from the very panoramic private swimming pool (size 5x10 m, depth 0.90-1.95 m, completely fenced in and equipped with sun shower - open from 1st June to 30 August). From the pool terrace, your eye will wander over the valley as far as the gates of the city of Arezzo. The wrought-iron outdoor furniture, the parasols, the barbecue area and a gazebo with sitting area will allow you to spend unforgettable moments with your family and friends in total privacy. La Rogaia


Villa Chio
Uniek vrijstaand huis met WIFI, privé zwembad, TV en panorama, dichtbij Cortona
-
6
-
3
-
3
-
200 m2
Beschrijving
Vakantiewoning Villa Chio is een mooie stenen woning (200 m2) met privé zwembad en WiFi internet. De woning is comfortabel geschikt voor max. zes personen in drie slaapkamers en drie badkamers. Gunstig gelegen 4 km van Castiglion Fiorentino (Italië), in de streek "Cortona En Omgeving" en slechts 14 km van Cortona.
Wat Staat U Te Wachten
Zodra u aankomt wordt u welkom geheten door de eigenaar of beheerder en vindt u een fraaie, schone en goed onderhouden woning ideaal voor een rustige vakantie in Toscane. Na een drukke dag musea bezoeken kunt u de tijd doorbrengen met vrienden en familie bij het zwembad, en genieten van een glaasje wijn - een perfecte manier om te ontspannen aan het einde van de dag. Dineren met vrienden en familie is een grote onderdeel van de Toscaanse cultuur. Maak gebruik van de keuken om maaltijden te bereiden met lokale producten terwijl u op vakantie bent. De keuken biedt o.a. een magnetron oven, broodrooster en ijskast, en natuurlijk ook voldoende servies en bestek voor minstens zes personen. Eet buiten net zoals een echte Toskaan, een tuin met tuinmeubilair is ideaal om te genieten van het heerlijke eten, de familie en het fijne Toscaanse klimaat.
Excursies in de Omgeving
De meeste mensen houden ervan om dorpen en steden in de streek te bezichtigen terwijl ze op vakantie zijn, dus ter referentie een lijst van populaire plaatsen met de afstanden (hemelsbreed) vanaf de woning: Cortona 14 km, Arezzo 21 km, Montepulciano 40 km, Perugia 63 km en Montalcino 65 km.
Een aantal andere belangrijke toeristische bestemmingen zijn: Florence 112 km, Viareggio 199 km, Forte Dei Marmi 206 km, Rome 213 km, Venetië 355 km en Milaan 396 km.
Overige Informatie
Aankomsttijd: 16:00 - 20:00 uur
Vertrektijd: 08:00 - 09:00 uur
Opening Zwembad: 1 Mei - 30 September (Als u wilt dat het zwembad geopend is buiten deze periode, vraag het ons dan alvorens u gaat reserveren).
Dichtstbijzijnde Luchthavens (afstanden hemelsbreed): Firenze Peretola (flr) 118 km, Pisa (psa) 180 km, Bologna (blq) 204 km, Roma Ciampino (cia) 222 km en Roma Fiumicino (fco) 235 km.
Het is verboden feesten en evenementen te organiseren. Villa La Ghiandaia


Villa degli Olivi
Geweldig onafhankelijk vakantiehuis met airco, WIFI, privé zwembad, TV, terras, dichtbij Arezzo
-
14
-
7
-
7
-
360 m2
Beschrijving
Villa degli Olivi is a beautiful holiday villa with attractive architectural features situated just outside Castiglion Fiorentino, a typical Tuscan town on the hills of the Valdichiana, surrounded by age-old olive groves and ancient cypress trees. The origins of the town date back in history. Today it's a quiet town which offers its visitors numerous cultural and eno-gastronomic events planned throughout the whole year.
The villa is situated on the slopes of a hill looking onto the Valdichiana below and is certainly the ideal spot for anyone wanting to spend their holiday in a charming country villa, without sacrificing any of the comforts of modern life. The internal fittings, equipment and furnishings of the house are of an high standard and ensure the maximum comfort.
Around the villa a large park of centuries-old olive trees, completely fenced in with a fence and equipped with gazebo, garden furniture, barbecue and wood-burning oven will be the ideal place to spend relaxing evenings in good company. For the amusement of adults and children there are: the beautiful fenced-in infinity pool (size m. 6 x 12, depth m. 1,20-3,00 - open from 01st May to 30th September), the table tennis and approx. 2 km far the private tennis court (size 18x36 m.) to be shared only with the guests of other 2 villas COLLINA DEI FIORI and CASALE IL CANAIOLO. Villa degli Olivi


Podere i Gigli
Geweldig onafhankelijk huis met WIFI, airco, privé zwembad, TV en terras, dichtbij Cortona
-
6
-
3
-
3
-
170 m2
Beschrijving
Podere I Gigli is a farmhouse just a few steps away from the centre of Castiglion Fiorentino, which you can easily reach on foot in less than 10 minutes when you want to stretch your legs. The railway station, which is 500 metres from the property, is also within easy reach and makes the house particularly suitable for all types of travel should you wish to visit Tuscany and Central Italy without taking a car.
The farm mainly produces cereals, but around the house you can also enjoy the view of vineyards, olive groves and fruit trees. The owners will be happy to let you taste and buy their pure Sangiovese wine, extra virgin olive oil and other products of the farm, proudly handed down from father to daughter.
The house is surrounded by a large, well-kept garden, shaded and filled with flowers and plants. In the relaxation area, furnished with table and chairs, you can comfortably enjoy your meals in the open air. At the back of the house, in a sunny position, there is a swimming pool measuring 4.5x9m, 1.50m deep and completely fenced ( open from 15 May to 30 September) for the safety of your children.
Another corner that we think you will appreciate is the sun terrace on the first floor, where you will find a small lounge with a sun umbrella, table and chairs, ideal for aperitifs in the cool of summer evenings.
There is also a vegetable garden with fresh seasonal vegetables that you can pick daily.
Podere I Gigli is an old stone farmhouse, dating back to the early 1900s, which has recently been renovated and brought back to life while maintaining the structure, which still exudes ancient history and farming traditions. The grit floors and exposed beams have been preserved and together with the rustic furnishings and antiques and local crafts, personally and carefully chosen by the owner, make the house a truly ideal place for your holidays.
The owners who live next door, although discreet, will be a sure reference point for any need you may have. Podere i Gigli


La Casa di Pino
Uniek onafhankelijk vakantiehuis met privé zwembad, airco, WIFI en TV, dichtbij Cortona
-
4
-
1
-
1
-
55 m2
Beschrijving
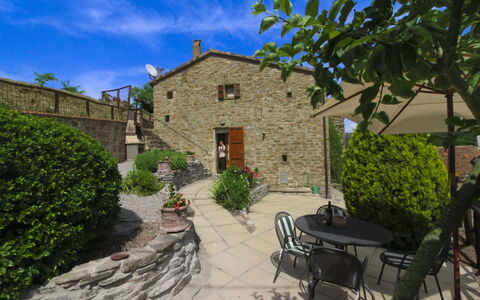
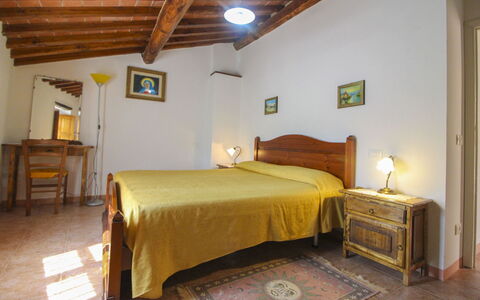
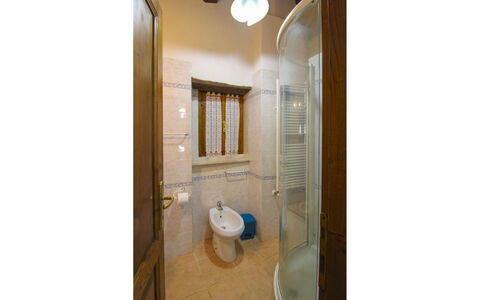
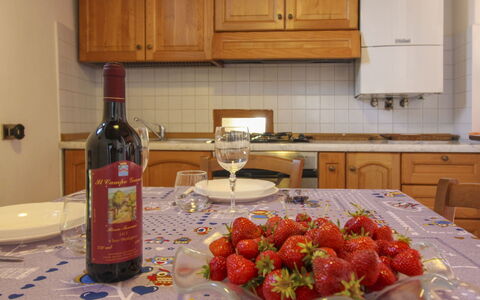
La Casa di Pino, a small jewel of rural architecture dating back to the year 1200, is located in the heart of the Val di Chio, on the border between Tuscany and Umbria and a few kilometers from the town of Castiglion Fiorentino. All around green woods that are part of the farm, where you can also admire the beautiful 'Majesty' in the grove, a few hundred meters from the house.
In our opinion the main feature of Casa di Pino, which makes it perfect for couples and romantic holidays, is the atmosphere that the owners have managed to create in this small space. In addition to the fact that it resembles a nest, the warm colors chosen for the rooms and the furniture itself, give the feeling of being at home, in an intimate and welcoming place.
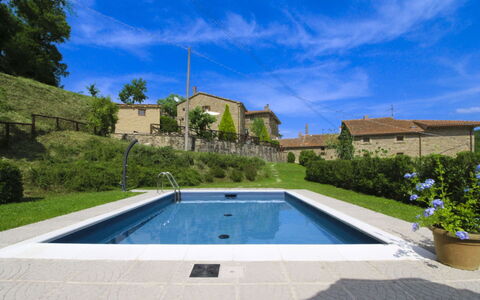
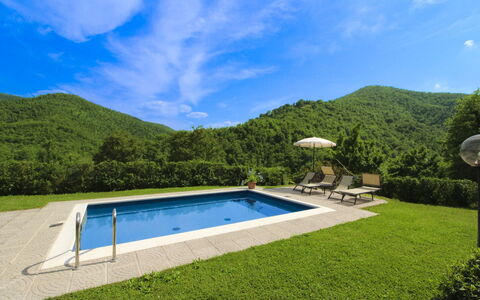
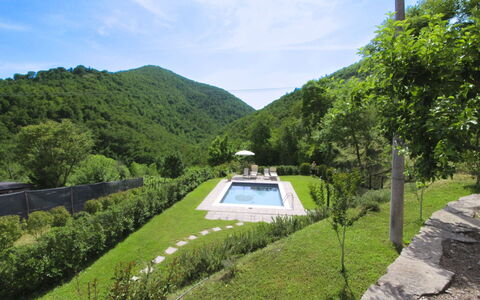
In the wide garden the beautiful swimming pool (size 4x8 m., depth 1,20-1,50 m. - open from 01st May to 30th September) with Jacuzzi corner, barbecue and wood burning oven next to the gazebo and an equipped porch. A few meters from the house passes a panoramic side road that crosses the hills and connects Castiglion Fiorentino to the town of Cortona and the nearby region of Umbria. The property accepts small size pets. La Casa di Pino
La Casa del Nonno
Gezellige accommodatie met privé zwembad, WIFI, TV en huisdieren toegestaan
-
4
-
2
-
1
-
55 m2
Beschrijving
From the village of Castiglion Fiorentino, with its shops and services, following the suggestive road that crosses the entire Val di Chio and climbs the wooded hills and represent the natural border between Tuscany and Umbria, you will arrive at a small cluster of houses set on the slopes of the hill and overlooking a beautiful wooded landscape. The last stretch of road, about 200 m, is unpaved and sloping. La Casa del Nonno is a small, old stone house that is part of this original rural settlement once inhabited by farming families. Here you will find guaranteed peace; lazy summer days by the pool and in the solarium enjoying the sun, without hearing any noise except those of nature.
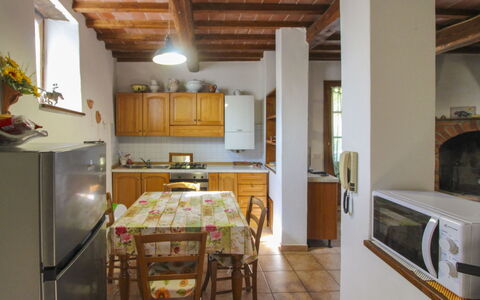
A careful renovation has brought La Casa del Nonno back to life. Rustic style furniture, old beams on the ceilings, the old fireplace in the living room, give it a warm atmosphere reminiscent of times gone by, when the house and the open fire were the shelter of the farmers after a hard day's work.
The house will be your own little nest, well-finished, comfortable and cosy and will immediately give you the feeling of being welcome.
In front of the house there is an outdoor area arranged on natural terraces connected by steps, completely fenced and equipped with garden furniture, barbecue and a small house with laundry. For your exclusive use there is also a beautiful swimming pool (size 6x4 m, depth 1.20 m - open from 1 May to 30th September), with a panoramic view and equipped with sunbeds, deckchairs and sunshade.
For your open-air dinners in the summer evenings, the owners have organised a special corner on a terrace in the garden, equipped with a wrought iron table and chairs and covered by a large parasol. La Casa del Nonno


Collina dei Fiori
Uniek onafhankelijk huis met privé zwembad, WIFI, airco, TV, huisdieren toegestaan, dichtbij Arezzo
-
9
-
4
-
3
-
150 m2
Beschrijving
Collina dei Fiori is the result of a painstaking restructuring of an old country house situated in an extremely panoramic position, waiting for you to spend unforgettable holidays with your family or friends. This beautiful villa is at the top of a hillside covered in age-old olive trees and green woods, where many small roads climb up the steep hills revealing enchanting views at every turn.
In a few minutes’ drive from the house you can easily reach Castiglion Fiorentino, Cortona, Arezzo and Lake Trasimeno, ideal destinations for day trips, to alternate with relaxing days at the swimming pool (size 5x10 m, depth 1,20-2,20 m - open from 01st May to 30th September) and funny tennis and table tennis tournaments.
For tennis lovers—or anyone who simply wants to have fun with friends—a private tennis court is available about 800 meters from the villa, accessible upon reservation.
Adjacent to the kitchen there is a pergola furnished with table and benches and a barbecue where you can spend your evenings together with family and friends, enjoying grilled meats and sipping a glass of wine. The large enclosed garden offers privacy and security for your family and your four-legged friends (a supplement may be charged for pets). If you want to stretch your legs in the hills around the house there are countless hiking trails, also suitable for children. Collina dei Fiori
Beschrijving
The Price includes:
- Utilities: electiricty - water - gas for kitchen use and hot water - heating
- weekly linen, initial and final cleaning
- Zer0Dep Guarantee = You do not pay the security deposit on balance or on arrival and you have EuropAssistance coverage in case of accidental damage to the property during your stay (up to the maximum of € 1,500.00 and with the limitations provided).
The Price does not Include:
- Mandatory extra cleaning in case of animals (€ 50,00/week/animal)
- Tourism tax (€1.00 per person for the first 7 nights, children under 14 are exempt)
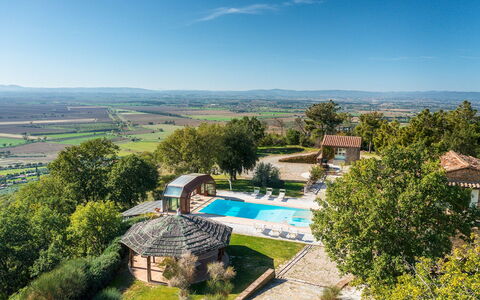
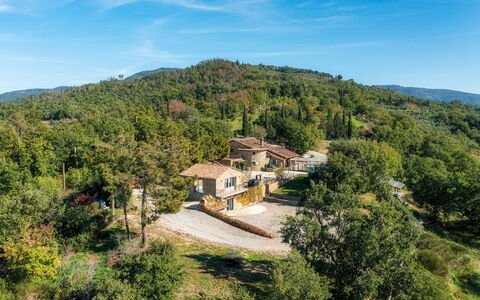
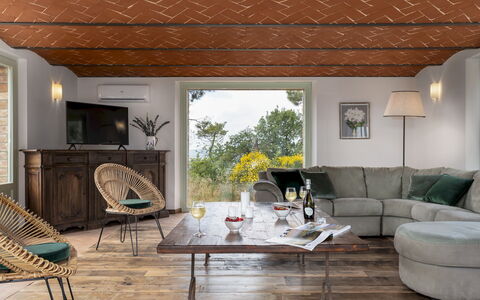
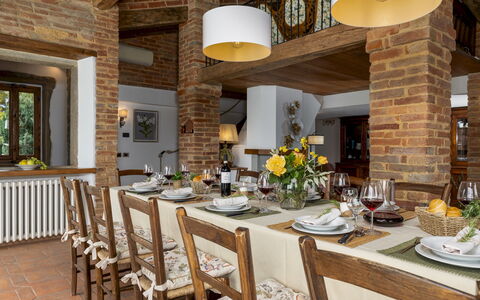
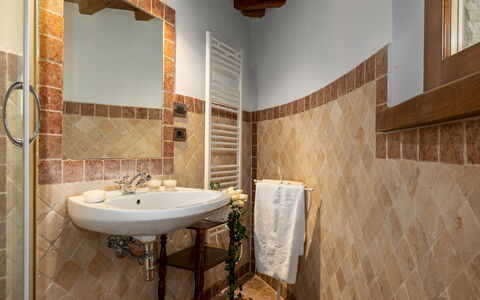
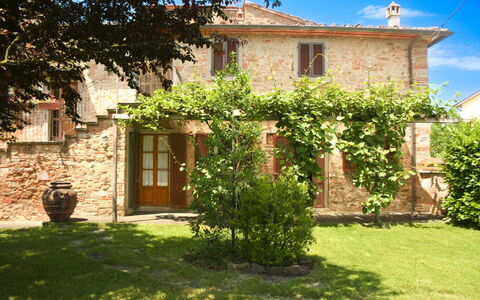
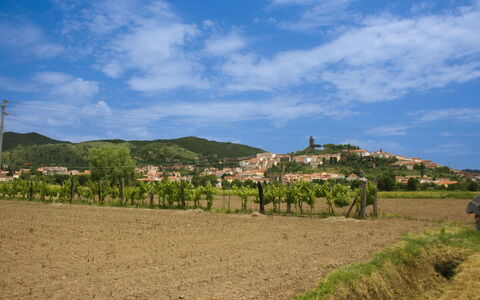
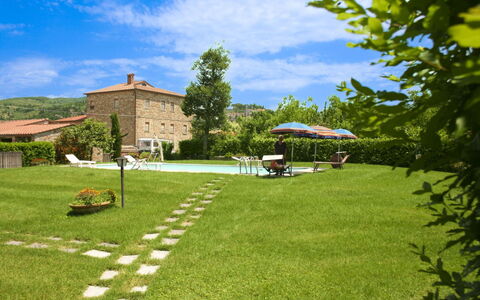
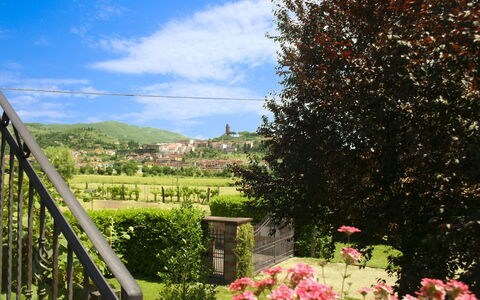
Il Romitoio, with a breathtaking view from a height of 443 m, is set in the quiet countryside of the Arezzo Val di Chiana, just five minutes from the first inhabited area and a few kilometres from Castiglion Fiorentino and splendid Cortona. The terraced garden will conquer you with its sparkling riot of colours and large spaces with relaxing living areas and the spectacular swimming pool with Jacuzzi tub that dominates just a step away from the house, where nothing stands in the way of the generous panorama. From this amazing natural terrace, the view over the immense expanse of the Val di Chiana and Cortona, bordered on the horizon by the peaks of Monte Amiata and Monte Cetona, is extraordinary: a truly unique landscape, made up of green hills, cultivated fields and small old villages, to be appreciated at any time of the day and evening. The classic ingredients of typical architecture, such as stone for the façades, antique terracotta and sturdy wooden beams, matching traditional furnishings and touches of originality describe its identity, which evokes rural atmospheres and dilated rhythms, albeit with creature comforts, suited to the best hospitality. In Tuscany, but very close to Umbria, this residence will prove to be the perfect starting point to reach the numerous places of artistic interest found within a range of a few kilometres: cities of art such as Siena, Arezzo and Perugia, picturesque borghi (Pienza, Montalcino, Montepulciano, Castiglion del Lago, Anghiari and Sansepolcro) and fascinating spas. All essential services and shops in Castiglion Fiorentino and Camucia are just a few minutes away by car.
Interior:
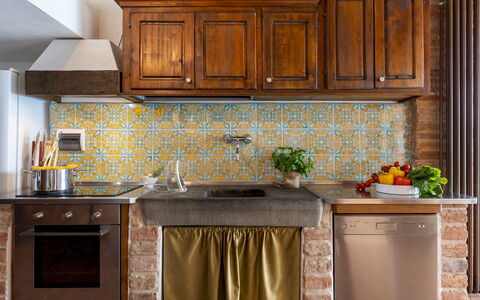
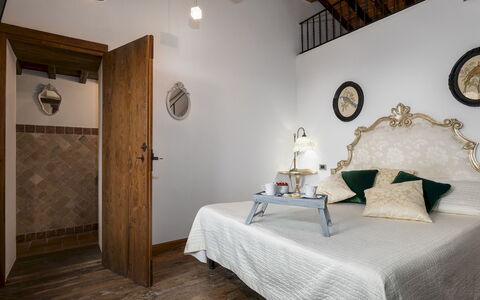
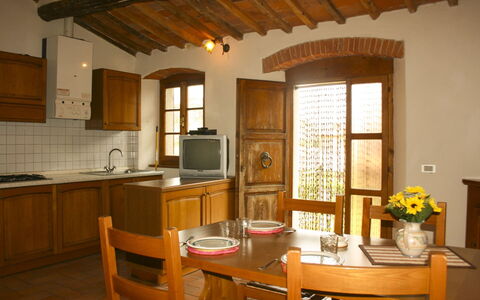
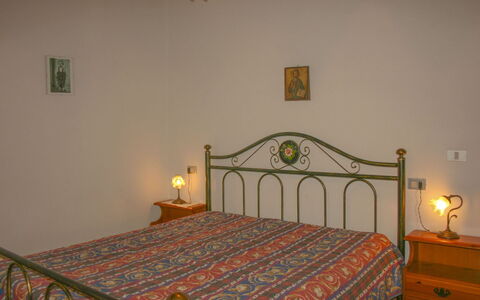
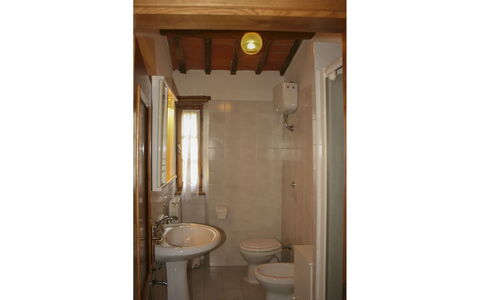
The complex consists of two residential structures: the main house with adjacent annex and a second annex. The MAIN HOUSE has two floors and follows the terraced morphology of the garden which also permits outside access from the bedrooms on the upper floor. The living area on the ground floor consists of an open-plan area with sitting room, satellite TV and fireplace, dining table and built-in kitchen. A double bedroom and a bathroom with shower (which can become ensuite thanks to a double door that separates it from the living area) complete the floor. An internal staircase leads upstairs to a reading room, three double bedrooms and three bathrooms with shower, two of which are ensuite. The ANNEX, located next to the house, is composed of a living room with kitchenette on the ground floor and a twin bedroom with ensuite bathroom with shower and terrace on the upper floor. The second ANNEX, about 30 m from the house, consists, on the ground floor, of a living room with a sofa and large table. Descending to the lower terrace, via an external flight of steps, you come to the entrance to the lower floor with a double bedroom with sauna and bathroom with shower. Next to it is the laundry room. Air conditioning in the bedrooms and in the main living room.
Park:
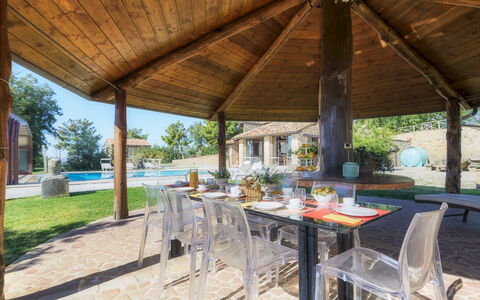
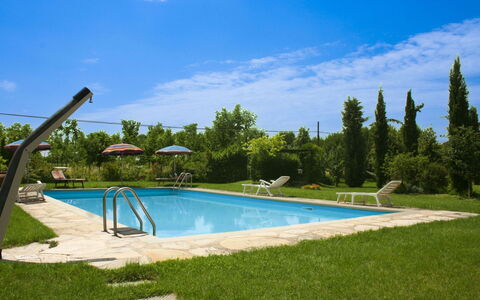
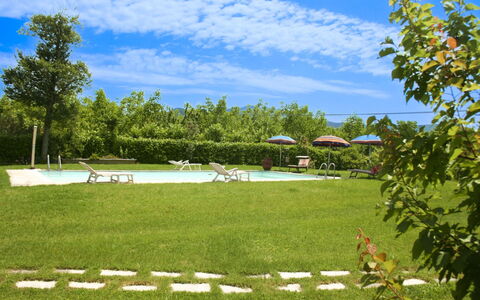
About one hectare of fenced park (wire mesh and 1.80 m high hedges) frame the property, dotted with bushes of herbs, rosemary, jasmine, aloe, roses and olive trees that are distributed between the buildings and the set-up outdoor areas. The garden spreads over several terraces connected by flights of steps, and develops mainly in front of the house entrances. In addition to the centrepiece, the swimming pool, the large wooden gazebo with dining table and the barbecue area with wood oven are the ideal accessories for appreciating the peaceful secluded atmosphere that the property offers. Past the automatic entrance gate leading to the house are two large parking areas.
Please notice that photos are taken in spring, therefore flower blossoming, and the colours of the gardens' grass could be different at the moment of your arrival at the villa.
Swimming Pool:
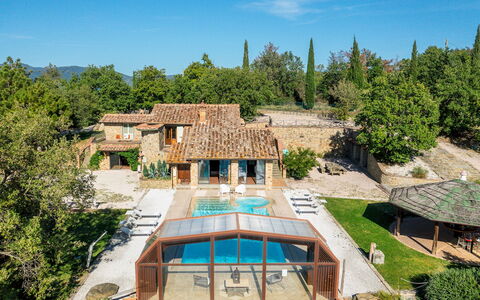
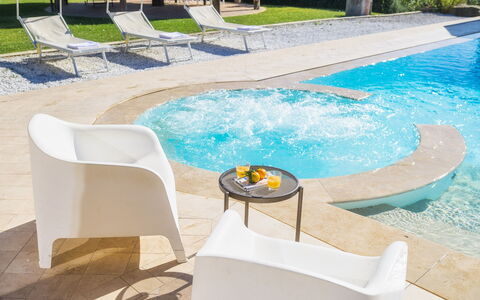
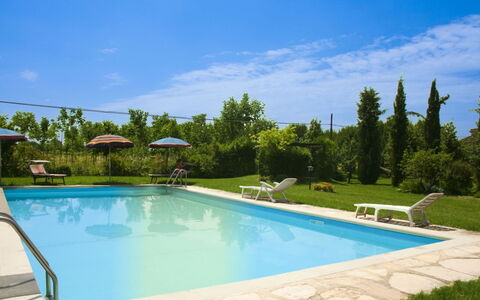
The panoramic infinity pool is located one metre from the entrance to the house and, being equipped with a telescopic closure system, by closing the glass walls and roof it can be easily accessed from the living room. The rectangular pool, measuring 12 x 6 m with the depth ranging from 1.40 to 2 m, is lined in PVC with a brick border and has internal spotlights, salt purification and submerged steps for access to the water. The welcoming lawn solarium that surrounds it is equipped with sunbeds, armchairs, umbrellas and a cold- water shower. The pool can be heated with an extra cost (up to a maximum temperature of 22°) if the outside temperature is higher than 12°. On one side is the Jacuzzi tub which can accommodate up to six people. The pool is available from the first Saturday in April until the first Saturday in October.
Extra On Request:
Extra cleaning (€ 22,00/hour per cleaner),
extra linen (€ 15,00 per person),
heated pool up to a maximum temperature of 22° if the outside temperature is higher than 10° and with 7 days' notice (€ 500,00/week in April and October, € 200,00 in the other months),
firewood (€ 30,00/100 Kg) Il Romitoio 12, Emma Villas
Pozzonovo
Leuke vakantiewoning met zwembad, WIFI, TV en huisdieren toegestaan, dichtbij Cortona
-
3
-
10
-
3
-
3
| Accommodatie | Personen | Slaapkamers | Badkamers | Vloeroppervlak | Prijs |
|---|---|---|---|---|---|
| Il Susino | 2 | 1 | 1 | 31 m2 | € 79 /Nacht |
| Il Ciliegio | 4 | 1 | 1 | 49 m2 | € 87 /Nacht |
| Il Pesco | 4 | 1 | 1 | 40 m2 | € 87 /Nacht |
| Alle 3 Accommodaties | 10 | 3 | 3 |
Beschrijving
Pozzonovo is an old farmhouse divided into 3 comfortable apartments and is the result of the skilful and careful renovation of a stone building. The three units have independent entrances and in the garden their own area equipped with a table, chairs, sun umbrella and barbecue, perfect for enjoying your meals in the open air.
You will find the farmhouse immersed in the Valdichiana countryside and, at the same time, close to the village of Castiglion Fiorentino, which can be easily reached on foot with a walk of about 1.5 km. From the railway station in Castiglion Fiorentino it will be easy to travel by train for day trips to Florence, Rome and other interesting cities in central Italy.
We advise you to immerse yourself in the life of the small village, its shops, bars and restaurants; you will get a glimpse of country life that still harks back to ancient traditions and customs.
The stone walls, wooden and brick ceilings and simple but comfortable furnishings give the apartments a special charm. You will immediately feel at home, welcomed by a warm atmosphere and by Mrs Rita, the owner, who is always ready to assist her guests in times of need.
Together with the owner, you will be able to make use of the large outdoor area, a cool, large 6 x 12 m swimming pool (depth 0.90-1.40 m - open from 01 May to 30 September) located in front of the house, the badminton court, table tennis and bowling green.
Internet access available only in the garden. Pozzonovo


Casa Angela
Vrijstaand Huis met airco, WIFI, privé zwembad, TV, balkon, huisdieren toegestaan, dichtbij Cortona
-
8
-
3
-
3
-
170 m2
Beschrijving
An old farmhouse completely renovated, located near Castiglion Fiorentino. Casa Angela will be the ideal place where you can rediscover the flavours of the past, of a simple and quiet life. You will have at your disposal a large vegetable garden where you can pick up genuine fresh seasonal vegetables every morning. In the vicinity of the farmhouse there are farmyard animals, fruit trees and vineyards, making your stay a true country life experience.
Of this holiday you will surely remember the slow and warm days that village life, still regulated with rhythms of other times, gives us.
For your lazy summer days the beautiful swimming pool completely fenced and for your exclusive use (size mt. 6x12, depth mt. 1,20-1,50 - open from 15 May to 30th September) will be the ideal place also for your evening aperitifs, relaxed in the gazebo, with a good red wine in your glass and with the lights of Castiglion Fiorentino, which climbs up the hill, as a backdrop.
For children there is a large green outdoor space to explore with a five-a-side football goal for fun times with friends. The house is definitely perfect, in our opinion, for family holiday with children or for a small group of friends who want to discover the beauty of Tuscany and the nearby Umbria, renting a villa with private pool.
Pets are welcome (extra charge could be required).
We guarantee that you will leave your heart in Castiglion Fiorentino. A small town of steep, paved alleyways, ancient buildings, stone stairways and arches and mighty walls dominated by the imposing Cassero tower, guarding the valley. Many trattorias and restaurants invite you to go out in the evening and enjoy a dish of fresh, handmade pasta or a famous Florentine steak.
In Castiglion Fiorentino you will also find supermarkets for your daily shopping, other shops and all necessary services. From the house you can easily walk to a restaurant which is just 1 km far.
A few km away is the border with the region of Umbria, in 15 minutes by car you will be able to reach the golden beaches of Lake Trasimeno, with its characteristic villages and islets to discover. Casa Angela


Galleria di Brolio
Schitterend onafhankelijk huis met WIFI, privé zwembad, airco, TV en veranda, dichtbij Cortona
-
10
-
4
-
3
-
170 m2
Beschrijving
Galleria di Brolio is an old stone farmhouse whose origins date back to 1800, located between two of the most important towns of the Valdichiana, Castiglion Fiorentino and Foiano, and which is now part of the owners' farm. You will find the farmhouse just a few kilometres from the two towns and in both, as well as various monuments and sites of artistic interest that are definitely worth a visit, you will have shops, restaurants and all kinds of services. The small historic centres of the villages will be a pleasant destination for your aperitifs or dinners at the restaurant.
The farmhouse takes its name from the Galleria di Brolio, a conduit that is still in operation today and is located on the edge of the olive grove. The conduit is part of the canal built between 1932 and 1940 to improve the flow of water towards the Arno, planned by the engineer Vittorio Fossombroni for the reclamation of the valley at the end of the 18th century.
Galleria di Brolio is situated on the edge of a wood of about 20 hectares of oaks and pines used as a hunting reserve for the repopulation of animals; they live here in the utmost freedom and if you love wildlife you will frequently see hares and pheasants running in the olive grove, the vineyard and even in the house lawn.
On the ground floor there is the apartment where the owners live, as well as a cellar and a shed for the farm's agricultural tools, while the first floor is reserved for you. The furnishings are very nice and comfortable, enriched with local antiques, and blend in perfectly with the old features of the house. Not far away, on the other side of the wood, passes the railway line that connects central Italy with the main cities of the peninsula (Florence, Bologna, Rome, Milan), so it will be easy to move around even without a car.
A few metres from the house, surrounded by silver olive trees, you will find a beautiful swimming pool completely fenced and for your exclusive use (size 11x5 m, depth 1.10-1.40 m - open from 01st May to 30th September), together with a gazebo equipped with garden furniture, which will allow you to shelter from the hot summer sun.
There is also a large pergola supplied with wrought iron furniture for eating outside, equipped with a barbecue and a wood-burning oven, for those evenings when you want to enjoy a pizza or a grill “al fresco”.
The owner, on request, will prepare excellent typical Tuscan dinners and pizzas in the wood-fired oven which, we are told by customers who have stayed at the house, are truly delicious. Galleria di Brolio