Fattoria Vakantiehuizen met Zwembad
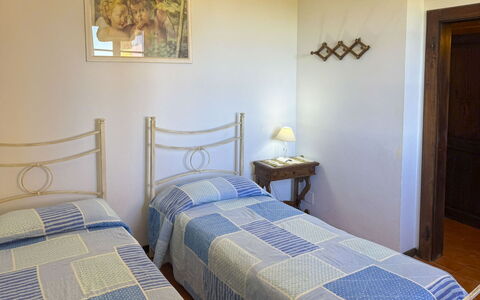
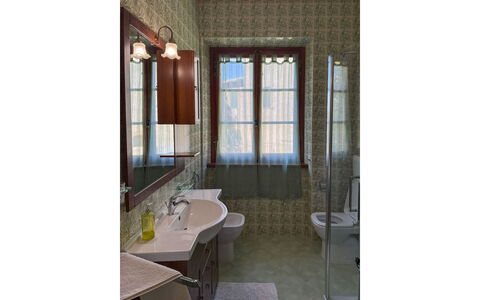
Villa Verniana
Uniek vrijstaand vakantiehuis met privé zwembad, WIFI, TV en huisdieren toegestaan
-
10
-
4
-
4
-
240 m2
Beschrijving
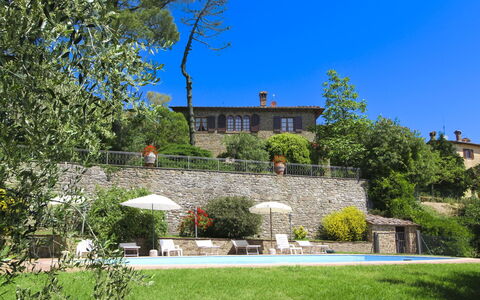
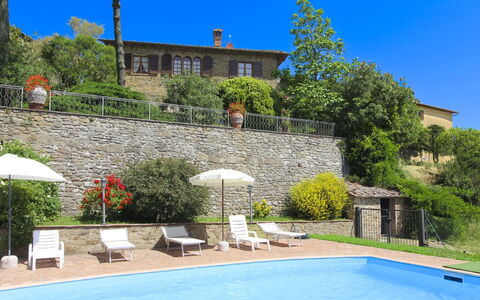
Palazzolo Alto is a beautiful villa on the edge of the tiny village of Palazzuolo, located in the area north of Monte San Savino. It has always been the natural border between the provinces of Arezzo and Siena, two of the most important cities in Tuscany, equidistant from the villa and easily reachable in about 30 minutes driving. Moreover, if you like cycling or if you love motorbikes, the road between Monte San Savino and Siena offers beautiful views and breathtaking landscapes.
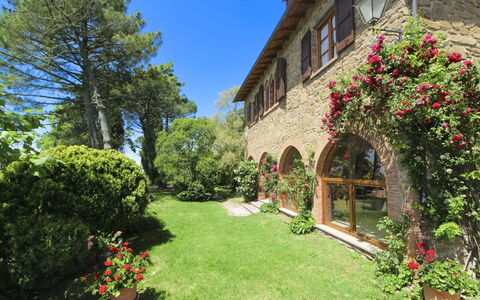
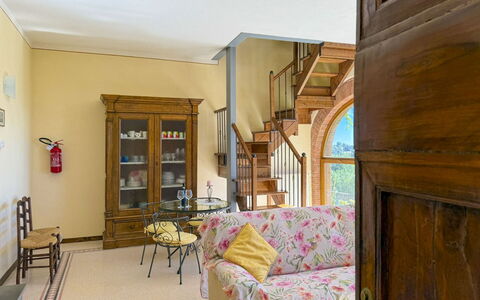
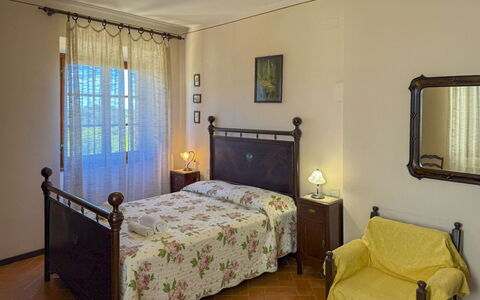
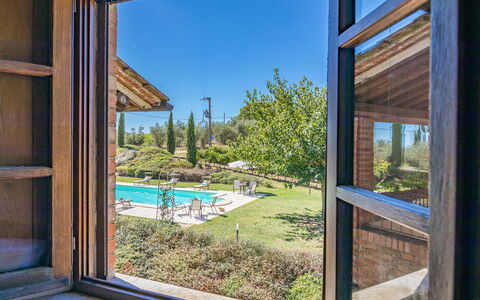
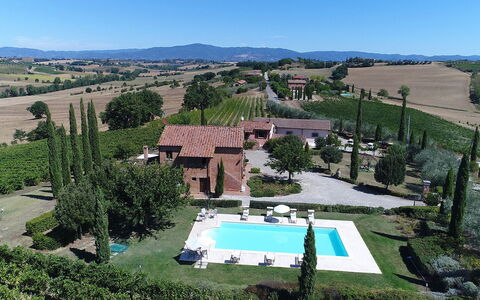
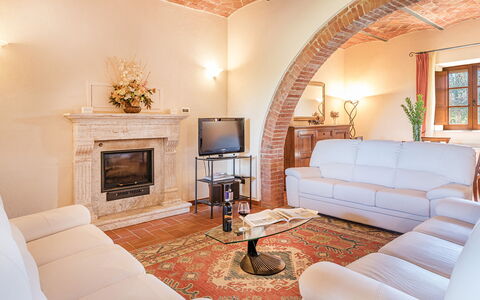
In Palazzolo Alto you will find a large, panoramic garden. On hot summer days you can relax on the sun terrace of the private swimming pool (size 6x12 m, depth 1.00-1.40 m, completely fenced - open from 15 May to 30th September) and enjoy a refreshing dip. The barbecue in front of the large porch is great for delicious meals with your family or friends, or if you prefer you can enjoy a good Tuscan dinner cooked by one of our chefs. The villa is spacious and well furnished with local antiques.
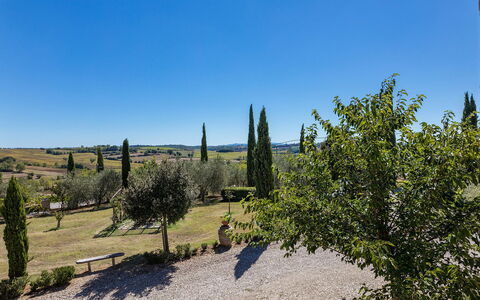
But what will strike you most about this villa is undoubtedly the view from the house, the garden and also from the swimming pool. A view that overlooks natural landscapes of intense beauty, from the Crete Senesi to the gates of Siena. An entire valley to satisfy the eye, prosperous vineyards, green wooded areas, silver olive trees, in short, Tuscany from your window! Palazzolo Alto


Podere Marcigliano
Fantastische vakantiewoning met zwembad, airco, WIFI, TV en huisdieren toegestaan
-
4
-
20
-
8
-
6
| Accommodatie | Personen | Slaapkamers | Badkamers | Vloeroppervlak | Prijs |
|---|---|---|---|---|---|
| Torreone | 6 | 2 | 2 | 100 m2 | € 110 /Nacht |
| La Tufa | 6 | 2 | 2 | 100 m2 | € 110 /Nacht |
| Corito | 4 | 2 | 1 | 50 m2 | € 98 /Nacht |
| Rugapiana | 4 | 2 | 1 | 55 m2 | € 98 /Nacht |
| Alle 4 Accommodaties | 20 | 8 | 6 |
Beschrijving
We find Podere Marcigliano nestled in the green Valdichiana, on a gentle hill at the gates of the town of Cortona, which is a must-visit destination. First with its Etruscan and then Roman reminiscences, the town enjoyed considerable prosperity during the medieval period and from 1411 followed the glorious fortunes of the Granducato di Toscana. Its cobbled alleys that wind their way up the hill, the ancient buildings, squares and churches, will make you fall in love with this small and industrious centre of the Valdichiana of Arezzo area, a memory you will always carry in your heart in the years to come, we are sure!
In Cortona or Camucia you will find shops, supermarkets, typical restaurants and every kind of service you need.
Podere Marcigliano consists of 2 newly built villas, which nevertheless reflect the architectural characteristics of the farmhouses of the past. In the first building there are 3 apartments (Torreone, Tufa and the first floor owner’s apartment), in the second there are 2 units (Corito and Rugapiana).
Each apartment has a large green area, a beautiful swimming pool (size 7x14 m, depth 1.50 m - open from 15 May to 30 September and fully fenced), a barbecue, a laundry room in common use and children's games, and its own private area equipped with a furnished gazebo for your meals in the open air.
You will find yourself living your stay in contact with nature but still close to the major centres of Tuscany and Umbria. Its convenient location, quiet but not isolated, makes Podere Marcigliano the ideal place to spend a relaxing holiday while not being far from the major communication routes that will allow you to easily visit, even on day trips, cities of art and small charming villages, little known jewels of the Central Italian countryside.
Podere Marcigliano is also the ideal structure for off-season stays, during the winter and Christmas period, when the town of Cortona is transformed with the thousands of lights of the characteristic Christmas markets and Santa' House. Podere Marcigliano


Villa Gioiosa
Uniek vrijstaand vakantiehuis met privé zwembad, airco, WIFI en TV, dichtbij Arezzo
-
4
-
2
-
1
-
110 m2
Beschrijving
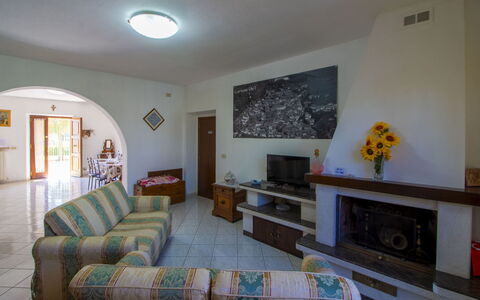
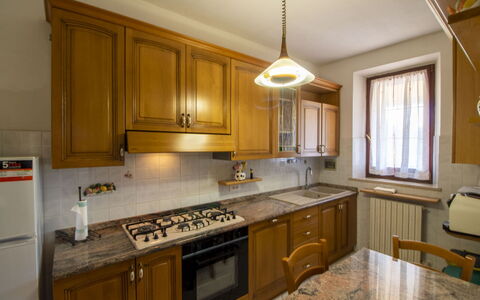
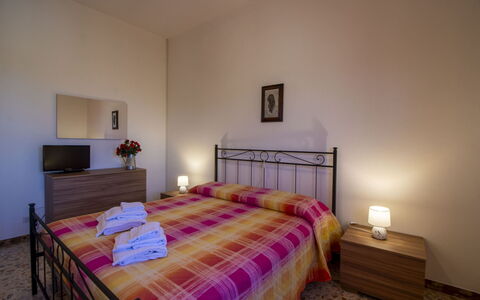
Villa Gioiosa is an old stone house that once belonged to the nearby Benedictine monastery and was used by the monks as a chestnut dryer, of which the surrounding woods are rich. Today the house has been completely restored, maintaining the characteristics of the old Tuscan farmhouse, both in the architectural features and in the furnishings, enriched with local antiques.
A few kilometres away is the village of Monte San Savino, famous for its ceramics and its beautiful alleyways and buildings, offering shops, supermarkets, restaurants and services of all kinds.
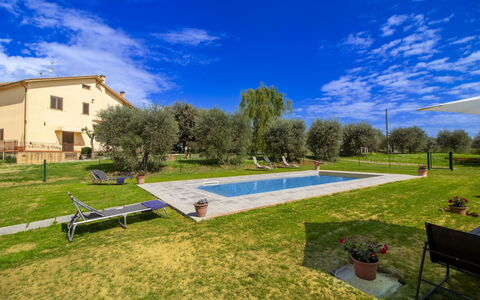
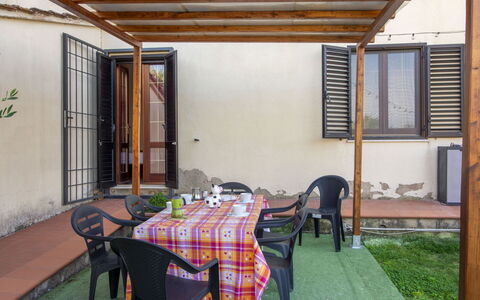
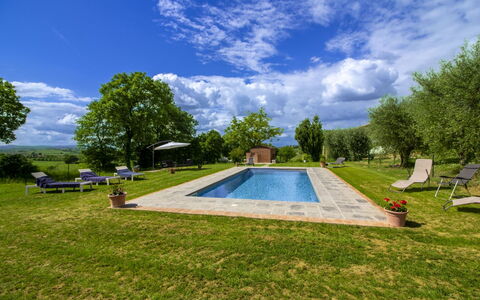
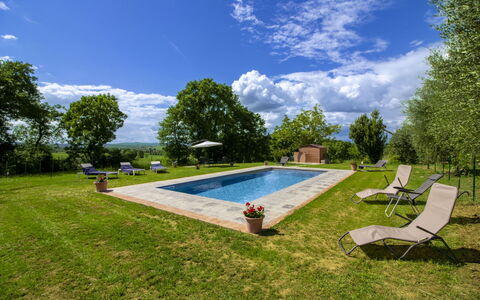
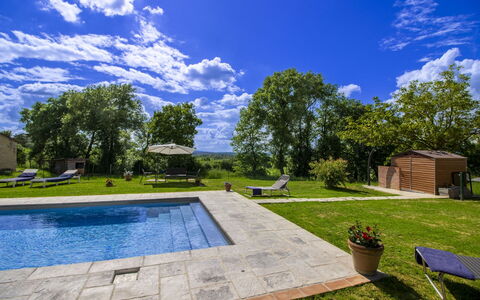
In the large garden adorned with medicinal plants, flowers and olive trees, there is on one side a beautiful swimming pool with a Roman staircase (size m. 5 x 10, depth m. 1.50 - open from 01st May to 30th September), and on the other a large barbecue and wood-burning oven in a beautiful wooden gazebo furnished with table and chairs, where you can spend enjoyable evenings in the company of family and friends. In the garden there are many relaxing corners where you will be spoilt for choice, whether reading a book under the porch, sunbathing by the pool or taking long, relaxing walks through the woods and cultivated fields within the property, which extends over several hectares.
Villa Gioiosa offers a holiday in a cosy and genuine atmosphere combining the uniqueness of a Tuscan farmhouse with the comforts of modern life such as air conditioning and Wi-Fi internet access.
To reach the house you have to drive about 1 km of unpaved road, well maintained but not recommended for sports cars; but don't let that scare you because when you get to the house you will know that it is really worth it. Villa Gioiosa
Gli Ulivi
Schitterend vrijstaand huis met WIFI, privé zwembad, TV en huisdieren toegestaan
-
7
-
3
-
2
-
140 m2
Beschrijving
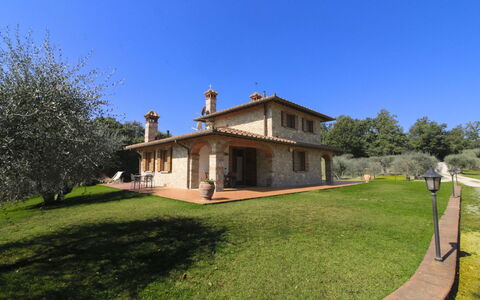
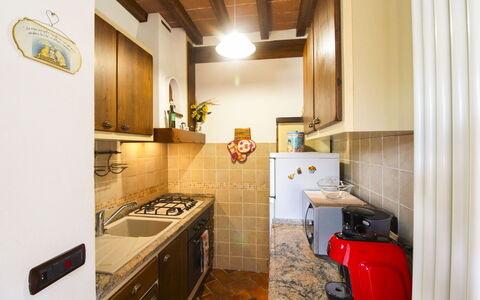
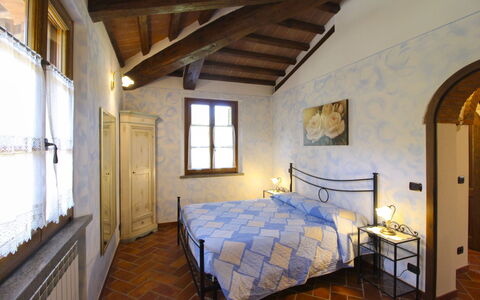
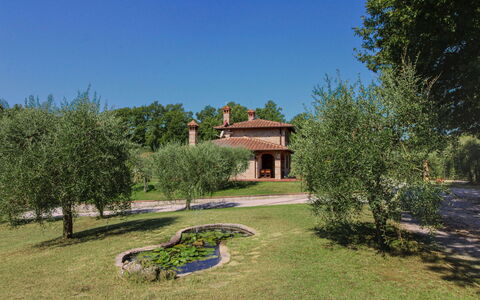
Nestled in the beautiful Tuscan countryside, just a few kilometres from Cortona, Gli Ulivi is the perfect place for those dreaming of a holiday surrounded by peace, nature and authentic Tuscan charm. This part of the farmhouse, where the owners also live, offers three comfortable bedrooms, a fully equipped kitchen and spacious, welcoming interiors, ideal for families or groups of friends.
The owners will be happy to welcome you with warmth and discretion, offering assistance, local recommendations or simply a pleasant chat.
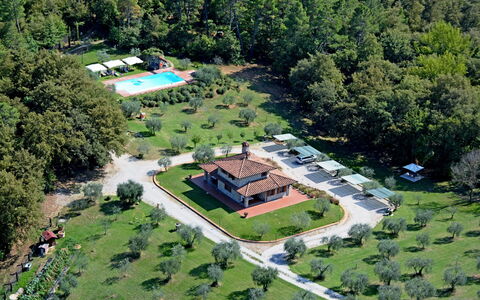
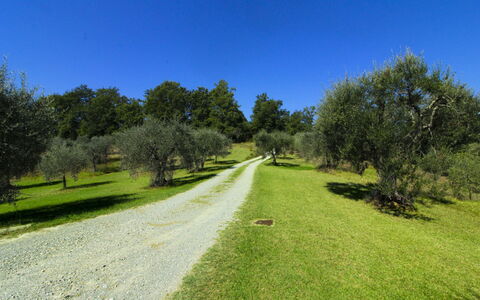
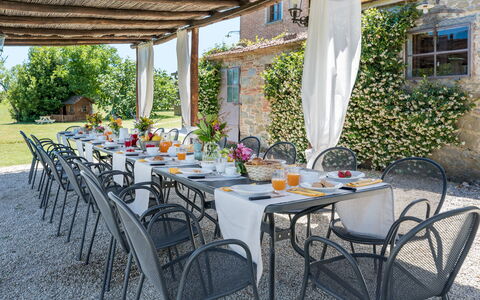
Outside, a large green area surrounded by nature invites you to relax and enjoy a slower pace of life. Guests have access to two gazebos with tables, chairs and a barbecue, perfect for enjoying lunch or dinner outdoors, as well as a private parking space.
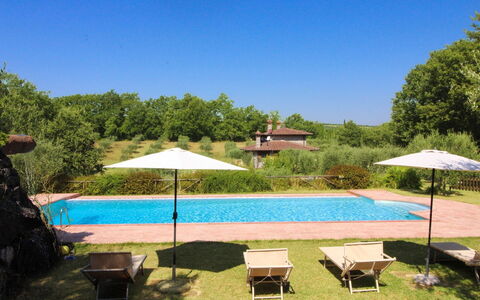
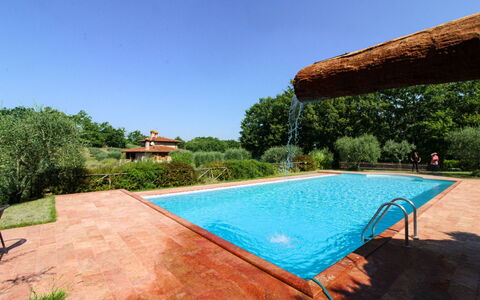
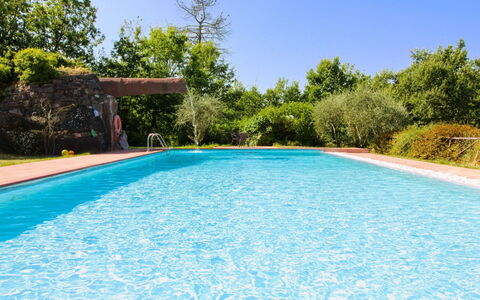
The true jewel of the property is the private swimming pool (9.5 x 4 m, depth 1.20 m - open from 01st May to 30th September), fully fenced and surrounded by majestic olive trees, with breathtaking views stretching across the fields of the Valdichiana. It is the perfect place to cool off, read a book or enjoy an aperitif at sunset, immersed in the beauty of the Tuscan landscape.
Just 8 km away, Cortona offers all the charm of a town rich in history, art and traditions, with renowned restaurants and all the services you may need for a pleasant stay. Only 1.5 km away, in the small village of Fratticiola, you will also find a local grocery shop.
At Gli Ulivi, you can slow down, breathe in the fresh country air and let yourself be captivated by the colours, scents and peaceful silence of Tuscany, enjoying an authentic and truly memorable stay.
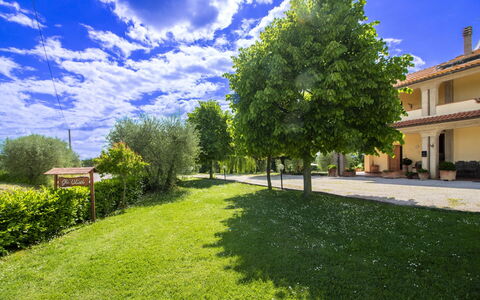
Your small four-legged friends are welcome. Gli Ulivi
La Casetta nel Bosco
Schitterend onafhankelijk vakantiehuis met privé zwembad, WIFI, airco en TV, dichtbij Montepulciano
-
8
-
4
-
5
-
104 m2
Beschrijving
The agriturismo (farmhouse) La Casetta nel Bosco, divided into two independent units, is part of a farm including olive groves, woods, crops, a splendid horse riding school and a small horse and pony farm. It is situated just a few kilometers from the towns of Sinalunga and Trequanda, set in a hilly area of unspoiled woodland, rows of vines and olive trees sloping down to the Valdichiana, an area renowned for its wine, olive oil and Chianina beef, making it an ideal destination for lovers of Tuscan’s good food and good wine.
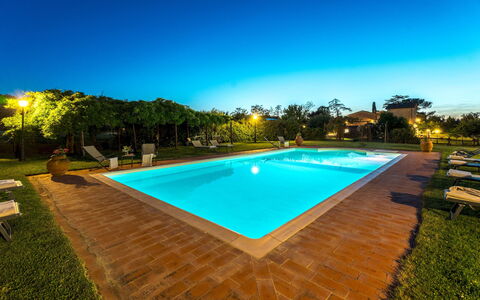
In the large, completely fenced garden there are various corners for relaxing, reading or entertaining yourself. Small but precious spaces in the olive grove or in the little wood, where you can comfortably enjoy a bottle of wine, or eat outside on summer evenings. The private swimming pool (size mt. 14x6, depth mt. 1,00-2,40 - open from 01st May to 30th September) is finished off with a refreshing waterfall that will be fun for your children, and also has bathrooms and changing rooms available. A small vegetable garden where you can pick your own fresh seasonal vegetables will give you the opportunity to put red tomatoes and green salad on the table every day.
The Agriturismo for its division into 2 independent units is ideal for families with children, as well as also for couples of friends. The villa seems to be enclosed within a fairy tale, also equipped with air conditioning, it will be the perfect place to take a break from everyday life. If you need to rest, to get away from the daily hustle and bustle, this corner of paradise in the Tuscan hills is for you. A place of rare beauty and complete tranquility, just a few steps away from history and traditions, is waiting for you!
For horse lovers, there is also an equestrian center on the property with the possibility of horse riding in the surrounding hills, both for beginners and more experienced riders. La Casetta nel Bosco
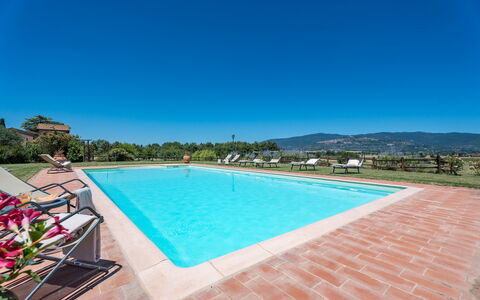
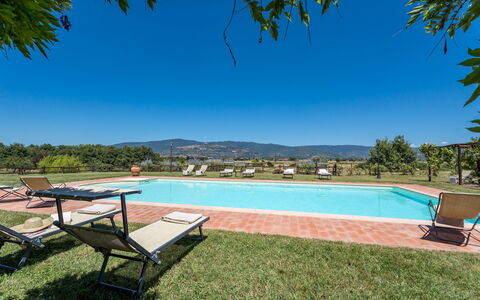
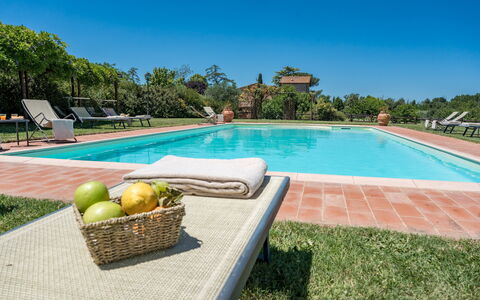
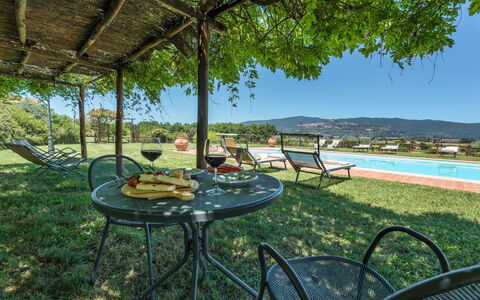
Beschrijving
The Price includes:
- Utilities: electricity - water - gas for cooking use
- weekly linen, initial and final cleaning
- Zer0Dep Guarantee = You do not pay the security deposit on balance or on arrival and you have EuropAssistance coverage in case of accidental damage to the property during your stay (up to the maximum of € 1,500.00 and with the limitations provided).
The Price does not Include:
- Mandatory extra cleaning in case of animals (€ 7,15/day/animal)
- Tourist Tax(where applicable)
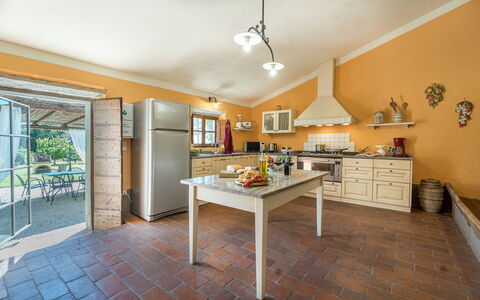
Nonno Fernando is a farm built entirely of stone whose origins date back approximately to the early 19th century. In the recent renovation of the farm, the current owners have preserved the original design of the distribution of the various rooms. For the renovation of the farm, recycled materials were used both for the roofs and for the floors, covered in Tuscan terracotta. In addition, the exposed chestnut wood beams have been preserved. The farm is located in the lush Tuscan countryside, a few minutes from the seductive medieval town of Cortona, perched on a steep hill overlooking the Val di Chiana and Lake Trasimeno. The convenience of its location, well connected to the main road junctions and well served by the national railway network, represents a significant advantage for organizing excursions to the many surrounding villages and for visiting the main cities of Umbria and Tuscany. All this, enriched by the numerous high-quality food and wine proposals handed down by the Tuscan culinary tradition, with the unmistakable simple but intense flavors of typical dishes.
THE PROPERTY HAS UNDERGONE A CHECK-UP CARRIED OUT BY ONE OF OUR TECHNICAL MANAGERS, TO GUARANTEE THE CORRESPONDENCE OF THE DESCRIPTION, THE ACCESSORIES LISTED ON THE SITE AND THEIR STATE OF OPERATION/MAINTENANCE
Interiors:
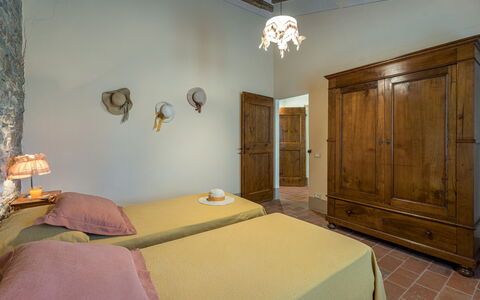
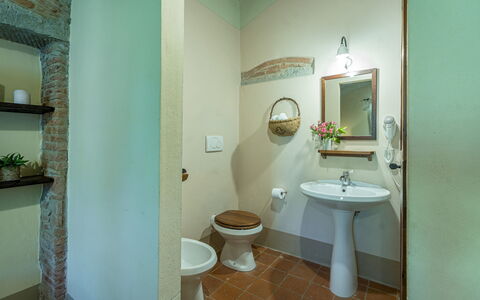
The property is on two floors and includes the main house with common areas and five annexes, two on the ground floor and three on the first floor. The central structure accessed from the main entrance houses a large living room, the dining room with fireplace and the equipped kitchen, connected to each other by vaults. A service bathroom completes the environment. Outside the ground floor, there are two flights of stairs located, respectively, to the left and to the right of the main entrance that lead to the first two annexes on the first floor. ANNEX 1. It consists of two apartments connected to each other. One consists of a double bedroom and a twin bedroom (with joinable beds), both with an en-suite bathroom with shower. The other apartment consists of a double bedroom with a single bed and an en-suite bathroom with a shower. ANNEX 2. It is located on the same level, in front of the entrance of the first annex, and consists of a double bedroom (with joinable beds) and a double bedroom, both with en-suite bathroom with shower. A spiral staircase leads to the loft area with a single bed (a second pull-out bed is available on request) and a bathroom with shower. ANNEX 3. Also on the front facade of the villa, the other staircase leads to the third annex, where there is a study with a single bed and a second pull-out bed, a double bedroom and a bathroom with shower. Finally, from the back of the villa you can access the last two annexes, located respectively one on the left and one on the right of the main building. ANNEX 4. It consists of a double bedroom and a twin bedroom (with joinable beds that can also be accessed directly from outside), both with en-suite bathrooms with shower. ANNEX 5. Finally, in the last annex, there is a double bedroom and a bathroom with shower. Each annex has a small living room and kitchenette. The laundry room is located in an annex adjacent to the farmhouse.
Park:
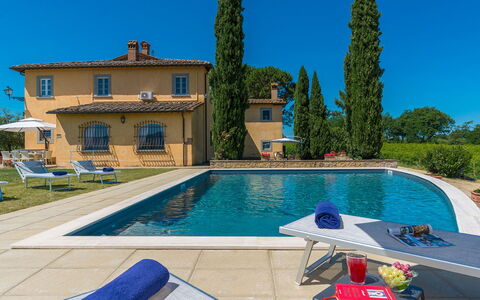
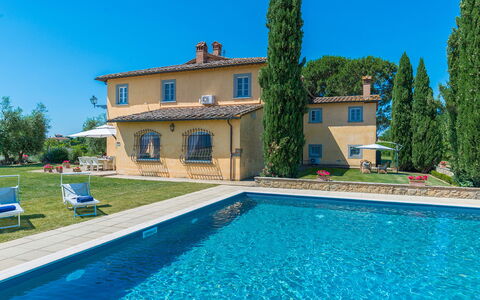
The park surrounding the house covers a total of 18 hectares. Flowerbeds with colorful flowers and lavender plants adorn the garden everywhere with the well-kept lawn of about 2500 square meters. Next to the pool, a rose garden of yellow roses frames the solarium area. The estate is adorned with typical Tuscan vegetation trees such as olive and elm trees, as well as a vast orchard available to guests, consisting of nuts, figs and pomegranates. The large and well-kept spaces all around invite guests to spend their days outdoors, having their lunches and dinners together under the large gazebo outside the kitchen, where a stone barbecue is located a few steps away, or playing table tennis under the shade of a gazebo or kicking the ball a few steps away. Alternatively, you can decide to relax under one of the gazebos located in various parts of the garden, simply admiring the wonderful view of the hill of Cortona that is offered from there.
N.B.: Please note that the photo shoots are usually carried out in spring, so the colors and blooms of the gardens, lawns and parks may be different when you enter the villa.
Pool:
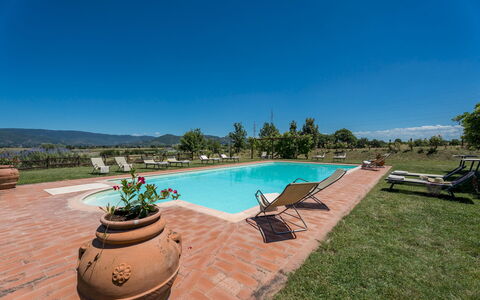
The pool area is fenced with mesh and is located on the same level as the villa, which is about 70 m away. The rectangular tub measures 12 x 6 m. It has a depth that varies from a minimum of 1.20 m to a maximum of 1.50 and is equipped with a cold outdoor shower. A comfortable Roman staircase on one side of the pool with 4 large steps allows easy entry into the water. The tub is covered in PVC with a chlorine purification system and is equipped with internal lighting. The edge and the area around the pool are paved with 1.5 m of Tuscan terracotta, while the solarium area, equipped with sun loungers, chairs and armchairs, occupies the surrounding well-kept lawn. Also in the pool area there are two gazebos, a short distance from each other, furnished with armchairs and smoking tables, ideal for spending, alone or in company, authentic moments of relaxation, perhaps enjoying a good glass of wine. The pool is open from the last Saturday in April to the first Saturday in October.
Extra On Request:
Extra cleaning (€ 570,00/day),
extra linen (€ 16,00 per person),
heating (on consumption up to date market prices),
firewood (€ 26,00/100 Kg) Nonno Fernando 18+4, Emma Villas
Beschrijving
The Price includes:
- Utilities (water - gas for kitchen use and hot water- electricity)
- wireless internet connection
- weekly linen, initial and final cleaning
- Zer0Dep Guarantee = You do not pay the security deposit on balance or on arrival and you have EuropAssistance coverage in case of accidental damage to the property during your stay (up to the maximum of € 1,500.00 and with the limitations provided).
The Price does not Include:
- Mandatory extra cleaning in case of animals (€ 60,00/week/animal)
- Tourist Tax (where applicable)
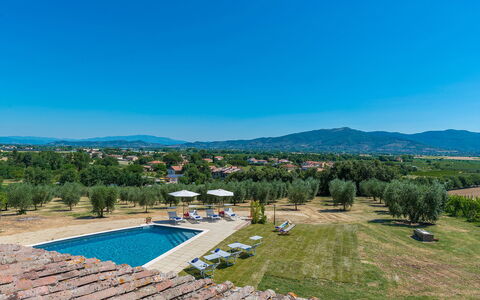
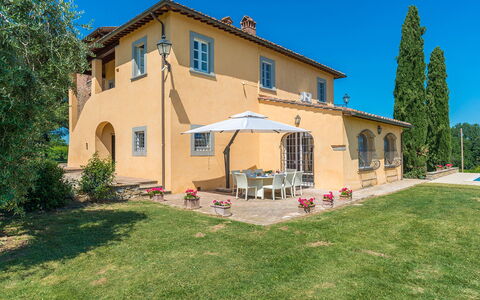
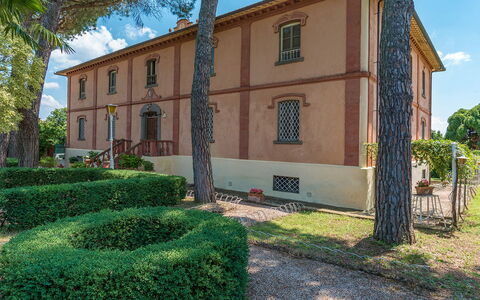
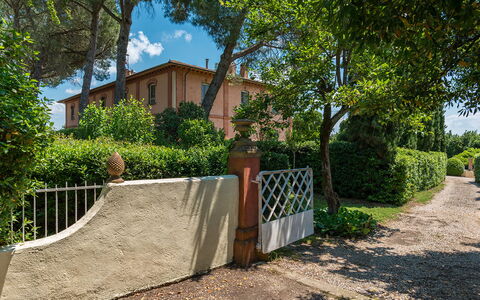
PRIVATE STRUCTURE. A few kilometres from the prestigious art city of Arezzo, set in the hills of the Aretine Val di Chiana, in a particularly quiet and secluded area just outside the small village of Alberoro, is this old building that has been completely renovated according to the dictates of Tuscan tradition and transformed into a charming home with spacious rooms, furnished with prestigious furniture and refined details, and a garden that looks out over the rural landscapes of the Aretine Val di Chiana and the surrounding villages. The villa is on two levels and preserves the original stone tower with its striking panoramic view. An almost boundless vineyard and many olive trees frame the cosy areas that have been set up outdoors. Fast roads and important historic places located within a few kilometres, such as Lucignano, Cortona, Pienza and Montepulciano, the villages of Chianti, Siena or Florence, will allow you to alternate relaxation with unforgettable excursions to explore the most famous parts of Tuscany and nearby Umbria.
Interior:
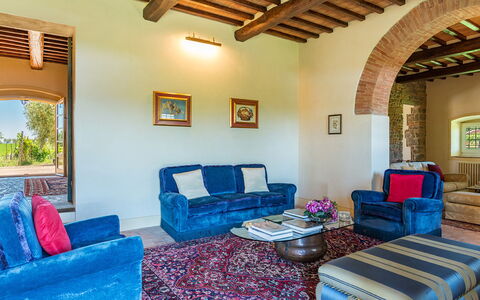
The villa has two floors covering an area of over 400 sq m. The main door on the ground floor leads into a large entrance hall that takes you to the TV room, to the large living room with sofas and fireplace awe find to the kitchen which leads to the dining room, connected to the outdoor dining area by a French window. The floor is completed by a guest bathroom and laundry room. The upper floor, accessible also by an external staircase that leads into an atrium where the piano is located, comprises the sleeping area with a double bedroom with ensuite bathroom with shower, a double bedroom served by a bathroom with tub and shower, a twin bedroom, a double bedroom and, finally, a dressing room.
Air conditioning only in the bedrooms
Park:
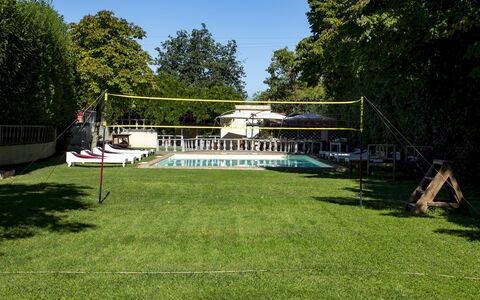
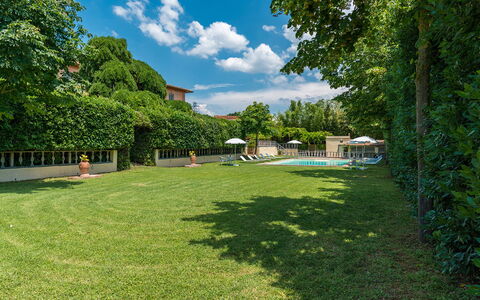
Villa Pucci is surrounded by a well cared-for park immersed in the tranquility of the countryside, with a large lawn that extends along a flat and completely fenced-in area, bordered along the whole perimeter by the vines of the property. Just past the entrance gate is the parking area conveniently close to the main entrance. Here we find the outdoor dining area covered by a large umbrella and equipped with a gas-powered barbecue, a seating area with sofas and the panoramic pool area, all in the immediate vicinity of the house entrances.
Please notice that photos are taken in spring, therefore flower blossoming, and the colours of the gardens' grass could be different at the moment of your arrival at the villa.
Swimming Pool:
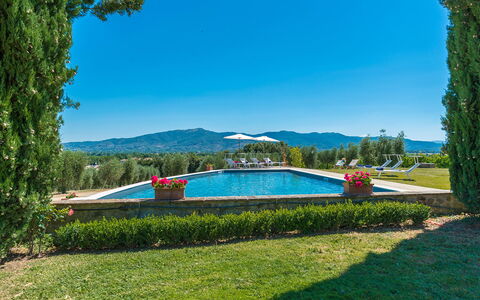
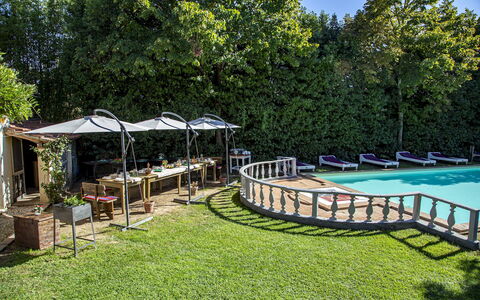
The irregularly-shaped pool is located at the back of the villa, about 15 m away, and is reached across the lawn. The pool, measuring 4 x 12 m with a constant depth of 1.50 m, is lined in grey PVC and has chlorine purification and internal lights. The edge of the pool is paved in stone which, after about a metre, leaves space to the well-kept lawn on which are arranged elegant sunbeds, little tables, umbrellas and a solar shower. The pool is open from the last Saturday of April until the first Saturday in October.
Pets: Yes. (€ 60.00 per animal per week to be paid on site)
Extra on Request:
- Extra cleaning (€ 22,00/hour per cleaner)
- Extra linen (€ 15,00 per person)
- Heating (€ 100,00 per day)
- Firewood (€ 25,00/100 Kg) Villa Pucci 12, Emma Villas
Beschrijving
The rate includes:
- Utilities: electricity - water - gas for kitchen use and hot water - weekly linen, initial and final
cleaning
- Zer0Dep Guarantee = You do not pay the security deposit on balance or on arrival and you have EuropAssistance coverage in case of accidental damage caused to the property during your stay (up to the maximum of 1,500.00€ and with the restrictions provided).
The rate does not include: Mandatory extra
cleaning in case of the presence of animals (€50.00 per pet per week or part of the week). The admission of animals to the facility must be authorized in advance by the owner after communicating the number of animals, size and breed.
Tourist tax (from 01/11 to 30/11 €1.00; from 01/12 to 31/12, 01/01 to 31/10 €2.00 per person; per night for the first 4 days; children under 12 are exempt)
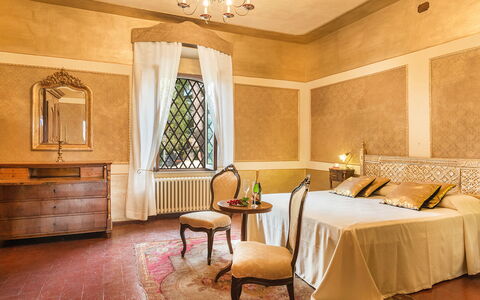
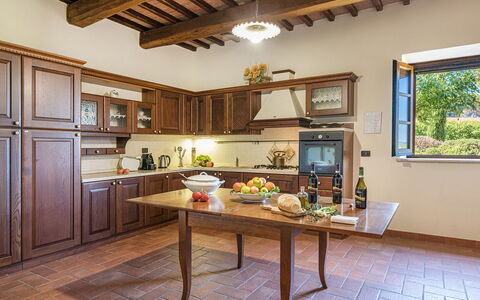
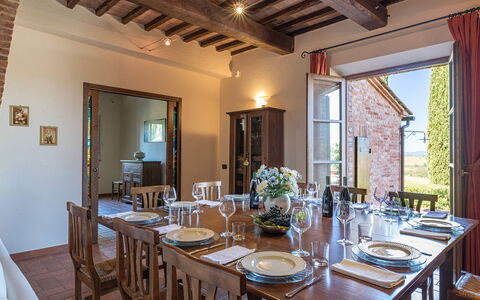
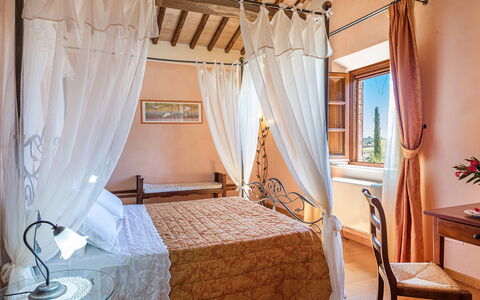
Built in the eighteenth century, a few kilometers from Lake Trasimeno with the Etruscan city of Cortona behind it, Villa delle Sophore is located in what was once a border and smuggling area between the Grand Duchy of Tuscany and the Papal States. The renovation, decidedly conservative, has not prevented the house from being warm, welcoming, absolutely comfortable and fully livable. Its frescoes, painted vaults, majestic atrium and above all its furnishings ensure that the visitor is completely enveloped by an unreal, timeless atmosphere. Each room has been meticulously furnished exclusively with antique furniture, the result of a patient and focused search by the owners without sacrificing all modern comforts: LCD televisions, stereos, internet. The guests of Villa delle Sophora can count on the availability of the owners who live in an annex of the villa with a private entrance. The strategic position of the villa allows guests to organize pleasant excursions to Lake Trasimeno or to reach, in a few kilometers, the historic centers of Cortona, Montepulciano, Pienza, Chiusi as well as the most renowned art cities such as Siena, Florence, Perugia and Rome. In the villa's underground cellars, the owner, a passionate antiquarian, exhibits A PRIVATE COLLECTION of more than a thousand antique pieces. The furniture and collectibles have been cleverly decorated to create real antiques in progress, an excellent destination for lovers of artfully restored antique furniture and for those who, as connoisseurs, delight in seeing them still in patina. NB: if you rent the property in this solution, no other customer will be present in the entire structure. IT IS FORBIDDEN TO SMOKE INSIDE THE VILLA
THE PROPERTY HAS UNDERGONE A CHECK-UP CARRIED OUT BY ONE OF OUR TECHNICAL MANAGERS, TO GUARANTEE THE CORRESPONDENCE OF THE DESCRIPTION, THE ACCESSORIES LISTED ON THE SITE AND THEIR STATE OF OPERATION/MAINTENANCE
Interiors:
The villa is on two floors. The main entrance door is located on the ground floor. This floor is divided into a living area consisting of a living room, a dining room with a large fireplace and an equipped kitchen (another fully equipped kitchen is on the open veranda by the pool) and a sleeping area where there are two double bedrooms, a bathroom with a bathtub and a bathroom with a shower. A spectacular square spiral staircase leads to the first floor consisting of two double bedrooms with en suite bathroom with shower, one with hydromassage shower, a bathroom with bathtub and double bed. The first floor is completed by two communicating rooms used as single bedrooms, one of which has a mezzanine with a reading room and a playroom. Also on the mezzanine there is an equipped gym (on request for a fee) and a relaxation corner. The fireplaces in the reading room and in one of the bedrooms are ornamental. PLEASE KINDLY DO NOT SMOKE INSIDE THE VILLA. Air conditioning in all rooms.
Park:
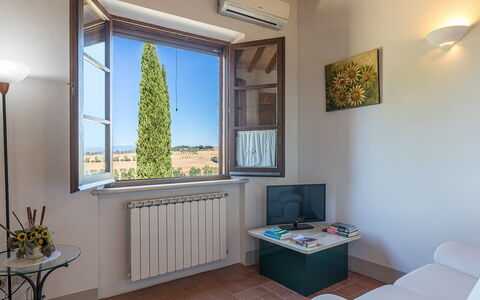
The exterior of the villa is well-kept and enjoyable, the pool is set in the middle of a park-garden characterized by the lake climate, always mild and ventilated, and by plants of rare beauty. The pair of “sophore japaniche giant pendulums”, hence the name of the villa, represents the highest the territory and vegetation can offer. All around are oak forests, local flora and fauna of all kinds, in respect of the nineteenth-century tradition that preferred the mixture of English and Italian styles. The park is completed by a beautiful period lemon house (with laundry inside), a solarium, an ancient gazebo and the wonderful contemporary fountain. Near the pool there is also a large open veranda that houses a fully equipped kitchen and a large table with chairs, a barbecue, ideal for pleasant outdoor dining. N.B.: Please note that the photo shoots are usually carried out in spring, so the colors and blooms of the gardens, lawns and parks may be different when you enter the villa.
Pool:
The pool is open from the last Saturday of April to the first Saturday of October, it is only a few meters from the house, in a slightly lower position and can be easily reached from the garden along a slight slope. Privacy is guaranteed by a laurel hedge that separates the solarium area from the rest of the park. The rectangular pool has a Roman staircase for access to the water and a cold shower. It measures 11 m x 7 m with a constant depth of 1.25 m. The tub is internally covered in PVC, the outer edge and the solarium area are in terracotta. It is equipped with sun loungers and umbrellas and surrounded by centuries-old plants that naturally provide some areas of shade. Near the pool there is a large open veranda that houses a fully equipped kitchen and a large table with chairs, ideal for pleasant outdoor dining.
Extra On Request:
- extra cleaning (€ 22,00/hour/cleaner),
- extra linen change (€ 15,00 per person),
- heating (on consumption up to date market prices),
- gym (€ 50.00 per week)
- firewood (€ 20,00/100 kg,
- Finnish sauna (€ 30,00/week) Villa delle Sophore 12, Emma Villas
Beschrijving
The Price includes:
- Utilities: electricity, water, gas for cooking purposes
- weekly linen, initial and final cleaning
- Zer0Dep Guarantee = You do not pay the security deposit on balance or on arrival and you have EuropAssistance coverage in case of accidental damage to the property during your stay (up to the maximum of € 1,500.00 and with the limitations provided).
The Price does not Include:
- Mandatory extra cleaning in case of animals (€ 7,15/day/animal)
- Tourist Tax(where applicable)
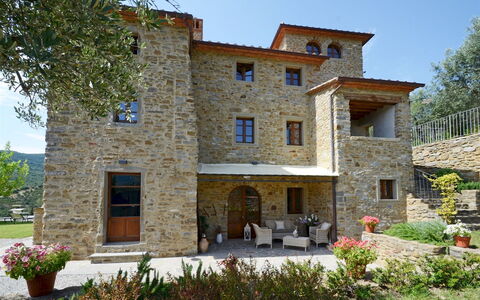
Il Fitto is located near one of the most enchanting places of all Tuscany, Cortona, one of the oldest Etruscan towns in the region, perched on a hilltop 600m above sea level and dominating the Val di Chiana. It enjoys a secluded position, on a hill with splendid views over the rolling landscapes that characterise the area and the skylines of the little borghi that dot the surroundings. The structure stands within an old renovated farm estate, composed of a main building and an annex, furnished in classic Tuscan style and with air-conditioned bedrooms. The house is protected by a beautifully well-kept park and is guarded by a garrison of olive trees and by the vineyard that frames the large exclusive swimming pool. The estate, which extends for more than fifteen hectares cultivated with olives and vines, produces an exceptional extra virgin olive oil and a prestigious nectar in the varieties Syrah, Sangiovese and Vin Santo DOC Cortona, which the owners will be happy for you to taste in the cellar adjacent to the house. Equidistant from Cortona and the famous borgo of Montepulciano, the location of Podere Il Fitto will allow you to combine visits to the numerous art cities and the beautiful historic borghi of Tuscany and the neighbouring region of Umbria with restorative stops at the countless spa establishments in the immediate surroundings (Montepulciano, Rapolano and Chianciano Terme), which represent the point of excellence of this part of Tuscany.
Your Emma Villas Customer service is LUCIA GALLINELLA and you can reach her for any emergencies, or further information you may required during your stay. All useful telephone numbers will be sent together with your booking documents.
Interior:
Il Fitto consists of the main house and an annex about 15 m away. MAIN HOUSE. On the ground floor, just past the entrance door, is a large living room consisting of a study corner, lounge and dining area, connected to both the kitchen and the outdoor living area. The floor is completed by a guest bathroom. An internal staircase leads up to the first floor (also accessible by an external staircase), consisting of a double bedroom with en-suite bathroom with hydromassage tub, a double bedroom served by a bathroom with shower, two double bedrooms which share a bathroom with shower. ANNEX. Accessed via a flight of six steps, it consists of a living room with kitchenette (not equipped), a double bedroom and a bathroom with hydromassage shower. The laundry room, with access from the outside, is located on one side of the main house. Air conditioning in the bedrooms
Park:
Il Fitto is part of a winery that extends for about 30 hectares. The park of the property, which spreads around the house and is for the complete and exclusive use of the guests, measures approximately 3000 sq m and is bordered for the most part by the vineyard. It is mainly flat, with lawn areas, enlivened by roses, olive trees, bushes of herbs and fruit trees, and a large loggia that extends out from the French window of the living room. The loggia contains a seating area and dining table covered by large umbrellas, with a stone barbecue. The parking area is located just after the entrance gate of the property, a few steps from the house and annex.Please notice that photos are taken in spring, therefore flower blossoming, and the colours of the gardens' grass could be different at the moment of your arrival at the villa.
Swimming Pool:
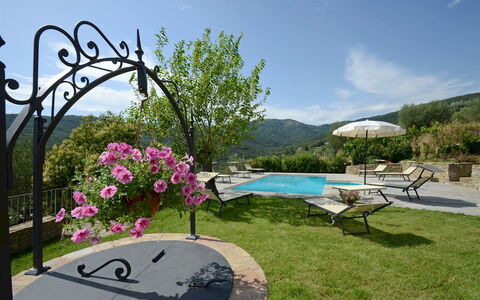
The swimming pool, open from the last Saturday in April until the first Saturday in October, is located on one side of the house, in a slightly higher position and is reached via a short ramp or a walkway, just 15 m away. It measures 7 x 12 m with a constant depth of 1,20 m. Lined in clear PVC, it has chlorine purification, lighting and Roman steps for access to the water. The pool area, in terracotta paving and lawn, is completed by a shower, sunbeds, small tables and umbrellas.
Pets: Yes.
Extra On Request:
extra cleaning (€ 22,00/hour/cleaner)
extra linen (€ 15,00/person)
heating (on consumption up to date market prices) Il Fitto 10, Emma Villas
Beschrijving
The Price includes:
- Utilities: electricity, water - gas for kitchen use
- weekly linen, initial and final cleaning
- Zer0Dep Guarantee = You do not pay the security deposit on balance or on arrival and you have EuropAssistance coverage in case of accidental damage to the property during your stay (up to the maximum of € 1,500.00 and with the limitations provided).
The Price does not Include:
- Mandatory extra cleaning in case of animals (€ 50,00 per week or part of week per animal). Acceptance of animals to the facility must be previously authorised by the owner upon communication of the number of animals, size and breed.
- Tourism tax (€ 2,50 per person per day for the first 4 day. Please note that children under 12 years old will not pay).
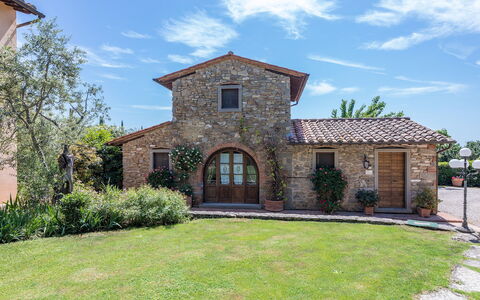
Set in the beautiful countryside of the hills of Cortona and just a few minutes from this splendid little town, pearl of the Aretine Val di Chiana, the old imposing watchtower form of Torre La Ripa stands on the side of a 369 m high hill, covered by the silvery foliage of a sea of olive trees and with a never-ending view from the pool stretching over the winding green hills of the Val d'Esse, an area east of Cortona, rich in churches, archaeological sites and Renaissance villas, and along the river of the same name flowing towards Umbria. The charm of this original Tuscan farmhouse lives on in the splendid restoration that has given new light to the outside in exposed Cortona stone and to the inside, modernized to guarantee you a holiday in top comfort. The original terracotta stone, the antique pickled wooden ceiling beams, the hand-crafted furniture and fixtures combined with details and accessories of shabby chic inspiration, as well as modern bathrooms and cosy bedrooms, make this house, with full air-conditioning and wi-fi connection, a quiet retreat to spend a magnificent holiday, protected by the silence and privacy of a beautiful, fully-equipped garden. An excellent departure point for visiting nearby shopping centres and the major towns of Tuscany - Siena, Florence, Arezzo - and of nearby Umbria - Perugia, Assisi and Orvieto. Within easy reach are the famous little towns around Siena like San Gimignano, Montepulciano, Pienza and Montalcino in the Val d'Orcia as well as those in the magnificent area of Chianti.
Interior:
The residence has three floors connected by internal stairs, plus a panoramic turret. On the ground floor, the French window in the entrance leads into the living area, a large open-plan area enlivened by arched openings composed of lounge with satellite TV, dining table and kitchen with practical and direct access to the outdoor dining area (please note that the fireplace is ornamental). This floor is served by a bathroom with shower. The sleeping area is on the upper floors: on the first level is a double bedroom served by a bathroom with shower and a twin bedroom with joinable beds and private bathroom with shower (this room has direct access to the garden through a French window); on the second level are a double bedroom with en-suite bathroom with shower and a further double bedroom with dividable beds with en-suite bathroom with shower (with the bed in the loft/turret lit-up by several panoramic windows). Finally, the laundry room which is located outside, under the loggia and reached up a flight of 10 steps.
Park:
The park surrounding the house extends over a hilly terrain on various terraced levels; it is accessed through an iron gate that leads to a two-car parking area. Within about 2000 sq m of completely fenced-in garden, bordered by a large expanse of olive trees along the perimeter, are areas of lawn alternating with paved surfaces, embellished with brightly coloured potted plants and bushes of Mediterranean herbs. On the side of the exits from the house is a large, panoramic terrace with, first, an area set-up for outdoor dining and then the large pool area, allowing total and continuous use of all available area.Please notice that photos are taken in spring, therefore flower blossoming, and the colours of the gardens' grass could be different at the moment of your arrival at the villa.
Swimming Pool:
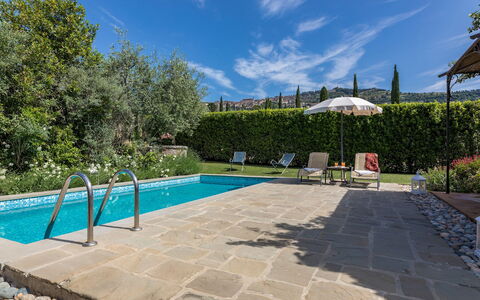
Open from the last Saturday in April until the first Saturday of October, the pool, just a few metres from the house, lies on a beautiful terrace overlooking the hills of Cortona. Rectangular-shaped and with Roman steps for access to the water, it measures 8 x 4 m with a constant depth of 1,25 m. Lined in clear-coloured PVC with a stone border, it has chlorine purification, internal and external lighting and a cold-water shower. The sunbathing area surrounding it is equipped with sunbeds and umbrellas, perfect for guaranteeing you moments of pure relaxation.
Pets: On request. € 50,00 per animal per week or part of week.
Extra On Request:
- extra cleaning (€ 22,00/h per cleaner)
- extra linen (€ 15,00 per person)
- wood (€ 30,00/100 Kg) Torre la Ripa 8, Emma Villas
Beschrijving
The Price includes:
- Utilities: electricity - water - gas for cooking use
- weekly linen, initial and final cleaning
- Zer0Dep Guarantee = You do not pay the security deposit on balance or on arrival and you have EuropAssistance coverage in case of accidental damage to the property during your stay (up to the maximum of € 1,500.00 and with the limitations provided).
The Price does not Include:
Tourism tax (€ 2,50 per person per day for the first 4 days. Please note that children under 12 years old will not pay)
Extra cleaning in case of animals (€ 50,00/week or part of week/animal)
La Capannina is an attractive little house built entirely of stone and situated below the town of Cortona, an internationally famous Etruscan jewel standing on a hill overlooking the Val di Chiana in the province of Arezzo, a lush and fertile land extending to Siena and the neighbouring region of Umbria, dotted with olive groves and vineyards and known for its culinary excellence. Once an outbuilding of the nearby farmhouse in use as a barn and stable for animals, it has been reborn in the sign of a meticulous total renovation, with cosy and intimate interiors: a spacious and functional living area facing the veranda and a lovely bedroom with Provencal décor -inspired and seductive hydro-massage bathtub in view (with chromo therapy and aroma therapy) to ensure moments of pure relaxation. Located in a residential area in a beautiful panoramic position overlooking Cortona, its excellent geographical position permits short trips to interesting nearby places in Tuscany and Umbria. Art cities like Siena, Florence and Perugia are within easy reach thanks to an efficient road and rail system. A short distance away are also the beautiful and picturesque localities of Montepulciano, the Val d'Orcia with the medieval areas of Montalcino, Pienza with its picturesque landscapes framed by rows of cypress trees, or Chianti, the famous wine route dotted with castles and monuments:a true open air museum where the protagonists are nature and culture. The house is located approximately 15 metres from that of the owners who can be a useful point of reference for guests to whom, however, complete privacy is guaranteed.
Interior:
The house has two floors. The entrance on the ground floor leads directly into the living area with lounge, dining area and full equipped kitchen forming a single open space, connected by a French window to the veranda with the outdoor dining and seating area. The floor is completed by a bathroom with shower and laundry area, a double bedroom with king size bed and amazing hydro-massage bathtub in view (equipped with aroma and chromo therapy), served by a bathroom with hydro-massage shower with chromo therapy and radio. The French door in the bedroom opens to a small outdoor sitting area with two chairs and a table. A wooden staircase leads up to the first floor composed of a double bedroom with en suite toilet.
Park:
The property covers about 7500 square meters (part of what set up as orchard and vegetable garden at the back of the house). The park surrounding the house is completely fenced in for about 2500 square meters. Just past the entrance gate is a shady pine wood; tall trees of the typical Tuscan vegetation such as cypress, mulberry and olive trees fill the garden which is embellished with a rich assortment of herbs and colourful, fragrant flowers. Outside the French window of the kitchen is a spacious veranda with seating and dining area and a brickwork barbecue where guests can enjoy alfresco meals whilst admiring the beautiful panorama.
Please notice that photos are taken in spring, therefore flower blossoming, and the colours of the gardens' grass could be different at the moment of your arrival at the villa.
Swimming Pool:
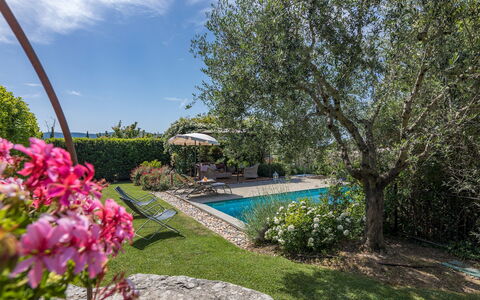
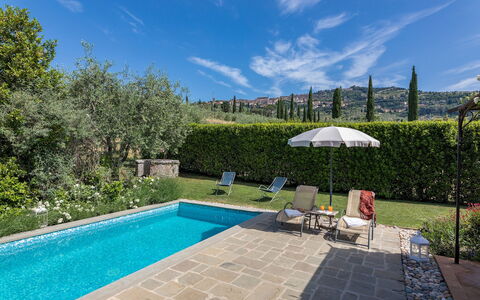
The pool is situated in the inner part of the garden and is fenced in on two sides by a chain-link fence and laurel hedge. Situated two metres from the house and veranda, it is on a higher level and is reached by stone steps. The pool measures 7 x 3 m with a constant depth of 1.40 m; it is lined with mosaic tiles and has a ladder for access to the water. The purification plant is chlorine and the pool is illuminated both inside and outside. The 150 metre square solarium area has sandstone paving around the pool while the rest is planted with lawn. Equipped with sunbeds, deckchairs, umbrella and a gazebo in iron with seating area, it is the perfect place for relaxing on sunny days:in the background is the beautiful view of the town of Cortona. The pool is equipped with a solar outdoor shower and is open from the first Saturday of April to the last Saturday in October.
Pets: Small size on request. € 50,00 per animal per week or part of week to be paid on site. Acceptance of animals to the facility must be previously authorised by the owner upon communication of the number of animals, size and breed.
Extra On Request:
- Extra cleaning (€ 22,00/hour per cleaner),
- extra linen (€ 15,00 per person),
- heating (on consumption up to date market prices),
- firewood (€ 20,00/100 Kg) La Capannina 2+2, Emma Villas
La Casa nel Borgo
Leuke vakantiewoning met zwembad, WIFI, TV en balkon
-
4
-
2
-
2
-
130 m2
Beschrijving
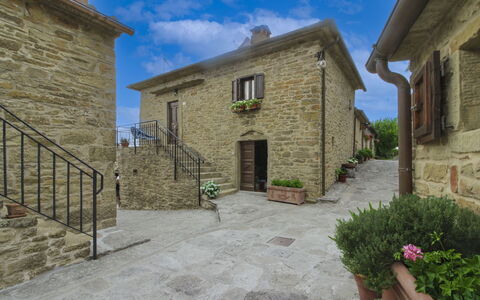
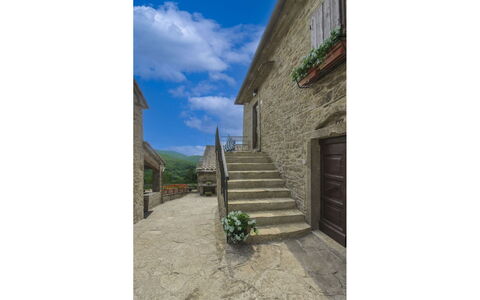
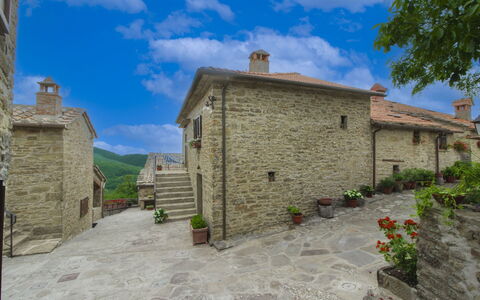
La Casa nel Borgo is located in the ancient hamlet of Cantalena Alta and is now part of an almost completely restored rural complex consisting of 6 small houses, where efforts have been made to keep alive the ancient traditions and times gone by, using stone in the restoration along with original reclaimed materials.
A road that climbs through green woods and breathtaking views will lead you to La Casa nel Borgo. The first time it may seem a little challenging, but as soon as you arrive at your destination you will be rewarded with absolute peace, stunning views, unspoilt spaces and unforgettable sunsets. The place is your paradise if you are a nature lover, surrounded by cool green forests and inhabited by local wildlife. It is not difficult, on summer evenings, to come across friendly hares, porcupines, roe deer or fallow deer.
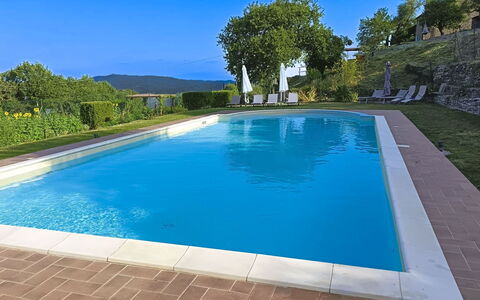
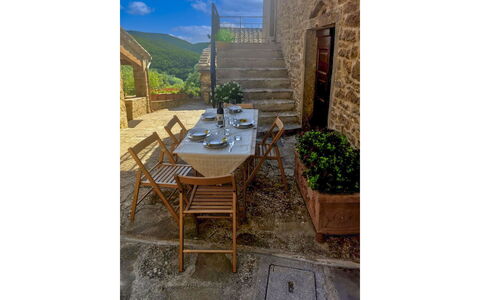
The small hamlet has a beautiful panoramic swimming pool (10x5 mt, depth 1.20-1.60 mt - open from 17 May to 27 September) completely fenced and with a Roman steps, which is about 100 metres from your house and in common use with the other guests. In the solarium you will have your own private area with 4 sun beds and a sun umbrella, where you can spend your lazy days by the pool. The house also has a private, shaded area with a table and chairs, where you can enjoy your meals in the peace of the cobbled alley.
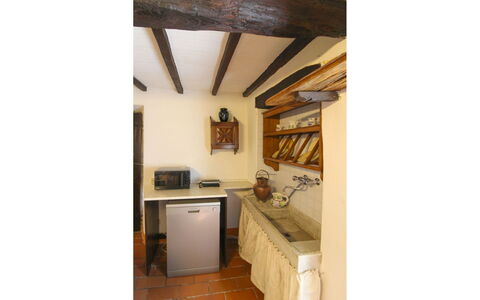
The house is equipped with all the necessary comforts, furnished in rustic style, reminiscent of the rural homes of our grandparents, the beamed ceilings (the size of some of the doors are quite small), the terracotta floors, the old marble sink... we can assure you that spending your holiday here will be a real plunge into the past!
The little house, in our opinion, is ideal for couples, even with children; if you wish to get away from it all, it will become your favourite place, you will only be disturbed by birdsong, and in the morning you will wake up to a wonderful view to greet you. At Casa nel Borgo quiet, tranquillity and the slow, lazy flow of the days will be the watchwords of your holiday. The nearest shops are in Castiglion Fiorentino, about 15 km away. And about 9 km away, in the lttle village of Santa Cristina, you will find a small grocery shop and a Tuscan restaurant. Castiglion Fiorentino is a town that, in addition to having all the necessary services, will invite you to spend pleasant evenings, in a typical restaurant, in a bar for an aperitif, or simply strolling through the alleys and small lovely squares. La Casa nel Borgo


Villa Il Palazzo
Mooi vrijstaand vakantiehuis met airco, WIFI, privé zwembad, TV, veranda, huisdieren toegestaan
-
20
-
9
-
11
-
400 m2
Beschrijving
Villa Il Palazzo is an old manor house on the doorstep of Cortona, whose origins are lost in the tradition of Tuscany's rural past; indeed, traces of the villa can already be found in ancient documents and maps dating back to the end of the 18th century. Its atmosphere, warm colours, stylish furnishings and original period antiques will transport you to another era, when the rural world was the living centre of society.
You will find the villa just a few kilometres from the beautiful Cortona, famous throughout the world for its works of art, its Etruscan memories and for its narrow stone streets and noble palaces. It is impossible not to spend at least one evening in one of its many fine restaurants. You won't forget “maccheroni al sugo” and sliced Chianina beef, we guarantee it! In Camucia you will find shops and supermarkets, and for small shopping trips, you can walk about 1 km to the small village of Fratta, where there are some services.
The villa is divided into six independent apartments, each with its own kitchenette, but at the same time has a large, cool dining room with lounge and kitchen in the basement where you can get together to cook and eat. You will also have at your disposal a nice garden completely fenced and well-kept, with corners designed for relaxing or enjoying an aperitif with friends, some covered parking spaces, a table tennis, mountain bikes and above all the beautiful swimming pool (size 6x12 m, depth 1,20-1,50 m - open from 01st May to 30th September).
One of the bonuses of Villa Il Palazzo is definitely the pergola equipped for your outdoor meals. Unforgettable dinners with your family or friends will frame your holiday. Villa Il Palazzo


Fattoria le Chianacce
Fantastische vakantiewoning met WIFI, zwembad, TV en huisdieren toegestaan
-
4
-
20
-
8
-
8
| Accommodatie | Personen | Slaapkamers | Badkamers | Vloeroppervlak | Prijs |
|---|---|---|---|---|---|
| La Lolla | 4 | 1 | 1 | 48 m2 | € 85 /Nacht |
| La Spiga | 2 | 1 | 1 | 40 m2 | € 72 /Nacht |
| Il Balzo | 4 | 1 | 1 | 48 m2 | € 85 /Nacht |
| La Mucchia | 10 | 5 | 5 | 180 m2 | € 142 /Nacht |
| Alle 4 Accommodaties | 20 | 8 | 8 |
Beschrijving
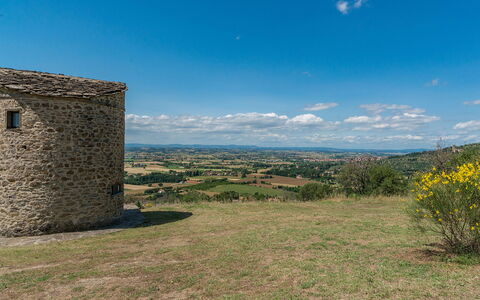
If you decide to spend your vacation at Fattoria Le Chianacce you will find yourself immersed in the green Tuscan countryside, between Arezzo and Siena, overlooking the Valdichiana hills that mark the border between the two provinces.
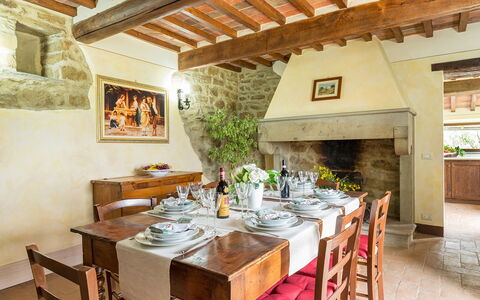
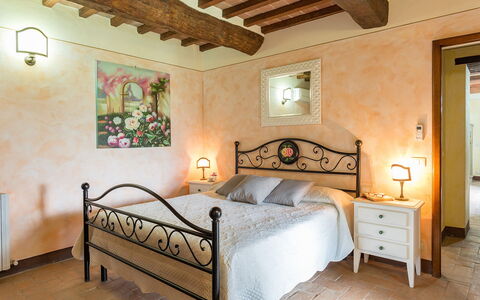
Le Chianacce farm was founded in the last century and was aimed at raising the prized beef and pork that has always been produced in this area. The owner wanted to recover a part of it, leaving it completely identical to the original construction and equipping it with simple and essential furnishings, which will bring you back to the warm atmospheres of times gone by.
Near the farm you will find the small village of Farneta with the eponymous Abbey of Romanesque origin, which is definitely worth a visit. Because of its strategic location, from the house you can easily reach all the most important art cities and tourist resorts of central Italy.
Only 7 km away you will find the characteristic town of Foiano della Chiana, with its red brick buildings, perched on a green hillock. In Foiano there are all the necessary services, restaurants and trattorias where you can enjoy typical dishes and local wines, supermarkets, stores, pharmacies. If you love shopping, a few kilometers away, you will also find the Valdichiana Village.
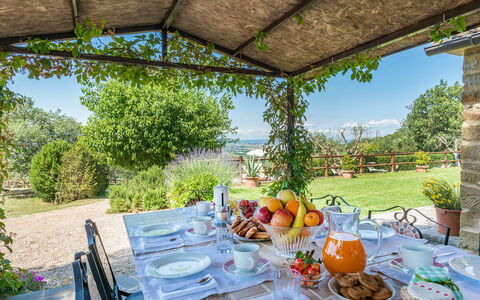
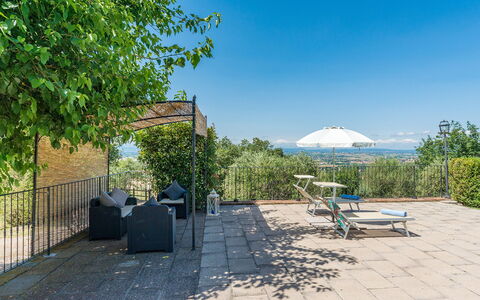
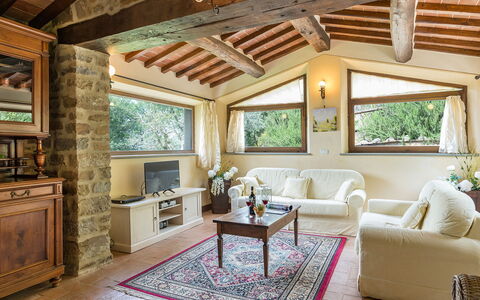
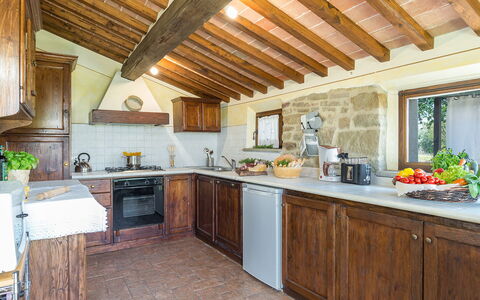
The Farm has six apartments, four of which are available to guests, and two inhabited by the owners. At your disposal is a common room with television, laundry, bicycles, ping-pong table and outdoor space equipped with garden furniture and barbecue, where you can enjoy the sun and beautiful summer days.
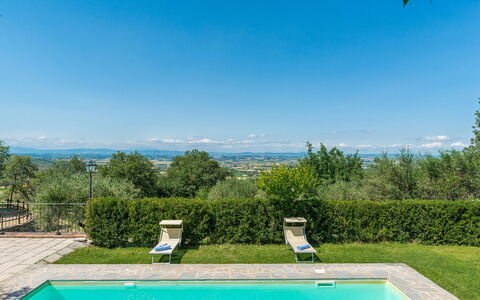
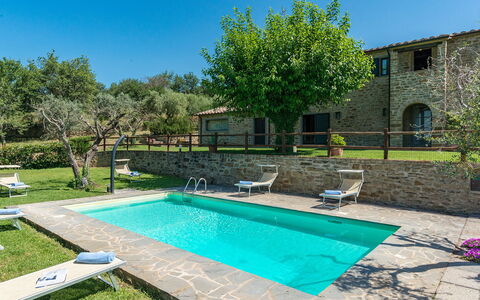
A few meters from the house, on a natural terrace, you will find the large swimming pool (size 20x8 m. - depth 1.20-1.40 m. - open from May 10 to September 20), with sunbeds, tables and umbrellas for the private use of each apartment, for your days of relaxation and water games with your children. The garden is fully fenced and your four-legged friends are welcome (extra charge could be required). Fattoria le Chianacce
Beschrijving
The Price includes:
- utilities (water - gas for kitchen use and hot water - electricty)
- weekly linen, initial and final cleaning
- Zer0Dep Guarantee = You do not pay the security deposit on balance or on arrival and you have EuropAssistance coverage in case of accidental damage to the property during your stay (up to the maximum of € 1,500.00 and with the limitations provided).
The Price does not Include:
- Mandatory extra cleaning in case of animals (€ 50,00/week/animal)Acceptance of animals to the facility must be previously authorised by the owner upon communication of the number of animals, size and breed.
- Tourist Tax(where applicable)
Torretta is a splendid antique property, located on the top of a nice hill next to the Medieval town of Cortona. Being surrounded by oak-trees and olive-trees, you can appreciate the Tuscan country side. What makes the property unique is, on one side, it's splendid panoramic position overlooking the entire Valdichiana valley, and on the other, the circular tower with a roof made of stone tiles built in the 16th century, which through the ages has been transformed into a windmill. The country house built in the 18th century has recovered its beautiful antique splendour thanks to the accurate restoration of the owners, who found the perfect balance between the old and the new, rendering your stay as pleasant as possible. Casale La Torretta is an unique and maybe even magical, where you can enjoy an unforgettable and certainly splendid and relaxing holiday.
Interior
The country house made out of stone, has a characteristic external loggia and is divided into two levels. On the ground floor you will find the small kitchen, which overlooks the well kept garden and offers you a wonderful view. From the kitchen one has access to the spacious dining room, with a big stone ornamental fire-place and equipped with antique furniture, that is extremely functional. The living room has an ornamental fire-place, sofas and TV, are inserted in an ambience with large wooden beams and big windows that enable you to admire the panorama. On the same floor you'll find two bedrooms which are comunicating (one double and one twin), both with an adjoining bathroom. Both the double and the twin have direct access into the garden, but can not be accesed from the outside of the property. A characteristic loggia, can be reached by a beautiful stone staircase, accessing the first floor. This floor is made up of comfortable living room you will find a large ornamental fire-place and curious niches in the walls. It is relaxing and comfortable at the same time decorated with typical Tuscan colours and ardent terracotta pavement. From the living room there are two double bedrooms with wrought iron beds and antique wardrobes, one bedroom has an en-suite bathroom and the other bedroom has an adjacent bathroom. TOWER: The tower has a round form and still preserves pieces of stone pavement and characteristic spiral stairs. At the ground floor you will find a tiny reading-room and a delightful bathroom. By taking the spiral stairs you can enter the master bedroom. This bedroom has very old embrasured windows, an original wardrobe and an iron bed.
Air conditioning only in the bedrooms.
Park
The garden, of approximately 5.000 m² is well maintained and delimited by a wooden fence, and is in perfect harmony with the Mediterranean vegetation which surrounds the property. The total estate of the property encloses 4,2 hectares, which ensures complete privacy.
Swimming Pool
The fenced wimming pool, open from the last Saturday of April to the first saturday of October, is situated at a terrace bounded by a wall made out of stone, measures 4 x 8 m with a depth varying from 1.10 to 1.90 m, a sunbathing area with furnishings. From here there is an absolute unique view of the surrounding nature. The pool area is furnished also with a stone barbecue.
Pets: On request.
Extra On Request
- extra cleaning (€ 22,00/hour per cleaner)
- extra linen (€ 15,00 per person)
- heating (on consumption up to date market prices)
- firewood (€ 20,00/100 Kg) La Torretta 10, Emma Villas


Fattoria la Gabola
Gezellige accommodatie met zwembad, airco, WIFI en TV
-
4
-
25
-
9
-
6
| Accommodatie | Personen | Slaapkamers | Badkamers | Vloeroppervlak | Prijs |
|---|---|---|---|---|---|
| La Turata | 4 | 2 | 1 | 70 m2 | € 90 /Nacht |
| La Gabolina | 6 | 2 | 1 | 80 m2 | € 103 /Nacht |
| Sofya | 6 | 2 | 2 | 75 m2 | € 103 /Nacht |
| Selene | 9 | 3 | 2 | 120 m2 | € 125 /Nacht |
| Alle 4 Accommodaties | 25 | 9 | 6 |
Beschrijving
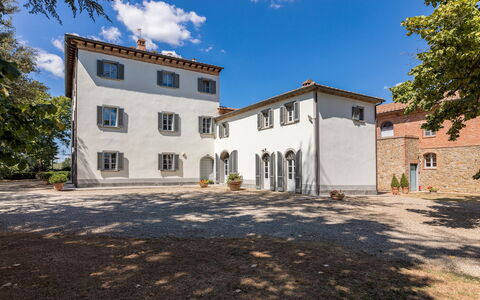
La Gabola is a beautiful farmhouse consisting of an old farmhouse where the owner lives and four independent small houses for guests. It is the ideal place if you wish to spend a relaxing holiday in the midst of the Valdichiana countryside, which offers an infinity of gentle, variable landscapes, and at the same time visit Tuscany and neighbouring Umbria.
You will find the farm at the foot of the rugged hill where the ancient Etruscan town of Cortona rises majestically and will instantly win you over with its old-world atmosphere. In Cortona you can stroll around, enjoy splendid views and visit countless ancient churches, museums and works of art. Don't forget to taste the local cuisine in the typical restaurants in the centre - you won't regret it!
A skilful and careful renovation, carried out with painstaking patience directly by the owner, and a decor in authentic period furniture give the houses a very special charm. You will feel welcomed in a very homely atmosphere that will make you feel at home from the very first moment.
Apartments Sofya and Selene are located in the same building and can be especially recommended for 2 families travelling together. La Gabola, La Gabolina and La Turata, on the other hand, are individual and independent houses, perfect for those who like a little extra privacy.
All around the farm a large green space where each house has its own private corner with a gazebo equipped with table and chairs. This will be your favourite place on warm summer evenings, chatting with friends and a good bottle of red wine. Even your small pets will be more than welcome at Fattoria La Gabola (extra charge could be required).
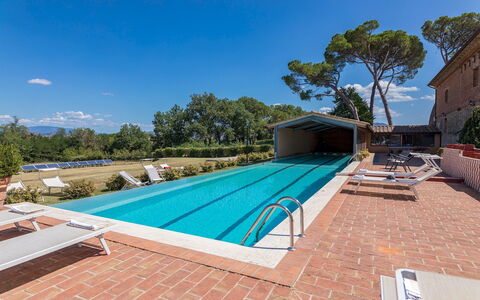
The beautiful swimming pool measuring mt. 5x10 (depth mt. 1,40 - open from 10 May to 27 September), used together with the owners is situated in a panoramic and sunny position and will be a pleasant pastime for adults and children during the hot summer days. Fattoria la Gabola

Antica Villa Merelli 12
Uniek huis met airco, privé zwembad, WIFI, TV, terras en huisdieren toegestaan, dichtbij Arezzo
-
24
-
12
-
8
-
1000 m2
Beschrijving
Property Summary
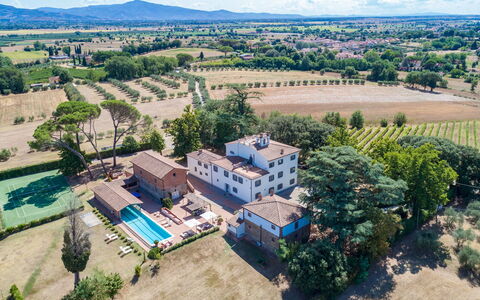
Antica Villa Merelli is a prestigious 16th-century manor house nestled in the heart of Tuscany, Italy, set on a gentle hill approximately 250 meters above sea level near the picturesque medieval village of Monte San Savino. This exceptional vacation rental offers an extraordinary blend of historic grandeur and refined modern comfort, having been meticulously restored by its current owners with faithful respect for the original architecture and the use of noble materials such as marble, sandstone, and hand-painted decorative elements throughout. The property spans a magnificent 6-hectare estate and encompasses the main villa of approximately 800 square meters, a stone and brick annex divided into 2 independent apartments, and a wealth of outdoor amenities designed to ensure an unforgettable stay. Guests have access to a stunning 25-meter swimming pool with an infinity side, a well-maintained synthetic grass tennis court, and beautifully landscaped outdoor spaces ideal for relaxation and al fresco dining. The estate is fully equipped with wireless internet connection, and a dedicated parking area with 5 uncovered spaces inside the fence and an additional 5 uncovered spaces outside the gate ensures convenient arrival and departure. Surrounded by a park of centuries-old oaks, rose gardens, an olive grove, a vineyard, and a small orchard, Antica Villa Merelli offers an atmosphere of serene elegance where art, nature, and history converge in perfect harmony.
Outdoors
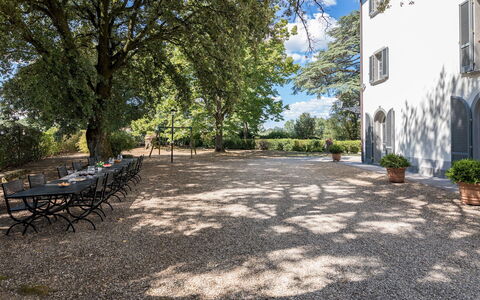
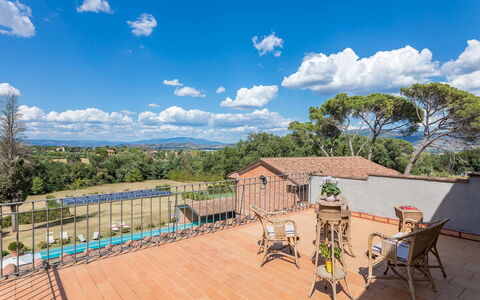
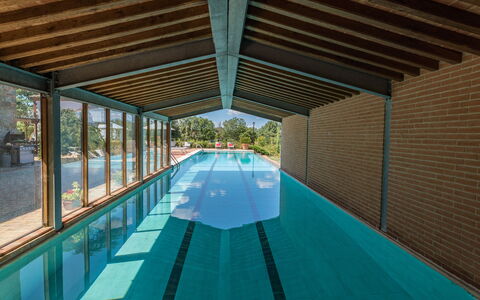
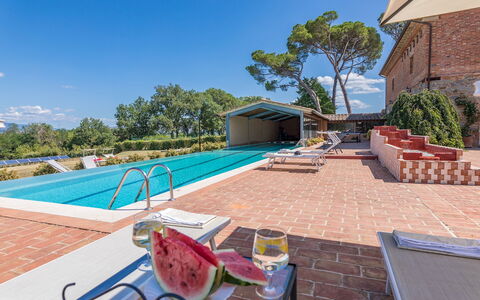
The grounds of Antica Villa Merelli are a true celebration of the Tuscan landscape, extending across a fenced garden of approximately 7,000 square meters within the broader 6-hectare estate. The park features centuries-old oak trees, a manicured English lawn, rose gardens, rosemary hedges, and a variety of shaded relaxation areas that invite guests to unwind in complete tranquility. A stone-paved area connects the pool zone to the kitchen and living room entrance of the villa, where a beautiful pergola adorned with fragrant climbing jasmine provides a charming setting for outdoor dining, complete with tables, chairs, and a mobile barbecue. A second dining area is positioned at the side of the main entrance, where a long table set beneath the canopy of ancient oak trees offers the perfect backdrop for leisurely lunches or dinners in the open air. The magnificent swimming pool, open all year round and non-heated, is situated approximately 20 meters from both the main villa and the annex. Measuring 25 meters in length and 5 meters in width, it features an infinity side, partial cover, internal illumination, and a salt purification system. The pool basin is entirely tiled, with a depth ranging from 1.20 meters to a maximum of 2.00 meters, and is accessed via 2 metal staircases. Its edge is crafted from white local travertine, and the surrounding solarium area extends to approximately 200 square meters, furnished with sun loungers, deckchairs, tables, and gazebos. Adjacent to the pool, guests will find a bathroom with 2 showers and a decorative stepped fountain. The synthetic grass tennis court is well-maintained and available for guest use, and the park also includes a selection of games for children. A restricted area within the estate houses solar panels. Please note that photographic documentation of the property is typically taken in spring, and the colors and blooms of the gardens, lawns, and park may vary depending on the season of arrival.
Unit Layout
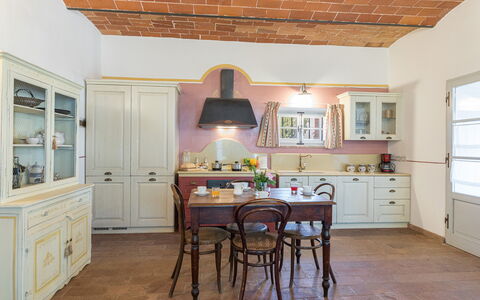
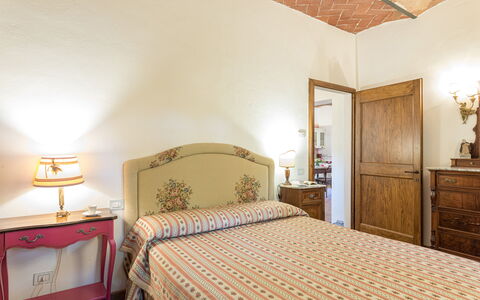
Antica Villa Merelli accommodates a maximum of 24 guests across 12 bedrooms and 8 bathrooms, distributed between the main villa and the annex. The main villa is a three-story manor house connected internally by an elegant stone staircase. On the ground floor, the main entrance opens onto a welcoming corridor from which guests can access the various living spaces. To the right of the entrance is a room furnished with a Smart TV, sofa, armchairs, and a 6-seat table with direct access to the outside. To the left, a living room with frescoed ceilings features an ancient sandstone fireplace, sofa, armchairs, a tuned piano, and an 8-seat dining table with direct access to the exterior. Continuing through the corridor, a service bathroom and a small games room with table football are found on the left, while on the right the corridor leads to a dining room with an extendable table seating up to 14 guests, with direct access to the gazebo and pool area. This dining room connects through a small arch to a fully equipped kitchen featuring a marble peninsula with stools and a wooden table with bench and chairs seating 8, a TV, and direct exterior access. From the kitchen, a short passage with 4 steps up and 4 steps down leads to a laundry area, a wood oven, a service bathroom with shower, and the staircase to the caretaker's quarters. On the first floor, a small landing accessed via 21 steps divides the floor into two wings. The right wing contains a study, a double bedroom with en-suite bathroom featuring both a shower and a bathtub, 3 additional double bedrooms, and a bathroom with shower and bathtub. The left wing houses a double bedroom with an en-suite bathroom with shower and a study with Smart TV. The second floor, reached via a further 21 steps, also divides into two wings. The left wing contains 2 double bedrooms and a shared bathroom with shower. The right wing offers 2 double bedrooms with walk-in closets, 1 bathroom with shower, and a small TV room with Smart TV and antique books. A furnished panoramic terrace on the second floor is accessible from the corridor through a French window. The annex, located approximately 20 meters from the main villa, is a stone and brick structure divided into 2 independent apartments each of approximately 100 square meters. The ground floor apartment features a laundry room, an open-plan living area with kitchenette, a 4-seat table, an 8-seat table, 2 sofas, a TV, and a fireplace. The sleeping area includes a double bedroom, a bathroom with shower, and a twin bedroom with joinable beds. The first floor apartment is accessed via an external staircase of 19 steps and features an open-plan living area with kitchenette, a 4-seat table, a 6-seat table, a chaise-longue, a corner sofa, and a TV. From the living area, a small hallway leads to a double bedroom and an en-suite bathroom with bathtub.
Amenities Included
Antica Villa Merelli is equipped with a comprehensive range of amenities to ensure a comfortable and enjoyable stay. Air conditioning is available in all bedrooms, providing a cool and pleasant environment during the warmer months, while heating is included in the rental price from November to April, ensuring warmth and comfort throughout the cooler season. The property is fitted with a washing machine, located in the dedicated laundry areas of both the main villa and the annex, making it easy to manage laundry needs during extended stays. A dishwasher is available in the fully equipped kitchen of the main villa, complementing the range of kitchen appliances and facilitating meal preparation and cleanup. Satellite TV is accessible throughout the property, with Smart TVs located in multiple rooms across the main villa and standard televisions in the annex apartments, offering a wide selection of entertainment options. Pets are welcome at Antica Villa Merelli, making the property an ideal choice for guests who wish to travel with their animal companions. The rental price also includes wireless internet connection, utilities such as electricity, water, and gas for cooking and hot water, as well as linens and full cleaning of the property upon arrival.
Other Information
Antica Villa Merelli is a property that has undergone a thorough check carried out by a technical manager to guarantee the accuracy of the description, the listed accessories, and their operational condition. A resident caretaker lives within the property and is available in a discreet and professional manner to assist guests with any needs that may arise during their stay. The property features a magnificent fresco on the ground floor entrance, recently created by a local artist as a scale reproduction of one of the frescoes from the celebrated cycle of the "Legend of the True Cross," a masterpiece by Piero della Francesca housed in Arezzo. Each door of the manor house is unique and hand-painted by local artists with reproductions of famous Italian and European works of art, reflecting the owners' deep passion for artistic heritage. Pets are welcome at the property; however, a mandatory cleaning surcharge applies per pet per day. Guests are kindly requested to follow the waste disposal instructions provided at check-in, as failure to do so will result in a surcharge of 200.00 euros applied at check-out. For stays of at least 7 nights, 6 hours of mid-week cleaning are included in the rental price. The property also includes a Zer0Dep Guarantee. Tourist tax may be applicable depending on current local regulations.
Distances and Attractions
Antica Villa Merelli enjoys an excellent location in Tuscany, Italy, positioned halfway between the charming medieval village of Monte San Savino and the historic city of Arezzo, which lies just 16 km from the property. Arezzo offers a rich historic center filled with cultural landmarks, a wide variety of shops, and excellent restaurants where guests can savor the finest Tuscan cuisine. The city is also home to an important train station from which Florence and other major tourist destinations in the region can be reached within approximately one hour. The A1 motorway is conveniently accessible just 8 km from the property at the Monte San Savino exit, making travel throughout the region straightforward and efficient. The surrounding area is rich in world-class destinations, including Florence, Siena, Cortona, Chianti, Montepulciano, Montalcino, and the thermal springs of Rapolano Terme, which are renowned for their regenerative properties. For nature enthusiasts, the Casentino area offers outstanding opportunities for trekking and cycling amid unspoiled landscapes.
Costs & Services
Included services
- Full property cleaning at arrival: included
- Linens: included
- Utilities (electricity, water, gas for cooking and hot water): included
- Heating (November to April): included
- Wireless internet connection: included
- Waste disposal: included
- Mid-week cleaning (6 hours, for stays of at least 7 nights): included
- Zer0Dep Guarantee: included
Extra costs
- Pet cleaning surcharge: €7.15/day/pet
- Tourist tax: where applicable
- Waste disposal surcharge (failure to follow check-in instructions): €200.00 at check-out
On request
- Extra cleaning: €633.00/day
- Extra linen: €19.00 per person
- Wood: €64.00/100 kg Antica Villa Merelli 24, Emma Villas


Agriturismo Bevignano
Mooie accommodatie met zwembad, WIFI, TV en terras
-
4
-
16
-
7
-
7
| Accommodatie | Personen | Slaapkamers | Badkamers | Vloeroppervlak | Prijs |
|---|---|---|---|---|---|
| Casa Ghigo | 4 | 2 | 2 | 75 m2 | € 98/Nacht |
| Casa Gesuina | 4 | 2 | 2 | 75 m2 | € 98/Nacht |
| Casa Linda | 2 | 1 | 1 | 50 m2 | € 64/Nacht |
| Casa Vana | 6 | 2 | 2 | 140 m2 | € 105/Nacht |
| Alle 4 Accommodaties | 16 | 7 | 7 |
Beschrijving
The Agriturismo Bevignano, at the centre of a thriving farm with 70 hectares of woodland and 1,200 silver olive trees, has ancient origins. They date back to 1600 when there was a monastery here, and you can still admire an ancient little church inside the property. This ancient village, located on the border between the provinces of Arezzo and Siena, nestled in the wooded hills north of Monte San Savino, still retains its architectural features that make it a place full of charm and history. You will feel as if catapulted into another century, in contact with nature and the simplicity of country life.
The town of Monte San Savino with its shops, supermarkets and services of all kinds is about 10 km away. The town also offers typical restaurants where you can enjoy the famous Chianina beef, Tuscan red wines and also excellent pizzas.
The property is divided into two stone buildings, which in turn are divided into four independent apartments. Casa Vana and Casa Linda and the house where the owners live are in the first farmhouse, and Casa Ghigo and Casa Gesuina are in the second farmhouse. Each apartment has an independent entrance and will have a private outdoor area equipped with table and chairs for your outdoor meals.
The owners, after a careful study of the origins and traditions of the place, have decided to keep the original core of the hamlet unaltered, enriching it with sober and essential finishes and furnishings, which will give you the opportunity to experience a holiday in contact with nature and the country lifestyle, together with the comforts of modern life.
The Agriturismo is located in an extremely scenic area, the view you will enjoy from your windows will remain etched in your memories for many years to come. In the farm's woods and olive groves it will be fantastic to take long, relaxing walks; if you love trekking, this is absolutely the place for you.
At your disposal, on hot summer days, is the large swimming pool (size 7x14 m. - depth 1.00-2.50 m. - open from 01 May to 30 September). For sports enthusiasts the tennis court, the table tennis table, and for dinners and grills with friends and family, a barbecue and a wood-burning oven. Laundry service and Wi-Fi Internet connection available (Internet on request at the house and in the owner's garden). Even your small four-legged friends will be welcome (extra charge could be required). On arrival and throughout your holiday, you will benefit from the owners' assistance in English and French and you will be able to taste and purchase an excellent organic extra virgin olive oil. Agriturismo Bevignano


Villa Torreone
Prachtig huis met WIFI, privé zwembad, airco, TV en panorama, dichtbij Cortona
-
8
-
4
-
4
-
300 m2
Beschrijving
Gunstig gelegen 2 km van Torreone (Italië), in de streek "Cortona En Omgeving" en slechts 4 km van Cortona. Vakantiewoning Villa Torreone is een fijne stenen woning (300 m2) met WiFi internet, air conditioning en privé zwembad. De woning is comfortabel geschikt voor max. acht personen in vier slaapkamers en vier badkamers.
Wat Staat U Te Wachten
Wanneer u aankomt te Villa Torreone vindt u een fijne, schone en goed onderhouden woning met uitzicht over de heuvels en de bergen perfect voor een rustige vakantie in Toscane. Na een drukke dag toeren kunt u de tijd doorbrengen met vrienden en familie bij het zwembad, en genieten van een glaasje wijn - een perfecte manier om te uitrusten aan het einde van de dag. Eten met vrienden en familie is een grote onderdeel van de Toscaanse cultuur. Maak gebruik van de goed uitgeruste keuken om maaltijden te bereiden met lokale producten terwijl u op vakantie bent. De keuken biedt o.a. een koffiezetapparaat, magnetron oven, broodrooster, fornuis en ijskast, en natuurlijk ook voldoende servies en bestek voor minstens acht personen. Eet buiten net zoals een echte Toskaan, een tuin met tuinmeubilair is ideaal om te genieten van het heerlijke eten, de familie en het mooie Toscaanse klimaat.
Bezoek de Streek
De meeste mensen houden ervan om dorpen en steden in de streek te bezichtigen terwijl ze op vakantie zijn, dus ter referentie een lijst van populaire plaatsen met de afstanden (hemelsbreed) vanaf de woning: Cortona 4 km, Arezzo 32 km, Montepulciano 34 km, Perugia 55 km en Montalcino 68 km.
Een aantal andere belangrijke toeristische bestemmingen zijn: Florence 122 km, Viareggio 209 km, Forte Dei Marmi 216 km, Rome 214 km, Venetië 361 km en Milaan 406 km.
Overige Informatie
Aankomsttijd: 16:00 - 20:00 uur
Vertrektijd: 08:00 - 10:00 uur
Opening Zwembad: 1 Mei - 1 Oktober (Als u wilt dat het zwembad geopend is buiten deze periode, vraag het ons dan alvorens u gaat reserveren).
Dichtstbijzijnde Luchthavens (afstanden hemelsbreed): Firenze Peretola (flr) 127 km, Pisa (psa) 190 km, Bologna (blq) 214 km, Roma Ciampino (cia) 223 km en Roma Fiumicino (fco) 235 km.
Overige Services
Kooklessen - Indien u meer wilt leren over de Toscaanse keuken, vraag dan informatie over de kooklessen die bij de woning georganiseerd kunnen worden. Het is een vermakelijke manier om de tijd door te brengen met vrienden en familie terwijl u de basis technieken zal leren om meer te weten te komen over de Toscaanse keuken. Neem gerust contact met ons op voor meer informatie en de bijkomende kosten.
Professionele Chef-Kok - Bent u op zoek naar iets speciaals tijdens uw vakantie? Boek een professionele chef-kok die naar het huis komt om een smakelijke maaltijd voor u te bereiden met lokale producten. De kok zal de maaltijd plannen al naar gelang uw voorkeuren en dieet-behoeften. De kok zal voorstellen maken voor de verschillende gangen en de wijn. Vraag naar meer details en de aanvullende kosten.
Uitstapjes - De eigenaar kan excursies op maat reserveren voor uw groep. Voor meer details over de beschikbare excursies kunt u met de eigenaar overleggen zodra u aankomt of vraag het op het moment van de reservering. De prijs hangt af van de bepaalde excursie en het aantal personen.
Schoonmaakservice - Als u schoonmaakservice wenst tijdens uw verblijf kan dat door de eigenaar geregeld worden. Vraag naar meer details over de extra kosten.
Gevulde IJskast - Indien u de ijskast en de voorraadkast graag gevuld ziet voor de check-in is dat mogelijk in Villa Torreone. Vraag naar meer details zoals de extra kosten en hoe deze service te regelen.
Kinderopvang - Als u met de kinderen reist en graag een avondje alleen wilt zijn kan er een babysitter georganiseerd worden. Bespreek deze mogelijk direct met de eigenaar zodra u aankomt.
Bereikbaarheid Huiseigenaar - Aangezien de eigenaar vlakbij woont is hij altijd beschikbaar voor advies en suggesties tijdens uw verblijf. Het is prettig om iemand in de buurt te hebben in het geval u hulp nodig heeft. In elk geval zal de eigenaar steeds uw privacy respecteren.
De eigenaar woont in het pand op de derde verdieping van de villa en heeft een onafhankelijke toegang tot het pand. Villa Torreone


Villa Vita Bella
Schitterend huis met WIFI, airco, privé zwembad, TV, patio en panorama, dichtbij Cortona
-
10
-
5
-
4
Beschrijving
Beschrijving van de accommodatie
Villa Vita Bella is een traditionele Toscaanse boerderij net buiten de stad Cortona in het hart van Italië. Het pand omvat 2 onafhankelijke appartementen met een gezamenlijke oppervlakte van meer dan 250 vierkante meter en biedt plaats aan gasten in een omgeving die authentiek landelijk karakter met modern comfort combineert. Het terrein beslaat meer dan 1 hectare fraai terrasvormig aangelegde grond met uitzicht op het Cortona-dal en de heuvels van Toscane en Umbrië.
Buitenruimtes
De buitenruimtes van Villa Vita Bella bestaan uit een reeks terrassen op verschillende niveaus, elk gericht op het Cortona-dal met ononderbroken uitzicht op de omringende heuvels. Het privézwembad is volledig omheind en voorzien van ligbedden en parasols. Naast het hoofdgebouw bevindt zich een verharde buitenruimte met tafel en stoelen, geschikt voor eten in de open lucht. De tuin, die meer dan 1 hectare beslaat, nodigt gasten uit om te verkennen en tot rust te komen. Op het terrein woont een vriendelijke Sardijnse ezel genaamd Biondino.
Praktische informatie
Villa Vita Bella is onderverdeeld in 2 volledig onafhankelijke appartementen, elk met eigen ingang op de begane grond. Het pand is geregistreerd onder CIN IT051017C2U4O7Y8DJ. Gratis Wi-Fi is beschikbaar op het terrein. Een privéparkeerplaats biedt plaats aan maximaal 3 voertuigen. De eigenaar woont ongeveer 500 meter van de villa en gasten beschikken over volledig gebruik van het gehele terrein, inclusief het zwembad. Check-in is vanaf 15:00 uur, check-out uiterlijk 9:30 uur. Late check-in na 19:00 uur tot 23:30 uur is beschikbaar; check-in later dan 23:30 uur moet vooraf worden afgesproken en kan extra kosten met zich meebrengen. De minimale verblijfsduur is 1 week; tijdens het hoogseizoen lopen boekingen van zaterdag tot zaterdag. Een terugvorderbare borg van 500 euro is verschuldigd bij aankomst en wordt voor vertrek terugbetaald, minus eventuele schadeclaims. Toeristenbelasting bedraagt 8 euro per persoon per nacht voor de eerste 4 nachten; kinderen onder de 12 jaar zijn vrijgesteld. Eindschoonmaak is in de huurprijs inbegrepen. Huisdieren zijn toegestaan met toestemming van de eigenaar en vereisen voorafgaande goedkeuring; op het terrein wonen reeds 2 honden en een ezel. Airconditioning is in de huurprijs inbegrepen; verwarming is apart gemeten en wordt apart berekend. Op verzoek zijn aanvullende diensten beschikbaar, waaronder kookservice, kookles en persoonlijke conciërgeservice voor het boeken van rondleidingen, kaartjes, restaurantreserveringen en dagplanning. Ondersteuning is 24 uur per dag, 7 dagen per week beschikbaar via contactgegevens die bij check-in worden verstrekt.
Indeling van de accommodatie
Het eerste appartement heeft een gezamenlijke oppervlakte van meer dan 250 vierkante meter en is verdeeld over 2 verdiepingen. Op de begane grond bevinden zich een woonkamer met zitmeubels, een eetkamer met tafel en stoelen, een volledig uitgeruste keuken en een badkamer met douche. Op de eerste verdieping zijn 2 slaapkamers met 2-persoonsbedden en 1 slaapkamer met 2 eenpersoonsbedden aanwezig, alsmede een grote badkamer met douche. Het tweede appartement is eveneens vanaf de begane grond toegankelijk en beschikt over een woonkamer, een grote volledig uitgeruste keuken met eettafel voor maximaal 10 personen en een badkamer met douche. Een wasruimte is op de begane grond aanwezig. Op de eerste verdieping bevinden zich 2 slaapkamers met 2-persoonsbedden en een tweede badkamer met douche.
Voorzieningen
De keuken is volledig uitgerust en beschikt over een vaatwasser. Airconditioning is inbegrepen in de huurprijs. Een wasmachine staat ter beschikking van de gasten. Satelliet-televisie is aanwezig. Wi-Fi is gratis beschikbaar.
Afstanden en bezienswaardigheden
Het centrum van Cortona ligt op ongeveer 1,5 km afstand en is bereikbaar te voet in ongeveer 15 minuten via een openbare tuin, of met de auto in minder dan 10 minuten. De stad Camucia bevindt zich op 5 km afstand en biedt volledige dagelijkse voorzieningen, waaronder grote supermarkten, een treinstation en tankstations.
Montepulciano ligt op 30 km afstand, het schilderachtige Lago Trasimeno op 25 km en de historische stad Arezzo op ongeveer 31 km. Het charmante stadje Pienza bevindt zich op 40 km van het pand. Perugia, waar zich een internationaal vliegveld bevindt, ligt op 50 km afstand. Siena is 60 km verwijderd, Florence met zijn internationaal vliegveld op 110 km en Rome met zijn vliegveld op ongeveer 210 km. Villa Vita Bella