Vakantiewoningen met Internet in Toscane, Italië
Beschrijving
This rate includes:
-Utilities: electricity - water - gas for kitchen use and hot water
- weekly linen, initial and final cleaning
- Zer0Dep Guarantee = You do not pay the security deposit on balance or on arrival and you have EuropAssistance coverage in case of accidental damage to the property during your stay (up to the maximum of € 1,500.00 and with the limitations provided).
The price does not include:
Mandatory extra cleaning in case of animals (€ 50,00 per animal per week or part of week).
Tourism tax (where applicable).
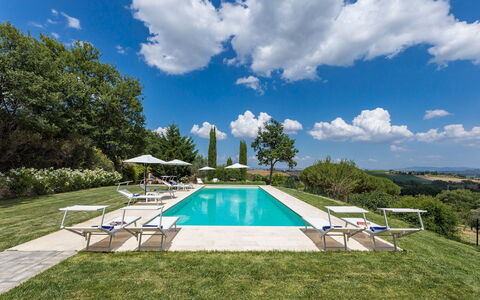
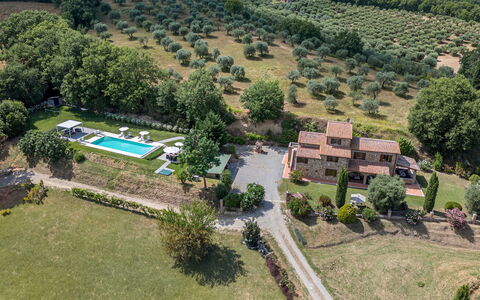
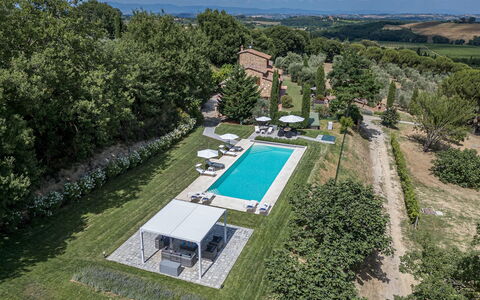
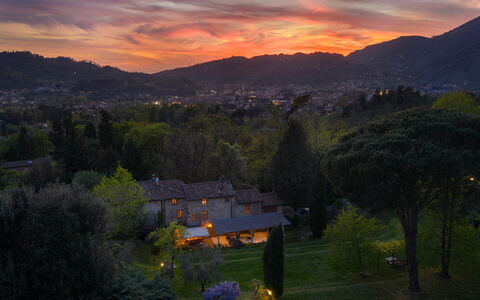
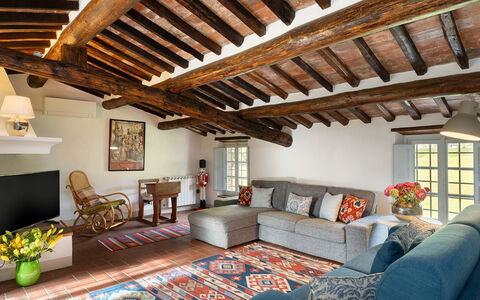
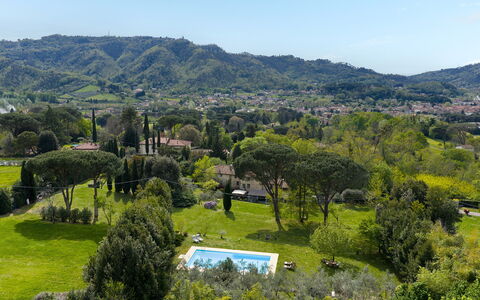
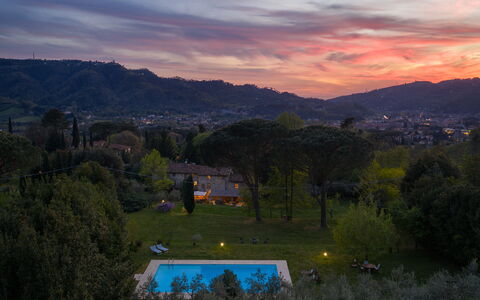
Villa Pianello is a beautifully restored Tuscan farmhouse set in the rolling hills of Val di Chiana, just 4.5 km from Chianciano Terme. Built according to local traditions, it features Barberino stone, terracotta floors, barrel vaulted ceilings and chestnut beams, with the addition of contemporary updates, making it a welcoming home. Surrounded by private grounds filled with olive trees, Mediterranean plants, and panoramic views of the countryside, Villa Pianello is a perfect retreat for families and groups looking to relax while exploring Tuscany’s cultural gems.
THE PROPERTY HAS BEEN SUBJECTED TO A CHECK-UP BY OUR TECHNICAL MANAGER, TO ENSURE THE CONSISTENCY OF THE DESCRIPTION, THE ACCESSORIES LISTED ON THE WEBSITE AND THEIR PRESENT STATE OF OPERATION/MAINTENANCE.
Interior:
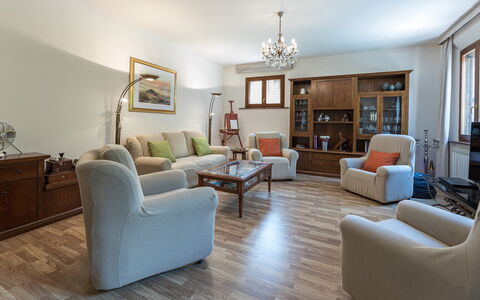
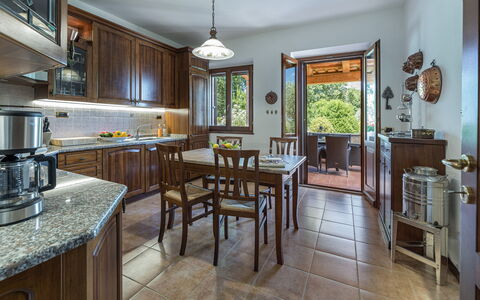
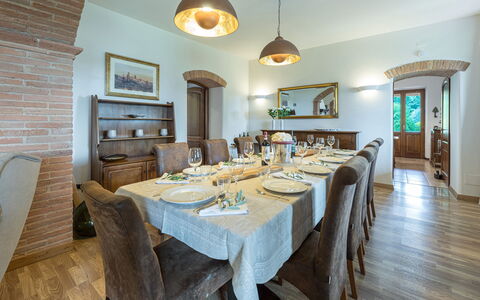
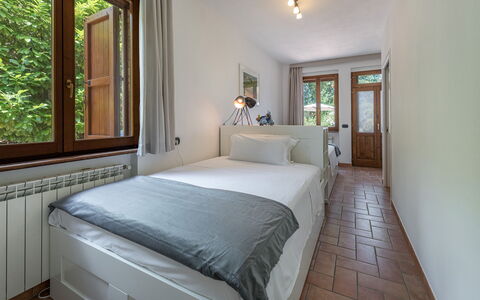
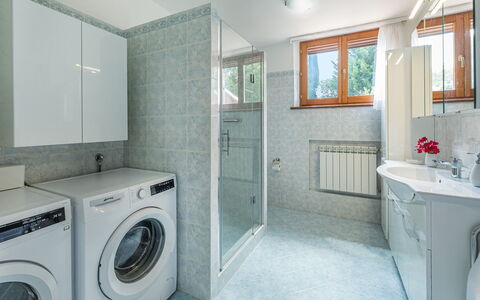
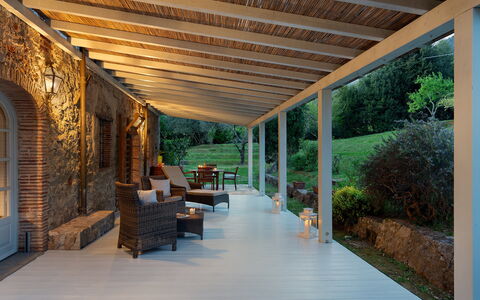
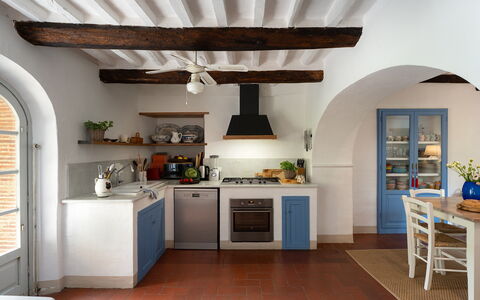
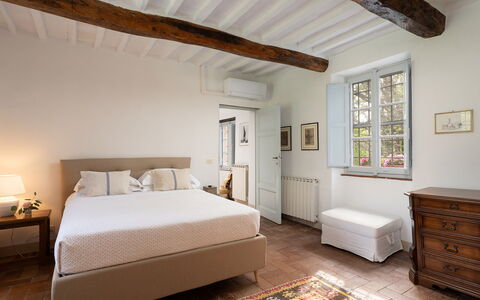
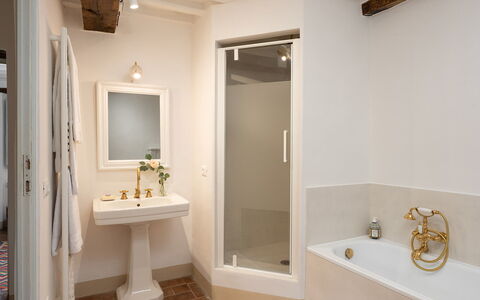
Villa Pianello, covering 250 sqm, spans three floors, connected by an internal wooden staircase with handrail. GROUND FLOOR - Entrance under the portico leading to a large living room with dining area, tv corner and ornamental fireplace; well-equipped kitchen with direct access to a furnished outdoor dining area; twin bedroom (150 cm wide beds) with ensuite bathroom with shower and direct access to the garden; bathroom with shower and laundry, located opposite the entrance door. FIRST FLOOR - Hallway with sitting room; double bedroom with ensuite bathroom with shower; two double bedrooms sharing a bathroom with hydromassage tub and shower; stairs leading to the second floor. SECOND FLOOR - Double bedroom with divisible bed. Air conditioning in the bedrooms and in the living room.
Park:
The villa is set within a fully fenced 3,000 sq m garden, part of a larger 3-hectare estate with an olive grove. Th
e landscaped garden is adorned with geraniums, rosemary, lavender, and shaded by cypresses, oaks, and olive trees. Two porticoes provide outdoor living and dining areas, one equipped with a gas barbecue and connected to the kitchen; there is also a gym area shaded by a gazebo.. Access via a 600 m dirt road (in good condition) leading to an automatic driveway gate with a pedestrian entrance; gravel parking area with two covered and two uncovered spaces, located between the villa and swimming pool. Please notice that photos are taken in spring, therefore flower blossoming, and the colours of the gardens' grass could be different at the moment of your arrival at the villa.
Swimming Pool:
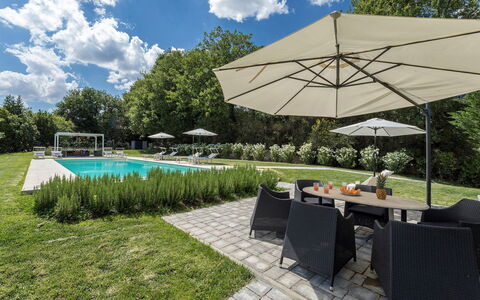
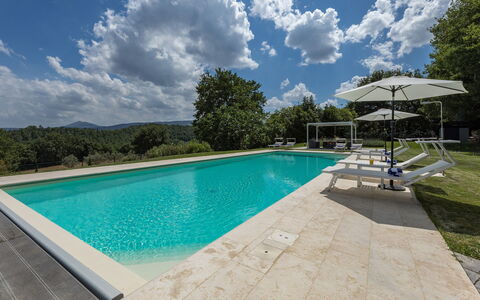
The swimming pool is located 30 m from the villa, on the same level, in a secluded area of the garden. Access is across a stone-paved lawn. Rectangular shape; dimensions 14 x 5 m with a constant depth of 1.5 m; sand-coloured PVC lining with travertine border; chlorine purification; five steps in two corners for access. 60 sqm travertine and stone pool terrace with sunbeds, deckchairs, umbrellas, gazebos, sofas, tables, and chairs; solar shower. Automatic lighting inside the pool, in the solarium, gazebo, surrounding lawn, and trees. The pool is equipped with a cover and can be heated on request with extra cost. Open from the last Saturday in April to the first Saturday in October.
Extra on request:
extra cleaning (€ 22,00/hour per cleaner)
extra linen (€ 12,00 per person)
heating (€ 40,00/day)
car charging point (on consumption € 0,50/kWh)
heated swimming pool: €28.56 per day, with a minimum of 4 days of service. Villa Pianello 10, Emma Villas
Beschrijving
This rate includes:
-Utilities: electricity - heating from November to April - water - gas for kitchen use and hot water
- weekly linen, initial and final cleaning
- Zer0Dep Guarantee = You do not pay the security deposit on balance or on arrival and you have EuropAssistance coverage in case of accidental damage to the property during your stay (up to the maximum of € 1,500.00 and with the limitations provided).
The price does not include:
Mandatory extra cleaning in case of animals (€7,14 per animal per day). Acceptance of animals to the facility must be previously authorized by the owner upon communication of the number of animals, size and breed. Only 1 small pet allowed.
Tourism tax (where applicable).
PRIVATE STRUCTURE (lease only). Villa delle Silerchie is located approximately 1.5 km from the centre of Camaiore, in a quiet location at the foot of the hills between the inland area and the coast. The villa is a large part of a stone farmhouse that retains the traditional elements of rural Tuscan architecture, with exposed wooden beamed ceilings and rooms that preserve the original structure of the farmhouse. The outdoor areas extend around the villa, with a large furnished portico. The garden is laid out across several terraces, one of which is occupied by the swimming pool set in a large area of lawn. The location is ideal for those seeking tranquillity without sacrificing the convenience of the town centre, allowing you to reach the towns and beaches of Versilia in just a few minutes by car.
THE PROPERTY HAS BEEN SUBJECTED TO A CHECK-UP BY A TECHNICAL RESPONSIBLE BEFORE THE BEGINNING OF THE SEASON, TO ENSURE CONSISTENCY OF THE DESCRIPTION, ACCESSORIES LISTED ON THIS PAGE AND THEIR PRESENT STATE OF OPERATION/MAINTENANCE
Interior:
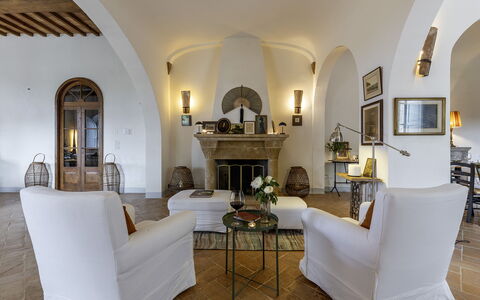
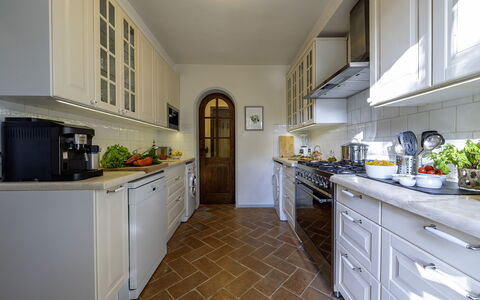
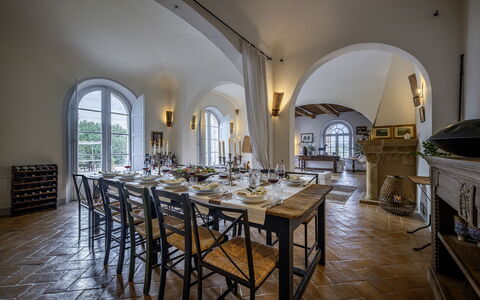
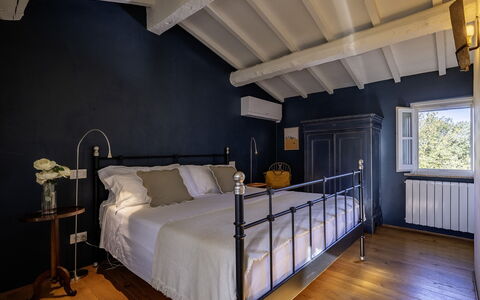
The villa has three floors, connected by internal stairs, covering an area of approximately 260 sq m. GROUND FLOOR – Living room (with ornamental fireplace); dining room; kitchen with adjacent laundry area; bathroom with shower. FIRST FLOOR – Living room (with ornamental fireplace); two double bedrooms; double bedroom with study; bathroom with shower. SECOND FLOOR – Living room, two double bedrooms (with divisible bed); bathroom with shower. Air conditioning only in the bedrooms. Windows screens only in the bedrooms.
Park:
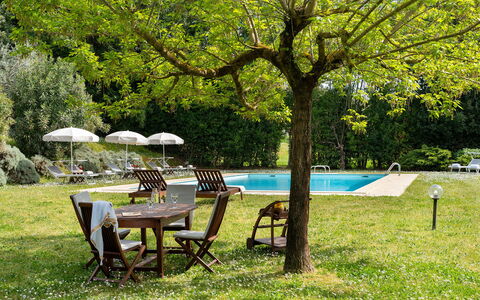
The garden extends along the south side of the villa for about two hectares and is fully fenced (1.60 m high wire mesh). It is laid out across several terraces that follow the natural slope of the land, connected by wooden steps leading to the pool area. The grounds feature several fruit trees and a fire pit that can also be used as a barbecue. At the exit from the ground floor living area is a shaded dining table and a large pergola with seating areaPlease notice that photos are taken in spring, therefore flower blossoming, and the colours of the gardens' grass could be different at the moment of your arrival at the villa.
Swimming Pool:
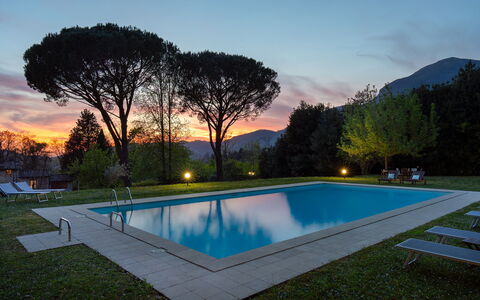
The swimming pool is located on a higher level with respect to the villa and is reached via a series of steps connecting the garden terraces. Rectangular with Roman steps for access; it measures 15 x 6 m with the depth ranging between 1.2 and 2.2 m; chlorine purification system; internal lighting. The solarium area (paved around the perimeter of the pool and bordered by a lawn of approximately 200 sq m) is equipped with umbrellas, sunbeds and a cold-water shower. Adjacent to the pool are a changing room and a relaxation area. Open from the last Saturday in April to the first Saturday in October. Villa delle Silerchie 10, Emma Villas
Beschrijving
The rate includes:
- Utilities: electricity - water - gas for kitchen use and hot water - weekly linen, initial and final
cleaning
- Zer0Dep Guarantee = You do not pay the security deposit on balance or on arrival and you have EuropAssistance coverage in case of accidental damage caused to the property during your stay (up to the maximum of 1,500.00€ and with the restrictions provided).
The rate does not include: Mandatory extra
cleaning in case of presence of animals (€14.00 per day per pet)
Tourist tax (where applicable)
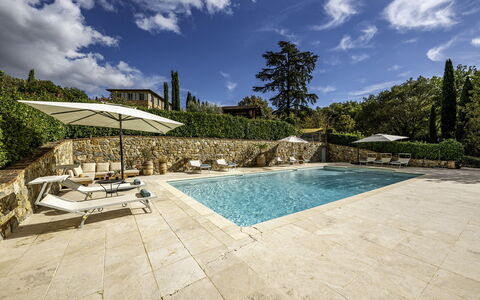
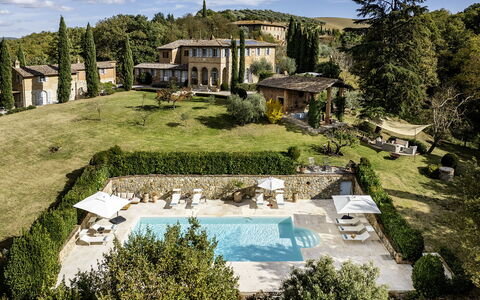
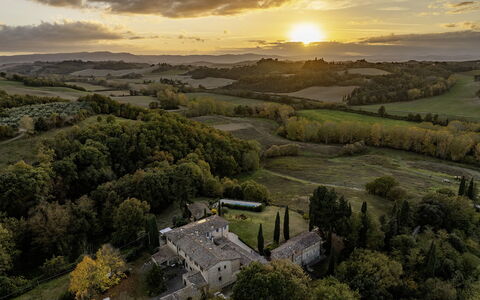
Podere Vernine di Sotto is a prestigious rural complex of great historical and architectural value, located in the heart of the Val d'Orcia, a UNESCO World Heritage Site, a few steps from the village of San Giovanni d'Asso, in the municipality of Montalcino. Immersed in an agricultural environment of extraordinary beauty, the farm enjoys a panoramic and private position, surrounded by about 5000 square meters of land with well-kept garden, olive trees, fruit trees and green spaces harmoniously integrated into the landscape. The complex, carefully restored, preserves the characteristics of traditional Tuscan architecture in stone and brick, with tiled roofs and fine finishes, combining authenticity and contemporary comfort. The property consists of several independent housing units, including the main building, an annex and a former barn, offering large, bright and furnished rooms with simple elegance, ideal for accommodating up to 14 people. The property includes numerous furnished outdoor spaces, including a kitchen with a wood oven. Equipped with technologically advanced facilities, environmentally sustainable solutions and modern services, Podere Vernine di Sotto represents an exclusive home for an authentic stay in the heart of Tuscany.
THE PROPERTY HAS UNDERGONE A CHECK-UP CARRIED OUT BY ONE OF OUR TECHNICAL MANAGERS, TO GUARANTEE THE CORRESPONDENCE OF THE DESCRIPTION, THE ACCESSORIES LISTED ON THE SITE AND THEIR STATE OF OPERATION/MAINTENANCE
Interiors:
The complex consists of the main house and an annex divided into two apartments that do not communicate internally (to which is added an additional annex with kitchen and bathroom); the total area is about 600 square meters. MAIN HOUSE (on two floors not connected internally) — Entrance hall (accessed from a common courtyard where there are also stairs to reach the first floor); open space living room with sitting room and dining area; kitchen (with washing machine and dryer); service bathroom. FIRST FLOOR — Entrance through a terrace with dining table for six people; kitchen; open-plan living room; double bedroom with en suite bathroom with tub and shower; twin bedroom with en suite bathroom with shower; double bedroom with adjoining bathroom with shower. ATTACHED APARTMENT 1 (on two floors connected internally) — GROUND FLOOR — Living room with kitchenette and direct access to a courtyard with pergola; a service bathroom. FIRST FLOOR — Double bedroom with access to a bathroom with shower and an additional double bedroom (the latter also equipped with independent access from an external staircase). ANNEX APARTMENT 2 (on two floors connected by both internal and external stairs) — Entrance into the living room with kitchenette. FIRST FLOOR — Two single bedrooms; a double bedroom; a bathroom with shower. Fixed air conditioning in 2 double bedrooms on the first floor of the main villa in the Apartment 1 bedrooms and in 2 bedrooms in Apartment 2.
Park:
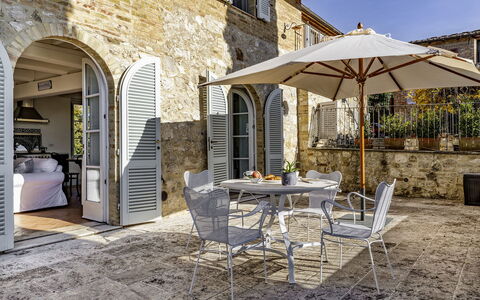
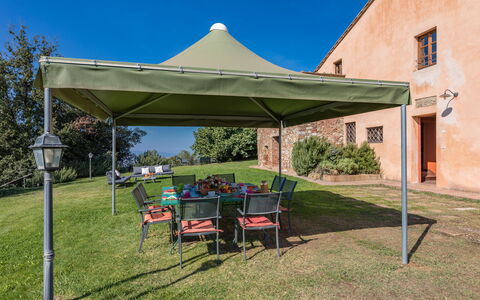
The park covers about 5000 square meters of hilly land. The perimeter of the property is delimited by stone walls, hedges, rows of cypresses and metal mesh fences along the borders with woods and fields. Access to the property is through an iron gate, with a private parking area just outside, while a second entrance leads to the common courtyard and the entrances to the main house. The garden, embellished with olive trees, fruit trees and meadows, gently follows the natural slope of the land. In a private and sunny position is the swimming pool, flanked by a suggestive outdoor theater. A short distance from the main building, the renovated former barn includes a service bathroom, a large kitchen with wood oven and an outdoor shed equipped with a dining table and mobile barbecue, continuing in a cozy outdoor living room. Next to the living room of the main villa, a large lawn houses a dining area shaded by a pergola, also perfect for evenings with outdoor cinema thanks to the video projector. Each apartment has its own outdoor lounge/dining areas.N.B.: Please note that photo shoots are usually carried out in spring, so the colors and blooms of the gardens, lawns and parks may be different when you enter the villa.
Pool:
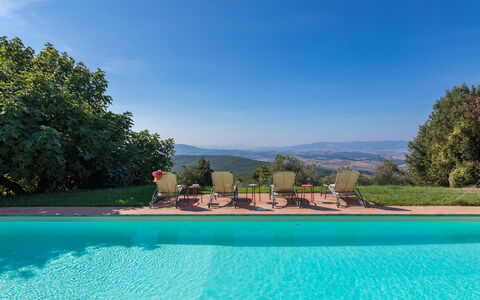
The pool is located in a sunny and private position but easily accessible from the buildings and the outdoor kitchen. Rectangular shape with Roman staircase; dimensions 12 x 6 m and depth between 1.40 and 2 meters. Internal PVC coating; internal and external lighting; equipped with a cold water shower; salt purification system. Solarium area of about 300 square meters covered in travertine on which are distributed sun loungers, umbrellas and a seating area. Open from the last Saturday in April to the first Saturday in October.
Extras available upon request:
Heating (€90.00 per day)
Extra cleaning (€22.00/hour per employee)
Extra linens (€18.00 per person) Podere Vernine di Sotto 14, Emma Villas
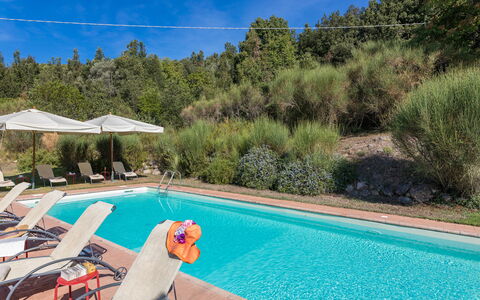
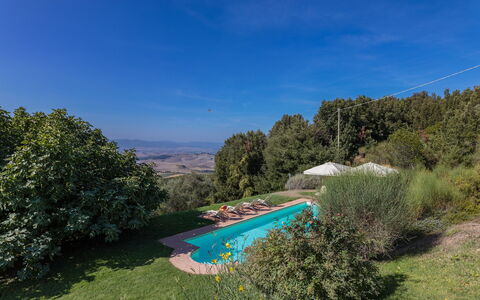
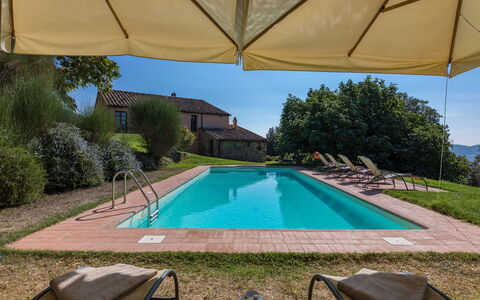
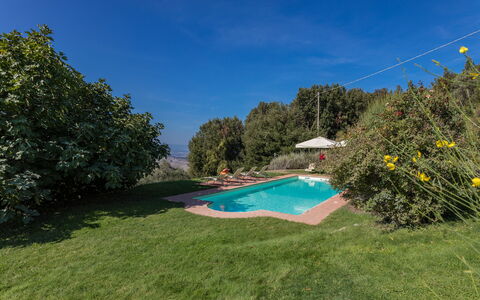
Villa Belvedere
Schitterend vrijstaand vakantiehuis met WIFI, privé zwembad, TV en panorama, dichtbij San Gimignano
-
8
-
4
-
3
-
240 m2
Beschrijving
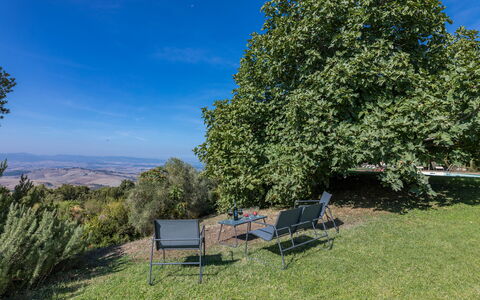
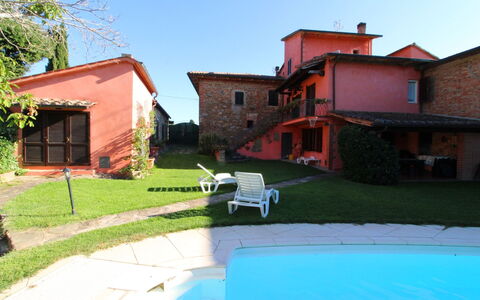
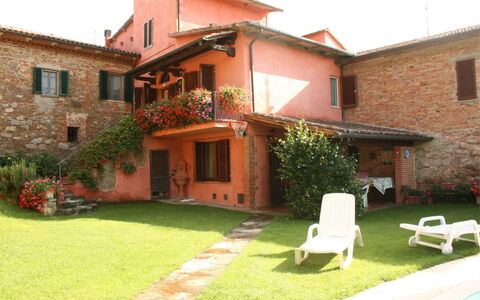
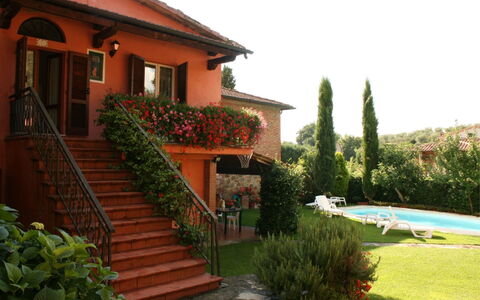
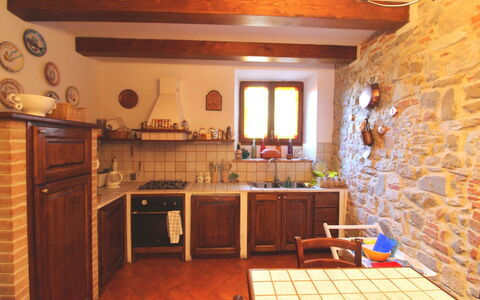
Villa Belvedere, 240 square meters on two floors, comfortably accommodates up to eight people and offers a marvelous view that sweeps from the valley of the Cecina mountains to the soffioni of Lardarello and the Chianti hills.
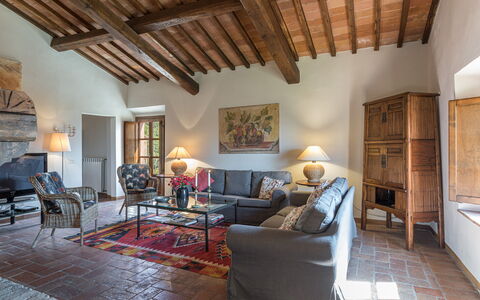
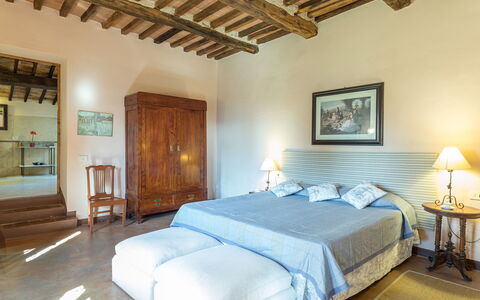
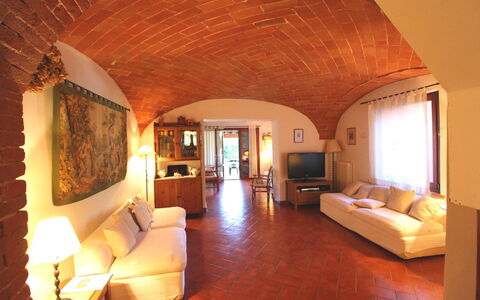
The entrance of the vacation villa, where a stone inscription testifies to the ancient origins of the building, dating back to the late 16th century, leads on one side to a large and bright fully equipped kitchen with adjoining dining room, and on the other to a double bedroom with en suite bathroom equipped with shower, sink, toilet and bidet.
From outside there is access to a laundry room.
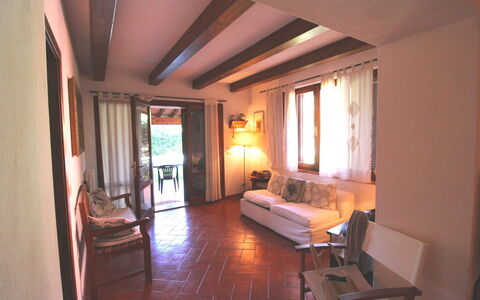
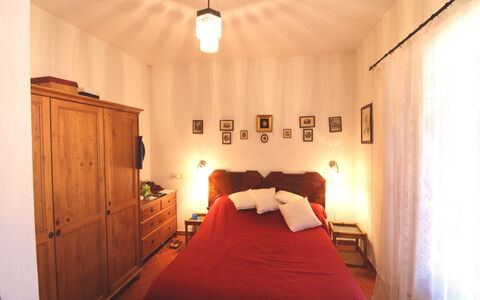
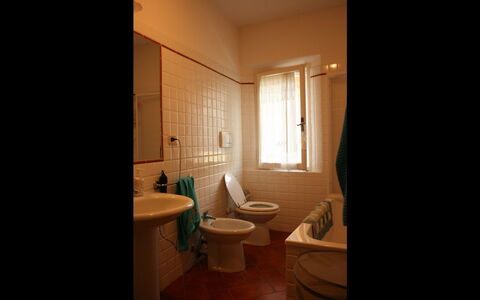
On the second floor are two living areas with a large fireplace, a double bedroom, two twin bedrooms, and two bathrooms with washbasin, toilet, and bidet, one of which has a bathtub/shower and the other a shower only.
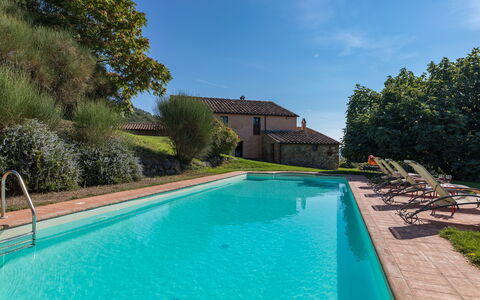
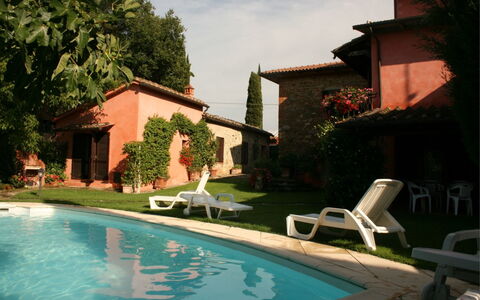
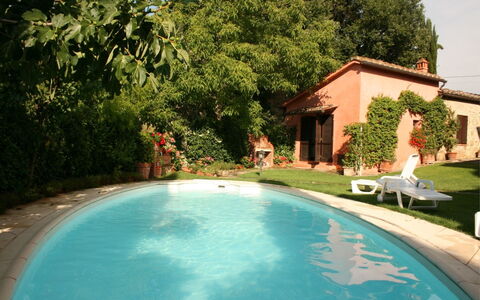
Next to the holiday villa in Tuscany is a private swimming pool with umbrella and deck chairs, surrounded by a green area equipped with table, chairs and barbecue.
The pool, for the exclusive use of villa guests, measures 11.5 x 5.5 meters and is 1.5 meters deep. Open from May to October (depending on the Weather). Filtration with chlorine. Villa Belvedere
Casa Rosada
Mooi onafhankelijk vakantiehuis met WIFI, privé zwembad en TV
-
12
-
5
-
4
-
250 m2
Beschrijving
Casa Rosada is situated in the countryside of the southern Valdichiana, just a stone's throw from Lucignano, a characteristic medieval village that still retains its original elliptical walls. Lucignano is a 15-minute walk away, up to the magnificent Porta San Giusto which gives access to its stone alleyways, where you can spend lazy summer evenings in typical restaurants and bars, enjoying a good dinner of Chianina beef and local red wine.
It is impossible not to fall in love with Lucignano, a small jewel, a treasure chest enclosed within its ancient and mighty walls, with historic buildings, the Civic Museum, small squares and churches.
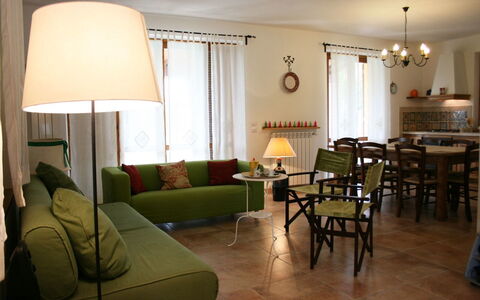
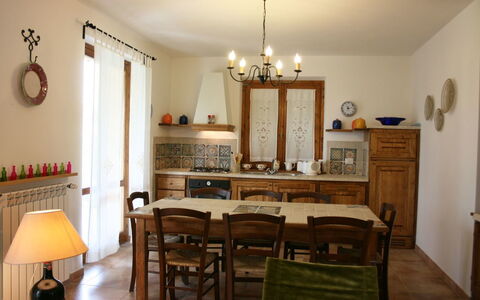
The house is set on three levels and also has a small annex. The nice and comfortable furnishings make Casa Rosada an ideal place if you want to spend a relaxing holiday with your family or friends. In the annex located in the basement, where once there were the cellars, you will have at your disposal a cool gym, for those who don't want to lose training and fitness even during the holidays.
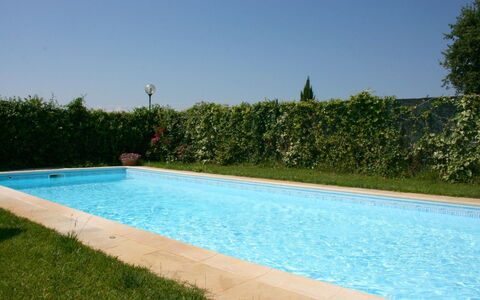
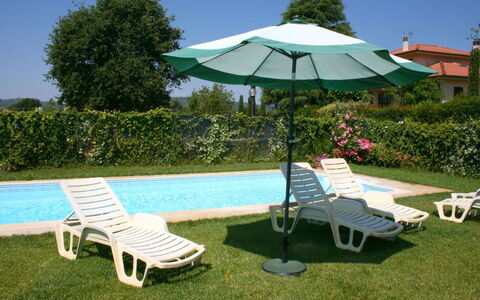
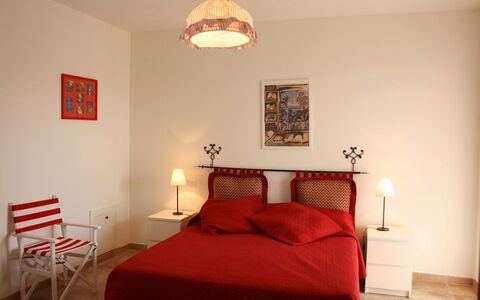
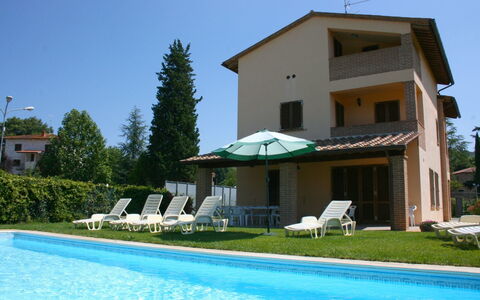
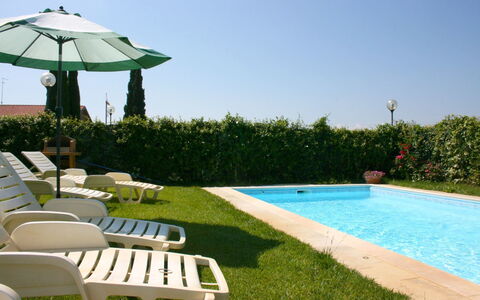
The property is completely fenced and has a well-kept green garden of about 300 m2 where there is a private swimming pool (size 8x4 m - depth 1,30-,160 m - open from 01st May to 30th September), a barbecue, a porch with table and chairs for outdoor dining and also a foosball table for adults and children. Casa Rosada
Casa Clementina
Geweldig vrijstaand huis met WIFI, privé zwembad, TV en balkon
-
12
-
5
-
4
-
220 m2
Beschrijving
Casa Clementina is a newly built villa situated in the small village of Santa Maria just outside the characteristic town of Lucignano. Lucignano has very ancient origins dating back to Etruscan times and you should not miss a visit, even if only to admire its unique elliptical walls, which are still intact. Today in Lucignano you can experience the quiet life of a country village that still maintains the oldest Tuscan farming traditions.
From Casa Clementina you will reach the village in a short walk, and it will only take a single evening's sight of the facades of its ancient buildings, its small squares and its stone alleyways to make you fall in love with this charming little village suspended in time.
In Lucignano, as well as good restaurants which you will definitely visit more than once to taste the local cuisine and excellent wines, you can do your shopping in small, typical village shops. Supermarkets and all services can be found in Sinalunga, about 5 km away.
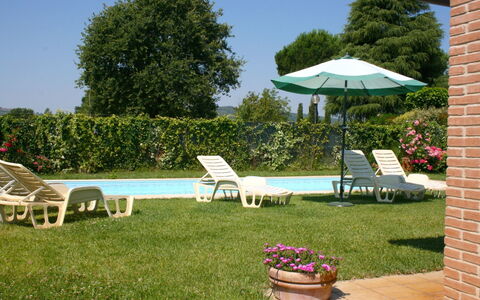
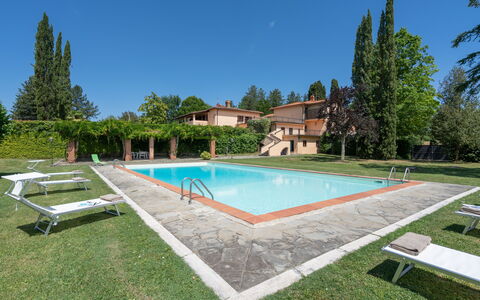
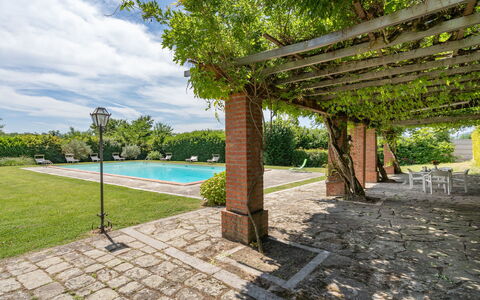
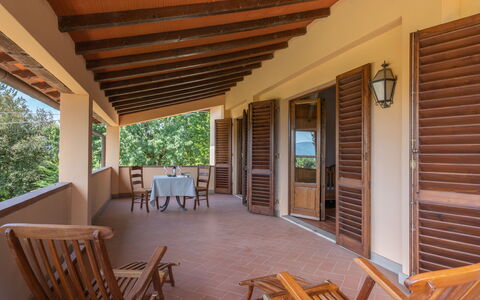
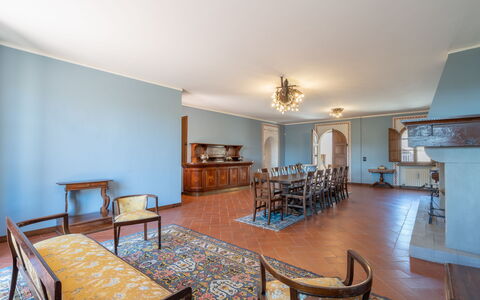
The villa has a completely fenced garden, a beautiful private swimming pool (size m. 10x4, depth m. 1,20-1,60 - open from 01st May to 30th September ), a barbecue and a large porch next to the kitchen furnished with table and chairs where you can eat outside and relax in the summer evenings. The large living room on the ground floor, the spacious kitchen corner, the 5 bedrooms and 4 bathrooms make it particularly suitable for groups of families or friends, who could spend a relaxing holiday there.
The villa location, between the provinces of Arezzo and Siena, is also particularly ideal if you want to move around and visit Tuscany and the main cities of art such as Arezzo (30 km), Siena (40 km), Florence (90 km) and even Perugia (70 km). Casa Clementina
Villa Santa Maria
Vrijstaand Huis met sauna, WIFI, jacuzzi, privé zwembad, TV, patio, panorama, huisdieren toegestaan
-
10
-
5
-
4
-
460 m2
Beschrijving
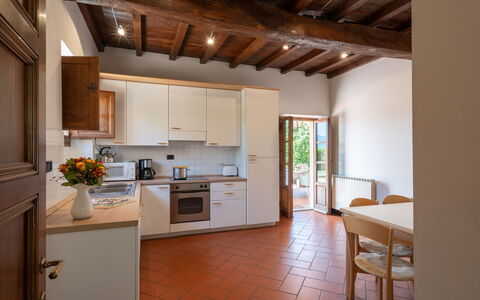
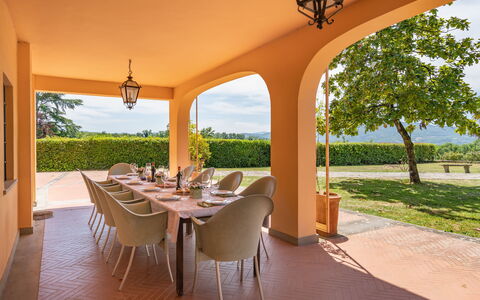
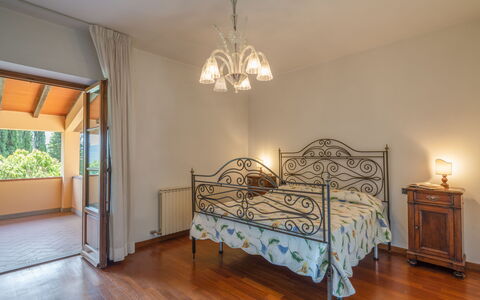
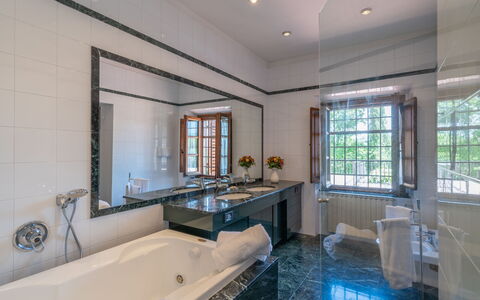
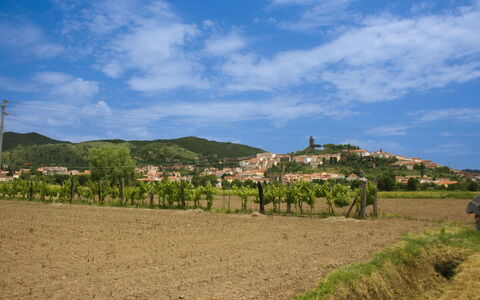
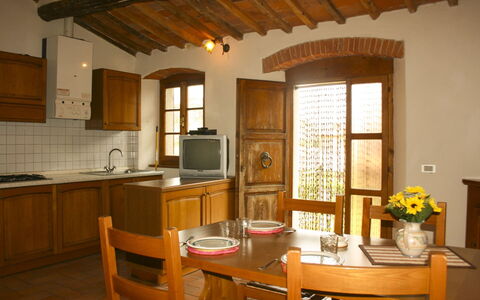
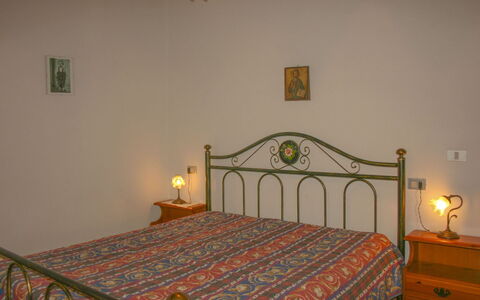
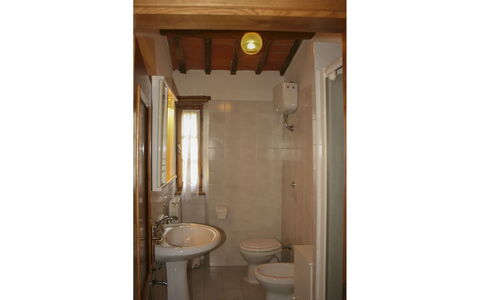
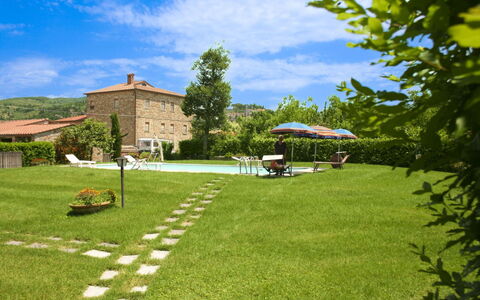
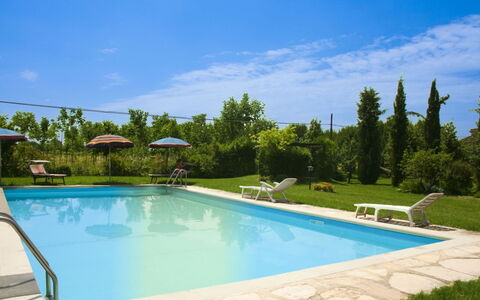
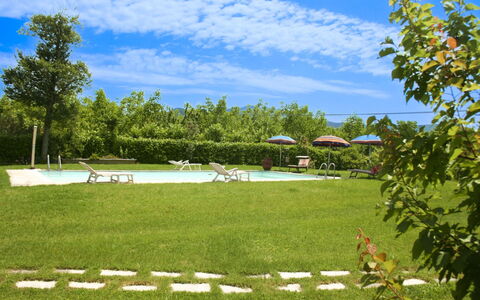
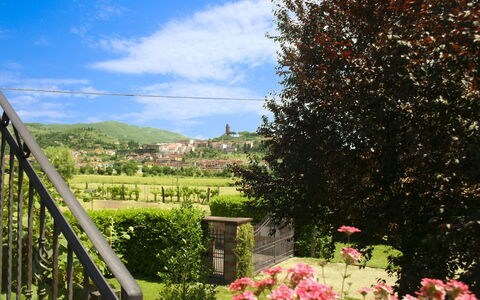
Beautiful and large villa on two floors, immersed in the green Mugello valley, a few kilometers from Florence, in a quiet location overlooking the surrounding countryside. The spacious interiors are well kept and comfortably furnished. The villa offers peace and quiet although on one side steps a secondary road and is surrounded by a beautiful fenced garden of 3.000sqm. equipped with a large pool for exclusive use of the guests (18m. x 8m. prof. 120 / 200cm.) with adjacent loggia of 75sqm. and changing room with shower. The property also has another equipped loggia for outdoor dining with barbecue. Wi-Fi free. Private parking in the property. The house is located at 6km. from "Borgo San Lorenzo", at 35km. from Florence, 23km. from the "Barberino Designer Outlet" (over 100 stores of major brands of Italian and international fashion) and Lake "Bilancino" (canoeing, sailing, windsurfing), at 19km. the "Poggio dei Medici Golf Club", 10km away. riding stables. Villa Lama
Pozzonovo
Leuke vakantiewoning met zwembad, WIFI, TV en huisdieren toegestaan, dichtbij Cortona
-
3
-
10
-
3
-
3
| Accommodatie | Personen | Slaapkamers | Badkamers | Vloeroppervlak | Prijs |
|---|---|---|---|---|---|
| Il Susino | 2 | 1 | 1 | 31 m2 | € 79 /Nacht |
| Il Ciliegio | 4 | 1 | 1 | 49 m2 | € 87 /Nacht |
| Il Pesco | 4 | 1 | 1 | 40 m2 | € 87 /Nacht |
| Alle 3 Accommodaties | 10 | 3 | 3 |
Beschrijving
Pozzonovo is an old farmhouse divided into 3 comfortable apartments and is the result of the skilful and careful renovation of a stone building. The three units have independent entrances and in the garden their own area equipped with a table, chairs, sun umbrella and barbecue, perfect for enjoying your meals in the open air.
You will find the farmhouse immersed in the Valdichiana countryside and, at the same time, close to the village of Castiglion Fiorentino, which can be easily reached on foot with a walk of about 1.5 km. From the railway station in Castiglion Fiorentino it will be easy to travel by train for day trips to Florence, Rome and other interesting cities in central Italy.
We advise you to immerse yourself in the life of the small village, its shops, bars and restaurants; you will get a glimpse of country life that still harks back to ancient traditions and customs.
The stone walls, wooden and brick ceilings and simple but comfortable furnishings give the apartments a special charm. You will immediately feel at home, welcomed by a warm atmosphere and by Mrs Rita, the owner, who is always ready to assist her guests in times of need.
Together with the owner, you will be able to make use of the large outdoor area, a cool, large 6 x 12 m swimming pool (depth 0.90-1.40 m - open from 01 May to 30 September) located in front of the house, the badminton court, table tennis and bowling green.
Internet access available only in the garden. Pozzonovo
Beschrijving
This rate includes:
-Utilities: electricity - water - gas for kitchen use and hot water
- weekly linen, initial and final cleaning
- Zer0Dep Guarantee = You do not pay the security deposit on balance or on arrival and you have EuropAssistance coverage in case of accidental damage to the property during your stay (up to the maximum of € 1,500.00 and with the limitations provided).
The price does not include:
Mandatory extra cleaning in case of animals (€ 50.00 per animal per week or part of a week)
Tourist tax (€ 2,00 per person per night for the first 7 nights. Please note that children under 12 years old will not pay)
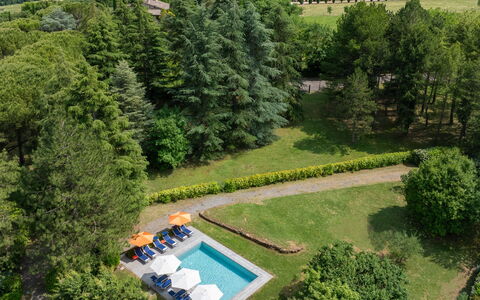
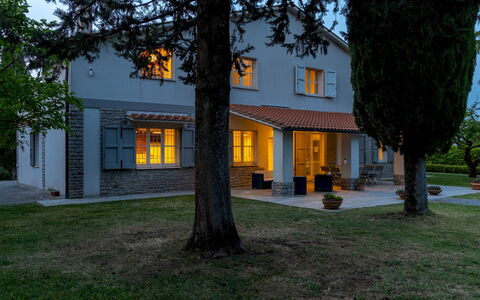
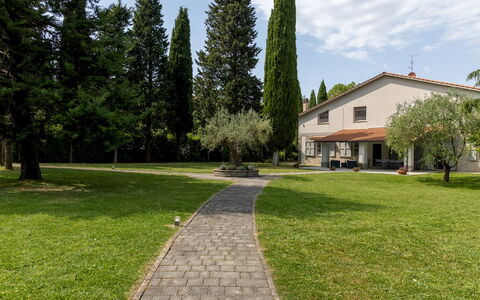
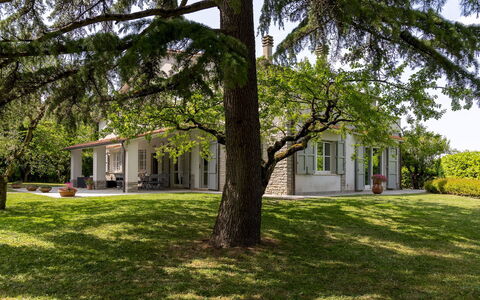
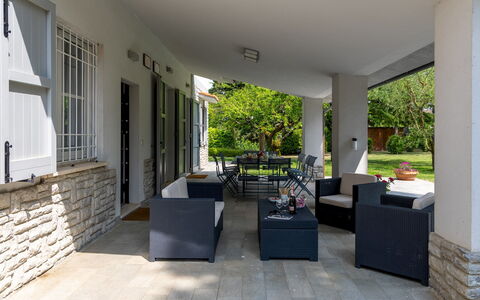
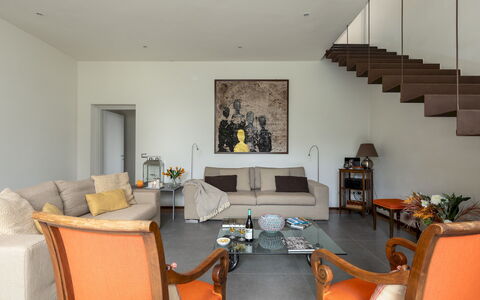
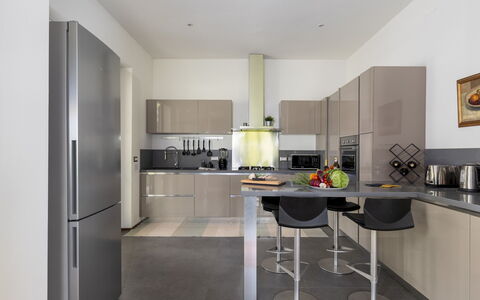
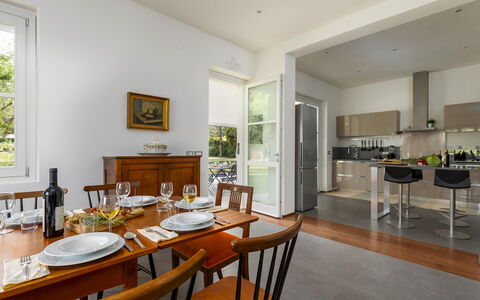
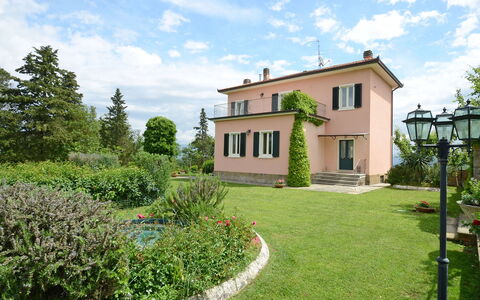
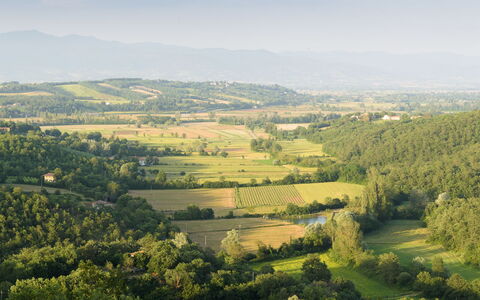
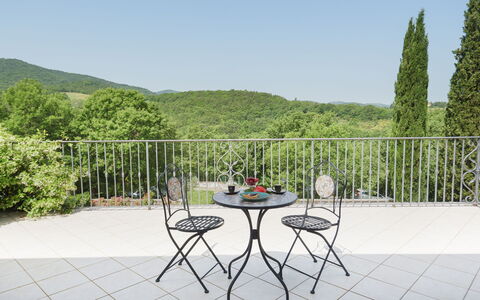
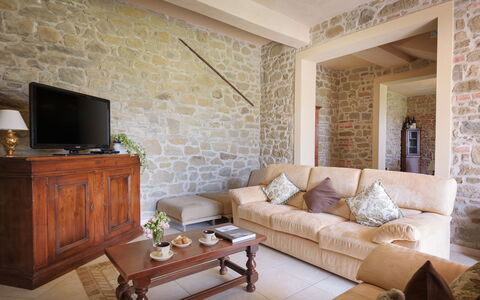
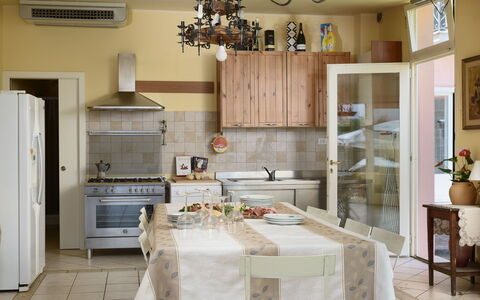
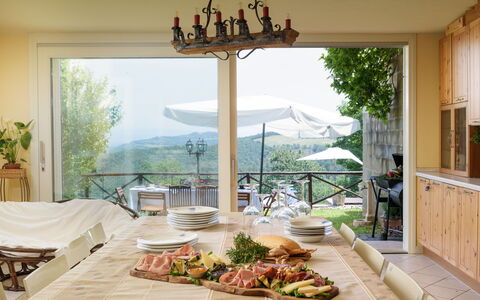
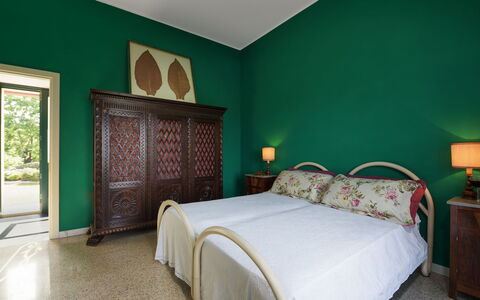
La Casetta is a residence of refined, modern architecture, located just outside the charming town of Sarteano, in a quiet residential area surrounded by a private park of approximately 6,000 square meters. The interior spaces are bright and generously sized, featuring spacious bedrooms with modern bathrooms, two inviting living rooms, and two fully equipped contemporary kitchens. The carefully curated furnishings blend modern, functional design with antique pieces and vintage touches, creating an atmosphere that is both stylish and comfortable. At the heart of the garden lies a swimming pool, surrounded by wide stretches of lawn, perfect for relaxing, playing, or simply enjoying the lush, natural surroundings. Its strategic location, just 1 km from Sarteano, a medieval village perched on the slopes of Mount Cetona in southern Tuscany, offers easy access to the wonders of both Tuscany and Umbria, making La Casetta the ideal base for exploring the region with ease and comfort.
THE PROPERTY HAS BEEN SUBJECTED TO A CHECK-UP BY OUR TECHNICAL MANAGER, TO ENSURE THE CONSISTENCY OF THE DESCRIPTION, THE ACCESSORIES LISTED ON THE WEBSITE AND THEIR PRESENT STATE OF OPERATION/MAINTENANCE
Interior:
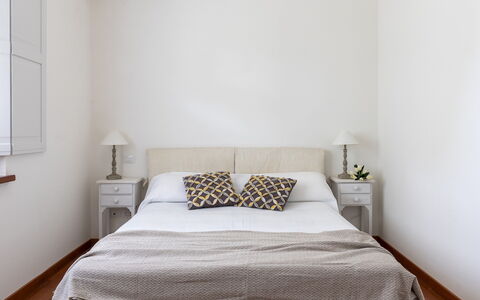
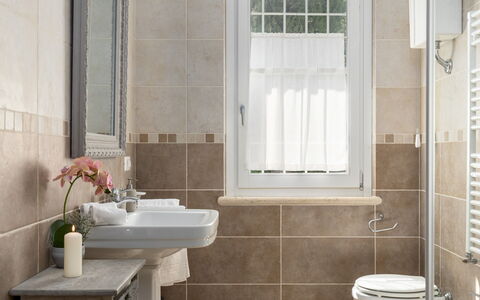
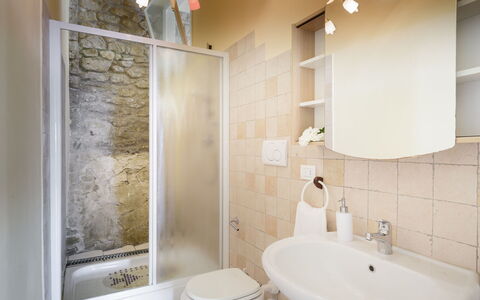
The property is spread over two floors connected by internal staircases and consists of two separate apartments with no internal access between them. APARTMENT 1 - GROUND FLOOR – Spacious open-plan living area with lounge (and ornamental fireplace), dining table and kitchen with island and bar stools; one double bedroom with en-suite bathroom with shower (and washing machine). FIRST FLOOR – Reading/tv room, one double bedroom with en suite bathroom with shower, one twin bedroom with joinable beds; one bathroom with shower. APARTMENT 2 - GROUND FLOOR – Kitchen with dining table (and washing machine); one double bedroom; one bathroom with shower. FIRST FLOOR – Living/tv room with access to the terrace; one double bedroom with en-suite bathroom with shower; one twin bedroom with joinable beds and en-suite bathroom with shower. Air conditioning in the bedrooms.
Park:
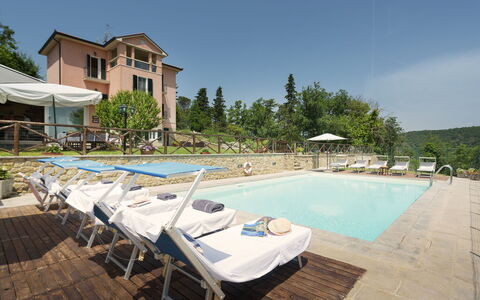
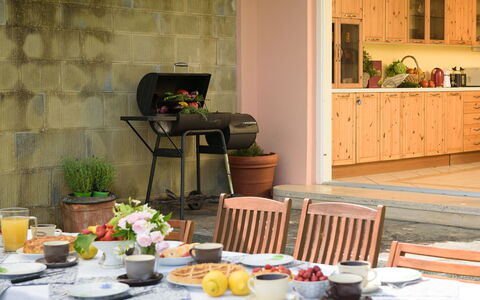
The property is set within a fully fenced park of approximately 6,000 square meters, located on flat terrain. The green areas feature wide expanses of lawn, gracefully interrupted by paved pathways and enhanced by rich vegetation including holm oaks, cypresses, olive trees, and a section with a pine grove. At the center of the garden lies the swimming pool, around which the outdoor living and relaxation spaces are arranged. In the rear part of the grounds, nets have been installed for mini-football games. Beneath the portico, directly accessible from both apartments, there is a comfortable lounge area and a dining table. A mobile barbecue is also available. The main entrance to the property is through an automatic driveway gate, beyond which lies a spacious parking area with capacity for up to three vehicles. A second, manually operated gate is located at the rear of the property, where there is also an area equipped with a ping pong table and additional parking space for four carsPlease notice that photos are taken in spring, therefore flower blossoming, and the colours of the gardens' grass could be different at the moment of your arrival at the villa.
Swimming Pool:
The swimming pool is centrally located in the garden and can be reached in just a few steps from the portico, crossing the lawn. Rectangular in shape, measuring 8 x 4 meters with a constant depth of 1.5 meters; lined with light-colored tiles and features access via five built-in steps. It is sanitized using a chlorine-based system. The Stone-paved sunbathing area is equipped with sun loungers, umbrellas, and small tables. The pool is open from the last Saturday of April to the firtst Saturday of October.
Extra on request:
extra cleaning (€ 22,00/hour per cleaner)
extra linen (€ 18,00 per person) La Casetta 12, Emma Villas
Villa Vittoria D'Anghiari 7+3
-
10
-
4
-
3
-
270 m2
Beschrijving
This price includes:
- Utilities (water - gas for kitchen use - electricity)
- wireless internet connection
- pool and park maintenance
- weekly linen, initial and final cleaning
- Zer0Dep Guarantee = You do not pay the security deposit on balance or on arrival and you have EuropAssistance coverage in case of accidental damage to the property during your stay (up to the maximum of € 1,500.00 and with the limitations provided).
The Price does not Include
Extra cleaning in case of animals (€ 50,00/week/animal)
Tourist Tax(where applicable)
Villa Vittoria d'Anghiari stands on a hill, 429 m above sea level, in the province of Arezzo and close to the fabulous historic towns of Anghiari and Sansepolcro, deep in the beautiful wooded and hilly countryside of the Tuscan Valtiberina, the so-called "valley museum" for the extraordinary combination of splendid natural surroundings and the artistic and historical heritage that is preserved here. The structure of the villa reflects the classical dictates of rationalist architecture, widespread in Italy in the early 20th century, with the exterior characterized by a linear and rigorous geometry, painted a soft hot pink colour. The beauty of this house is to be found in the luminous interior, furnished with care and with quality materials and permeated by a warm homely atmosphere. The bedrooms are very comfortable, with air conditioning and panoramic balconies; there are also, both inside and outside, many seating areas, terraces and dining areas ideal for guests, when they choose to be alone or when they choose to be in company. Around the house is an elegant garden, a green haven overlooking the valley and surrounded by silence, where guests can relax and enjoy their stay in the midst of nature with the exclusive panoramic pool. Anghiari, a "Slow City" and listed among "the most beautiful borghi in Italy", as well as the borgo of Citerna, are about 6 km from the house and also close by and reachable along scenic roads are Sansepolcro, Arezzo, Cortona, the borghi of the Chianti, Siena and many other places of interest in nearby Umbria.
The Emma Villas Concierge Team can be reached for any emergencies, or further information you may required during your stay. All useful telephone numbers will be sent together with your booking documents. VILLA VITTORIA D'ANGHIARI HAS BEEN SUBJECTED TO A CHECK-UP BY A TECHNICAL RESPONSIBLE BEFORE THE BEGINNING OF THE SEASON, TO ENSURE CONSISTENCY OF THE DESCRIPTION, ACCESSORIES LISTED ON THIS PAGE AND THEIR PRESENT STATE OF OPERATION/MAINTENANCE, TO GUARANTEE QUALITY, CLEANLINESS AND COMFORTS TO ALL CLIENTS WHO WILL STAY HERE.
Interior:
The three-storey villa stands on sloping ground, thus allowing outside access from both the ground floor and from the basement at the back of the structure. The main entrance on the ground floor leads into a spacious fully-equipped kitchen with dining area and large antique fireplace. From here a short hallway leads to an elegant dining room and to a double bedroom with divisible bed and additional single bed. Along the staircase leading up to the first floor and down to the basement are two intermediate levels: a single bedroom (accessible up a few steps), a study/games room (with double sofa bed) and a guest bathroom. The sleeping area is completed on the first floor with two double bedrooms, each with a balcony, and served by a bathroom with whirlpool shower. Also on the first floor are two panoramic terraces, of which one is furnished with armchairs and coffee table. Down on the basement floor is a bathroom with shower and a large living room divided into a seating space with sofas and TV, country-style dining area and a games area (table tennis and table football). Next to it is a convenient annex with kitchen and dining table and a bathroom with shower. This bright spacious building has large French windows that face the garden and outdoor dining area and overlook the pool.
Air conditioning only in the bedrooms
Park:
The 4000 sq m park and garden, for the exclusive use of guests, surrounding the villa are completely enclosed by fencing and dry-stone walls. The garden, with its rich vegetation of herbs, lavender bushes, climbing jasmine and olive trees, embellished by a spectacular fountain, has large areas of manicured lawn ideal for children's play. At the back of the house, on the basement level (the same level with the living room with living area and games area and kitchen annex), are the outdoor areas near the swimming pool: a lounge for relaxation and a dining area with barbecue protected by a large umbrella. The parking area is just outside the property in a secluded spot in front of the pedestrian gate entrance.Please notice that photos are taken in spring, therefore flower blossoming, and the colours of the gardens' grass could be different at the moment of your arrival at the villa.
Swimming Pool:
The pool, completely enclosed with an access gate, stands in a panoramic position at the back of the villa, which is a few metres away, on the same level as the basement with the outdoor dining area. Rectangular-shaped and measuring 6 x 10 m with a constant depth of 1.55 m, it has a stone border and is lined in light-coloured PVC. It has a metal ladder for access to the water, internal lighting and chlorine purification. The area around it, in teak and stone, is provided with sunbeds, umbrellas and a comvenient cold-water shower. The pool is open from the last Saturday in April to the first Saturday of October.
Pets: Yes. € 50,00 per animal per week. Acceptance of animals to the facility must be previously authorised by the owner upon communication of the number of animals, size and breed.
Extra on Request:
Extra cleaning (€ 22,00/hour/cleaner),
extra linen (€ 15,00/person),
heating (on consumption up to date market prices) Villa Vittoria D'Anghiari 7+3, Emma Villas
Beschrijving
The Price includes:
- Utilities: electricity, water - gas for kitchen use
- weekly linen, initial and final cleaning
- Zer0Dep Guarantee = You do not pay the security deposit on balance or on arrival and you have EuropAssistance coverage in case of accidental damage to the property during your stay (up to the maximum of € 1,500.00 and with the limitations provided).
The price does not include:
tourism tax (where applicable)
extra cleaning in case of animals (€ 100,00 per animal per reservation, small size and maximum 1 animal)
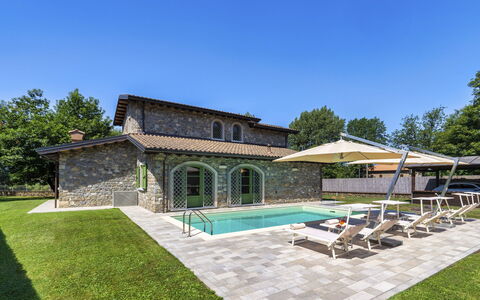
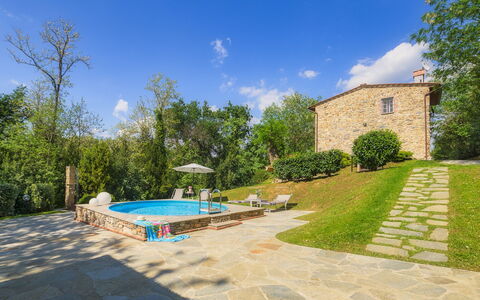
Set in the heart of Lunigiana, in the midst of green countryside surrounded by the Apuan Alps that envelop it as if protecting it, is Villa Elsa. A characteristic rural house in stone, skilfully restored in respect of the characteristics of the time, using typical materials such as stone, marble and terracotta without however renouncing modern comforts. The property includes a portico with a dining area and a swimming pool with relaxation areas. Its position, surrounded by greenery, in Filetto just a few minutes from the town of Villafranca in Lunigiana, guarantees maximum privacy but, at the same time, allows you to visit many towns such as Carrara, Cinque Terre, Pontremoli, Lucca, Pisa and Florence, all easily and quickly reachable.
Interior:
Villa Elsa is a typical, two-storey rural house in stone. The main entrance is through a glass door leading into a large, bright living room characterised by a corner bar, a snug dining area and a relaxation/TV area with ornamental fireplace. To the left of the living room is a beautiful well-equipped, semi built-in kitchen typical of these areas with marble sink and top, and with direct access out to the portico and dining area. Also leading off from the living room is an area used as a laundry room and the first large double bedroom with access to the pool area and a bathroom with whirlpool tub. From the living room, a large marble staircase leads up to the sleeping area composed of a double bedroom, a twin bedroom and a bathroom with shower. Air conditioning only in the bedrooms.
Park:
The villa is surrounded by a level garden with fenced lawn of about 500 sq m and with chestnut trees planted here and there to create privacy and natural shady areas. In the front area of the villa is the brick-built portico with a nice dining area, connected directly to the two rooms of the main living area: the kitchen and the living room.
Please notice that photos are taken in spring, therefore flower blossoming, and the colours of the gardens' grass could be different at the moment of your arrival at the villa.
Swimming Pool:
The pool is located at the back of the house and can also be reached directly from the ground floor bedroom. Rectangular, it measures 12 x 5 m with the depth varying from 1,50 to 2,5 m. Lined in light-blue PVC, the pool has chlorine purification and a ladder for access to the water. The border is in stone, as is the paving of the sunbathing area surrounding the pool which is equipped with sunbeds, deckchairs and umbrellas. The pool is available from the last Saturday of April to the first Saturday of October.
Extra On Request:
- heating (on consumption up to date market prices)
- extra cleaning (€ 22,00/hour per cleaner)
- extra linen (€ 15,00 per person). Villa Elsa 6, Emma Villas
Beschrijving
The price includes:
- utilities (water - gas for kitchen use and hot water - electricty)
- weekly linen, initial and final cleaning
- Zer0Dep Guarantee = You do not pay the security deposit on balance or on arrival and you have EuropAssistance coverage in case of accidental damage to the property during your stay (up to the maximum of € 1,500.00 and with the limitations provided).
The price does not include:
Mandatory extra cleaning in case of animals (€ 50,00/week/animal).
Tourist Tax(where applicable)
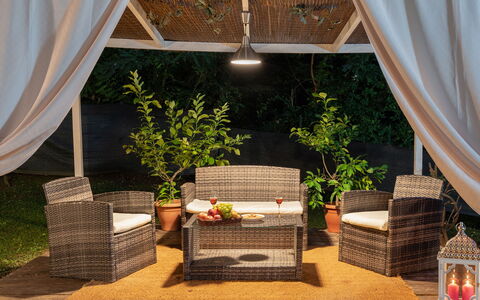
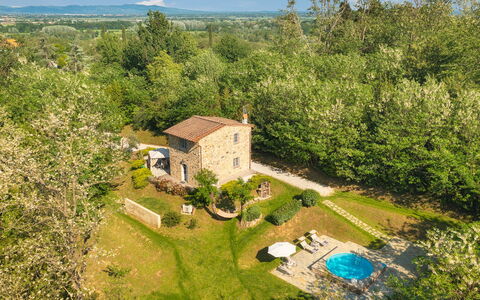
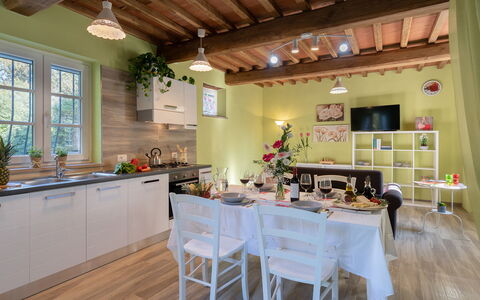
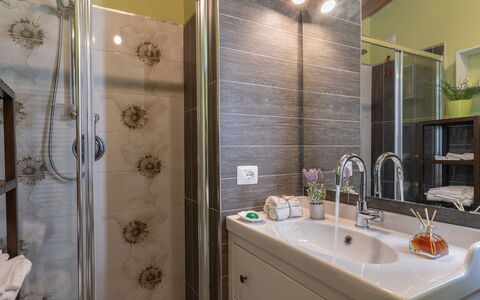
On a clearing in the green hills of Lucca stands Ai Due Cuori, set like a pearl in this area renowned throughout the world for its Camellia blooms, which only here find a mild climate. The house, born from recent, careful restoration, shows the classic stone finish, highlighting parts of the old 19th century structure, such as the old Carrara marble sink set on one side of the house to serve the BBQ corner, the artistic wrought-iron railings, the wooden-beamed ceiling with handmade terracotta tiles, combined with plain furniture that will give you a relaxing holiday. Entering the house you come to an open-plan area with dining area, kitchen and living area with sofa and TV corner. On the first floor are two double bedrooms and a modern bathroom with shower. For your outside comfort are two living areas, one with gazebo and table near the kitchen where you can have unforgettable meals immersed in unique peace and, going down towards the pool, one with comfortable armchairs where you can enjoy a good glass of red Tuscan wine. Guests staying in this oasis of peace can choose to relax in the garden beside the pool, or, given the proximity to the motorway, can quickly reach the famous tourist cities of Tuscany such as Lucca, Florence, Pisa, Siena and the nearby Tyrrhenian coast with Viareggio, fashionable Forte dei Marmi and the renowned Cinque Terre. The property is only a few kilometres from Lucca, a city of unique charm, surrounded by still intact city walls on top of which you can spend unforgettable days walking in the footsteps of the great maestro Giacomo Puccini who lived and wrote some of the most beautiful operas in this city. Opera lovers should not miss the Puccini Festival held every year during July and August in the unique setting of Torre del Lago (www.puccinifestival.it) while contemporary music lovers will enjoy the Lucca Summer Festival (www.summer-festival.com)
AI DUE CUORI HAS BEEN SUBJECTED TO A CHECK-UP BY A TECHNICAL RESPONSIBLE BEFORE THE BEGINNING OF THE SEASON, TO ENSURE CONSISTENCY OF THE DESCRIPTION, ACCESSORIES LISTED ON THIS PAGE AND THEIR PRESENT STATE OF OPERATION/MAINTENANCE, TO GUARANTEE QUALITY, CLEANLINESS AND COMFORTS TO ALL CLIENTS WHO WILL STAY HERE.
Interior:
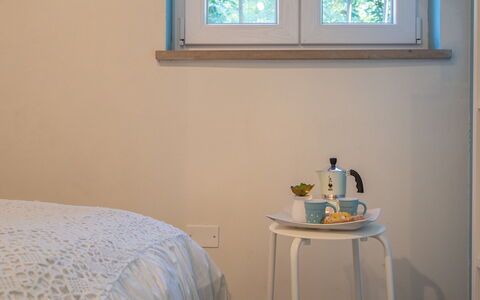
The house set in a green clearing is easily accessed from the parking area within the property in correspondence with the open-plan area consisting of dining area, kitchen and living area with sofa bed and TV corner. From here a staircase leads up the air-conditioned sleeping area on the first floor composed of a double bedroom, another double bedroom with disivible bed and a modern bathroom with shower.
Park:
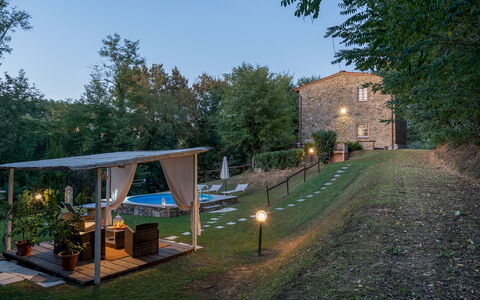
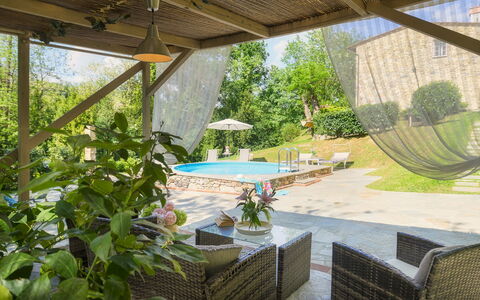
Ai Due Cuori is surrounded by a garden of 2000 sq m, completely bordered along the perimeter by lush hedges and tall trees, guaranteeing privacy. After the automatic entrance gate, a gravel drive leads to the parking area, located in the immediate and convenient vicinity of the entrance to the house. From here you will be welcomed by a triumphant garden of colours: beds of flowers, bushes of Mediterranean herbs, dwarf junipers and green magnolias. Completing it all is a beautiful lawn in which lies the lovely circular swimming pool, complete with furnishings and a pergola with comfortable little sofas where you can sip a good glass of wine or read a book immersed in total silence. On the north side of the house is the shaded outdoor dining area, next to the kitchen and set up for unforgettable meals with Tuscan delicacies prepared on the built-in barbecue.
Please notice that photos are taken in spring, therefore flower blossoming, and the colours of the gardens' grass could be different at the moment of your arrival at the villa.
Swimming Pool:
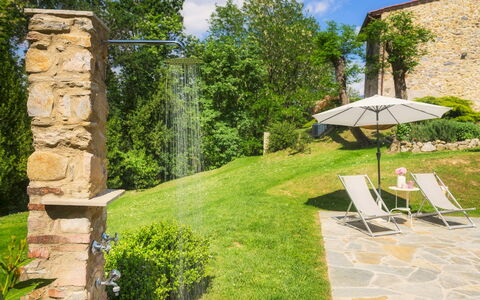
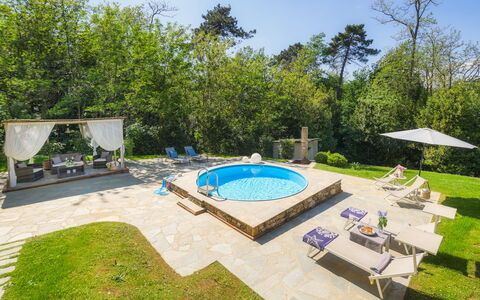
Located on the back of the property a few meters from the house, it can be reached through a stone paved path. It is circular in shape with a diameter of 3.90 meters with a depth of 1.30 meters with an external staircase for entry into the water, finished with a raised edge in stone and covered in Sardinia blue PVC, in support of the pool you will find a stone paved solarium with comfortable sunbeds, deck chairs shaded by umbrellas and an outdoor shower with hot and cold water. The swimming pool surrounded by the greenery of the property gives the guest a unique privacy and relaxation. It is open from the last Saturday in April to the first Saturday in October.
Pets: Yes, small and medium size. € 50,00 per animal per week to be paid on site. Acceptance of animals to the facility must be previously authorised by the owner upon communication of the number of animals, size and breed.
Extra On Request:
Heating (20 euros per day),
extra cleaning (€ 22,00/hour per cleaner),
extra linen (€ 15,00 per person), Ai Due Cuori 4, Emma Villas
Beschrijving
This rate includes:
-Utilities: electricity, water - gas for kitchen use and hot water
- weekly linen, initial and final cleaning
- Zer0Dep Guarantee = You do not pay the security deposit on balance or on arrival and you have EuropAssistance coverage in case of accidental damage to the property during your stay (up to the maximum of € 1,500.00 and with the limitations provided).
This rate does not includes:
extra cleaning in case of animals (€ 50,00/week or part of week/animal)
tourism tax (€ 3,50 per person per day for the first 3 days. Please note that children under 14 years old will not pay)
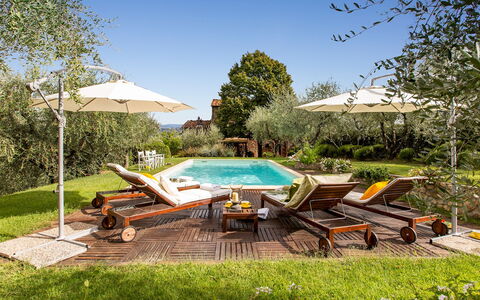
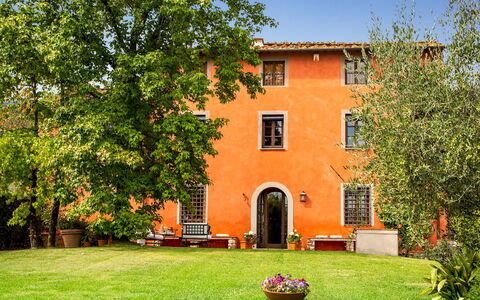
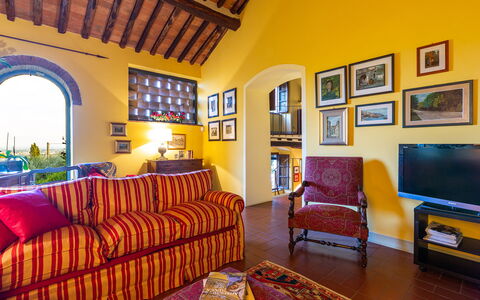
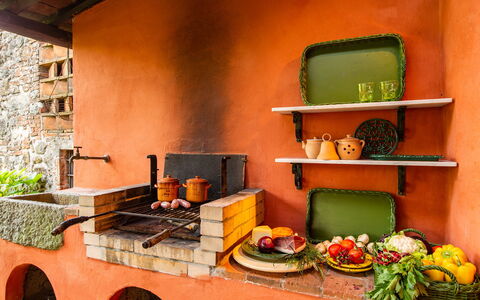
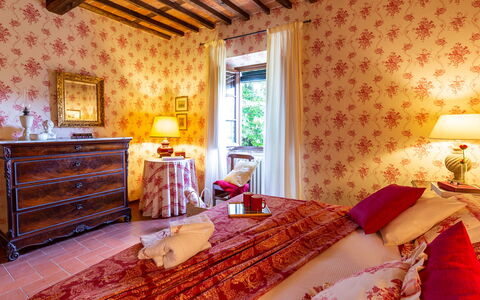
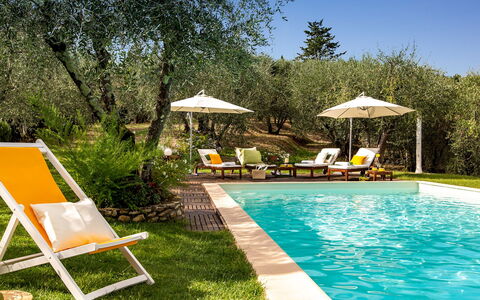
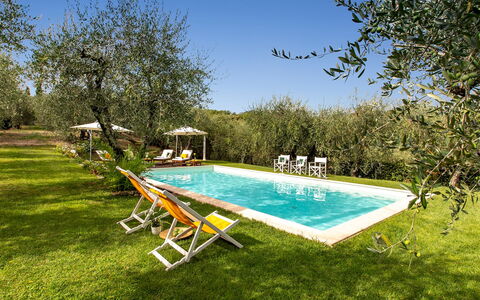
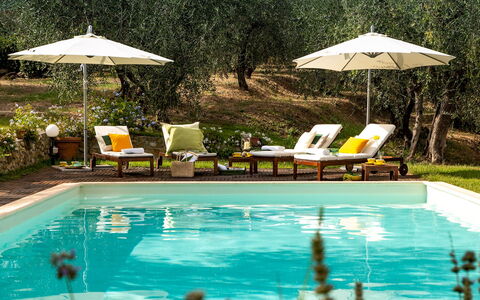
This charming villa stands on the Lucca hills, in a beautiful panoramic position overlooking the plain of Lucca, with a breathtaking view that soars over the silver foliage of the typical olive trees up to the Monti Pisani. The villa is surrounded by a green lawn and a riot of multicoloured flowers and tree with various medicinal plants that will captivate you with their perfume. Not far from the villa is the blue pool with Roman steps where you can spend relaxing moments, sipping a cocktail at the poolside or lazing on the sunbeds in the solarium. The villa, tastefully restored by the owner, combines comfort and elegant furnishings with a touch of sobriety. It is full of particular nooks and crannies, made with the best materials of Tuscan tradition such as ceilings with wooden beams and tiles, terracotta floors and a stone fireplace. The two-floor structure has air-conditioned bedrooms overlooking the garden, refined living areas, a splendid Tuscan-style kitchen, a portico on the side of the pool with the outdoor dining area, barbecue and seating area overlooking the pool surrounded by greenery. The strategic position of this property allows you to get in a very short time to main tourist destinations such as Lucca, Pisa, Montecatini Terme, Florence and Siena as well as the Tyrrhenian coast with the renowned golden beaches of Versilia and its pearl, Forte dei Marmi. The villa is in an excellent position to reach the centre of Lucca with its well-known walls which, by renting a bike, you can ride along experiencing an emotion of times past. For those just wanting to relax, the large garden has many cosy set-up areas where you can relax in contact with nature, enjoying its unique relaxing atmosphere or admiring the many species of flowers for which the area is famous. For wellness fanatics, about 45 minutes away is Grotta Giusti with thermal baths in a cave or Montecatini Terme, renowned for its healing waters.
Interior:
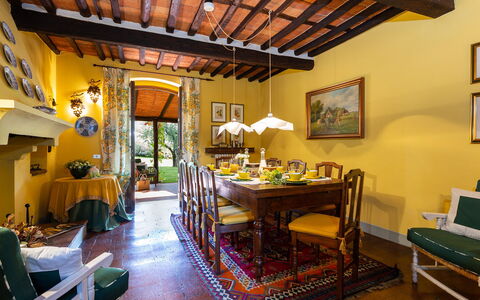
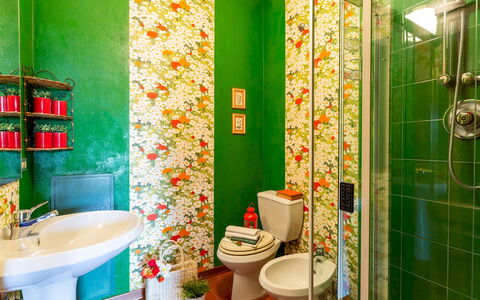
The villa has two floors: on the ground floor, coming in from the parking area, you go into the entrance hall with, on the left, the TV room and then on to the dining room with a Tuscan fireplace and to the typical, fully-equipped kitchen with shelves in Carrara marble, both with access to the portico. Also on the ground floor is a bathroom with a shower. Going up the first flight of stairs you come to the mezzanine floor with an elegant sitting room and then, continuing up the stairs to the second floor you come to a reading area with a small sofa and the sleeping area with two twin bedrooms, two double bedrooms, a bathroom with shower and a bathroom with tub.
Air conditioning in the bedrooms.
Park:
Villa Il Colle di Moriano is surrounded by a garden of 2000 sq m, completely bordered along the perimeter by lush hedges to guarantee privacy but without depriving you of the view over the beautiful hilly landscape on the south side of the property. After the automatic entrance gate, a gravel road adorned with rocks and hydrangeas takes you to the parking area located conveniently close to the entrance of the villa. From here you are welcomed by a triumph of colours: flowerbeds, bushes of Mediterranean herbs, cypresses and olive trees typical of the Lucca area. Completing all this is a beautiful lawn with a lovely, fully-equipped swimming pool. On the north side of the villa is the spacious shady portico, communicating with the kitchen and set up for unforgettable meals plus a brick-built barbecue.Please notice that photos are taken in spring, therefore flower blossoming, and the colours of the gardens' grass could be different at the moment of your arrival at the villa.
Swimming Pool:
The swimming pool lies surrounded by greenery, offering guests a unique view of the rolling hills typical of the Lucca area. Located at the back of the property, a few metres from the house, it is reached across the lawn. Rectangular-shaped, it measures 6 x 12 m with a constant depth of 1.40 m and has Roman steps for access to the water. Lined in blue Sardinia PVC with a terracotta edge, it has salt purification. The wooden perimetral solarium is equipped with sunbeds and umbrellas.The pool is open from the last Saturday of April until the first Saturday of October.
Pets: Yes small size (max. 1). € 50,00 for animal for week to be paid on site. Acceptance of animals to the facility must be previously authorised by the owner upon communication of the number of animals, size and breed.
Extra On Request:
heating (on consumption up to date market prices)
extra cleaning (€ 22,00/hour per cleaner)
extra linen (€ 15,00 per person) Villa Il Colle di Moriano 8, Emma Villas
Beschrijving
The Price includes:
- Utilities: electricity, water, gas for cooking purposes
- weekly linen, initial and final cleaning
- Zer0Dep Guarantee = You do not pay the security deposit on balance or on arrival and you have EuropAssistance coverage in case of accidental damage to the property during your stay (up to the maximum of € 1,500.00 and with the limitations provided).
The Price does not Include:
- Mandatory extra cleaning in case of animals (€ 7,15/day/animal)
- Tourist Tax(where applicable)
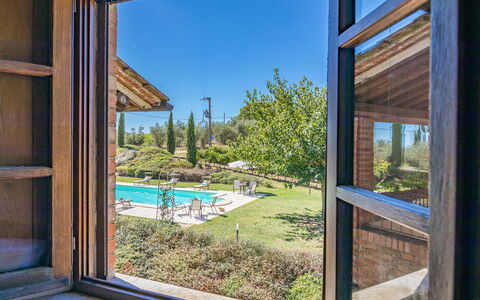
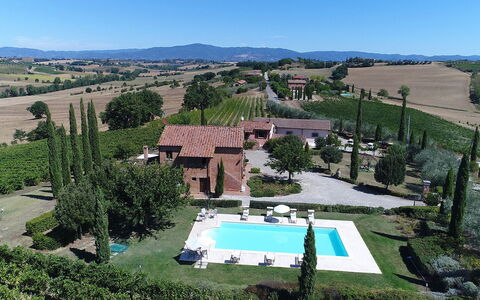
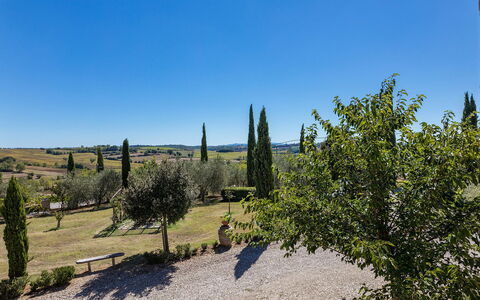
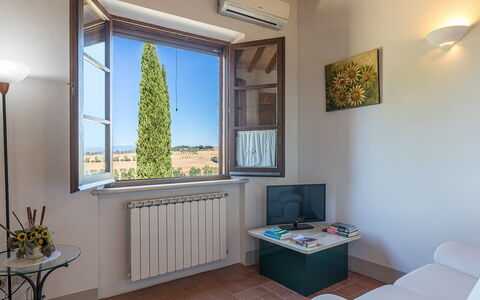
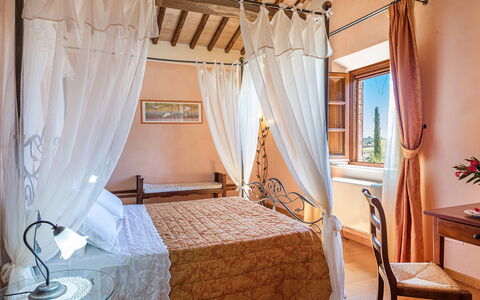
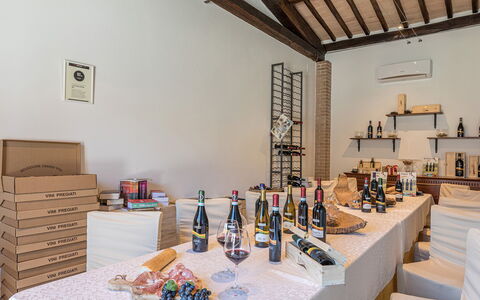
Il Fitto is located near one of the most enchanting places of all Tuscany, Cortona, one of the oldest Etruscan towns in the region, perched on a hilltop 600m above sea level and dominating the Val di Chiana. It enjoys a secluded position, on a hill with splendid views over the rolling landscapes that characterise the area and the skylines of the little borghi that dot the surroundings. The structure stands within an old renovated farm estate, composed of a main building and an annex, furnished in classic Tuscan style and with air-conditioned bedrooms. The house is protected by a beautifully well-kept park and is guarded by a garrison of olive trees and by the vineyard that frames the large exclusive swimming pool. The estate, which extends for more than fifteen hectares cultivated with olives and vines, produces an exceptional extra virgin olive oil and a prestigious nectar in the varieties Syrah, Sangiovese and Vin Santo DOC Cortona, which the owners will be happy for you to taste in the cellar adjacent to the house. Equidistant from Cortona and the famous borgo of Montepulciano, the location of Podere Il Fitto will allow you to combine visits to the numerous art cities and the beautiful historic borghi of Tuscany and the neighbouring region of Umbria with restorative stops at the countless spa establishments in the immediate surroundings (Montepulciano, Rapolano and Chianciano Terme), which represent the point of excellence of this part of Tuscany.
Your Emma Villas Customer service is LUCIA GALLINELLA and you can reach her for any emergencies, or further information you may required during your stay. All useful telephone numbers will be sent together with your booking documents.
Interior:
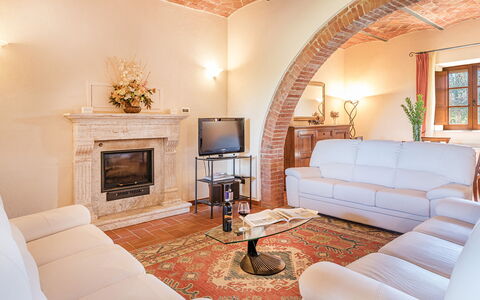
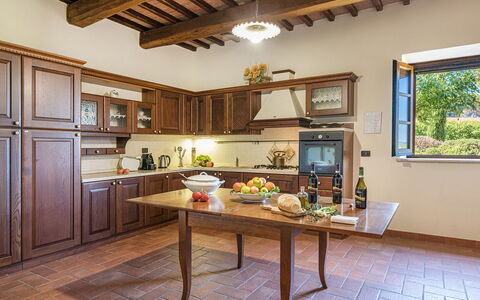
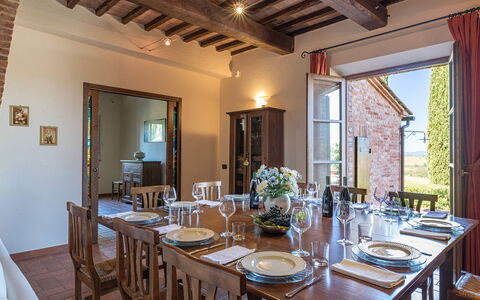
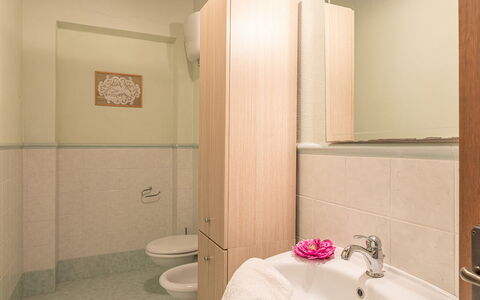
Il Fitto consists of the main house and an annex about 15 m away. MAIN HOUSE. On the ground floor, just past the entrance door, is a large living room consisting of a study corner, lounge and dining area, connected to both the kitchen and the outdoor living area. The floor is completed by a guest bathroom. An internal staircase leads up to the first floor (also accessible by an external staircase), consisting of a double bedroom with en-suite bathroom with hydromassage tub, a double bedroom served by a bathroom with shower, two double bedrooms which share a bathroom with shower. ANNEX. Accessed via a flight of six steps, it consists of a living room with kitchenette (not equipped), a double bedroom and a bathroom with hydromassage shower. The laundry room, with access from the outside, is located on one side of the main house. Air conditioning in the bedrooms
Park:
Il Fitto is part of a winery that extends for about 30 hectares. The park of the property, which spreads around the house and is for the complete and exclusive use of the guests, measures approximately 3000 sq m and is bordered for the most part by the vineyard. It is mainly flat, with lawn areas, enlivened by roses, olive trees, bushes of herbs and fruit trees, and a large loggia that extends out from the French window of the living room. The loggia contains a seating area and dining table covered by large umbrellas, with a stone barbecue. The parking area is located just after the entrance gate of the property, a few steps from the house and annex.Please notice that photos are taken in spring, therefore flower blossoming, and the colours of the gardens' grass could be different at the moment of your arrival at the villa.
Swimming Pool:
The swimming pool, open from the last Saturday in April until the first Saturday in October, is located on one side of the house, in a slightly higher position and is reached via a short ramp or a walkway, just 15 m away. It measures 7 x 12 m with a constant depth of 1,20 m. Lined in clear PVC, it has chlorine purification, lighting and Roman steps for access to the water. The pool area, in terracotta paving and lawn, is completed by a shower, sunbeds, small tables and umbrellas.
Pets: Yes.
Extra On Request:
extra cleaning (€ 22,00/hour/cleaner)
extra linen (€ 15,00/person)
heating (on consumption up to date market prices) Il Fitto 10, Emma Villas
Beschrijving
The rate includes:
- Utilities: electricity - water - gas for kitchen use and hot water - weekly linen, initial and final
cleaning
- Zer0Dep Guarantee = You do not pay the security deposit on balance or on arrival and you have EuropAssistance coverage in case of accidental damage caused to the property during your stay (up to the maximum of 1,500.00€ and with the restrictions provided).
The rate does not include: Mandatory extra
cleaning in case of the presence of animals (€50.00 per pet per week or part of the week). The admission of animals to the facility must be authorized in advance by the owner after communicating the number of animals, size and breed.
Tourist tax (where applicable)
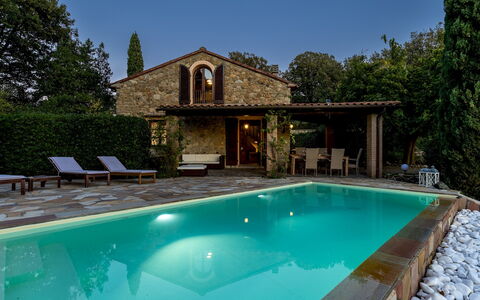
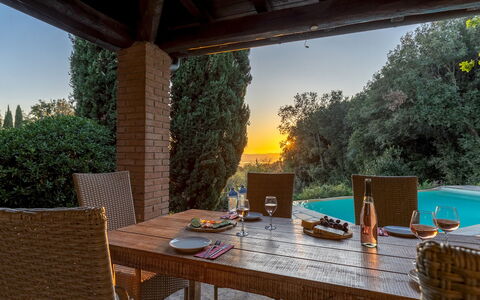
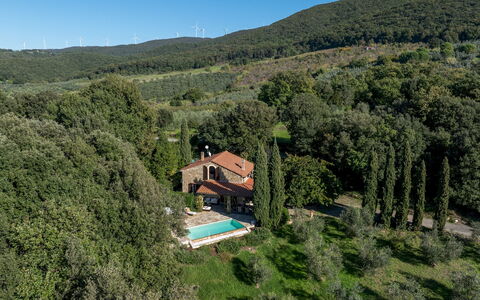
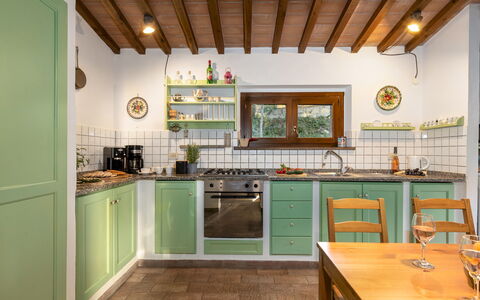
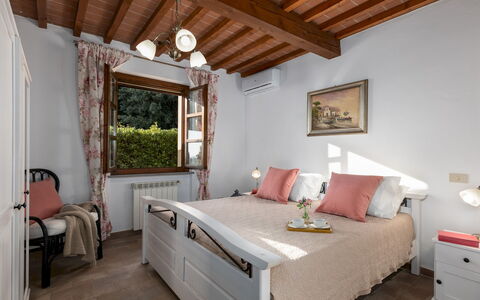
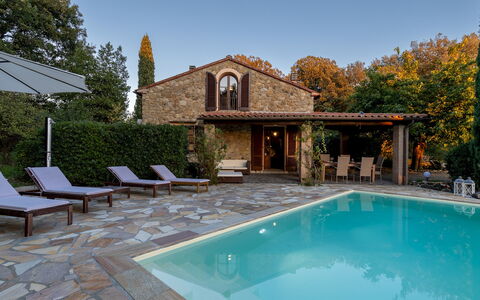
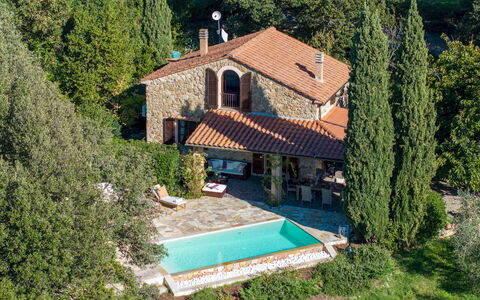
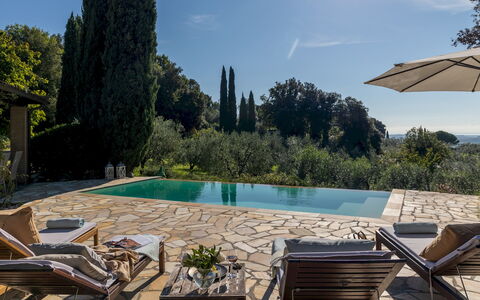
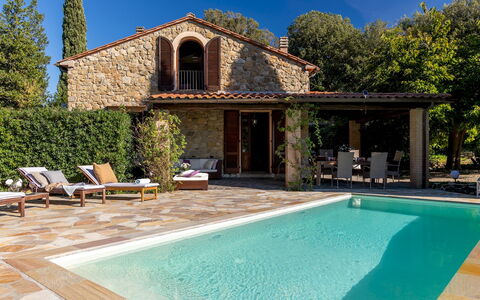
La Nula is a characteristic stone farmhouse located in an elevated position above the Val di Cecina, with a view that extends to Lake Santa Luce and the Tyrrhenian Sea. Designed to accommodate up to four people, the house includes two bedrooms, two bathrooms, a living area and a kitchen, combining original elements such as terracotta floors and wood-beamed ceilings with comfortable rustic-style furnishings. Outside, the villa is surrounded by greenery and surrounded by a flat terrace with a heated pool located in front of the house. A shaded terrace, with porch, seating area, sun loungers and dining area is arranged so that you can fully enjoy the view. Located in the upper part of the village of Pastina, it is only 10 minutes by car from the villages of Santa Luce and Pomaia, while the sandy beaches of the Tuscan coast are about 20 minutes away by car.
THE PROPERTY HAS UNDERGONE A CHECK-UP CARRIED OUT BY ONE OF OUR TECHNICAL MANAGERS, TO GUARANTEE THE CORRESPONDENCE OF THE DESCRIPTION, OF THE ACCESSORIES LISTED ON THE SITE AND THEIR STATE OF OPERATION/MAINTENANCE Internal:
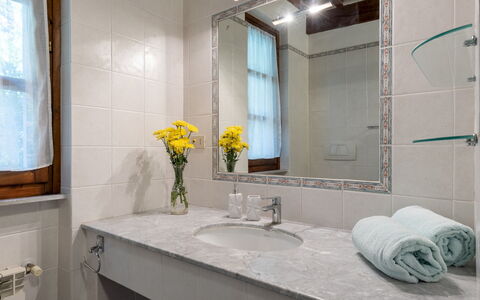
The villa is on two floors. GROUND FLOOR — Entrance from the porch into the living area with living room, dining table and kitchen; corridor leading to a double bedroom; bathroom with shower and washing machine. FIRST FLOOR — Double bedroom with en suite bathroom with shower. Air conditioning in the rooms.
Park:
The land of the villa covers about 2000 square meters of Mediterranean scrub, with olive trees, strawberry trees and cypress trees. A flat terrace around the villa area creates a pleasant outdoor environment for relaxation surrounded by nature. In front of the villa, a shaded terrace includes a porch with sofas and dining table overlooking the pool and surrounding hills. A gravel driveway leads to the parking area with space for up to six cars. N.B.: Please note that the photo shoots are usually carried out in spring, so the colors and blooms of the gardens, lawns and parks may be different when you enter the villa.
Pool:
The pool is located about 3 m from the villa in a panoramic position with a view of the surrounding hills; it has an infinity side and measures 7 x 3 m, with a depth of 1.20 m to 1.70 m; it can be heated on request (it takes 2-3 days to reach a temperature of 26-28°C); it is purified with salt and is equipped with internal lighting that turns on automatically at dusk or can be activated manually; the surrounding sunbathing area is paved in stone and is equipped with sun loungers, umbrella and outdoor shower with cold water; the pool It is open from the last Saturday in April to the first Saturday in October.
Extra on request:
extra cleaning (€ 22,00/hour per cleaner)
extra linen (€ 12,00 per person)
heating (€ 30,00/day)
pool heating (€54,29 per day) La Nula 4, Emma Villas
Beschrijving
The Price includes:
- Utilities: electricity, water - gas for kitchen use
- weekly linen, initial and final cleaning
- Zer0Dep Guarantee = You do not pay the security deposit on balance or on arrival and you have EuropAssistance coverage in case of accidental damage to the property during your stay (up to the maximum of € 1,500.00 and with the limitations provided).
The Price does not Include:
- Mandatory extra cleaning in case of animals (€ 50,00 per week or part of week per animal). Acceptance of animals to the facility must be previously authorised by the owner upon communication of the number of animals, size and breed.
- Tourism tax (€ 2,50 per person per day for the first 4 day. Please note that children under 12 years old will not pay).
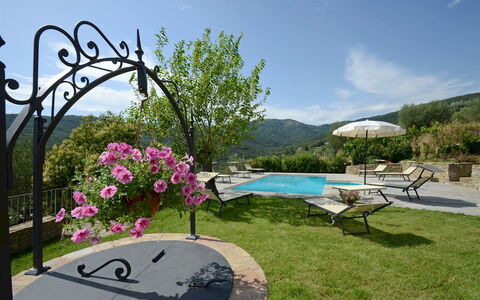
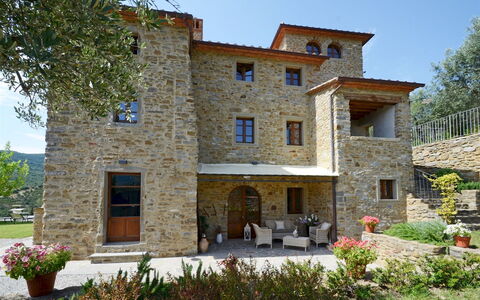
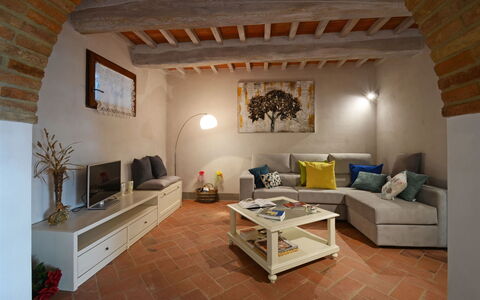
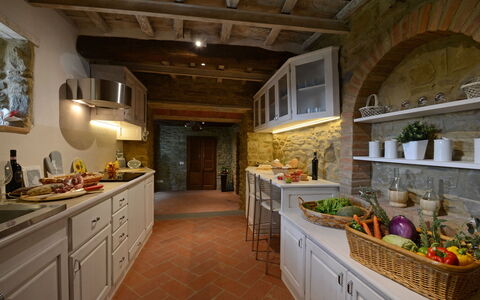
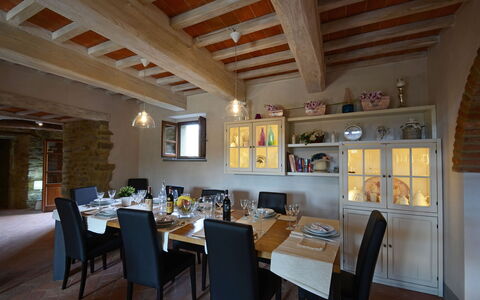
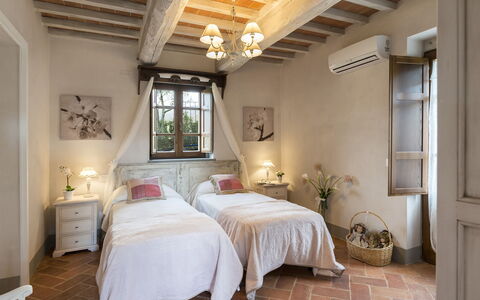
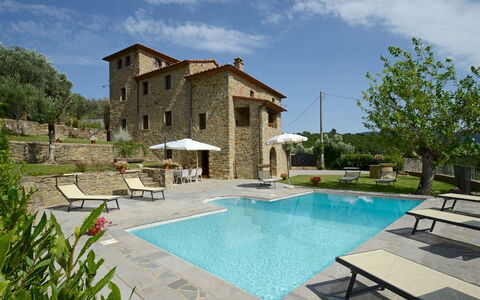
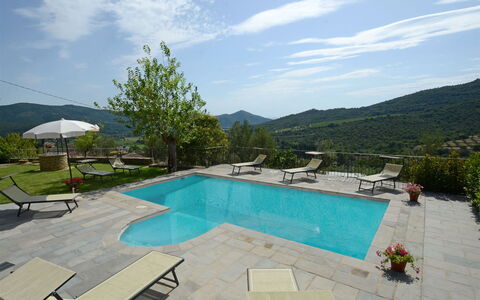
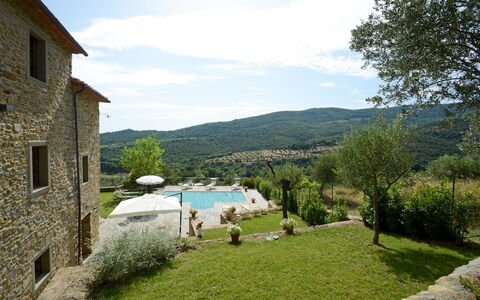
Set in the beautiful countryside of the hills of Cortona and just a few minutes from this splendid little town, pearl of the Aretine Val di Chiana, the old imposing watchtower form of Torre La Ripa stands on the side of a 369 m high hill, covered by the silvery foliage of a sea of olive trees and with a never-ending view from the pool stretching over the winding green hills of the Val d'Esse, an area east of Cortona, rich in churches, archaeological sites and Renaissance villas, and along the river of the same name flowing towards Umbria. The charm of this original Tuscan farmhouse lives on in the splendid restoration that has given new light to the outside in exposed Cortona stone and to the inside, modernized to guarantee you a holiday in top comfort. The original terracotta stone, the antique pickled wooden ceiling beams, the hand-crafted furniture and fixtures combined with details and accessories of shabby chic inspiration, as well as modern bathrooms and cosy bedrooms, make this house, with full air-conditioning and wi-fi connection, a quiet retreat to spend a magnificent holiday, protected by the silence and privacy of a beautiful, fully-equipped garden. An excellent departure point for visiting nearby shopping centres and the major towns of Tuscany - Siena, Florence, Arezzo - and of nearby Umbria - Perugia, Assisi and Orvieto. Within easy reach are the famous little towns around Siena like San Gimignano, Montepulciano, Pienza and Montalcino in the Val d'Orcia as well as those in the magnificent area of Chianti.
Interior:
The residence has three floors connected by internal stairs, plus a panoramic turret. On the ground floor, the French window in the entrance leads into the living area, a large open-plan area enlivened by arched openings composed of lounge with satellite TV, dining table and kitchen with practical and direct access to the outdoor dining area (please note that the fireplace is ornamental). This floor is served by a bathroom with shower. The sleeping area is on the upper floors: on the first level is a double bedroom served by a bathroom with shower and a twin bedroom with joinable beds and private bathroom with shower (this room has direct access to the garden through a French window); on the second level are a double bedroom with en-suite bathroom with shower and a further double bedroom with dividable beds with en-suite bathroom with shower (with the bed in the loft/turret lit-up by several panoramic windows). Finally, the laundry room which is located outside, under the loggia and reached up a flight of 10 steps.
Park:
The park surrounding the house extends over a hilly terrain on various terraced levels; it is accessed through an iron gate that leads to a two-car parking area. Within about 2000 sq m of completely fenced-in garden, bordered by a large expanse of olive trees along the perimeter, are areas of lawn alternating with paved surfaces, embellished with brightly coloured potted plants and bushes of Mediterranean herbs. On the side of the exits from the house is a large, panoramic terrace with, first, an area set-up for outdoor dining and then the large pool area, allowing total and continuous use of all available area.Please notice that photos are taken in spring, therefore flower blossoming, and the colours of the gardens' grass could be different at the moment of your arrival at the villa.
Swimming Pool:
Open from the last Saturday in April until the first Saturday of October, the pool, just a few metres from the house, lies on a beautiful terrace overlooking the hills of Cortona. Rectangular-shaped and with Roman steps for access to the water, it measures 8 x 4 m with a constant depth of 1,25 m. Lined in clear-coloured PVC with a stone border, it has chlorine purification, internal and external lighting and a cold-water shower. The sunbathing area surrounding it is equipped with sunbeds and umbrellas, perfect for guaranteeing you moments of pure relaxation.
Pets: On request. € 50,00 per animal per week or part of week.
Extra On Request:
- extra cleaning (€ 22,00/h per cleaner)
- extra linen (€ 15,00 per person)
- wood (€ 30,00/100 Kg) Torre la Ripa 8, Emma Villas
Beschrijving
The Price includes:
- Utilities: electricity - water - gas for cooking use
- weekly linen, initial and final cleaning
- Zer0Dep Guarantee = You do not pay the security deposit on balance or on arrival and you have EuropAssistance coverage in case of accidental damage to the property during your stay (up to the maximum of € 1,500.00 and with the limitations provided).
The Price does not Include:
Mandatory extra cleaning in case of animals (€ 14,00/day/animal)
Tourism tax (€ 1,00 per person per night. Please note that children under 12 years old will not pay).
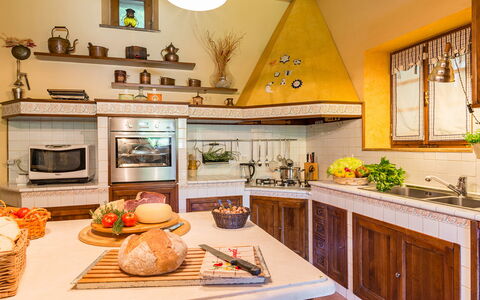
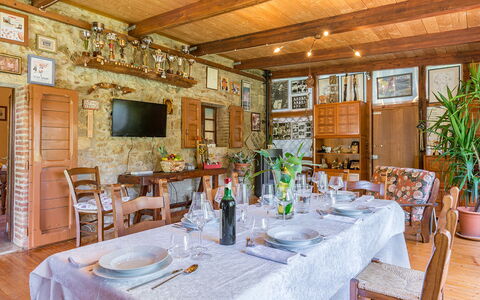
La Casa dell'Artista is a delightful, characteristic Tuscan farmhouse located at the edge of the borgo of Asciano, in the magnificent, unmistakable scenery designed by the hills of the Crete Senesi, a few kilometres south of Siena. It was an old farmhouse that the current owners have completely renovated. The result is a cosy country retreat and its heart is the beautiful built-in kitchen with pizza oven and barbecue, connected to a bright veranda that opens onto a lush park, a real botanical garden studded with multiple blooms and covered with a huge expanse of lawn. Although located in the historic centre of the lively borgo (reachable through a pedestrian gate at the back of the house), with its cafés, restaurants, supermarkets, bus stop and train station, the back of the property looks out over the open countryside bordered by wooded landscapes and is the ideal location for you to enjoy your privacy and tranquility without having to forgo the amenities found in the immediate vicinity. Unmissable tourist attractions of Tuscany such as Siena, Cortona, Montalcino, Pienza, Montepulciano, Chianti and the Val D'Orcia as well as spa resorts like Rapolano Terme and Bagno Vignoni are all easily and quickly reachable.
Interior:
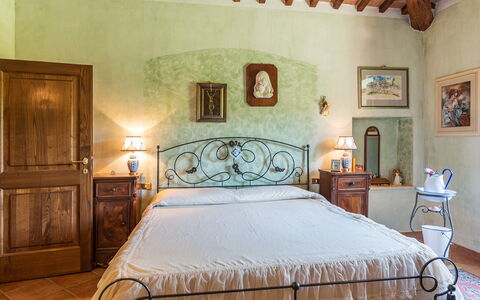
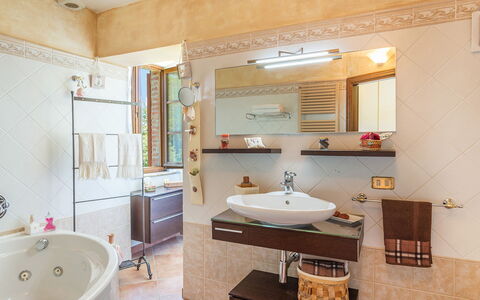
The villa has two floors connected by an internal staircase. The entrance on the ground floor leads into the living room; from here, continuing to the right you come to a bathroom with shower, the kitchen with pizza oven and barbecue and, finally, the veranda with dining table, connected to the outside by French windows. In a back room with access from the kitchen is the laundry. The upper floor comprises the sleeping area with three double bedrooms (one with a queen-size bed) and a bathroom with whirlpool tub. The bathroom is shared by two rooms and has two access doors.
Air conditioning only in the bedrooms.
Park:
The house is surrounded by a large green park set in the tranquillity of the countryside (despite being located at the edge of the borgo), which extends for about three hectares between a vast expanse of manicured lawn and rich, dense Mediterranean vegetation of shrubs, flower beds, roses and tall trees. Completing the garden is an orchard and an assorted vegetable garden with seasonal vegetables. Close to the entrances to the house is an area set up for outdoor dining, with a table protected by a large umbrella and a stone barbecue. The property is naturally bounded at the back by dense woodland (accessible directly from the garden) crossed by many paths and where it is possible to catch glimpses of hares, porcupines or roe deer. At the end of the driveway, and just a few steps from the main entrance, is a 3-car covered parking area.Please notice that photos are taken in spring, therefore flower blossoming, and the colours of the gardens' grass could be different at the moment of your arrival at the villa.
Swimming Pool:
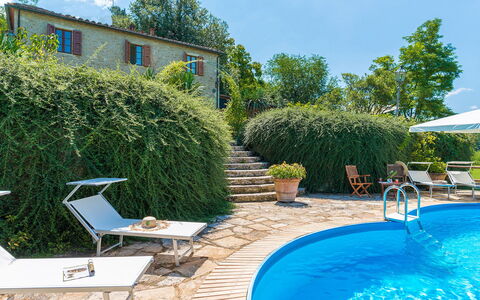
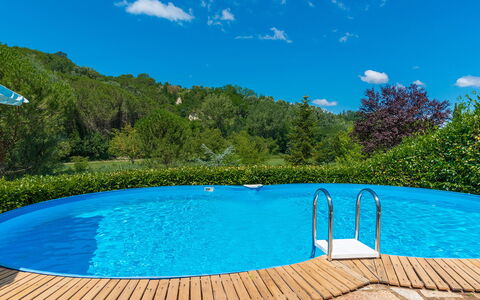
The swimming pool, open from the last Saturday of April to the first Saturday of October, is located on terracing at a lower level in regard to the house, which is about 15 m away, and is reached down a short flight of steps and along a paved pathway across the grass. It enjoys a picturesque view of the beautiful expanse of woods stretching out in front. The pool, interred on three sides only, measures 6 X 9 m with a constant depth of 1.50 m. Lined in PVC, it has a wooden edge and a ladder for access to the water. It has chlorine purification. All around the pool is the stone-paved sunbathing area, bordered by hedges, with sunbeds and umbrella. Next to it is a pergola covered with wisteria, providing a shady and relaxing area with table and chairs. There is also a cold-water shower.
Extra On Request:
- Extra cleaning (€ 114,00/day),
- extra linen (€ 32,00 per person),
- heating (€40,00 per day),
- firewood (€ 26,00/100 Kg) La Casa Dell'Artista 6, Emma Villas
Beschrijving
This rate includes:
-Utilities: electricity, heating from November to April, water - gas for kitchen use
- weekly linen, initial and final cleaning
- Zer0Dep Guarantee = You do not pay the security deposit on balance or on arrival and you have EuropAssistance coverage in case of accidental damage to the property during your stay (up to the maximum of € 1,500.00 and with the limitations provided).
The price does not include:
Mandatory extra cleaning in case of animals (€ 100,00/week/animal).Acceptance of animals to the facility must be previously authorised by the owner upon communication of the number of animals, size and breed.
Tourism tax (where applicable).
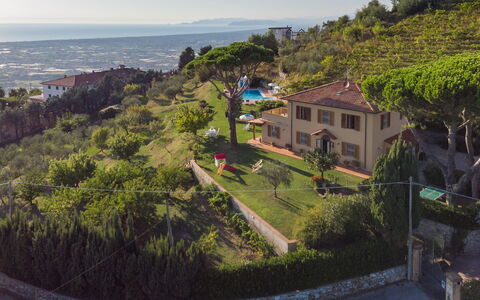
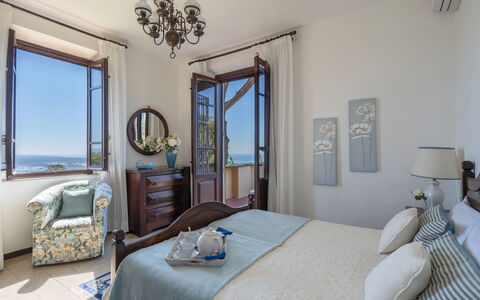
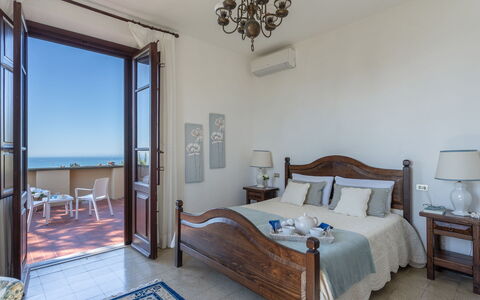
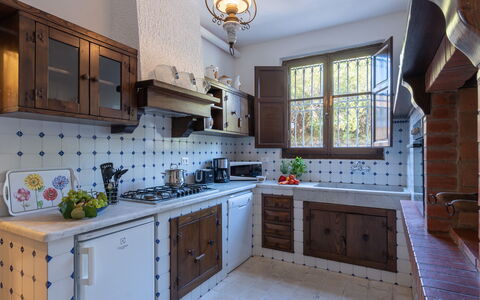
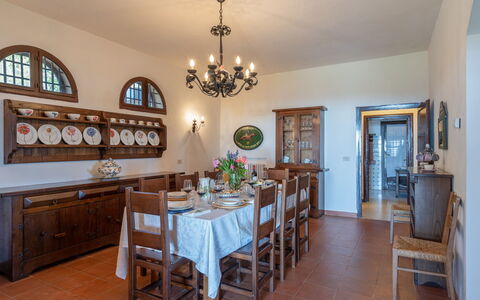
This characteristic, early 20th century villa stands on the hill of Corsanico - Massarosa in a breathtaking panoramic position overlooking the Versilia coastline and Lake Massaciuccoli, beloved residence of the composer Giacomo Puccini. on the Versilia coast, up to La Spezia. A short distance of the house lies the picturesque village of Corsanico with its many scenic corners. In the church of San Michele Arcangelo is a Monumental Organ built in 1600 by the Venetian Vincenzo Colonna, and able to reproduce any kind of sound, on which the maestro Giacomo Puccini who loved this area, played. This cosy and elegant house is surrounded by the typical vegetation of these areas, centuries-old olive trees and orchards that thrive in the year-round mild climate. The villa has been renovated in the Tuscan style and furnished with simple furniture. It is close to the international airports of Florence and Pisa and just a few minutes away are the famous seaside resorts of Viareggio, Lido di Camaiore and Forte dei Marmi, and the art cities of Lucca and Pisa.
Interior:
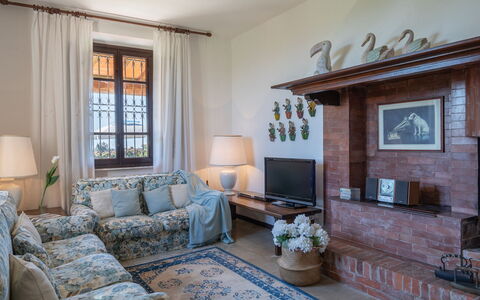
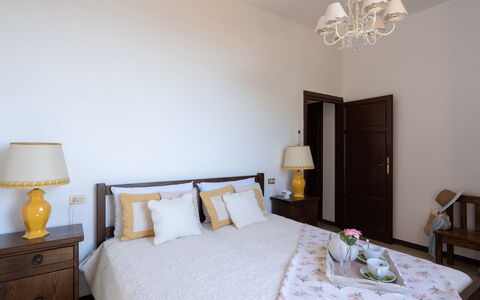
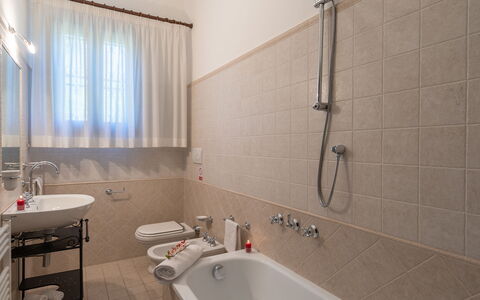
Villa ai Venti has two floors. The main entrance is through the portico that leads into an open-plan space with dining room and living room with fireplace and direct access to the garden. At the side of the living room is the fully-equipped kitchen and a study with fireplace, a bathroom with shower and a utility room with laundry and with a French window going out to the back of the garden. A flight of sandstone stairs leads up to the first floor, consisting of three double bedrooms, a twin bedroom and two bathrooms, one with shower and one with tub.
Air conditioning only in the bedrooms.
Park:
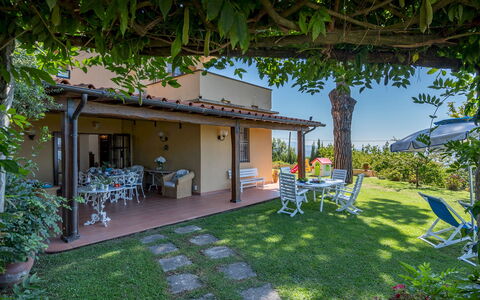
The villa is surrounded by 2 hectares of land distributed among the olive grove and vineyards - the grape harvest takes place around the beginning of September. The lawn areas are interspersed with areas of the typical vegetation of the area, perfect for enjoying the total tranquillity that the place provides. Next to the house and near the parking area, there is a volleyball court and a ping-pong table. Under the portico, where the barbecue is ,there is the dining table and wicker lounge suite. Here you can enjoy the beautiful view of the pool, the sea and the Lake of Torre del Lago Puccini, where the operas Tosca, Madame Butterfly, Turandot, Cavalleria Rusticana and others, are represented in "the summer open Theater" dedicated to The Maestro PucciniPlease notice that photos are taken in spring, therefore flower blossoming, and the colours of the gardens' grass could be different at the moment of your arrival at the villa.
Swimming Pool:
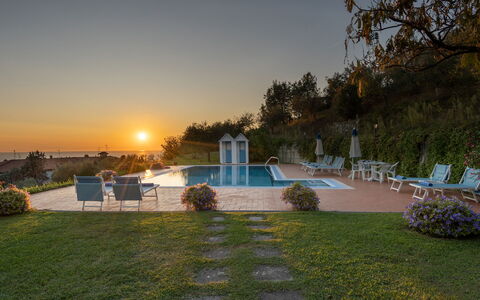
The infinity pool overlooks, on all sides, the amazing landscape that spreads out around this picturesque location; about 30 m from the villa, it is situated on terracing in front of it. Rectangular in shape, with a solarium area paved in terracotta and lined internally in ceramic tiles, it measures 6 x 12 m with a depth varying from 0,80m to 2m. The purification plant is chlorine and it has both internal and external lighting. In the area around the pool is a changing room, sunbeds, deckchairs and umbrellas. The pool is open from the last Saturday in April until the first Saturday of October.
Pets: Yes, small size. € 100,00 per animal per week to be paid on site.
On Request:
extra cleaning (€ 22,00/hour per cleaner)
extra linen (€ 15,00 per person)
firewood (€ 20,00/100 Kg)
electricity for electric car charging (on consumption up to date market prices). Villa ai Venti 8, Emma Villas
Beschrijving
The Price includes:
- Utilities: electricity - water - gas for cooking use
- weekly linen, initial and final cleaning
- Zer0Dep Guarantee = You do not pay the security deposit on balance or on arrival and you have EuropAssistance coverage in case of accidental damage to the property during your stay (up to the maximum of € 1,500.00 and with the limitations provided).
The Price does not Include:
Tourism tax (€ 2,50 per person per day for the first 4 days. Please note that children under 12 years old will not pay)
Extra cleaning in case of animals (€ 50,00/week or part of week/animal)
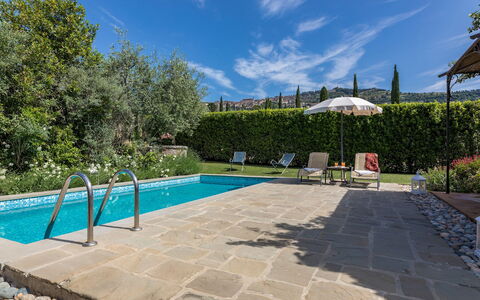
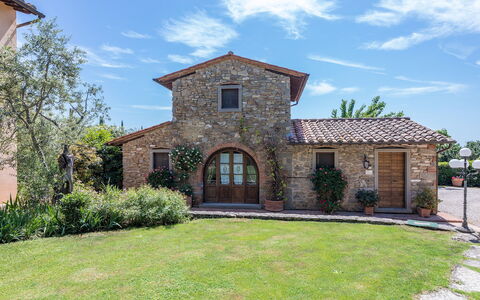
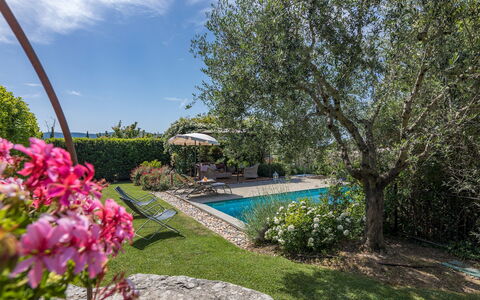
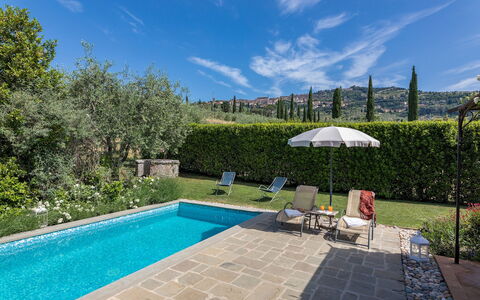
La Capannina is an attractive little house built entirely of stone and situated below the town of Cortona, an internationally famous Etruscan jewel standing on a hill overlooking the Val di Chiana in the province of Arezzo, a lush and fertile land extending to Siena and the neighbouring region of Umbria, dotted with olive groves and vineyards and known for its culinary excellence. Once an outbuilding of the nearby farmhouse in use as a barn and stable for animals, it has been reborn in the sign of a meticulous total renovation, with cosy and intimate interiors: a spacious and functional living area facing the veranda and a lovely bedroom with Provencal décor -inspired and seductive hydro-massage bathtub in view (with chromo therapy and aroma therapy) to ensure moments of pure relaxation. Located in a residential area in a beautiful panoramic position overlooking Cortona, its excellent geographical position permits short trips to interesting nearby places in Tuscany and Umbria. Art cities like Siena, Florence and Perugia are within easy reach thanks to an efficient road and rail system. A short distance away are also the beautiful and picturesque localities of Montepulciano, the Val d'Orcia with the medieval areas of Montalcino, Pienza with its picturesque landscapes framed by rows of cypress trees, or Chianti, the famous wine route dotted with castles and monuments:a true open air museum where the protagonists are nature and culture. The house is located approximately 15 metres from that of the owners who can be a useful point of reference for guests to whom, however, complete privacy is guaranteed.
Interior:
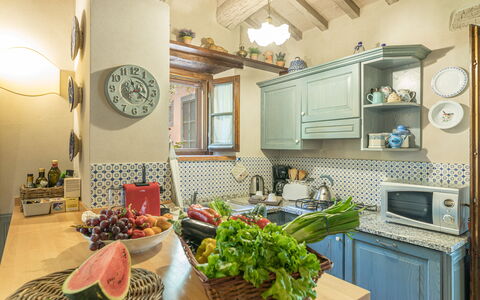
The house has two floors. The entrance on the ground floor leads directly into the living area with lounge, dining area and full equipped kitchen forming a single open space, connected by a French window to the veranda with the outdoor dining and seating area. The floor is completed by a bathroom with shower and laundry area, a double bedroom with king size bed and amazing hydro-massage bathtub in view (equipped with aroma and chromo therapy), served by a bathroom with hydro-massage shower with chromo therapy and radio. The French door in the bedroom opens to a small outdoor sitting area with two chairs and a table. A wooden staircase leads up to the first floor composed of a double bedroom with en suite toilet.
Park:
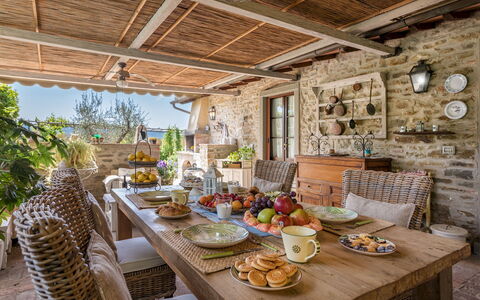
The property covers about 7500 square meters (part of what set up as orchard and vegetable garden at the back of the house). The park surrounding the house is completely fenced in for about 2500 square meters. Just past the entrance gate is a shady pine wood; tall trees of the typical Tuscan vegetation such as cypress, mulberry and olive trees fill the garden which is embellished with a rich assortment of herbs and colourful, fragrant flowers. Outside the French window of the kitchen is a spacious veranda with seating and dining area and a brickwork barbecue where guests can enjoy alfresco meals whilst admiring the beautiful panorama.
Please notice that photos are taken in spring, therefore flower blossoming, and the colours of the gardens' grass could be different at the moment of your arrival at the villa.
Swimming Pool:
The pool is situated in the inner part of the garden and is fenced in on two sides by a chain-link fence and laurel hedge. Situated two metres from the house and veranda, it is on a higher level and is reached by stone steps. The pool measures 7 x 3 m with a constant depth of 1.40 m; it is lined with mosaic tiles and has a ladder for access to the water. The purification plant is chlorine and the pool is illuminated both inside and outside. The 150 metre square solarium area has sandstone paving around the pool while the rest is planted with lawn. Equipped with sunbeds, deckchairs, umbrella and a gazebo in iron with seating area, it is the perfect place for relaxing on sunny days:in the background is the beautiful view of the town of Cortona. The pool is equipped with a solar outdoor shower and is open from the first Saturday of April to the last Saturday in October.
Pets: Small size on request. € 50,00 per animal per week or part of week to be paid on site. Acceptance of animals to the facility must be previously authorised by the owner upon communication of the number of animals, size and breed.
Extra On Request:
- Extra cleaning (€ 22,00/hour per cleaner),
- extra linen (€ 15,00 per person),
- heating (on consumption up to date market prices),
- firewood (€ 20,00/100 Kg) La Capannina 2+2, Emma Villas
Beschrijving
This rate includes:
-Utilities: water - gas for kitchen use and hot water - electricity
- weekly linen, initial and final cleaning
- Zer0Dep Guarantee = You do not pay the security deposit on balance or on arrival and you have EuropAssistance coverage in case of accidental damage to the property during your stay (up to the maximum of € 1,500.00 and with the limitations provided).
The Price does not Include
Tourist Tax(where applicable)
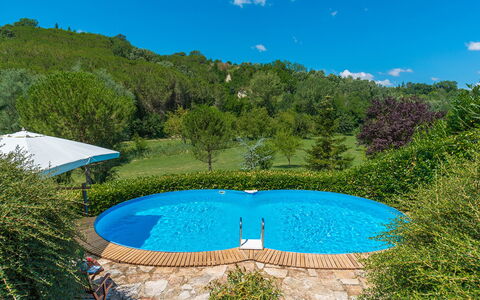
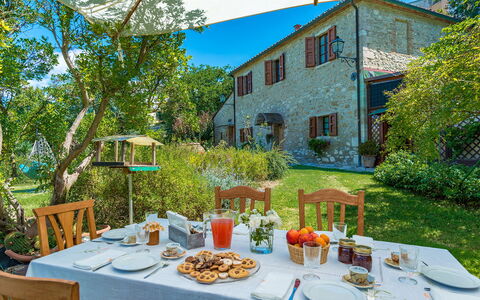
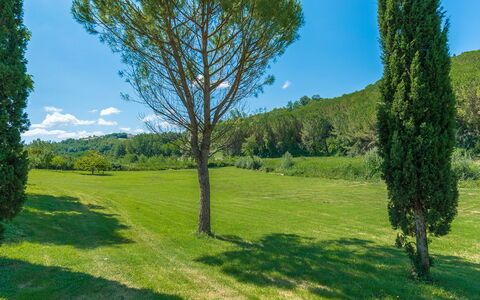
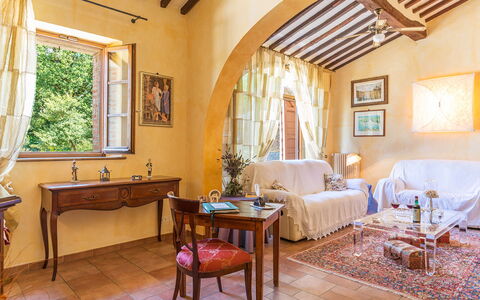
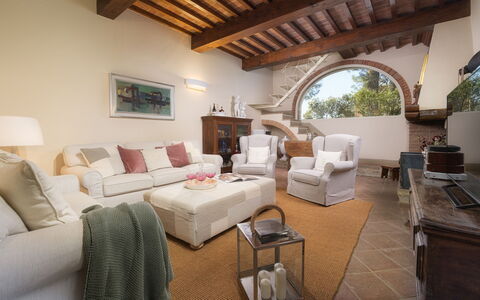
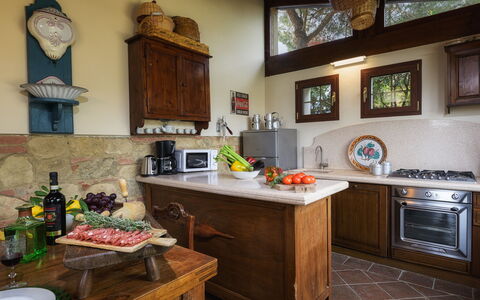
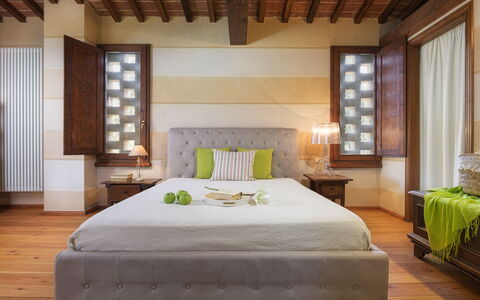
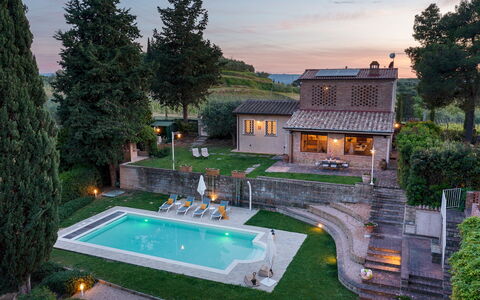
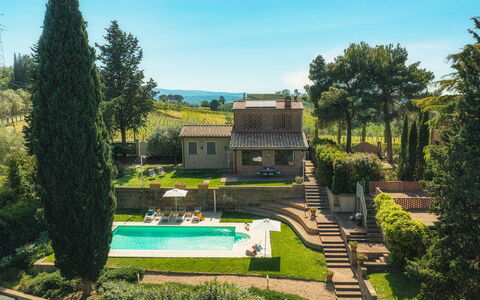
Just outside Palaia, on the top of a hill, stands Il Fienile. An old farm shed which, after careful restoration with the help of professionals in the sector, the owner has turned it into a welcoming tourist residence that stands out against the typical Tuscan landscape. Staying in this residence you will find yourself embraced by classic Tuscan vegetation, ranging from the rows of vines that produce the delicious red wine of the area, to a large olive grove, to cypresses and various aromatic herbs. Entering the house, you will find the classic layout of a barn, with an open-plan area comprising kitchen and dining area and, next to it, an elegant room with smart TV and ornamental fireplace. On the same floor is a double bedroom with ensuite bathroom. A staircase in stone and iron leads up to the first floor with a large master bedroom with ensuite bathroom. Guests who choose this property will be able to relax in the swimming pool, located just a few metres from the house in a panoramic position, or in the shady living area, sipping an apéritif and savouring the scents of the Tuscan countryside. The strategic position of this property will allow you to quickly reach principal tourist destinations such as: Florence, Pisa, Lucca, Siena, Montecatini Terme, as well as the Tyrrhenian coast with the renowned golden beaches of Versilia, with its pearl, Forte dei Marmi, without forgetting the acclaimed Cinque Terre. The villa represents an excellent departure point for golfers, with the nearby Castelfalfi Golf Club, or for wellness fans, with the thermal baths of Grotta Giusti just 45 minutes away or the thermal pool of Casciana Terme, 20 minutes away.
IL FIENILE HAS BEEN SUBJECTED TO A CHECK-UP BY A TECHNICAL RESPONSIBLE BEFORE THE BEGINNING OF THE SEASON, TO ENSURE CONSISTENCY OF THE DESCRIPTION, ACCESSORIES LISTED ON THIS PAGE AND THEIR PRESENT STATE OF OPERATION/MAINTENANCE, TO GUARANTEE QUALITY, CLEANLINESS AND COMFORTS TO ALL CLIENTS WHO WILL STAY HERE.
Interior:
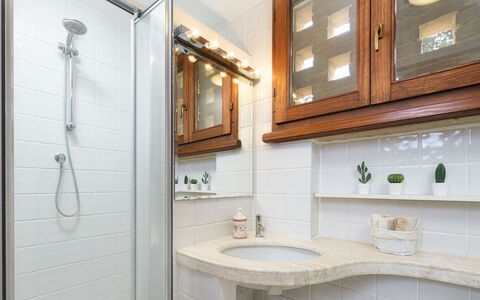
The property has two floors. On the ground floor the entrance leads to the dining area with kitchenette, illuminated by large windows overlooking the pool and next to the elegant room with comfortable seating , smart TV and ornamental fireplace. On this floor is a double bedroom with ensuite shower bathroom. Going up to the first floor via the stone and iron staircase, you come to the master bedroom with double bed and ensuite bathroom with shower. Next to the pool is a pergola with a small living area.
Park:
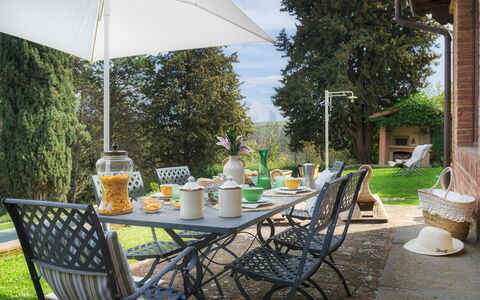
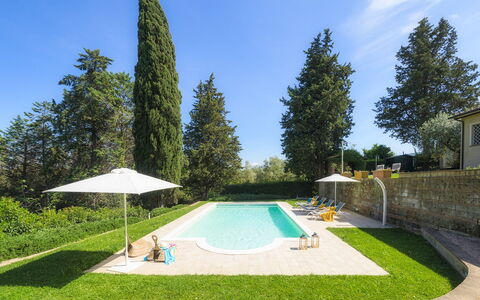
Il Fienile is surrounded by a 1500 sq m garden, completely fenced and bordered along the perimeter by lush hedges to ensure privacy, especially in the pool area. Once past the entrance gate you come to the large white gravel parking area of the property, flanked by a hedge of laurel, cypresses, larches and pines which will provide shade for your cars. From here an easy flight of steps leads to the pool area and then, continuing on, to the house entrance. Outside the house is a lawned garden with the outdoor dining area, the barbecue area with a wood pizza oven, the beautiful swimming pool complete with furniture and, next to it, a shaded pergola with an attractive living area where you can relax with a cocktail.
Please notice that photos are taken in spring, therefore flower blossoming, and the colours of the gardens' grass could be different at the moment of your arrival at the villa.
Swimming Pool:
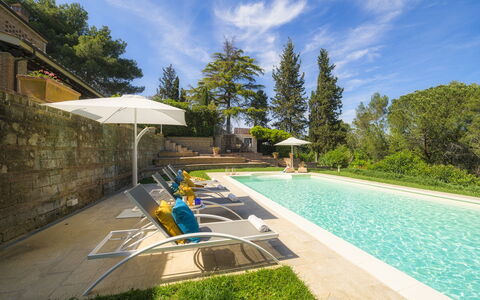
The swimming pool, set in the green lawn, offers guests a unique view of the rolling Pisan hills and the medieval town of Palaia. Set in front of the house, at a lower level, and just a few metres from the entrance, the rectangular pool has a recessed corner with Roman steps for access to the water and an electric cover. With a travertine border and lined in sand-coloured PVC, the pool measures 6 x 12 m. with a constant depth of 1.40 m and has salt purification and internal lighting. The surrounding solarium area in travertine is equipped with comfortable sunbeds shaded by two umbrellas and there is a solar-powered, hot-water shower. The pool is open from the last Saturday in April to the first Saturday in October.
Pets: not allowed.
On Request:
Extra cleaning (price will be determined based on the type of service requested)
extra linen (€ 15,00 per person),
firewood (€ 20,00/100 Kg)
heating (on consumption up to date market prices) Il Fienile 4, Emma Villas