Toscaanse Vakantiewoningen voor 8-10 Gasten
Beschrijving
This rate includes:
-Utilities: Electricity, water, gas for cooking purposes
- weekly linen, initial and final cleaning
- Zer0Dep Guarantee = You do not pay the security deposit on balance or on arrival and you have EuropAssistance coverage in case of accidental damage to the property during your stay (up to the maximum of € 1,500.00 and with the limitations provided).
The price does not include:
Mandatory extra cleaning in case of animals (€ 50,00/week/animal).
Tourism tax (where applicable).
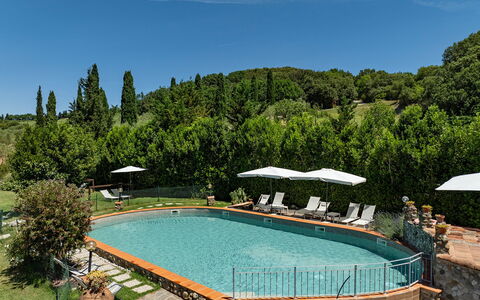
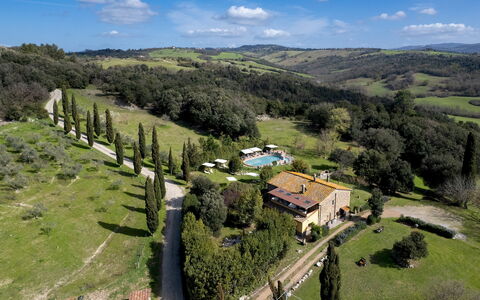
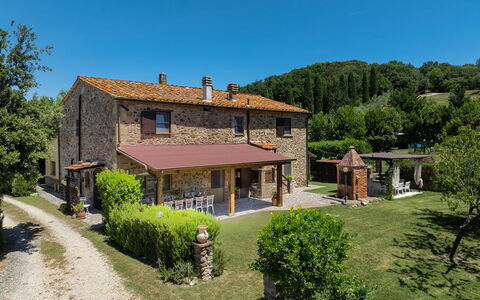
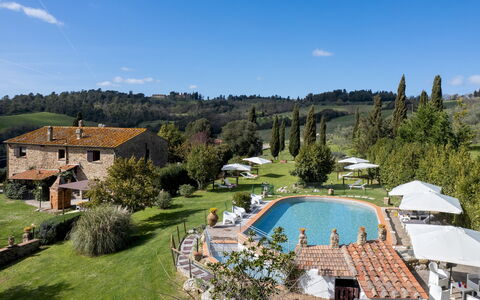
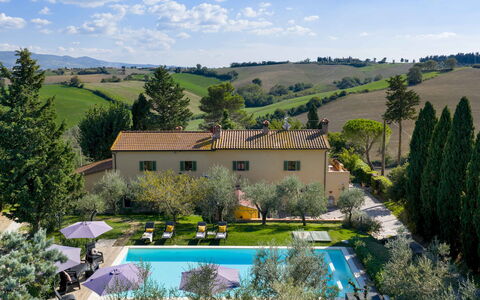
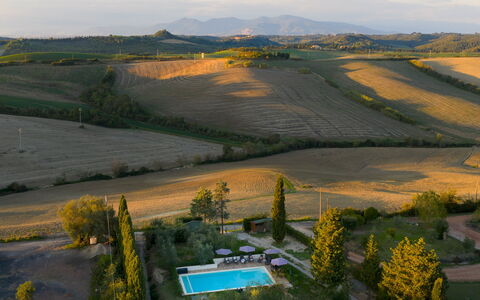
Il Pratone is a restored, traditional Tuscan farmhouse set within a 37-hectare farm estate in the heart of the Val di Cecina. Surrounded by rolling hills, olive groves and orchards, this former farmhouse dating back to 1883 has been preserved with great care, maintaining its rural architecture and authentic atmosphere. The villa is divided into independent living areas on the ground floor and a separate first-floor apartment, making it well suited to groups seeking both communal and private spaces. Equipped for all ages, the garden features an expansive lawn, a volleyball court, children's play area and a fenced pool with separate children’s pool. Outside lounge furniture, sun loungers around the pool and a dining area under a gazebo complete the scene. A restaurant run by the owners is located just 600 m away. Volterra, San Gimignano, Siena and the Etruscan coast are all within reach for day trips.
THE PROPERTY HAS BEEN SUBJECTED TO A CHECK-UP BY OUR TECHNICAL MANAGER, TO ENSURE THE CONSISTENCY OF THE DESCRIPTION, THE ACCESSORIES LISTED ON THE WEBSITE AND THEIR PRESENT STATE OF OPERATION/MAINTENANCE
Interior:
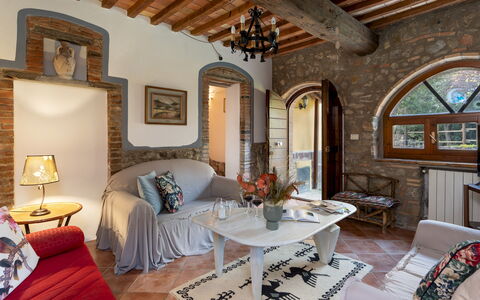
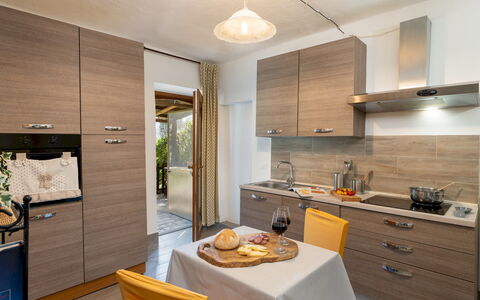
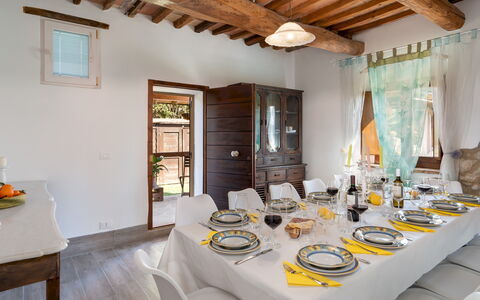
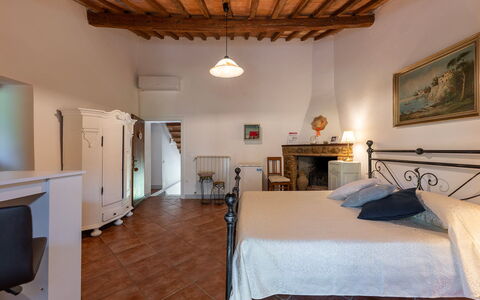
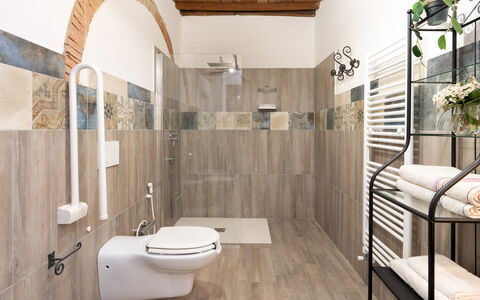
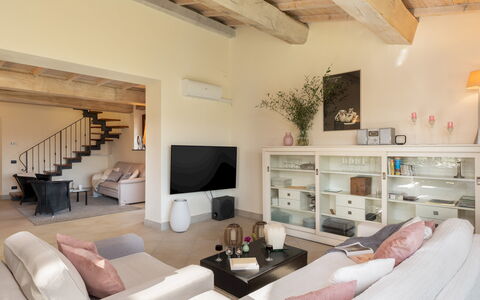
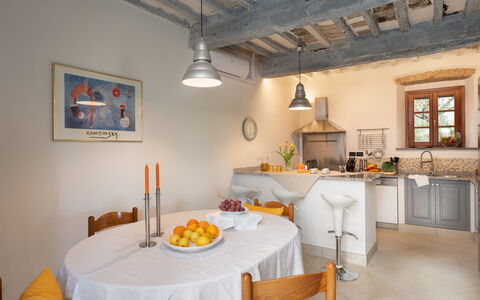
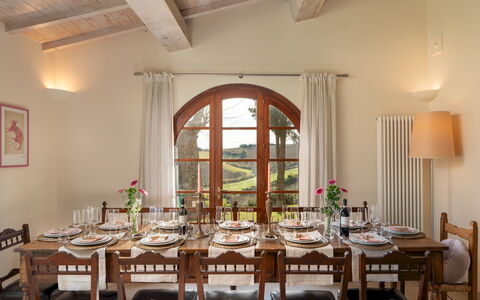
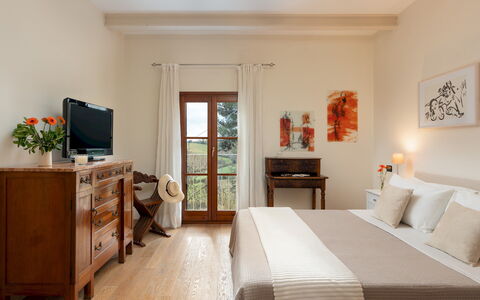
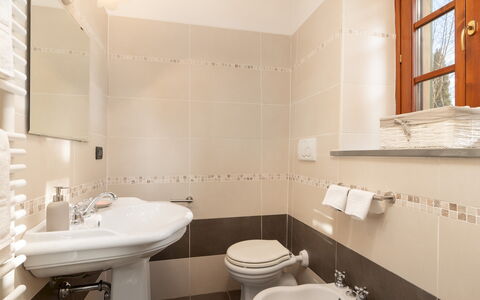
The villa is spread on two floors (not internally connected), covering approximately 220 sq m. GROUND FLOOR – Three separate areas, each with French windows to the garden: (1) Main entrance with kitchen, bathroom with shower (adapted for guests with reduced mobility), and dining room; (2) Living room, double bedroom, bathroom with shower and laundry area; (3) Suite with double bed, fireplace, kitchenette/living room, and bathroom with shower. External stairs beside the main entrance leads to the FIRST FLOOR – Service kitchen with fireplace; Two double bedrooms (one has twin beds) with en-suite bathrooms with shower; One double bedroom with fireplace, en-suite bathroom with shower and covered terrace; One double bedroom with covered terrace and adjacent bathroom with shower. Air conditioning only in the bedrooms.
Park:
The villa is set within a 37-hectare farm estate (in the designated areas, there are grazing animals and dogs protecting the flock). The fenced-in garden surrounding the house includes Mediterranean vegetation such as oaks, holm oaks, cypresses and laurel hedges. A gazebo with dining area and barbecue is located near the kitchen, while a second barbecue and ping pong table are near the living room entrance. A volleyball court and children’s play area are located beside the pool area. Uncovered parking is available within the grounds.
Please notice that photos are taken in spring, therefore flower blossoming, and the colours of the gardens' grass could be different at the moment of your arrival at the villa.
Swimming Pool:
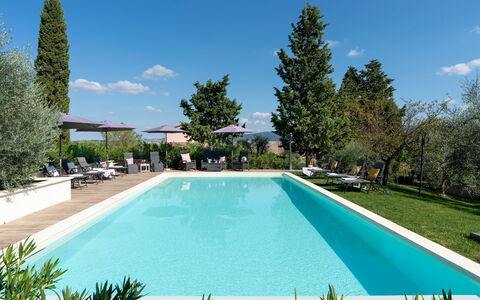
The fully fenced pool area lies just behind the villa and is accessible via a few stone steps and a short path across the lawn. MAIN POOL – Oval in shape; measures 13 x 7 m with a constant depth of 1.20 m; lined in golden granite PVC; saltwater purification; Roman steps for access; internal and external lighting. CHILDREN’S POOL – Rectangular; measures 6 x 1.5 m with a depth of 0.50 m; chlorine purification. The solarium is part paved in porphyry and part lawn, equipped with sunbeds, umbrellas, tables and a shower. The pool is open from the last Saturday in April to the first Saturday in October.
On Request:
extra cleaning (€ 22,00/hour/cleaner)
extra linen (€ 15,00/person)
heating (€ 50,00 per day)
firewood (€ 15,00/100 kg) Il Pratone 12, Emma Villas
Beschrijving
The Price includes:
- Utilities: electricity - water - gas for kitchen use - weekly linen, initial and final
cleaning
- Zer0Dep Guarantee = You do not pay the security deposit on balance or on arrival and you have EuropAssistance coverage in case of accidental damage caused to the property during your stay (up to the maximum of 1,500.00€ and with the restrictions provided).
The Price Does Not Include:
- Mandatory extra cleaning in case of the presence of animals (€50.00 per week per animal). The admission of animals to the facility must be authorized in advance by the owner after communicating the number of animals, size and breed.
- tourist tax (where applicable)
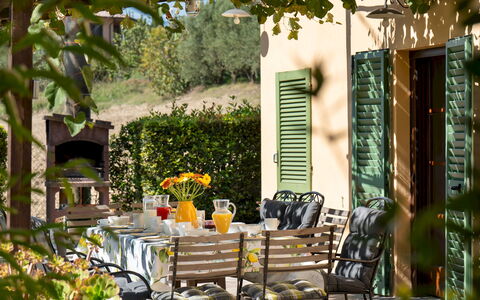
Casa da Sogno is a restored Tuscan farmhouse located in a panoramic position overlooking the Pisan Hills, a suggestive stretch of countryside between Pisa, Livorno and Volterra. Surrounded by greenery, cypresses and olive trees, the property consists of two independent housing units, ideal for groups or families who want to share spaces while maintaining their privacy. The interiors combine fresh, contemporary furnishings with traditional elements such as terracotta and parquet floors, painted wooden beams and dark wood furniture. With six bedrooms and large indoor living areas, it can accommodate up to twelve people. Perfectly equipped for outdoor living, it offers a dining area on the terrace, pool, sofas and sun loungers with views of the garden and hills. The location allows you to easily reach both the beaches of the Tyrrhenian coast and the Tuscan art cities such as Pisa, Lucca and Volterra.
THE PROPERTY HAS UNDERGONE A CHECK-UP CARRIED OUT BY ONE OF OUR TECHNICAL MANAGERS, TO GUARANTEE THE CORRESPONDENCE OF THE DESCRIPTION, OF THE ACCESSORIES LISTED ON THE SITE AND THEIR STATE OF OPERATION/MAINTENANCE. Internal:
Casa da Sogno covers an area of about 240 square meters distributed over two residential units on two floors. UNIT 1 - GROUND FLOOR - Kitchen; a bathroom with shower, living room with TV and fireplace (ornamental). FIRST FLOOR - Two double bedrooms, one with a terrace; a twin bedroom with a terrace, a bathroom with shower. UNIT 2 - GROUND FLOOR - Kitchen, living room with common dining room; a service bathroom; laundry. FIRST FLOOR - A double bedroom with en-suite bathroom with shower; two double bedrooms, a bathroom with shower.
Park:
The garden covers about 3,000 square meters and is completely fenced. It includes areas of natural grass that follow the course of the land in the most distant part. A stone driveway, lined with cypress trees, leads to the villa and the parking area. The pool is located on a raised level along the driveway, next to a row of olive trees. Next to Unit 1 is a gazebo with dining area and built-in barbecue. A second gazebo with table, chairs and gas barbecue is located beyond a hedge and connects with the living area of Unit 2. Access to the property is via 900 m of dirt road. N.B.: Please note that photo shoots are usually carried out in spring, so the colors and blooms of the gardens, lawns and parks may be different when you enter the villa.
Pool:
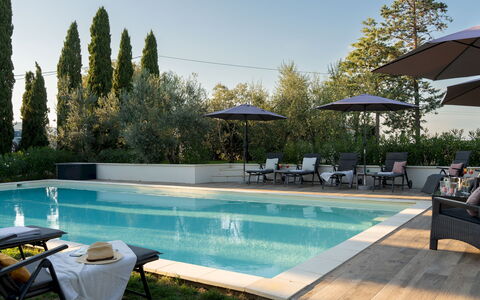
The pool is located along the driveway, on a higher level than the villa, and is accessible via the lawn or stone steps. Rectangular in shape, it measures 12 x 6 m with a depth of 1.40 to 1.50 m; it is covered with PVC and purified with salt; internal lighting; access via a Roman staircase. The surrounding solarium area is partly paved with porcelain stoneware and partly with lawn, and is equipped with sun loungers, umbrellas, tables and seating area; outdoor shower with cold water. The pool is open from the last Saturday in April to the first Saturday in October.
Extra on request:
extra cleaning (€ 22,00/hour per cleaner)
extra linen (€ 12,00 per person) Casa da Sogno 12, Emma Villas
Beschrijving
This rate includes:
-Utilities: electricity - water - gas for kitchen use and hot water
- weekly linen, initial and final cleaning
- Zer0Dep Guarantee = You do not pay the security deposit on balance or on arrival and you have EuropAssistance coverage in case of accidental damage to the property during your stay (up to the maximum of € 1,500.00 and with the limitations provided).
The price does not include:
Tourism tax (where applicable)
Mandatory extra cleaning in case of animals (€ 50.00 per animal per week or part of a week)
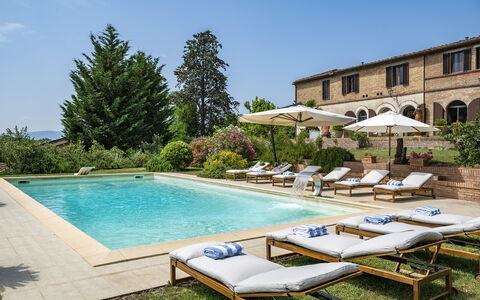
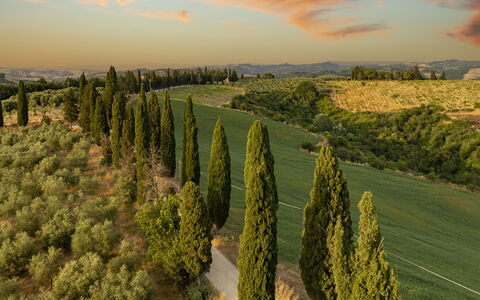
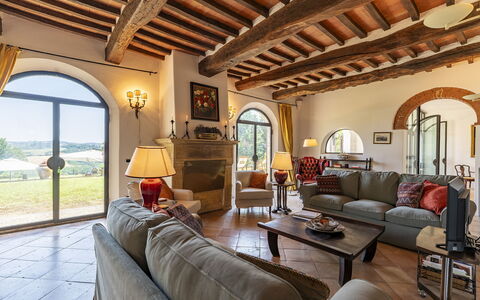
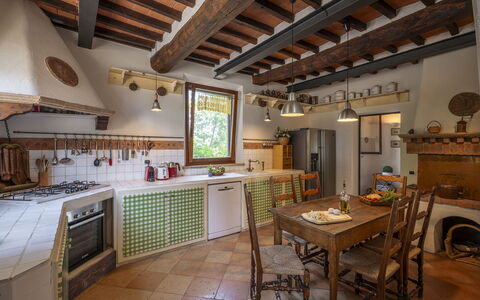
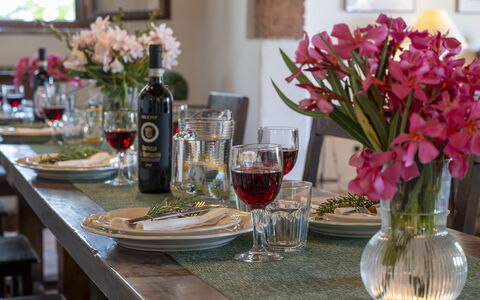
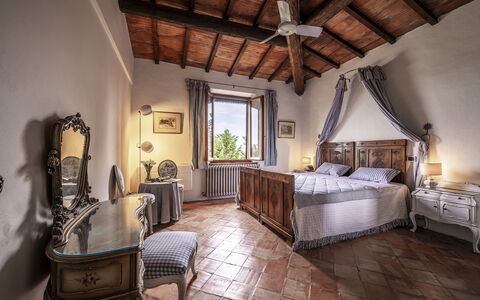
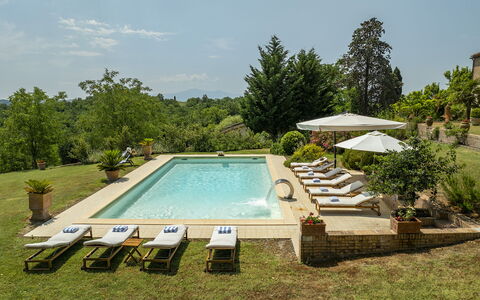
Podere Casanovina is an authentic Tuscan farmhouse located in the immediate vicinity of the medieval village of Buonconvento, nestled among the gentle hills of the Val d’Arbia and overlooking one of the most evocative landscapes of the Crete Senesi, in a private yet not isolated position. The farmhouse, dating back to the 19th century and recently renovated, welcomes its guests into spacious, bright interiors immersed in unspoiled nature, where the gaze wanders across olive groves, cypress trees, and cultivated fields as far as the eye can see. The interiors, spread over two levels, offer comfort and functionality in the large common areas and the bedrooms, in a rustic and homely atmosphere, while the exteriors include a lush private park with a panoramic swimming pool. The privileged location, just minutes from the historic center of Buonconvento and a short distance from iconic destinations such as Montalcino, Pienza, Siena and the Val d’Orcia, makes this property the ideal starting point for exploring the most authentic and scenic part of Tuscany.
THE PROPERTY HAS BEEN SUBJECTED TO A CHECK-UP BY A TECHNICAL RESPONSIBLE TO ENSURE CONSISTENCY OF THE DESCRIPTION, ACCESSORIES LISTED ON THIS PAGE AND THEIR PRESENT STATE OF OPERATION/MAINTENANCE
Interior:
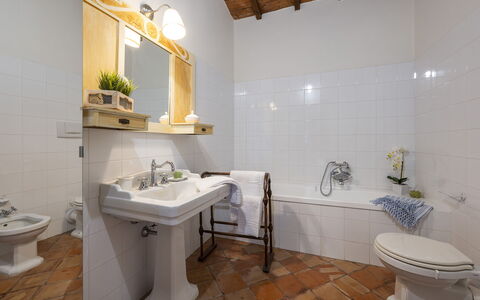
The farmhouse is arranged over two levels connected by two staircases (one located at the entrance and the other next to the play room). GROUND FLOOR – Large and bright entrance hall; game room with table tennis table; masonry kitchen; dining/living room with direct access to the garden on the pool side and to the veranda with dining table; guest bathroom; laundry room. FIRST FLOOR – One double bedroom with en suite bathroom with bathtub; five double bedrooms, two of which with divisible beds; two bathrooms with shower; one bathroom with bathtub; living/study room with bookshelf. Note: all fireplaces are ornamental. Air conditioning in the bedrooms.
Park:
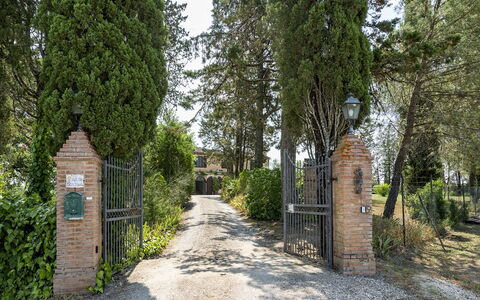
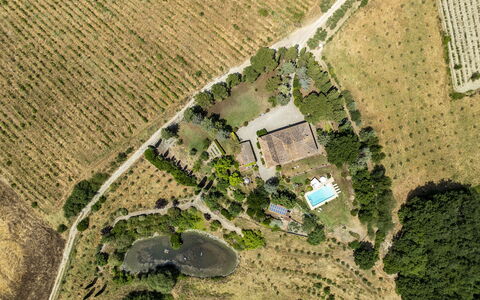
The farmhouse is surrounded by a spacious, fenced private grounds (approx. 2000 sqm), in a hillside setting, accessible through an automatic driveway gate. The garden, featuring rich green areas, includes a stone barbecue, shaded pergolas, tall trees such as olive and cypress, a small vineyard, fruit trees, a vegetable garden, and a rich variety of potted plants placed arounf the house (a chicken coop is located in a more secluded area of the grounds). In the rear part, accessible from the living areas and where the swimming pool and the furnished veranda are located, guests can enjoy uninterrupted views over the authentic landscapes of the Crete Senesi. The parking area for about five cars is conveniently located near the farmhouse entrance.
Swimming Pool:
The swimming pool is located at the rear of the farmhouse, in a slightly lower position, and can be reached in a few steps from the various ground floor exits; rectangular in shape; measures 12 × 6 m with variable depth between 1.10 m and 2.10 m; lined in light-colored PVC; accessible via submerged steps or diving board; equipped with submerged bench seating and waterfall feature; internal lighting; treated with a chlorine system. The stone pool terrace is provided with sun loungers and umbrellas. The pool is open from the last Saturday in April to the first Saturday in October.
Extra on request:
extra cleaning (€ 22,00/hour per cleaner)
extra linen (€ 18,00 per person)
heating (€100,00/day) Podere Casanovina 12, Emma Villas
Beschrijving
The Price includes:
-Utilities: electricity, water - gas for kitchen use and hot water
- weekly linen, initial and final cleaning
- Zer0Dep Guarantee = You do not pay the security deposit on balance or on arrival and you have EuropAssistance coverage in case of accidental damage to the property during your stay (up to the maximum of € 1,500.00 and with the limitations provided).
The price does not include:
Mandatory extra cleaning in case of animals (€ 70,00/week/animal)
Tourism tax(where applicable)
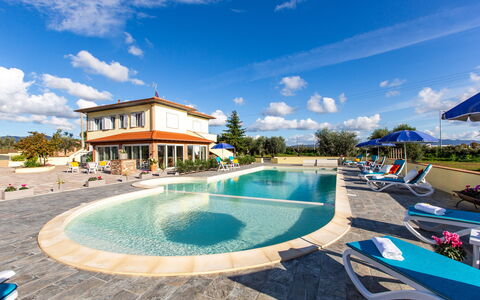
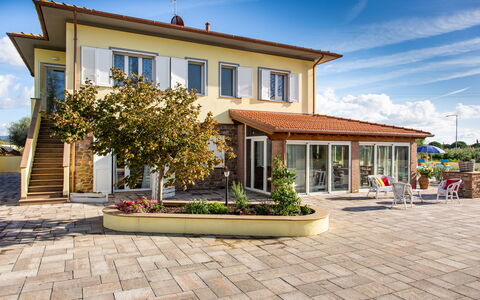
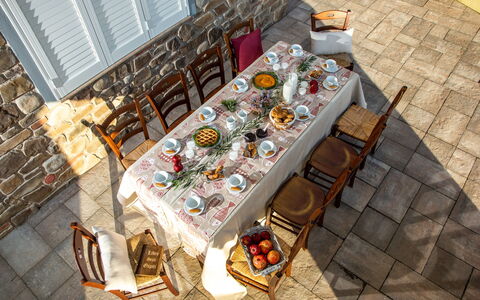
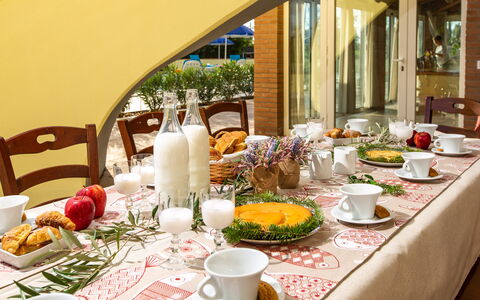
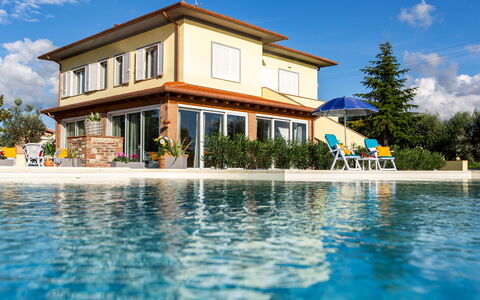
Villa Il Nocciolo stands in a secluded location in the prestigious setting of the Tuscan coast, close to the crystal clear sea and halfway between Bolgheri and Castiglioncello. The property, recently renovated, modern, warm and welcoming, has all necessary amenities that, combined with the proximity to the beach, to the town centre with all services, make it perfect as a summer residence and not only. The 200 sq m villa has two spacious, brightly-lit floors with comfortable rooms furnished with great care, with high quality materials and finishes. Equipped with every comfort, every bedroom has its own private bathroom. Numerous large windows and doors let in pleasant natural light as well as putting the living area in communication with the 7,000 sq m garden surrounding the villa, in the centre of which stands a luxuriant hazelnut tree (hazelnut = nocciolo). The outdoor area, with 700 sq m of tiled areas with flower pots, green lawn areas rich in flowers, shrubs, olive trees and hedges, helps to create a harmonious and all-embracing, private setting. In the centre of the property is a beautiful 98 sq m swimming pool which, in the summer months, becomes an excellent alternative to the beach if you want to sunbathe and swim in the privacy of your own home. The elegant veranda facing the entrance to the property, and adjacent to the pool, makes a perfect outdoor living area, complete with garden furniture and sufficiently spacious for organising outdoor meals surrounded by trees, olives, hedges and abundant flowering beds of Mediterranean herbs.
Interior:
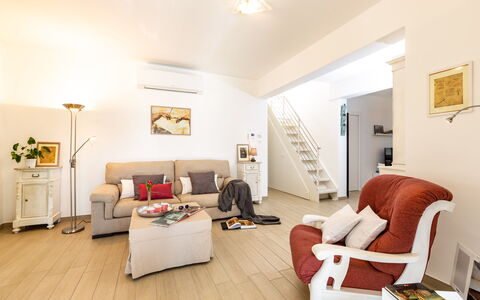
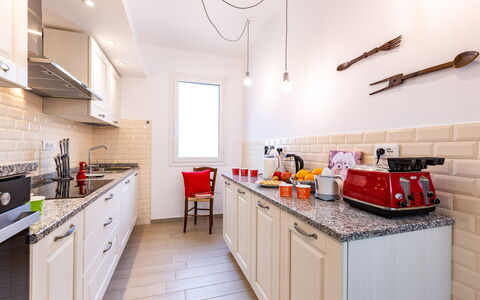
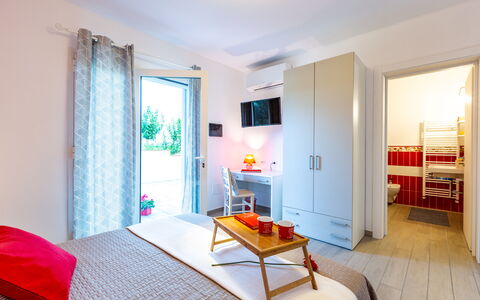
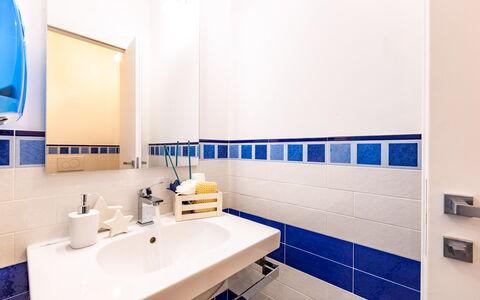
The 200 sq m villa has two floors. The main entrance leads directly to the 40 sq m veranda that includes the dining room with large French windows that face out over the pool area and the garden. The living area, on the ground floor, consists of a sitting room and TV room in shades of white and grey, a modern kitchen, a guest bathroom and two double bedrooms with ensuite bathroom. On the first floor, reached by both an internal wooden staircase and two external staircases, are four bedrooms with respective bathrooms, one with a balcony. On the ground floor, with access from the outside, is the laundry area.
Park:
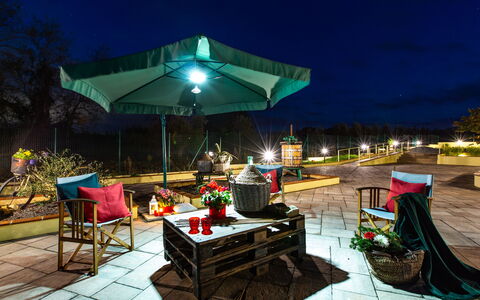
The well cared-for park surrounding the villa covers about 7000 sq m. The part adjacent to the villa is paved with stone-effect porcelain stoneware, top quality and non-slip, on which are placed terracotta pots with colourful, fragrant flowers. In the area in front of the sitting room, and reachable from both it and the pool, is the veranda with the nice outdoor dining area and from which, through large French windows, you get to the barbecue area. Nature, olive trees and various herbs embellish the surrounding area that provides absolute privacy. On the right side of the park is an automatic vehicle gate and a pedestrian gate that lead to the parking area along a gravel driveway. At the back of the house, with outside access, is the laundry room.Please notice that photos are taken in spring, therefore flower blossoming, and the colours of the gardens' grass could be different at the moment of your arrival at the villa.
Swimming Pool:
Located in the centre of the park is the irregular-shaped swimming pool, measuring 98 sq m and divided into two areas, the first 12 x 6 m with a depth of 140 cm and the second 6 x 3.5 m with a depth of 50 cm suitable for children; it has chlorine purification, internal lighting and Roman steps for access to the water. The surrounding 150 sq m solarium is well equipped with sunbeds, tables and umbrellas and can be lit up in the evening. At the entrance to the pool area is a hot-water shower with adjustable mixer. The pool is open from the last Saturday of April to the first Saturday of October.
Pets: Yes. € 70,00 per animal per week to be paid on site
Extra On Request:
extra cleaning (€ 22,00/hour per cleaner)
extra linen (€ 20,00 per person)
heating (on consumption up to date market prices)
firewood (€ 15,00/100 Kg) Il Nocciolo 12, Emma Villas
Beschrijving
This rate includes:
-Utilities: electricity, water - gas for kitchen use and hot water - heating
- weekly linen, initial and final cleaning
- Zer0Dep Guarantee = You do not pay the security deposit on balance or on arrival and you have EuropAssistance coverage in case of accidental damage to the property during your stay (up to the maximum of € 1,500.00 and with the limitations provided).
This rate does not includes:
Extra cleaning in case of animals (€ 50,00/week/animal)
Tourist Tax(where applicable)
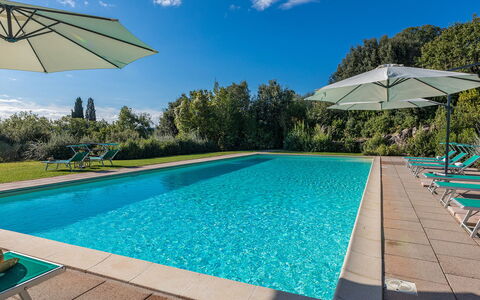
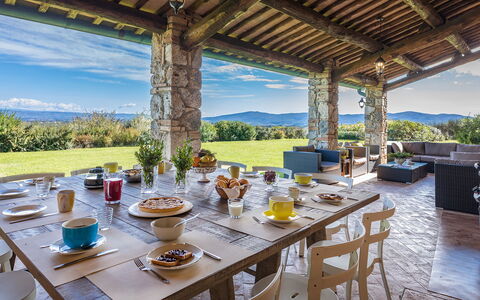
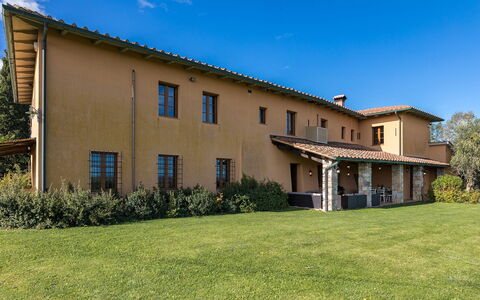
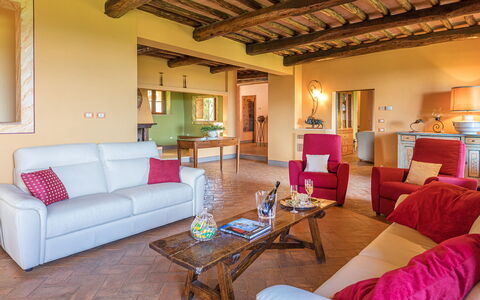
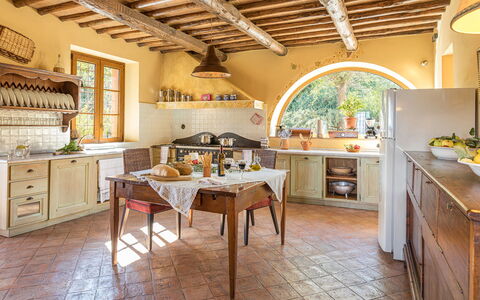
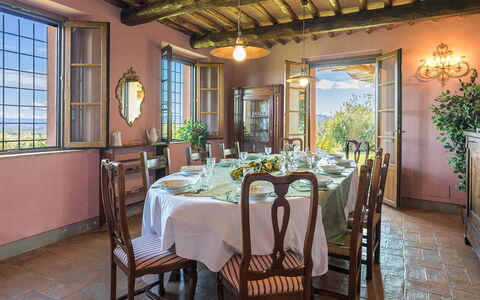
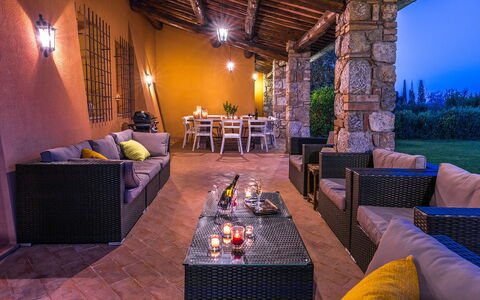
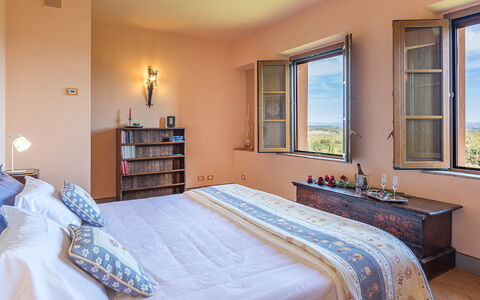
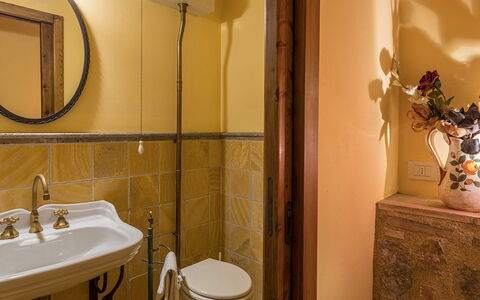
In the beautiful atmosphere of the Sienese countryside and a few kilometers from the medieval village of Casole d'Elsa, this elegant residence dominates a breathtaking landscape that straddles the Chianti hills and ends on the outlines of the surrounding villages, from San Gimignano to Monteriggioni. Villa Il Foramasso, which derives its name from an impressive shrub that it welcomes at the entrance, is housed in an impressive complex dating back to 1900, subsequently expanded and completely renovated, while preserving the authenticity and charm typical of Tuscan country houses. The natural handmade terracotta, the chestnut beams and beams, the travertine marble, the precious wood of the windows are the materials that give voice to the architecture of this prestigious building, furnished with antique and handcrafted furniture. The heart of the house is the spacious living area on the ground floor that opens to the garden through numerous French windows and houses a large living room with dining room, TV room, a fitness and recreational space and, finally, a large fully equipped kitchen complete with a wood oven and two barbecue fireplaces. The panoramic bedrooms, air conditioned and with their own private bathroom, and then again a sauna and a Turkish bath, embellish the structure with comfort, embraced by a rich garden that houses the large pool, terraces and areas equipped for outdoor relaxation, guaranteed by the secluded and quiet location of the property, even if not far from some of the most beautiful and interesting Tuscan destinations, such as San Gimignano, Volterra, Chianti, Siena and Florence. N.B. Inside the large property, in a totally independent position, live the owners who do not interfere in the least with the use of the park and the pool.
Interior:
The villa has two floors. The entrance, on the ground floor, goes into a small hall that leads, on the right, to the sitting room, with large fireplace and direct access out to the furnished portico, to the dining room and to the kitchen completed by a pantry at the back. To the left of the entrance is the TV room, a large living room with fitness area and games table, and a room with washing machine, sink, wood oven, barbecue-fireplace and a large work table. Also on this floor are two guest bathrooms. Upstairs, accessible from two sides of the house by travertine stairs, is the sleeping area consisting of two twin bedrooms (with joinable beds) with ensuite bathroom with shower, a double bedroom (with divisible bed) served by a bathroom with hydromassage tub and shower, a double bedroom with ensuite bathroom with shower and a double bedroom served by a bathroom with hydromassage tub, sauna and Turkish bath. In the large study is a double sofa bed.
Air conditioning in the bedrooms.
Park:
The park of this elegant residence extends over a mostly flat area of about 5000 sq m, within an estate of 14 hectares filled with lush vegetation. Past the main gate, a driveway crosses the large park and leads to the parking area which is conveniently close to the main entrance. The beautiful garden surrounding the villa is planted mainly with lawn for about 2000 sq m, dotted with numerous species of Mediterranean plants, bushes of herbs and various flowers. The terrace set up as a relaxation area, the portico at the exit of the living room with sofas and table for outdoor dining and the beautiful swimming pool are all part of this peaceful green setting with beautiful panoramic views on all sides.Please notice that photos are taken in spring, therefore flower blossoming, and the colours of the gardens' grass could be different at the moment of your arrival at the villa.
Swimming Pool:
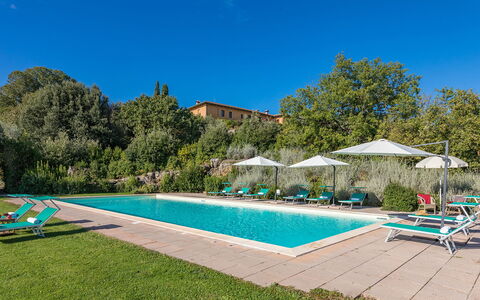
A large, exclusive and discreet area in the park is dedicated to the swimming pool, which can be reached along a drive of about 70 m, bordered by hedges. Set in a panoramic position, the rectangular swimming pool, measuring 7 x 17 m with the depth varying from 1.40 to 1.80 m, is lined in PVC and has chlorine purification and submerged steps for access to the water. The surrounding area, in stone and lawn, is provided with elegant sunbeds, umbrellas, a cold-water shower and a small shady seating area. The pool is open from the last Saturday in April to the first Saturday in October.
Pets: Yes. €50,00 per animal per week to be paid on site. Acceptance of animals to the facility must be previously authorised by the owner upon communication of the number of animals, size and breed.
Extra On Request:
extra cleaning (€ 25,00/hour per cleaner)
extra linen (€ 20,00 per person)
Sauna(€ 20,00 per hour - minimum 2 hours)
Turkish bath (€ 25,00 per hour - minimum 1 hour)
firewood (€ 25,00/100 kg)
home chef ( For this service no external providers are allowed, since all the arrangements must be made with the owners through Emma Villas. For such service it is required an extra payment to be calculated with the owner according to the request). Villa Il Foramasso 10+2, Emma Villas
Beschrijving
The Price includes:
- Utilities: electiricty - water - gas for kitchen use and hot water - heating
- weekly linen, initial and final cleaning
- Zer0Dep Guarantee = You do not pay the security deposit on balance or on arrival and you have EuropAssistance coverage in case of accidental damage to the property during your stay (up to the maximum of € 1,500.00 and with the limitations provided).
The Price does not Include:
- Mandatory extra cleaning in case of animals (€ 50,00/week/animal)
- Tourism tax (€1.00 per person for the first 7 nights, children under 14 are exempt)
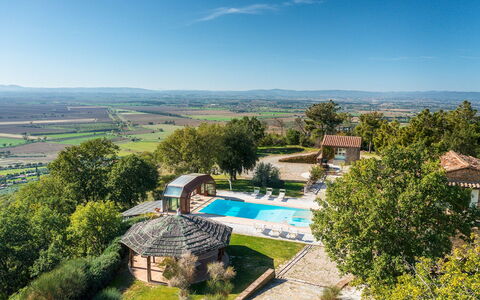
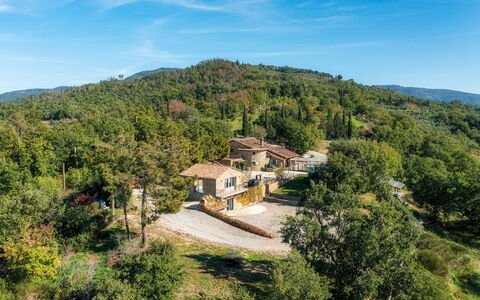
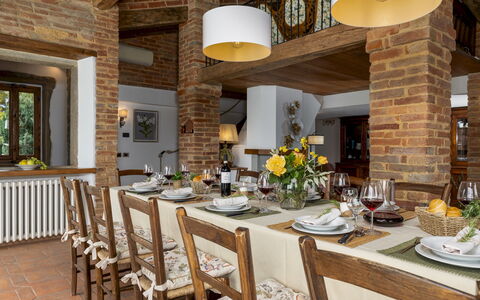
Il Romitoio, with a breathtaking view from a height of 443 m, is set in the quiet countryside of the Arezzo Val di Chiana, just five minutes from the first inhabited area and a few kilometres from Castiglion Fiorentino and splendid Cortona. The terraced garden will conquer you with its sparkling riot of colours and large spaces with relaxing living areas and the spectacular swimming pool with Jacuzzi tub that dominates just a step away from the house, where nothing stands in the way of the generous panorama. From this amazing natural terrace, the view over the immense expanse of the Val di Chiana and Cortona, bordered on the horizon by the peaks of Monte Amiata and Monte Cetona, is extraordinary: a truly unique landscape, made up of green hills, cultivated fields and small old villages, to be appreciated at any time of the day and evening. The classic ingredients of typical architecture, such as stone for the façades, antique terracotta and sturdy wooden beams, matching traditional furnishings and touches of originality describe its identity, which evokes rural atmospheres and dilated rhythms, albeit with creature comforts, suited to the best hospitality. In Tuscany, but very close to Umbria, this residence will prove to be the perfect starting point to reach the numerous places of artistic interest found within a range of a few kilometres: cities of art such as Siena, Arezzo and Perugia, picturesque borghi (Pienza, Montalcino, Montepulciano, Castiglion del Lago, Anghiari and Sansepolcro) and fascinating spas. All essential services and shops in Castiglion Fiorentino and Camucia are just a few minutes away by car.
Interior:
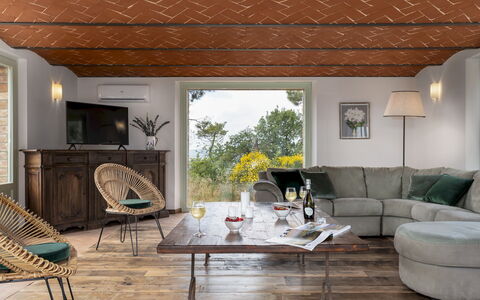
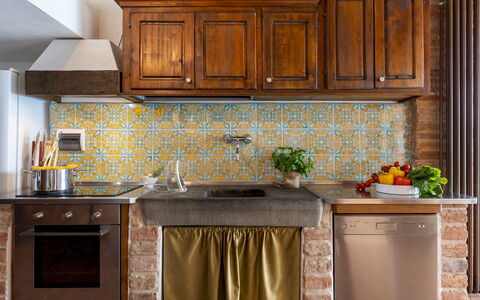
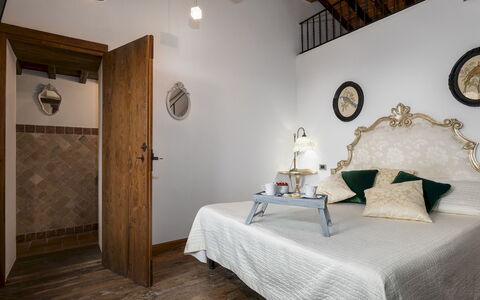
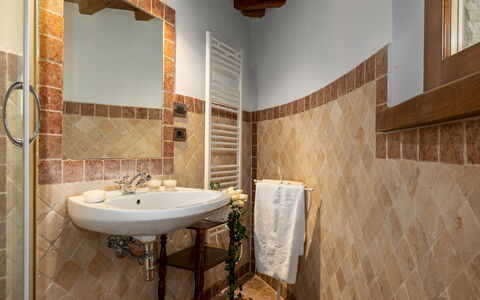
The complex consists of two residential structures: the main house with adjacent annex and a second annex. The MAIN HOUSE has two floors and follows the terraced morphology of the garden which also permits outside access from the bedrooms on the upper floor. The living area on the ground floor consists of an open-plan area with sitting room, satellite TV and fireplace, dining table and built-in kitchen. A double bedroom and a bathroom with shower (which can become ensuite thanks to a double door that separates it from the living area) complete the floor. An internal staircase leads upstairs to a reading room, three double bedrooms and three bathrooms with shower, two of which are ensuite. The ANNEX, located next to the house, is composed of a living room with kitchenette on the ground floor and a twin bedroom with ensuite bathroom with shower and terrace on the upper floor. The second ANNEX, about 30 m from the house, consists, on the ground floor, of a living room with a sofa and large table. Descending to the lower terrace, via an external flight of steps, you come to the entrance to the lower floor with a double bedroom with sauna and bathroom with shower. Next to it is the laundry room. Air conditioning in the bedrooms and in the main living room.
Park:
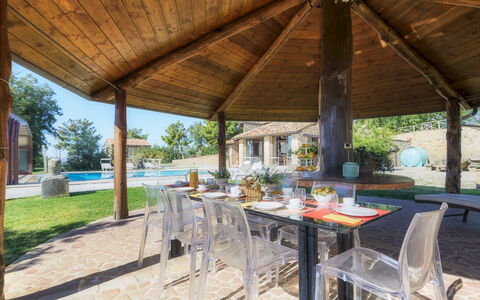
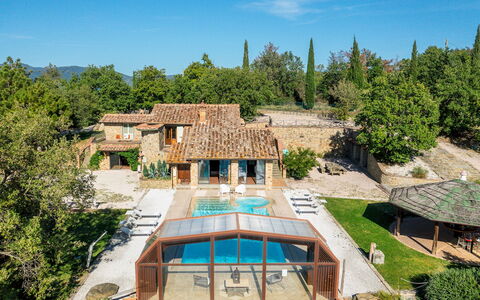
About one hectare of fenced park (wire mesh and 1.80 m high hedges) frame the property, dotted with bushes of herbs, rosemary, jasmine, aloe, roses and olive trees that are distributed between the buildings and the set-up outdoor areas. The garden spreads over several terraces connected by flights of steps, and develops mainly in front of the house entrances. In addition to the centrepiece, the swimming pool, the large wooden gazebo with dining table and the barbecue area with wood oven are the ideal accessories for appreciating the peaceful secluded atmosphere that the property offers. Past the automatic entrance gate leading to the house are two large parking areas.
Please notice that photos are taken in spring, therefore flower blossoming, and the colours of the gardens' grass could be different at the moment of your arrival at the villa.
Swimming Pool:
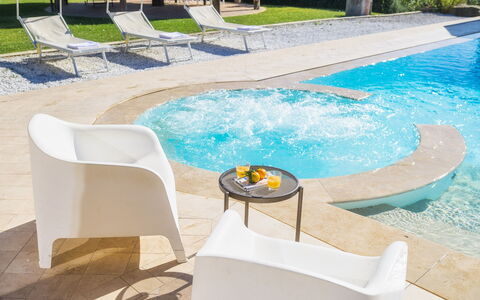
The panoramic infinity pool is located one metre from the entrance to the house and, being equipped with a telescopic closure system, by closing the glass walls and roof it can be easily accessed from the living room. The rectangular pool, measuring 12 x 6 m with the depth ranging from 1.40 to 2 m, is lined in PVC with a brick border and has internal spotlights, salt purification and submerged steps for access to the water. The welcoming lawn solarium that surrounds it is equipped with sunbeds, armchairs, umbrellas and a cold- water shower. The pool can be heated with an extra cost (up to a maximum temperature of 22°) if the outside temperature is higher than 12°. On one side is the Jacuzzi tub which can accommodate up to six people. The pool is available from the first Saturday in April until the first Saturday in October.
Extra On Request:
Extra cleaning (€ 22,00/hour per cleaner),
extra linen (€ 15,00 per person),
heated pool up to a maximum temperature of 22° if the outside temperature is higher than 10° and with 7 days' notice (€ 500,00/week in April and October, € 200,00 in the other months),
firewood (€ 30,00/100 Kg) Il Romitoio 12, Emma Villas
Beschrijving
The rate includes:
- Utilities: electricity - water - gas for kitchen use and hot water - weekly linen, initial and final
cleaning
- Zer0Dep Guarantee = You do not pay the security deposit on balance or on arrival and you have EuropAssistance coverage in case of accidental damage caused to the property during your stay (up to the maximum of 1,500.00€ and with the restrictions provided).
The rate does not include: Mandatory extra
cleaning in case of the presence of animals (€50.00 per pet per week or part of the week). The admission of animals to the facility must be authorized in advance by the owner after communicating the number of animals, size and breed.
Tourist tax (from 01/11 to 30/11 €1.00; from 01/12 to 31/12, 01/01 to 31/10 €2.00 per person; per night for the first 4 days; children under 12 are exempt)
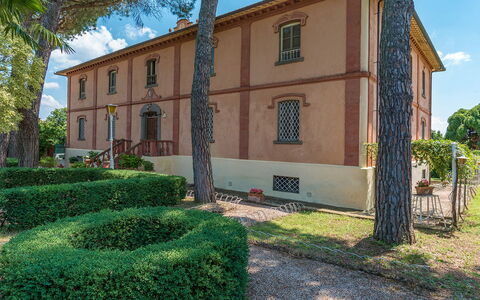
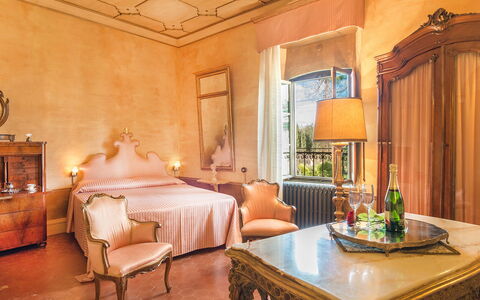
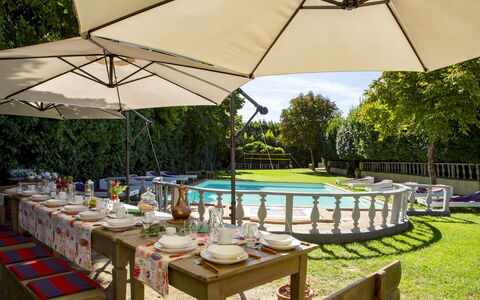
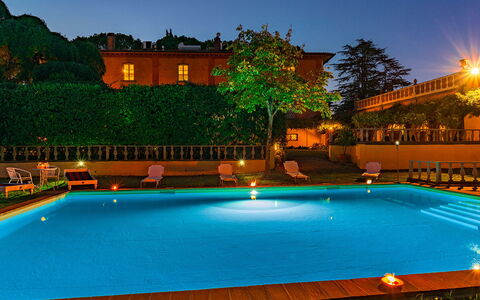
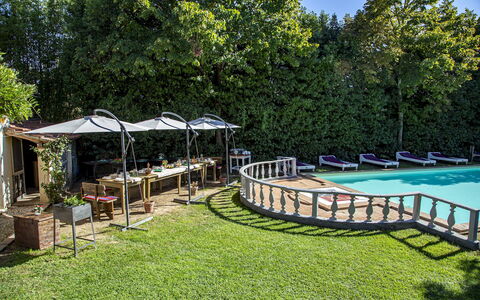
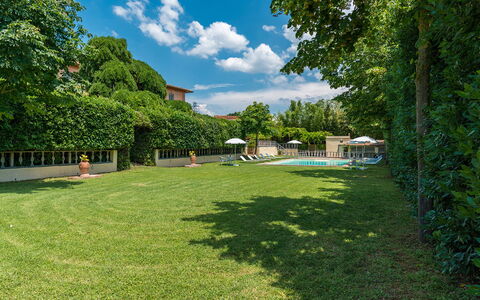
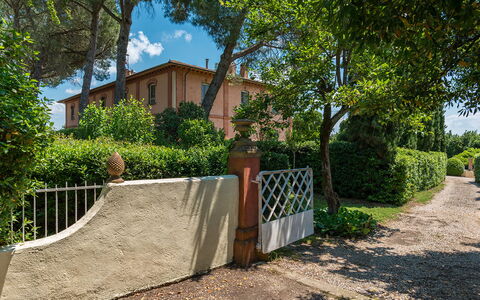
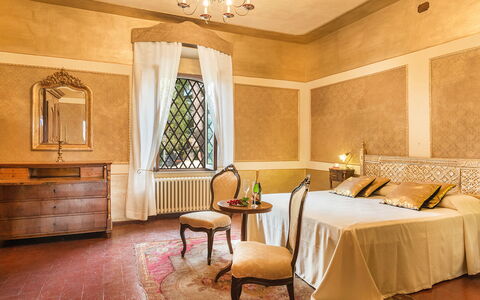
Built in the eighteenth century, a few kilometers from Lake Trasimeno with the Etruscan city of Cortona behind it, Villa delle Sophore is located in what was once a border and smuggling area between the Grand Duchy of Tuscany and the Papal States. The renovation, decidedly conservative, has not prevented the house from being warm, welcoming, absolutely comfortable and fully livable. Its frescoes, painted vaults, majestic atrium and above all its furnishings ensure that the visitor is completely enveloped by an unreal, timeless atmosphere. Each room has been meticulously furnished exclusively with antique furniture, the result of a patient and focused search by the owners without sacrificing all modern comforts: LCD televisions, stereos, internet. The guests of Villa delle Sophora can count on the availability of the owners who live in an annex of the villa with a private entrance. The strategic position of the villa allows guests to organize pleasant excursions to Lake Trasimeno or to reach, in a few kilometers, the historic centers of Cortona, Montepulciano, Pienza, Chiusi as well as the most renowned art cities such as Siena, Florence, Perugia and Rome. In the villa's underground cellars, the owner, a passionate antiquarian, exhibits A PRIVATE COLLECTION of more than a thousand antique pieces. The furniture and collectibles have been cleverly decorated to create real antiques in progress, an excellent destination for lovers of artfully restored antique furniture and for those who, as connoisseurs, delight in seeing them still in patina. NB: if you rent the property in this solution, no other customer will be present in the entire structure. IT IS FORBIDDEN TO SMOKE INSIDE THE VILLA
THE PROPERTY HAS UNDERGONE A CHECK-UP CARRIED OUT BY ONE OF OUR TECHNICAL MANAGERS, TO GUARANTEE THE CORRESPONDENCE OF THE DESCRIPTION, THE ACCESSORIES LISTED ON THE SITE AND THEIR STATE OF OPERATION/MAINTENANCE
Interiors:
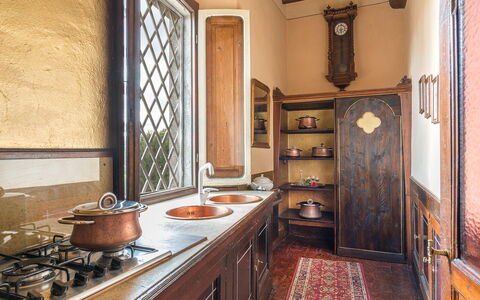
The villa is on two floors. The main entrance door is located on the ground floor. This floor is divided into a living area consisting of a living room, a dining room with a large fireplace and an equipped kitchen (another fully equipped kitchen is on the open veranda by the pool) and a sleeping area where there are two double bedrooms, a bathroom with a bathtub and a bathroom with a shower. A spectacular square spiral staircase leads to the first floor consisting of two double bedrooms with en suite bathroom with shower, one with hydromassage shower, a bathroom with bathtub and double bed. The first floor is completed by two communicating rooms used as single bedrooms, one of which has a mezzanine with a reading room and a playroom. Also on the mezzanine there is an equipped gym (on request for a fee) and a relaxation corner. The fireplaces in the reading room and in one of the bedrooms are ornamental. PLEASE KINDLY DO NOT SMOKE INSIDE THE VILLA. Air conditioning in all rooms.
Park:
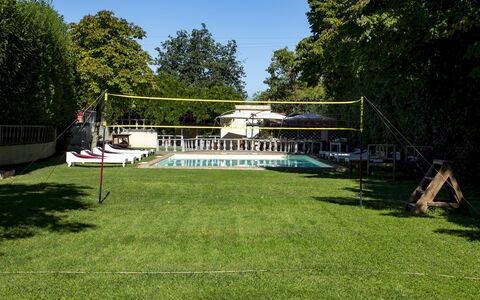
The exterior of the villa is well-kept and enjoyable, the pool is set in the middle of a park-garden characterized by the lake climate, always mild and ventilated, and by plants of rare beauty. The pair of “sophore japaniche giant pendulums”, hence the name of the villa, represents the highest the territory and vegetation can offer. All around are oak forests, local flora and fauna of all kinds, in respect of the nineteenth-century tradition that preferred the mixture of English and Italian styles. The park is completed by a beautiful period lemon house (with laundry inside), a solarium, an ancient gazebo and the wonderful contemporary fountain. Near the pool there is also a large open veranda that houses a fully equipped kitchen and a large table with chairs, a barbecue, ideal for pleasant outdoor dining. N.B.: Please note that the photo shoots are usually carried out in spring, so the colors and blooms of the gardens, lawns and parks may be different when you enter the villa.
Pool:
The pool is open from the last Saturday of April to the first Saturday of October, it is only a few meters from the house, in a slightly lower position and can be easily reached from the garden along a slight slope. Privacy is guaranteed by a laurel hedge that separates the solarium area from the rest of the park. The rectangular pool has a Roman staircase for access to the water and a cold shower. It measures 11 m x 7 m with a constant depth of 1.25 m. The tub is internally covered in PVC, the outer edge and the solarium area are in terracotta. It is equipped with sun loungers and umbrellas and surrounded by centuries-old plants that naturally provide some areas of shade. Near the pool there is a large open veranda that houses a fully equipped kitchen and a large table with chairs, ideal for pleasant outdoor dining.
Extra On Request:
- extra cleaning (€ 22,00/hour/cleaner),
- extra linen change (€ 15,00 per person),
- heating (on consumption up to date market prices),
- gym (€ 50.00 per week)
- firewood (€ 20,00/100 kg,
- Finnish sauna (€ 30,00/week) Villa delle Sophore 12, Emma Villas
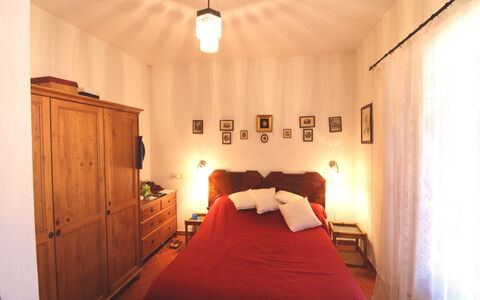
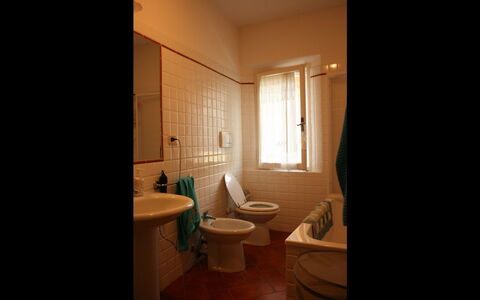
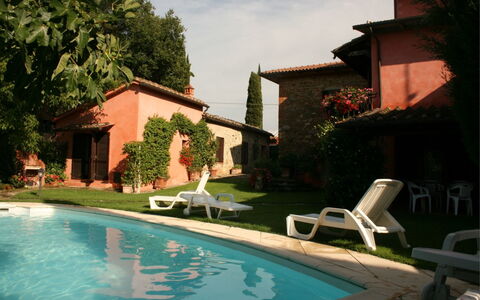
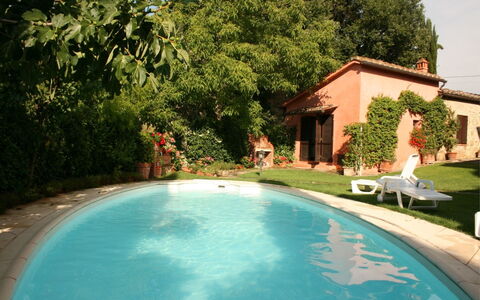
Casa Rosada
Mooi onafhankelijk vakantiehuis met WIFI, privé zwembad en TV
-
12
-
5
-
4
-
250 m2
Beschrijving
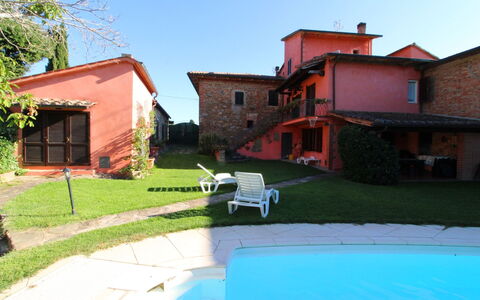
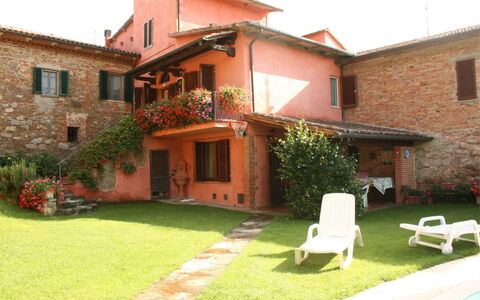
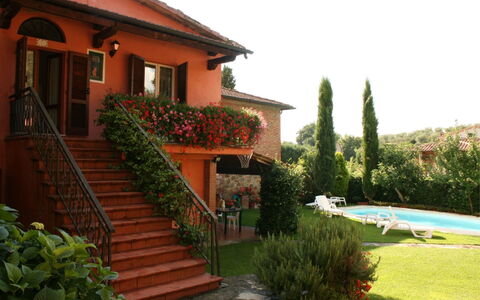
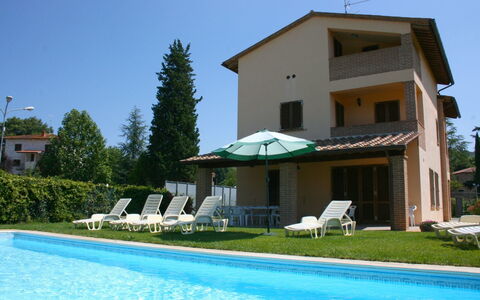
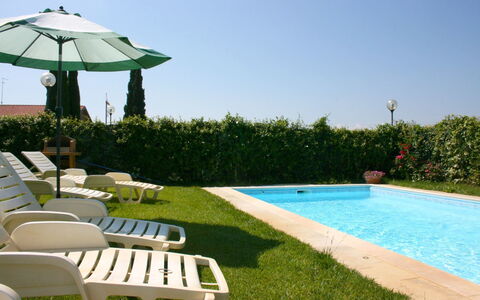
Casa Rosada is situated in the countryside of the southern Valdichiana, just a stone's throw from Lucignano, a characteristic medieval village that still retains its original elliptical walls. Lucignano is a 15-minute walk away, up to the magnificent Porta San Giusto which gives access to its stone alleyways, where you can spend lazy summer evenings in typical restaurants and bars, enjoying a good dinner of Chianina beef and local red wine.
It is impossible not to fall in love with Lucignano, a small jewel, a treasure chest enclosed within its ancient and mighty walls, with historic buildings, the Civic Museum, small squares and churches.
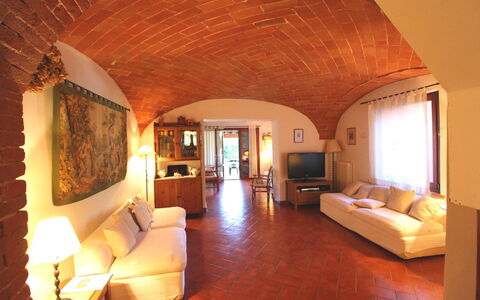
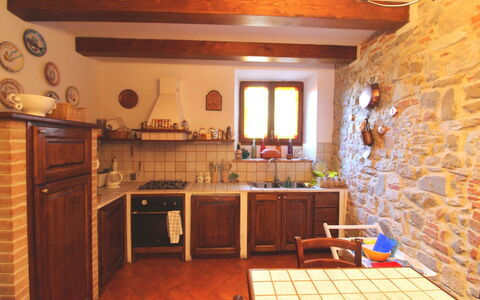
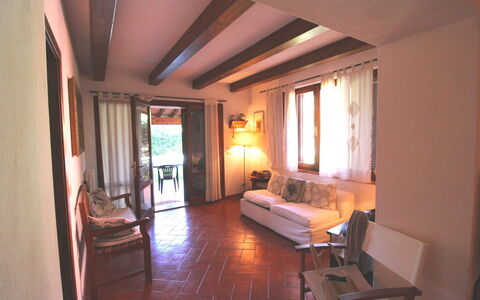
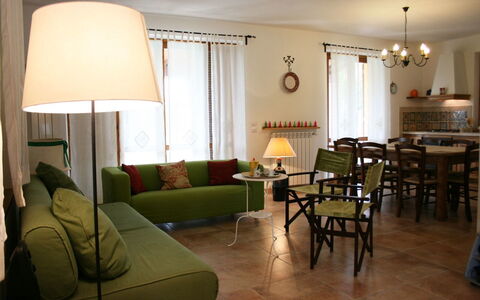
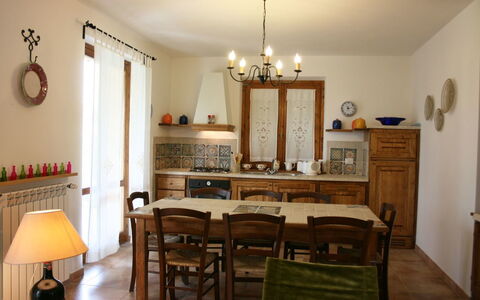
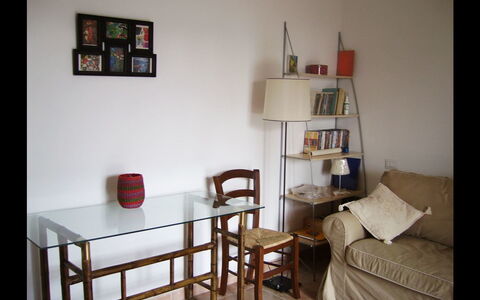
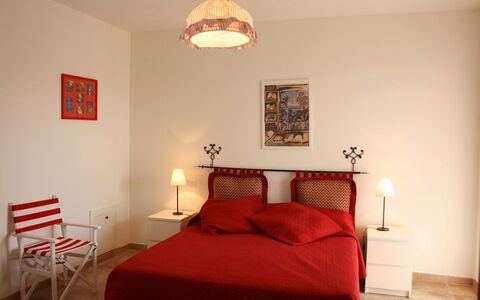
The house is set on three levels and also has a small annex. The nice and comfortable furnishings make Casa Rosada an ideal place if you want to spend a relaxing holiday with your family or friends. In the annex located in the basement, where once there were the cellars, you will have at your disposal a cool gym, for those who don't want to lose training and fitness even during the holidays.
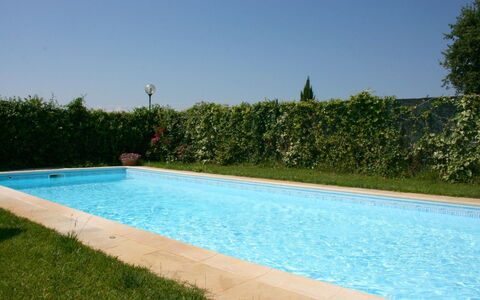
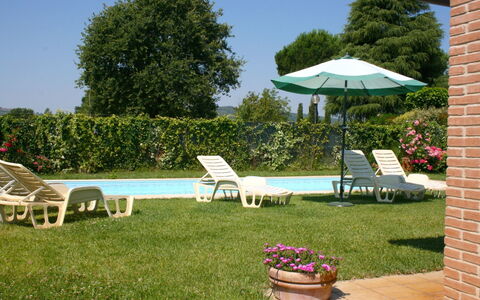
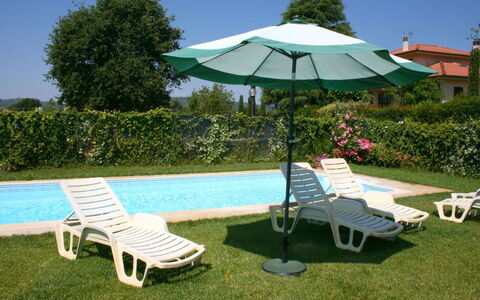
The property is completely fenced and has a well-kept green garden of about 300 m2 where there is a private swimming pool (size 8x4 m - depth 1,30-,160 m - open from 01st May to 30th September), a barbecue, a porch with table and chairs for outdoor dining and also a foosball table for adults and children. Casa Rosada
Casa Clementina
Geweldig vrijstaand huis met WIFI, privé zwembad, TV en balkon
-
12
-
5
-
4
-
220 m2
Beschrijving
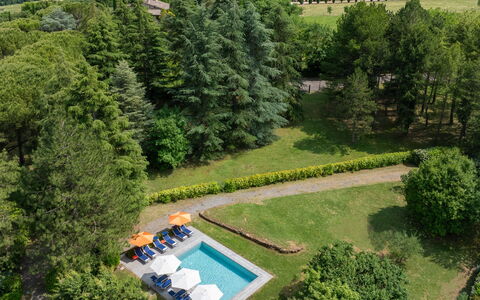
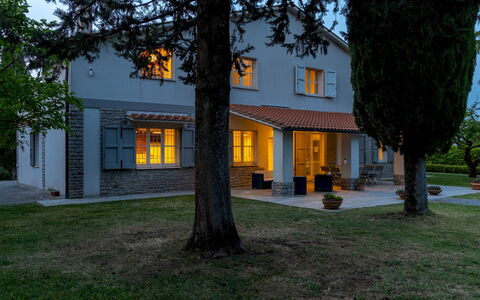
Casa Clementina is a newly built villa situated in the small village of Santa Maria just outside the characteristic town of Lucignano. Lucignano has very ancient origins dating back to Etruscan times and you should not miss a visit, even if only to admire its unique elliptical walls, which are still intact. Today in Lucignano you can experience the quiet life of a country village that still maintains the oldest Tuscan farming traditions.
From Casa Clementina you will reach the village in a short walk, and it will only take a single evening's sight of the facades of its ancient buildings, its small squares and its stone alleyways to make you fall in love with this charming little village suspended in time.
In Lucignano, as well as good restaurants which you will definitely visit more than once to taste the local cuisine and excellent wines, you can do your shopping in small, typical village shops. Supermarkets and all services can be found in Sinalunga, about 5 km away.
The villa has a completely fenced garden, a beautiful private swimming pool (size m. 10x4, depth m. 1,20-1,60 - open from 01st May to 30th September ), a barbecue and a large porch next to the kitchen furnished with table and chairs where you can eat outside and relax in the summer evenings. The large living room on the ground floor, the spacious kitchen corner, the 5 bedrooms and 4 bathrooms make it particularly suitable for groups of families or friends, who could spend a relaxing holiday there.
The villa location, between the provinces of Arezzo and Siena, is also particularly ideal if you want to move around and visit Tuscany and the main cities of art such as Arezzo (30 km), Siena (40 km), Florence (90 km) and even Perugia (70 km). Casa Clementina
Beschrijving
This rate includes:
-Utilities: electricity - water - gas for kitchen use and hot water
- weekly linen, initial and final cleaning
- Zer0Dep Guarantee = You do not pay the security deposit on balance or on arrival and you have EuropAssistance coverage in case of accidental damage to the property during your stay (up to the maximum of € 1,500.00 and with the limitations provided).
The price does not include:
Mandatory extra cleaning in case of animals (€ 50.00 per animal per week or part of a week)
Tourist tax (€ 2,00 per person per night for the first 7 nights. Please note that children under 12 years old will not pay)
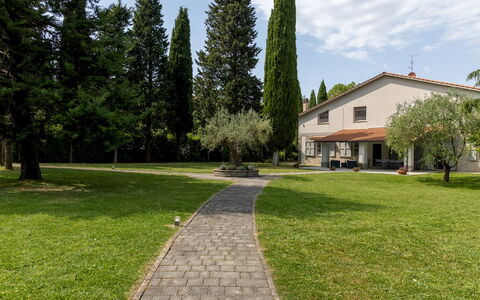
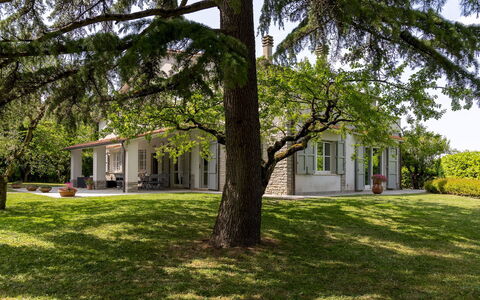
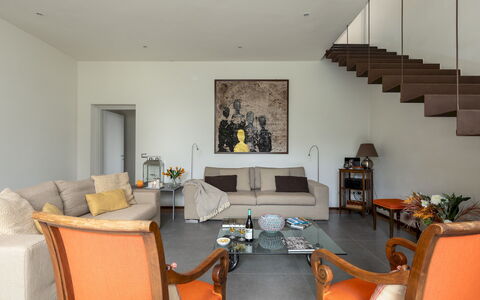
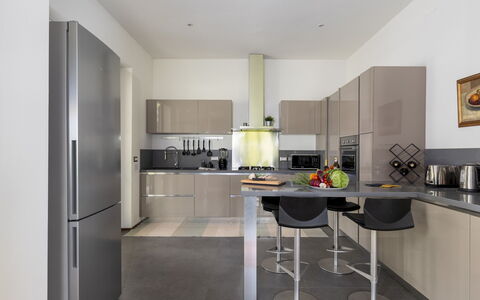
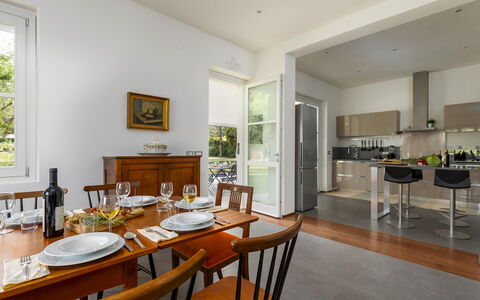
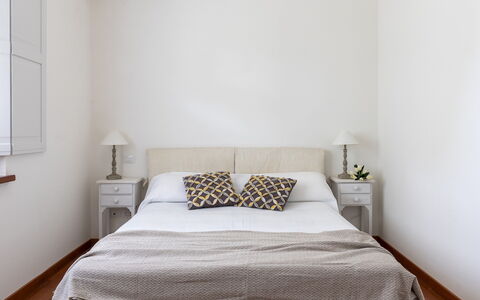
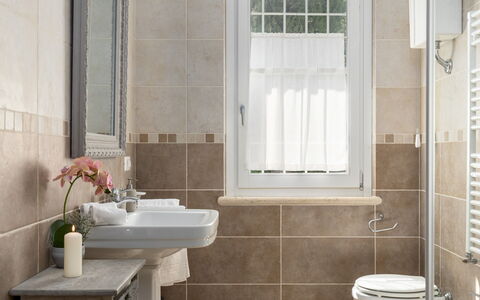
La Casetta is a residence of refined, modern architecture, located just outside the charming town of Sarteano, in a quiet residential area surrounded by a private park of approximately 6,000 square meters. The interior spaces are bright and generously sized, featuring spacious bedrooms with modern bathrooms, two inviting living rooms, and two fully equipped contemporary kitchens. The carefully curated furnishings blend modern, functional design with antique pieces and vintage touches, creating an atmosphere that is both stylish and comfortable. At the heart of the garden lies a swimming pool, surrounded by wide stretches of lawn, perfect for relaxing, playing, or simply enjoying the lush, natural surroundings. Its strategic location, just 1 km from Sarteano, a medieval village perched on the slopes of Mount Cetona in southern Tuscany, offers easy access to the wonders of both Tuscany and Umbria, making La Casetta the ideal base for exploring the region with ease and comfort.
THE PROPERTY HAS BEEN SUBJECTED TO A CHECK-UP BY OUR TECHNICAL MANAGER, TO ENSURE THE CONSISTENCY OF THE DESCRIPTION, THE ACCESSORIES LISTED ON THE WEBSITE AND THEIR PRESENT STATE OF OPERATION/MAINTENANCE
Interior:
The property is spread over two floors connected by internal staircases and consists of two separate apartments with no internal access between them. APARTMENT 1 - GROUND FLOOR – Spacious open-plan living area with lounge (and ornamental fireplace), dining table and kitchen with island and bar stools; one double bedroom with en-suite bathroom with shower (and washing machine). FIRST FLOOR – Reading/tv room, one double bedroom with en suite bathroom with shower, one twin bedroom with joinable beds; one bathroom with shower. APARTMENT 2 - GROUND FLOOR – Kitchen with dining table (and washing machine); one double bedroom; one bathroom with shower. FIRST FLOOR – Living/tv room with access to the terrace; one double bedroom with en-suite bathroom with shower; one twin bedroom with joinable beds and en-suite bathroom with shower. Air conditioning in the bedrooms.
Park:
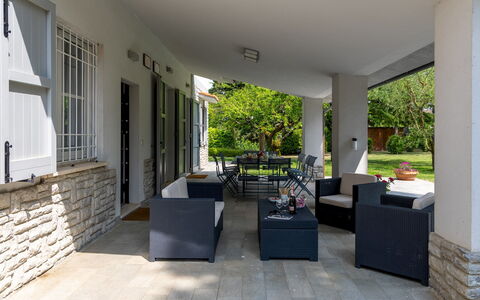
The property is set within a fully fenced park of approximately 6,000 square meters, located on flat terrain. The green areas feature wide expanses of lawn, gracefully interrupted by paved pathways and enhanced by rich vegetation including holm oaks, cypresses, olive trees, and a section with a pine grove. At the center of the garden lies the swimming pool, around which the outdoor living and relaxation spaces are arranged. In the rear part of the grounds, nets have been installed for mini-football games. Beneath the portico, directly accessible from both apartments, there is a comfortable lounge area and a dining table. A mobile barbecue is also available. The main entrance to the property is through an automatic driveway gate, beyond which lies a spacious parking area with capacity for up to three vehicles. A second, manually operated gate is located at the rear of the property, where there is also an area equipped with a ping pong table and additional parking space for four carsPlease notice that photos are taken in spring, therefore flower blossoming, and the colours of the gardens' grass could be different at the moment of your arrival at the villa.
Swimming Pool:
The swimming pool is centrally located in the garden and can be reached in just a few steps from the portico, crossing the lawn. Rectangular in shape, measuring 8 x 4 meters with a constant depth of 1.5 meters; lined with light-colored tiles and features access via five built-in steps. It is sanitized using a chlorine-based system. The Stone-paved sunbathing area is equipped with sun loungers, umbrellas, and small tables. The pool is open from the last Saturday of April to the firtst Saturday of October.
Extra on request:
extra cleaning (€ 22,00/hour per cleaner)
extra linen (€ 18,00 per person) La Casetta 12, Emma Villas


Villa Leopoldina
Uniek onafhankelijk vakantiehuis met airco, WIFI, privé zwembad en TV
-
12
-
6
-
6
-
450 m2
Beschrijving
If you decide to spend your holiday at Villa Leopoldina, you can stay in a historic building, a splendid example of a typical Tuscan house designed in the 18th century by the architects of Grand Duke Leopold of Lorraine, with the characteristic four overlapping arches on the façade. It will be a plunge into the past, when families were very numerous and these huge homes housed several generations under the same roof.
In front of the villa you will find the private garden and on the right-hand side the beautiful swimming pool (size 12x5 m, depth 1.40 m, completely enclosed - open from 01st May to 30th September). From here, every day, you can enjoy a splendid panoramic view over the city of Arezzo and its valleys, a view that becomes even more suggestive at night with the thousands of tiny lights that seem to chase each other. You will reach the centre of Arezzo in less than 10 minutes by car and here you will find all the necessary amenities and services, as well as museums, magnificent churches, cathedrals and monuments to visit.
One of the villa's bonuses is certainly its location. It is located within the Pomaio winery, a renowned winery that produces its excellent wines following the rules of eco-sustainability. Pomaio is listed as one of the 13 most beautiful Design Cellars in the Region of Tuscany for the Toscana Wine Architecture project, and this Green philosophy was also followed for the renovation of the villa. In fact, thanks to the materials used, the villa has a high energy-saving rating, with positive effects both for the environment and for those who stay there in all seasons.
Therefore, in addition to living in the midst of an almost enchanted place, amidst splendid rows of vines that slope down towards the silhouette of the city, you will be able to taste the excellent wines in the wine cellar when you feel like taking a little walk and reaching it.
Villa Leopoldina is on two levels connected by a covered outdoor staircase. You will have two fully equipped kitchens, a washing machine and a dryer on each floor, Wi-Fi, air conditioning, and satellite TV. Villa Leopoldina is your perfect location for a holiday with all the comforts on an authentic 100-year-old residence.
On arrival day you will have the opportunity to enjoy a dinner offered by the owners (for stays of a minimum of 7 nights) and a welcome basket for breakfast the following day. Thanks to a wooden bridge at the back of the villa, the first floor is also accessible to persons with reduced mobility. Villa Leopoldina


La Forra
Onafhankelijk Vakantiehuis met privé zwembad, WIFI, TV, patio, panorama, huisdieren toegestaan
-
12
-
6
-
4
-
380 m2
Beschrijving
Beautiful farmhouse in the country, recently renovated maintaining and enhancing the rustic style, on two floors, has a nice furnishings with some antique furniture. The property is located in a panoramic position overlooking the green valley of Mugello, near Florence. The house has a beautiful fenced garden of 4.500mq. equipped with pool for exclusive use of the guests (12m. x 5m. prof. 110/210 cm.) and equipped with a nice pergola for outdoor dining with barbecue. Wi-Fi free. Private parking in the property.
The house is located 4km. from "Vicchio" (birthplace of Giotto and Fra Angelico), 38km. from Florence, 25km. from the "Barberino Designer Outlet" (over 100 stores of major brands of Italian and international fashion) and Lake "Bilancino" (canoeing, sailing, windsurfing), at 20km. from the "Poggio dei Medici Golf Club", at 4.5km. from the riding stable. La Forra


Villa la Quercia
Mooie vakantiewoning met WIFI, zwembad, TV en patio
-
3
-
13
-
4
-
4
| Accommodatie | Personen | Slaapkamers | Badkamers | Vloeroppervlak | Prijs |
|---|---|---|---|---|---|
| Dalia | 5 | 2 | 2 | 70 m2 | € 95 /Nacht |
| Erica | 4 | 1 | 1 | 45 m2 | € 68 /Nacht |
| Fresia | 4 | 1 | 1 | 45 m2 | € 68 /Nacht |
| Alle 3 Accommodaties | 13 | 4 | 4 |
Beschrijving
Accommodatie Villa La Quercia is een fraaie vakantieadres met gemeenschappelijk zwembad en WiFi internet. Villa La Quercia is een appartement / flat met totaal drie onafhankelijke appartementen. De woning is comfortabel geschikt voor max. 13 personen. Gunstig gelegen 1 km van Sassetta (Italië), in de streek "Grosseto - Maremma" en slechts 90 km van San Gimignano. Er is een golfbaan in de buurt als u een partijtje golf wilt spelen tijdens de vakantie.
BELANGRIJK: tienergroepen zijn niet toegestaan.
Wat Staat U Te Wachten
Bij aankomst vindt u een fraaie, schone en goed onderhouden woning perfect voor een rustige vakantie in Toscane. Na een drukke dag toeren kunt u de tijd doorbrengen met vrienden en familie bij het zwembad, en genieten van een glaasje wijn - een perfecte manier om te uitrusten aan het einde van de dag. Op het terrein is er voor uw genoegen een terras en barbecue. Elk appartement heeft zijn eigen woonruimte met keuken met voldoende keukengerei, servies en bestek, slaapkamer en badkamer. Een groot aantal mensen die samen met vrienden op reis zijn hebben voorkeur voor een vakantiehuis met meerdere appartementen, zodat ze samen de tijd door kunnen brengen in de gemeenschappelijke ruimtes zoals bijvoorbeeld het zwembad of de tuin, maar toch ook beschikken over een eigen woonruimte.
Excursies in de Omgeving
De meeste mensen houden ervan om dorpen en steden in de buurt te bezichtigen terwijl ze op vakantie zijn, dus ter referentie een lijst van populaire plaatsen met de afstanden (hemelsbreed) vanaf de woning: San Gimignano 90 km, Pisa 91 km, Viareggio 109 km, Lucca 113 km en Forte Dei Marmi 120 km.
Als u de prachtige Toscaanse kust wilt bezoeken, is het maar een korte rijafstand naar de zee vanaf de accommodatie, slechts 12 km.
Een aantal andere belangrijke toeristische bestemmingen zijn: Florence 141 km, Viareggio 109 km, Forte Dei Marmi 120 km, Rome 263 km, Venetië 386 km en Milaan 363 km.
Overige Informatie
Opening Zwembad: 1 April - 31 Oktober (Als u wilt dat het zwembad geopend is buiten deze periode, vraag het ons dan alvorens u gaat reserveren).
Dichtstbijzijnde Luchthavens (afstanden hemelsbreed): Pisa (psa) 88 km, Firenze Peretola (flr) 145 km, Bologna (blq) 231 km, Roma Fiumicino (fco) 246 km en Genova (goa) 254 km.
Belangrijk: zwembad te delen met de gasten van Villa il Castagno.
Gasten hebben gratis toegang tot een stuk privé zandstrand, gelegen ten noorden van Marina di Castagneto (12 km van de woning). Dit is een gebied van ongeveer 10.000m². langs de kust, waarvan een deel een omheinde botanische tuin is met planten, bloemen en duinvegetatie met een educatief natuurpad.
Villa La Quercia


Le Balze
Mooie accommodatie met WIFI, privé zwembad en huisdieren toegestaan
-
3
-
13
-
4
-
4
| Accommodatie | Personen | Slaapkamers | Badkamers | Vloeroppervlak | Prijs |
|---|---|---|---|---|---|
| La Rosa | 6 | 2 | 2 | 75 m2 | € 98 /Nacht |
| Il Tulipano | 3 | 1 | 1 | 36 m2 | € 63 /Nacht |
| Orchidea | 4 | 1 | 1 | 42 m2 | € 70 /Nacht |
| Alle 3 Accommodaties | 13 | 4 | 4 |
Beschrijving
You will discover that the 'Balze' are a landscape of rare beauty, centuries-old examples of erosion that over the years have formed towers and rocky blades that rise majestically in the valley bottom, and that will catapult you into a suggestive, almost magical world.
The Agriturismo Le Balze is located in the heart of the Alto Valdarno, at the foot of Pratomagno, and 4 km from the village of Castelfranco di Sopra. The nearest shops and supermarkets can be found in Montevarchi or San Giovanni Valdarno, about 10 km away. Here, in the small, pretty towns, you can spend an evening out for dinner or organise an aperitif with friends.
The property is divided into three apartments resulting from the restoration of old farm outbuildings close to the main house where the owners live. Traditional materials such as wood, terracotta and stone were used in the renovation carried out to maintain the building's rural and peasant origins. All the apartments overlook a wooden porch on one side, where you will have your own private space equipped with table and chairs to spend the cool summer evenings at dinner or with your family or friends.
In the large, green garden you will have a practical barbecue and a table tennis. The swimming pool in common use is located at the back of the building (size 6x12 m, depth 1.40 m - open from 10 May to 15 September) and is completely fenced. Laundry and ironing facilities in a common room.
At Agriturismo Le Balze you can taste and buy excellent wine and extra-virgin olive oil, vegetables, fruit, and all the farm's products. But certainly one of its highlights is the small restaurant (maximum 25 seats - reservation required) run by the owners and located on the ground floor of their home, open both to the public and to guests of the agriturismo, where you absolutely must, at least for one evening, taste the delicious typical dishes, which are cooked using tasty local products.
We can assure you that you will not regret it! Le Balze


Casalta
Schitterend huis met meerdere woningen met airco, zwembad, WIFI, TV, patio, panorama
-
4
-
14
-
7
-
4
| Accommodatie | Personen | Slaapkamers | Badkamers | Vloeroppervlak | Prijs |
|---|---|---|---|---|---|
| Loggiato | 6 | 3 | 1 | 135 m2 | € 192 /Nacht |
| Fienile | 4 | 2 | 1 | 95 m2 | € 149 /Nacht |
| Orciaia | 2 | 1 | 1 | 36 m2 | € 101 /Nacht |
| Contadino | 2 | 1 | 1 | 37 m2 | € 101 /Nacht |
| Alle 4 Accommodaties | 14 | 7 | 4 |
Beschrijving
Casalta bestaat uit 4 appartementen met een gemeenschappelijk zwembad en ligt op slechts 30 km van Florence. Het is omgeven door bossen en olijfgaarden. Binnen zijn de appartementen ingericht in rustieke stijl, in perfecte harmonie met de omgeving. Casalta biedt zijn gasten een prachtig zwembad, een grote tuin en een BBQ ruimte. Elk appartement heeft een eigen ingang en een eigen buitenruimte met tafels en stoelen om buiten te eten. Casalta bestaat uit vier appartementen die niet intern verbonden zijn, maar die kunnen worden verhuurd aan een enkele groep vrienden of familie.
Extra Diensten Babybed beschikbaar op aanvraag. Extra bedden zijn beschikbaar (alleen op aanvraag, tegen betaling).
Ter beschikking van gasten: 4 appartementen met aparte ingang >ul> privé en uitgeruste buitenruimte voor elke eenheid gemeenschappelijke zwembad (8 x 5 m; diepte: 1,5 m)zonneterras barbecue privé parkeren gedeelde wasserij (wasmachine, gratis) Wi Fi internet li> schitterend locatie
Afstanden: Acone met minimarket, kruidenier/pizzeria en bar geopend in de zomer op 1 km, Rufina met allerlei winkels en treinstation (dagelijks vervoer naar Florence- ongeveer 30 minuten) op 6 km, Florence op 30 km, Radda in Chianta op 60 km, Arezzo op 75 km, San Gimignano op 80 km, Siena op 90 km, Lucca op 115 km, Pisa (vliegveld) op 115 km.
Controleer zorgvuldig of er ter plaatse extra kosten moeten worden betaald! Casalta


Vittoriana
Fantastische vakantiewoning met zwembad, airco, WIFI, TV, patio en panorama
-
4
-
14
-
7
-
6
| Accommodatie | Personen | Slaapkamers | Badkamers | Vloeroppervlak | Prijs |
|---|---|---|---|---|---|
| Vittoriana 1 | 4 | 2 | 2 | 90 m2 | € 127 /Nacht |
| Vittoriana 2 | 4 | 2 | 1 | 100 m2 | € 127 /Nacht |
| Vittoriana 3 | 2 | 1 | 1 | 45 m2 | € 88 /Nacht |
| Vittoriana 4 | 4 | 2 | 2 | 72 m2 | € 132 /Nacht |
| Alle 4 Accommodaties | 14 | 7 | 6 |
Beschrijving
Prachtig boerenbedrijf met 9 appartementen die rustig zijn gelegen in de onmiddellijke nabijheid van de Middeleeuwse stad San Gimignano. Vanuit dit huis geniet men van een panoramisch uitzicht over de omliggende wijngaarden en olijfgaarden en naar de stad San Gimignano op de achtergrond. Het landgoed heeft 2 gerestaureerde boerenhuizen, een hoofdverblijf dat af en toe wordt bewoond door de eigenaren, en een mooi gemeenschappelijk zwembad ( ca. 100 m. van de appartementen Vittoriana 1, 2 en 150 m. van Vittoriana 3).
Alle appartementen zijn mooi gemeubileerd in een rustieke stijl en hebben een gemeubileerde privé buitenruimte en een gemeenschappelijke barbecue.
De toegang naar de huizen gaat over een onverharde, maar goed onderhouden weg ( ca. 2 km) geschikt voor alle auto’s.
Afstanden: San Gimignano met alle winkels op 5,5 km, Poggibonsi 15 km, Volterra 30 km, Siena 50 km, Florence (vliegveld) 55 km, Pisa (vliegveld) 85 km, Lucca 90 km. Het kustgebied bij Cecina en Castiglioncello met de stranden op 85 km.
Ter beschikking van de gasten: panoramisch gelegen buitenruimtes, gemeenschappelijk zwembad (14x7 m – diepte 1,4 m – open van 01/05 tot 30/09), buitendouche, kleedkamer met douche bij het zwembad. Wasruimte met 2 wasmachines (gratis), WIFI internet verbinding (gratis), telefoon beschikbaar in alle appartementen (betaling ter plaatse).
Parkeren op het terrein.
Extra services: Baby bed en kinderstoel op aanvraag beschikbaar (gratis). Extra bed beschikbaar tegen betaling ter plaatse van € 10,00/ per dag. Huishoudelijke hulp op aanvraag (€ 11,00/per uur ter plaatse te betalen). De producten van het landgoed (wijn en olijfolie) kunnen door de gasten worden gekocht. De eigenaren bieden de gasten een proeverij van de producten van hun boerderij: wijn, olijfolie, vin santo en grappa. Ook is het mogelijk om de kelders en de privé kapel te bezichtigen.
Kleine huisdieren zijn toegestaan ( zonder extra kosten – op aanvraag bij de reservering).
Belangrijk: De villa heeft videobewaking bedoeld voor de buitenkant van de villa.
Controleer zorgvuldig of er ter plaatse extra kosten moeten worden betaald! Vittoriana


San Donato
Leuke accommodatie met zwembad, WIFI, panorama, huisdieren toegestaan, dichtbij Greve In Chianti
-
2
-
14
-
5
-
5
| Accommodatie | Personen | Slaapkamers | Badkamers | Vloeroppervlak | Prijs |
|---|---|---|---|---|---|
| San Donato 1 | 6 | 2 | 2 | 70 m2 | € 129 /Nacht |
| San Donato 2 | 8 | 3 | 3 | 180 m2 | € 182 /Nacht |
| Alle 2 Accommodaties | 14 | 5 | 5 |
Beschrijving
Gracieus complex met zwembad, gelegen in de buurt van het schitterende Middeleeuwse dorp San Donato in Poggio, halverwege Florence en Siena. Er zijn 2 comfortabele appartementen die recentelijk gerestaureerd zijn en met smaak en raffinement zijn ingericht. Om de boerderij liggen wijn- en olijfgaarden die de eigenaren persoonlijk verzorgen voor de productie van Chianti Classico wijn en olijfolie van de eerste persing. Het complex is omgeven door de groene natuur maar ligt tevens dichtbij het dorp San Donato (tevens te voet bereikbaar) waar men uitstekende restaurants, pizzeria's en allerlei winkels kan vinden. Korte ongeasfalteerde toegangsweg in goede staat, geschikt voor alle autotypen.
Afstanden: San Donato in Poggio met allerlei winkels 500 meter, Greve in Chianti 15 km, het mooie stadie San Gimignano 18 km, Florence 20 km, Siena 35 km, Pisa (vliegveld) 95 km, Arezzo ong. 100 km, Cortona 140 km. Rome ligt op ong. 300 km.
Ter beschikking van de gasten: veel ruimte buiten met tuin met tafels, parasol en stoelen, zwembad (6 x 12 m – min. diepte 1,2 m, max. diepte 1,4 m – open van 01/06 tot 30/09) voor gemeenschappelijk gebruik met ligbedden, gazebo, parasols, tafels en stoelen, schitterend park waar men mooie wandelingen kan maken met wandelpaden die naar het meer leiden dat bij het landgoed hoort. Parkeerplaats op het terrein.
Op aanvraag is het mogelijk om diners en uitstekende proeverijen van de producten van het boerenbedrijf te organiseren (wijn, vin santo, grappa en olijfolie) Tijdens deze gelegenheden ontvangen de eigenaren de gasten in een grote zaal die speciaal is ingericht voor diners en proeverijen.
De appartementen San Donato 1 en 2 kunnen samen verhuurd worden door het openen van deuren tussen de appartementen: Op deze manier wordt het een appartement met 10/14 slaapplaatsen.
Controleer zorgvuldig of er ter plaatse extra kosten moeten worden betaald! San Donato


Brunello
Mooie vakantiewoning met airco, zwembad, TV, panorama en huisdieren toegestaan
-
3
-
14
-
8
-
7
| Accommodatie | Personen | Slaapkamers | Badkamers | Vloeroppervlak | Prijs |
|---|---|---|---|---|---|
| Brunello 1 | 3 | 2 | 2 | 80 m2 | € 257 /Nacht |
| Brunello 2 | 4 | 2 | 2 | 90 m2 | € 268 /Nacht |
| Brunello 3 | 7 | 4 | 3 | 160 m2 | € 342 /Nacht |
| Alle 3 Accommodaties | 14 | 8 | 7 |
Beschrijving
Leuke appartementen gelegen in een boerenhuis in de Orcia vallei, op korte afstand van het stadje Montalcino. Het huis is panoramisch gelegen en biedt een mooi uitzicht over de omliggende valleien. Het huis is eigendom van een bekend wijnbedrijf waar Brunello wijn wordt geproduceerd en is onlangs gerestaureerd met behoud van de typisch Toscaanse architectuur. De inrichting is comfortabel in landelijke stijl met tevens enige antieke meubels. Onverharde toegangsweg (1km).
Afstanden: Montalcino met allerlei winkels 4 km, Pienza 20 km, Siena 38 km, Montepulciano 50 km, Grosseto 55 km.
Ter beschikking van de gasten: grote tuin van ong. 3 hectaren met mooi panoramisch terras en zwembad (5 x 14 m – max. diepte 1,6 m – open van 01/05 tot 30/09), externe douche (koud water), kleedhok met badkamer met douche (warm water), Gemetselde barbecue, wasruimte (gratis gebruik). Elk appartement beschikt over alarm-systeem, eigen verwarming en haardroger in de hoofdbadkamer.
Extra faciliteiten in de huurprijs inbegrepen: wissel van de lakens en handdoeken door de week (op woensdag).
Extra faciliteiten: kinderbedje beschikbaar tegen € 70,- / per week (betaling ter plaatse). De producten van het landbouwbedrijf zijn ter plaatse te koop.
Controleer zorgvuldig of er ter plaatse extra kosten moeten worden betaald! Brunello


Podere Orietta
Mooie vakantiewoning met zwembad, airco, WIFI, terras, panorama en huisdieren toegestaan
-
4
-
14
-
6
-
5
| Accommodatie | Personen | Slaapkamers | Badkamers | Vloeroppervlak | Prijs |
|---|---|---|---|---|---|
| Orietta 1 | 3 | 1 | 1 | 55 m2 | € 83 /Nacht |
| Orietta 2 | 3 | 1 | 1 | 55 m2 | € 83 /Nacht |
| Orietta 3 | 2 | 1 | 1 | 30 m2 | € 78 /Nacht |
| Orietta 4 | 6 | 3 | 2 | 100 m2 | € 129 /Nacht |
| Alle 4 Accommodaties | 14 | 6 | 5 |
Beschrijving
Appartement gelegen in een karakteristiek landhuis in het centrum van een groot landgoed van 30 hectaren met bossen, weides, productie van olijfolie, paardenfokkerij en varkensfokkerij van het ras “cinta senese dop”. Het huis, met in totaal 4 appartementen, is uniek en hoog gelegen met een schitterend uitzicht tot aan de stad Siena en tot aan de Monte Amiata. De inrichting is eenvoudig maar comfortabel, in landelijke Toscaanse stijl.
Ongeasfalteerde toegangsweg van 2,3 km.
Afstanden: Castelnuovo Berardenga met allerlei winkels 10,5 km, Siena 28 km, Radda in Chianti 40 km, Florence 77 km. Een manege ligt op slechts 6 km.
Ter beschikking van de gasten: grote verzorgde tuin met zwembad (5,5 x 13,5 m – max. diepte 2,4 m – open van 01/05 tot 03/10), panoramisch gelegen zonneterras (30 m2). Kleine barbecue. Ruimte met computer en internetverbinding (gratis). Wifi internetverbinding (gratis). Wasruimte met wasmachine en wasdroger tegen € 3,- / per was. Overdekte parkeerplaats op het terrein.
Extra faciliteiten: Kinderbedje en kinderstoel beschikbaar tegen € 10,- / per stuk / per week (betaling ter plaatse). Hulp in de huishouding beschikbaar op aanvraag tegen € 12,- / per uur (betaling ter plaatse).
Huisdieren zijn toegestaan tegen een toeslag van € 10,- / per week (betaling ter plaatse).
Controleer zorgvuldig of er ter plaatse extra kosten moeten worden betaald! Podere Orietta


Geweldige accommodatie met WIFI, zwembad, TV, veranda en huisdieren toegestaan
-
3
-
14
-
7
-
3
| Accommodatie | Personen | Slaapkamers | Badkamers | Vloeroppervlak | Prijs |
|---|---|---|---|---|---|
| Sera Apartment | 6 | 3 | 1 | 80 m2 | € 62 /Nacht |
| Alba Apartment | 4 | 2 | 1 | 70 m2 | € 56 /Nacht |
| Mezzodì Apartment | 4 | 2 | 1 | 60 m2 | € 56 /Nacht |
| Alle 3 Accommodaties | 14 | 7 | 3 |
Beschrijving
Vakantiewoning La Vecchia Fornace La Piastra Apartments - Abetone is een fraaie stenen woning met WiFi internet en gemeenschappelijk zwembad. Het appartement heeft totaal drie onafhankelijke appartementen. De woning is comfortabel geschikt voor max. 14 personen in zeven slaapkamers en drie badkamers. Gunstig gelegen 16 km van Abetone (Italië) en slechts 60 km van Lucca.
Wat Staat U Te Wachten
Wanneer u aankomt vindt u een prachtige, schone en goed onderhouden woning met uitzicht over de heuvels en de bergen ideaal voor een ontspannen vakantie in Toscane. Na een drukke dag musea bezoeken kunt u de tijd doorbrengen met vrienden en familie bij het zwembad, en genieten van een glaasje wijn - een perfecte manier om te uitrusten aan het einde van de dag. Dit vakantiehuis biedt meerdere units en dat is perfect voor een groep vrienden of kenissen die samen reizen maar toch een eigen woon- en slaapruimte verkiezen terwijl de gemeenschappelijke ruimtes zoals het zwembad en de tuin gedeeld worden met de rest van de groep. Elk appartement heeft een eigen compleet uitgeruste keuken waar men maaltijden kan bereiden.
Bezoek de Streek
De meeste mensen houden ervan om dorpen en steden in de omgeving te bezichtigen terwijl ze op vakantie zijn, dus ter referentie een lijst van populaire plaatsen met de afstanden (hemelsbreed) vanaf de woning: Lucca 60 km, Pisa 79 km, Florence 80 km, Viareggio 85 km en Forte Dei Marmi 92 km.
Een aantal andere belangrijke toeristische bestemmingen zijn: Florence 80 km, Viareggio 85 km, Forte Dei Marmi 92 km, Rome 362 km, Milaan 272 km en Napels 553 km.
Overige Informatie
Huisdieren Welkom - Indien uw huisdier mee gaat op vakantie is dat geen probleem te La Vecchia Fornace La Piastra Apartments - Abetone. Indien u een grote hond heeft of meerdere huisdieren, vraag ons dan voor toestemming alvorens te reserveren.
Aankomsttijd: 16:00 - 20:00 uur
Vertrektijd: 08:00 - 10:00 uur
Opening Zwembad: 1 Mei - 12 Oktober (Als u wilt dat het zwembad geopend is buiten deze periode, vraag het ons dan alvorens u gaat reserveren).
Dichtstbijzijnde Luchthavens (afstanden hemelsbreed): Firenze Peretola (flr) 77 km, Pisa (psa) 93 km, Bologna (blq) 108 km, Genova (goa) 226 km en Venezia (vce) 262 km.
La Vecchia Fornace La Piastra Apartments - Abetone